$1,623,514
Casa Indipendente Belas Clube Campo
- 4 Camere
- 5 Bagni
- 4,058 Sqft
- 19,085 Sqft lot
- Aggiornato: Giugno 18
- 1
Informazioni sulla proprietà
La descrizione è stata tradotta automaticamente.
La descrizione viene visualizzata nella lingua originale.
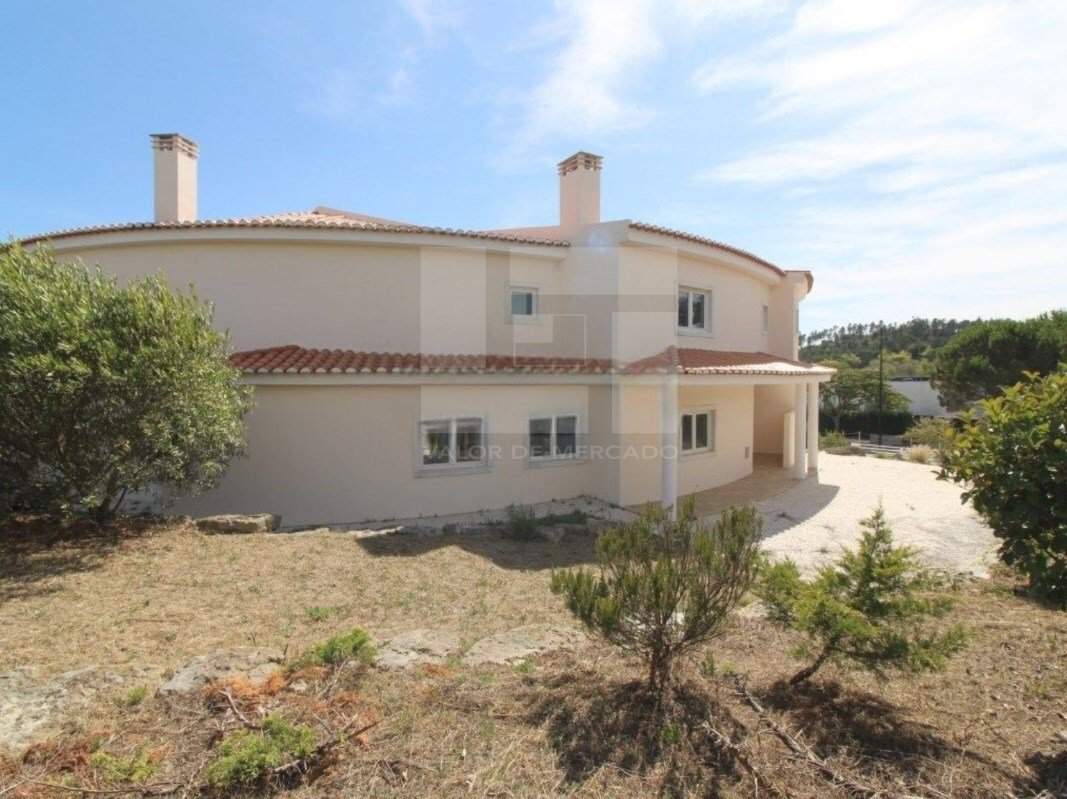
Casa indipendente di tipo T4 costruita tra il 2005 e il 2015 con seminterrato, piano terra e primo piano.
Il seminterrato è destinato al garage e alle attrezzature tecniche,
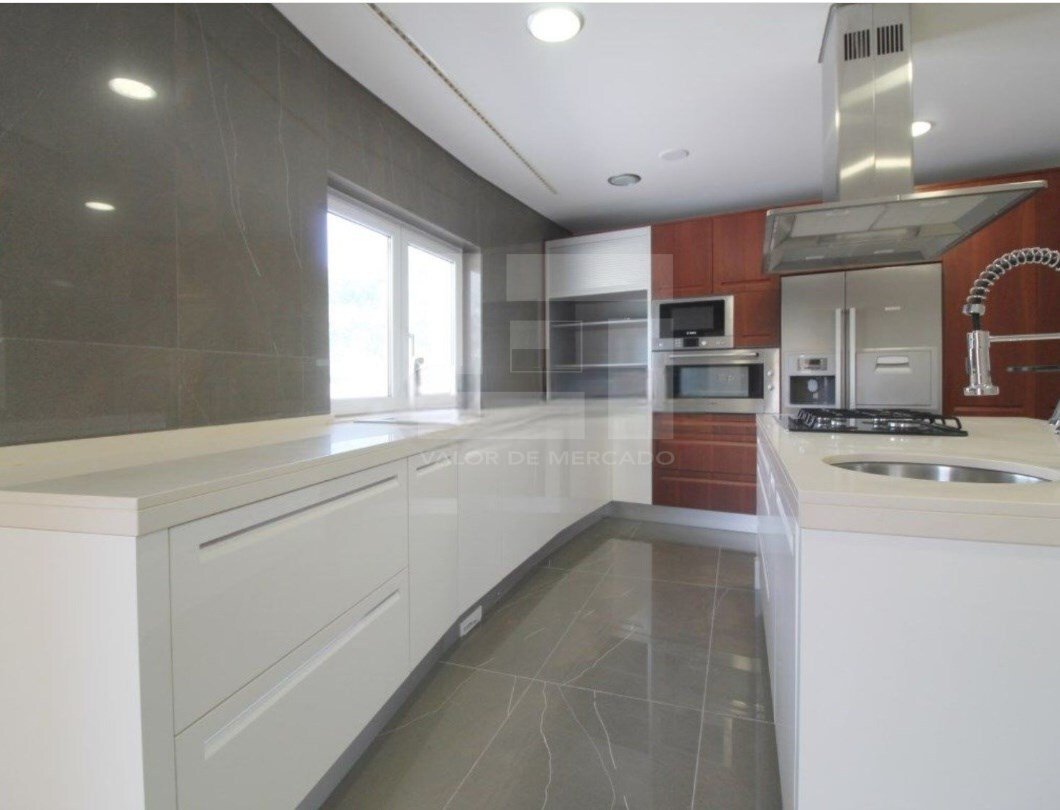
Il piano terra dispone di 1 camera da letto con bagno privato, 1 bagno, 1 soggiorno e cucina.
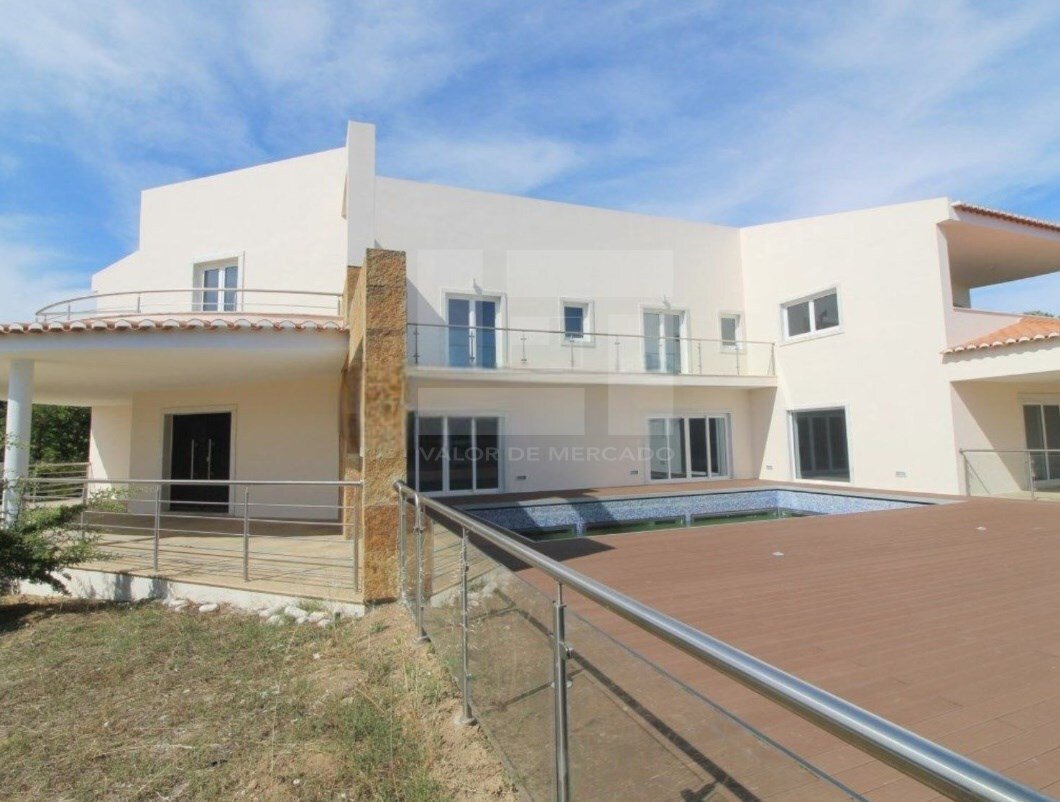
Il primo piano dispone di 3 suite con armadio e bagno privato e 3 balconi.
Il patio è recint
Il seminterrato è destinato al garage e alle attrezzature tecniche,
Il piano terra dispone di 1 camera da letto con bagno privato, 1 bagno, 1 soggiorno e cucina.
Il primo piano dispone di 3 suite con armadio e bagno privato e 3 balconi.
Il patio è recint
Detached house of type T4 built between 2005 and 2015 with basement, ground floor and first floor.
The basement is intended for garage and technical equipment,
Ground floor has 1 bedroom with private bathroom, 1 bathroom, 1 living room and kitchen.
First floor has 3 suites with closet and private bathroom as well as 3 balconies.
The patio is fenced and lands
The basement is intended for garage and technical equipment,
Ground floor has 1 bedroom with private bathroom, 1 bathroom, 1 living room and kitchen.
First floor has 3 suites with closet and private bathroom as well as 3 balconies.
The patio is fenced and lands
Casa indipendente di tipo T4 costruita tra il 2005 e il 2015 con seminterrato, piano terra e primo piano.
Il seminterrato è destinato al garage e alle attrezzature tecniche,
Il piano terra dispone di 1 camera da letto con bagno privato, 1 bagno, 1 soggiorno e cucina.
Il primo piano dispone di 3 suite con armadio e bagno privato e 3 balconi.
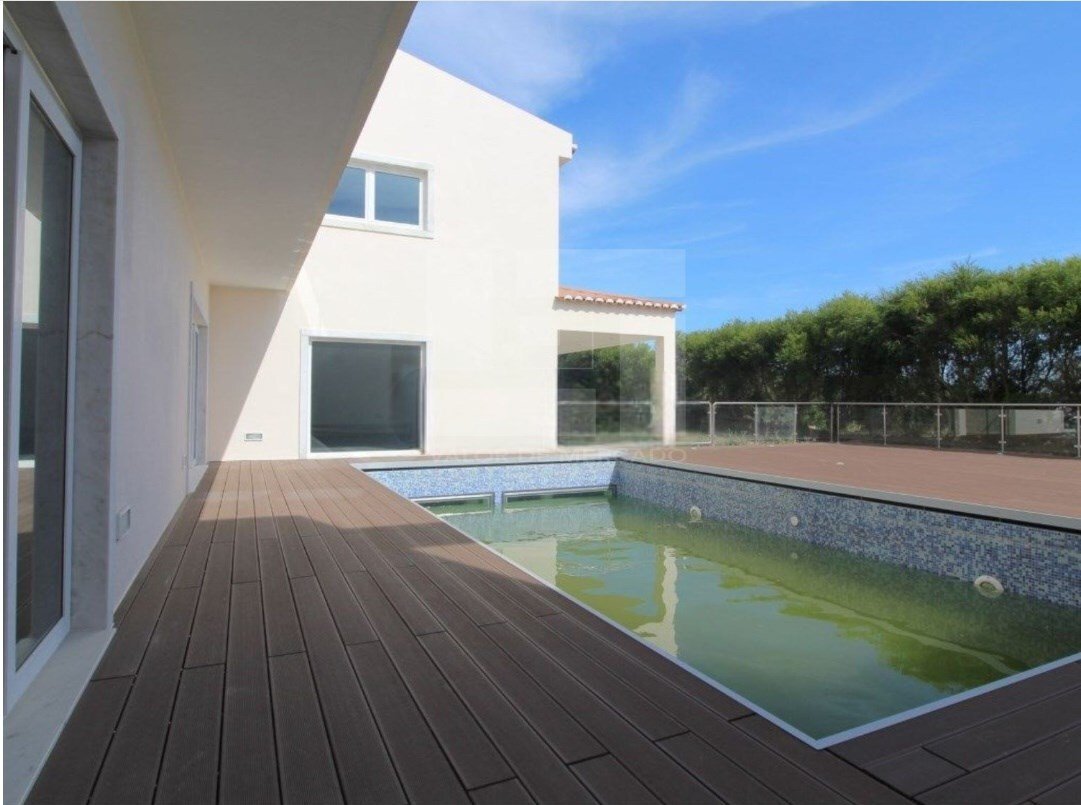
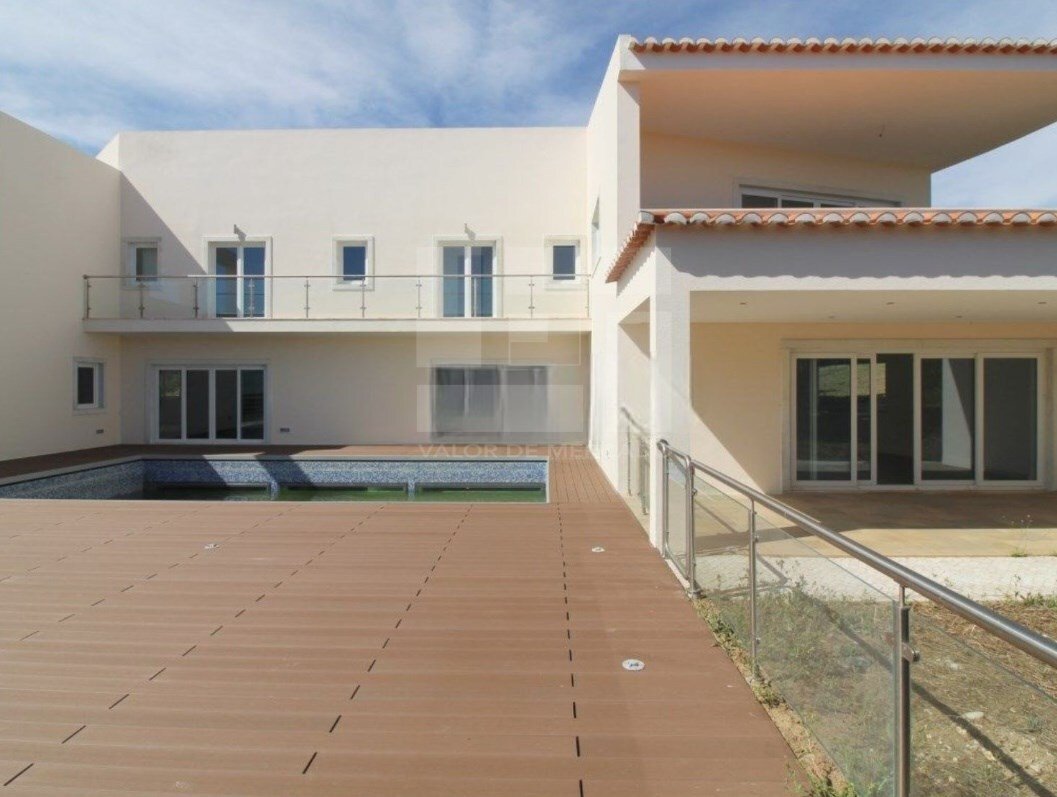
Il patio è recintato e paesaggistico con piscina.
I pavimenti interni sono in legno e pietra naturale di buona qualità.
La villa indipendente si trova in uno sviluppo di alta qualità con campo da golf e diversi servizi associati noti come Belas Clube de Campo.
La villa si trova vicino al lago principale della prima fase.
Costruita in cemento armato, con piastrelle in ceramica e rivestimenti esterni in muratura intonacata e verniciata.
Telai in alluminio e doppi vetri con taglio termico.
Dispone inoltre di spazi predisposti per palestra, sauna e bagno turco.
Aree
Superficie totale: 1.773,30 m²
Superficie edificabile: 203,10 m²
Superficie lorda di costruzione: 580,10 m²
Superficie lorda dipendente: 203,10 m²
Superficie lorda privata: 377,00 m²
Situato nel cuore del parco forestale della Serra da Carregueira, il Belas Clube de Campo gode di una posizione privilegiata, circondato dalla natura e da spazi verdi. Oltre a un campo da golf con 18 buche, dispone anche di campi da tennis, campi da paddle tennis, calcio, piste ciclabili e anche sentieri e sentieri che invitano a piacevoli passeggiate all’aria aperta. Tra gli altri servizi, Belas Clube de Campo dispone anche di sorveglianza 24 ore su 24, Health Club, parchi giochi, ristoranti e scuole.
Classe energetica: C
#Ref:MOR_9732
Il seminterrato è destinato al garage e alle attrezzature tecniche,
Il piano terra dispone di 1 camera da letto con bagno privato, 1 bagno, 1 soggiorno e cucina.
Il primo piano dispone di 3 suite con armadio e bagno privato e 3 balconi.
Il patio è recintato e paesaggistico con piscina.
I pavimenti interni sono in legno e pietra naturale di buona qualità.
La villa indipendente si trova in uno sviluppo di alta qualità con campo da golf e diversi servizi associati noti come Belas Clube de Campo.
La villa si trova vicino al lago principale della prima fase.
Costruita in cemento armato, con piastrelle in ceramica e rivestimenti esterni in muratura intonacata e verniciata.
Telai in alluminio e doppi vetri con taglio termico.
Dispone inoltre di spazi predisposti per palestra, sauna e bagno turco.
Aree
Superficie totale: 1.773,30 m²
Superficie edificabile: 203,10 m²
Superficie lorda di costruzione: 580,10 m²
Superficie lorda dipendente: 203,10 m²
Superficie lorda privata: 377,00 m²
Situato nel cuore del parco forestale della Serra da Carregueira, il Belas Clube de Campo gode di una posizione privilegiata, circondato dalla natura e da spazi verdi. Oltre a un campo da golf con 18 buche, dispone anche di campi da tennis, campi da paddle tennis, calcio, piste ciclabili e anche sentieri e sentieri che invitano a piacevoli passeggiate all’aria aperta. Tra gli altri servizi, Belas Clube de Campo dispone anche di sorveglianza 24 ore su 24, Health Club, parchi giochi, ristoranti e scuole.
Classe energetica: C
#Ref:MOR_9732
Detached house of type T4 built between 2005 and 2015 with basement, ground floor and first floor.
The basement is intended for garage and technical equipment,
Ground floor has 1 bedroom with private bathroom, 1 bathroom, 1 living room and kitchen.
First floor has 3 suites with closet and private bathroom as well as 3 balconies.
The patio is fenced and landscaped with swimming pool.
The interior floors are in wood and natural stone of good quality.
The detached villa is situated in a high quality development with golf course and several associated services known as Belas Clube de Campo.
The villa is located near the main lake of the first phase.
Built in reinforced concrete, with ceramic tile and exterior coatings in plastered and painted masonry.
Frames in aluminum and double glazing with thermal cut.
It also has space prepared for gym, sauna and Turkish bath.
Areas
Total land area: 1.773,30 m²
Building area: 203.10 m²
Gross area of construction: 580,10 m²
Gross dependent area: 203,10 m²
Private gross area: 377,00 m²
Situated in the heart of the Serra da Carregueira Forest Park, Belas Clube de Campo has a privileged location, surrounded by nature and green spaces. In addition to a golf course with 18 holes, it also has tennis courts, paddle tennis courts, football, bike paths and also paths and trails that invite you to pleasant walks in the open air. Among other services, Belas Clube de Campo also has 24-hour surveillance, Health Club, playgrounds, restaurants and schools.
Energy Rating: C
#ref:MOR_9732
The basement is intended for garage and technical equipment,
Ground floor has 1 bedroom with private bathroom, 1 bathroom, 1 living room and kitchen.
First floor has 3 suites with closet and private bathroom as well as 3 balconies.
The patio is fenced and landscaped with swimming pool.
The interior floors are in wood and natural stone of good quality.
The detached villa is situated in a high quality development with golf course and several associated services known as Belas Clube de Campo.
The villa is located near the main lake of the first phase.
Built in reinforced concrete, with ceramic tile and exterior coatings in plastered and painted masonry.
Frames in aluminum and double glazing with thermal cut.
It also has space prepared for gym, sauna and Turkish bath.
Areas
Total land area: 1.773,30 m²
Building area: 203.10 m²
Gross area of construction: 580,10 m²
Gross dependent area: 203,10 m²
Private gross area: 377,00 m²
Situated in the heart of the Serra da Carregueira Forest Park, Belas Clube de Campo has a privileged location, surrounded by nature and green spaces. In addition to a golf course with 18 holes, it also has tennis courts, paddle tennis courts, football, bike paths and also paths and trails that invite you to pleasant walks in the open air. Among other services, Belas Clube de Campo also has 24-hour surveillance, Health Club, playgrounds, restaurants and schools.
Energy Rating: C
#ref:MOR_9732
-
Tipo di proprietà
Casa
-
Piani
3
-
Prezzo/piede²
$400
-
Emissioni
NI
-
Consumo
C
Caratteristiche
- Giardino
- Piscina
- Terrazza
- Garage
- Vista Golf
- Campo da tennis
- Sauna
- Comunità recintata
- Centro Fitness / Palestra
Caratteristiche
Lot
- Comunità recintata
- Vista Golf
- Rinnovato
Interni
- Piano cottura a gas
- Sauna
- Seminterrato
- Cabina armadio
- Centro Fitness / Palestra
Outdoor
- Terrazza
- Balcone
- Parcheggio
- Piscina
- Garage
- Campo da tennis
- Cancello
- Giardino
Esplora la zona
Rua do Palácio, Belas, Lisbona, Portogallo
Visualizza su Google Maps
Prezzo per sqft
Basso
Alto
Iscritto da 4 anni
Hai chiesto informazioni su questa proprietà
L'agente La contatterà al più presto
Pubblicato da
Valor de Mercado - Sociedade de Mediação Imobiliária, Lda
Lisboa, Portugal
Visualizza profilo agenzia
34
Annunci
2022
Iscritto
Prenota una visita con the agent
Scegli una data e indica se preferisci un tour virtuale o di persona con l’agente.
Data preferita
Tipo di tour
Valor de Mercado - Sociedade de Mediação Imobiliária, Lda
Algés, Linda-a-Velha e Cruz Quebrada-Dafundo, Lisboa, Portugal
Visualizza profilo agenzia
Ultimo aggiornamento
Giugno 18
Prima pubblicazione
Maggio 16, 2023
Riferimento annuncio
MOR_9732-0520416301
Proprietà simili nelle vicinanze
Nuovi annunci a Belas



Esplora più immobili in vendita
tipi di proprietà Belas, Lisbona, Portogallo
Belas, Lisbona, Portogallo ricerche popolari
Guide e storie correlate
La fiducia dei migliori broker del mondo
Gli agenti dietro le proprietà più straordinarie del mondo pubblicano su JamesEdition.
- Annunci di Sotheby's, Christie's, BARNES ed Engel & Völkers
- Ogni annuncio è verificato prima della pubblicazione
- Si metta in contatto diretto con agenti verificati
Continuando, accetta i nostri Termini e la nostra Informativa sulla privacy.