$959,500
Fontana Verde
- 4 Camere
- 4 Bagni
- 4,076 Sqft
- 37,026 Sqft lot
- MLS#MDHR2057392
Informazioni sulla proprietà
La descrizione è stata tradotta automaticamente.
La descrizione viene visualizzata nella lingua originale.
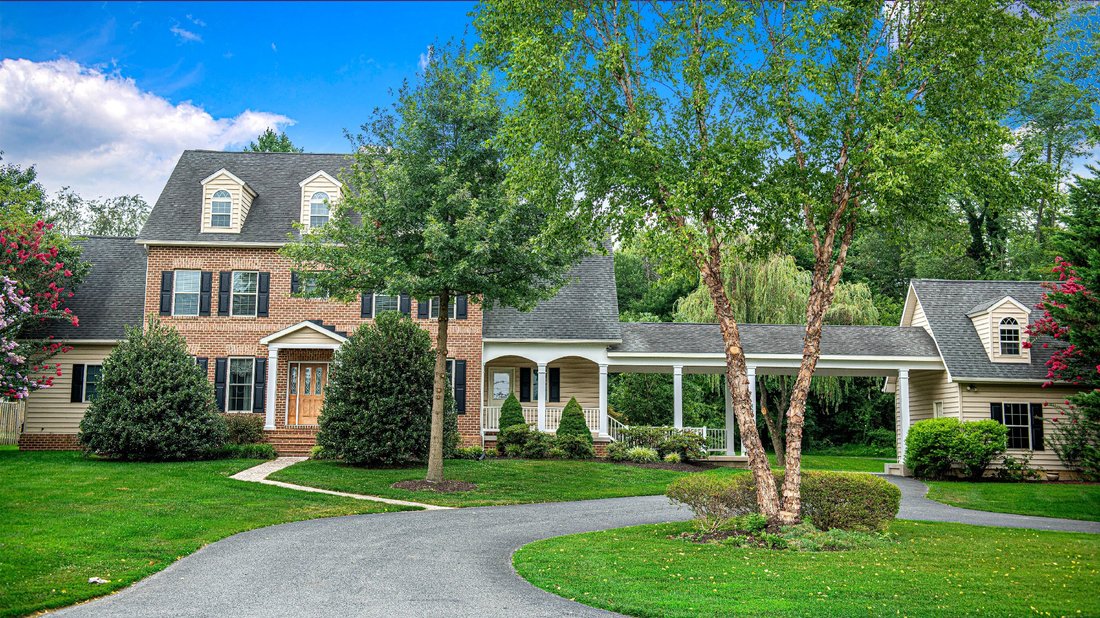
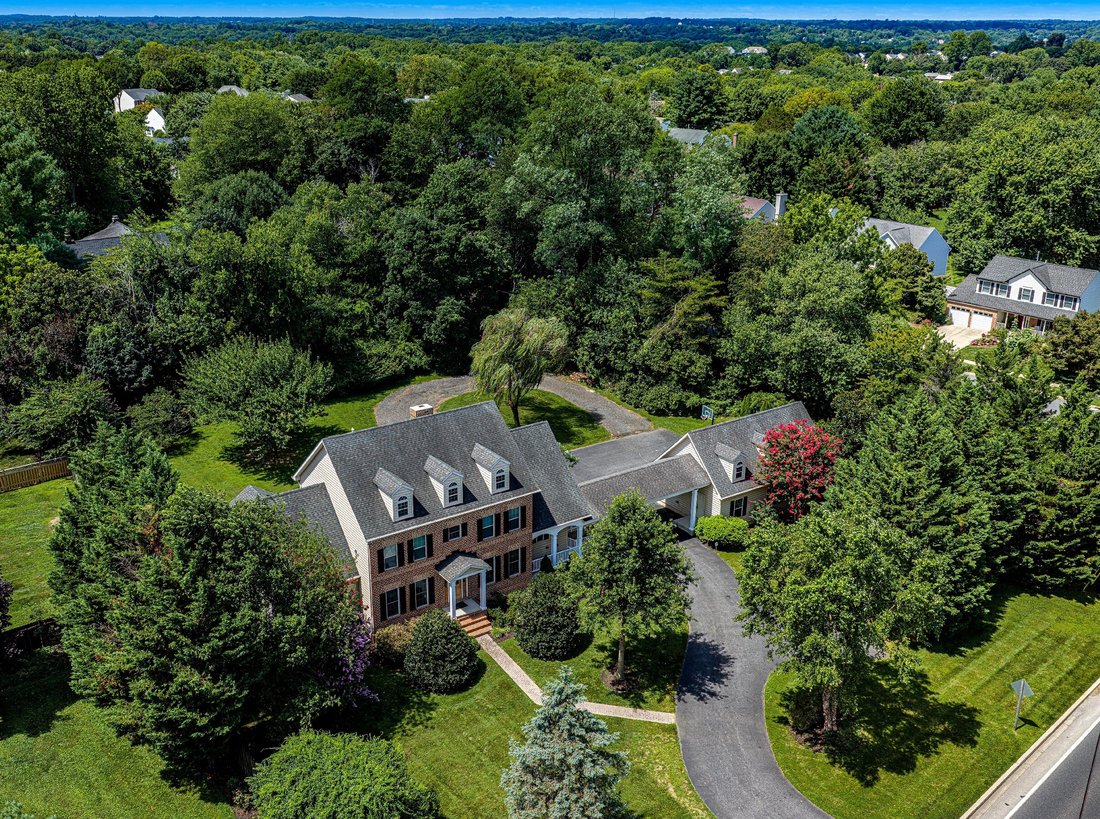
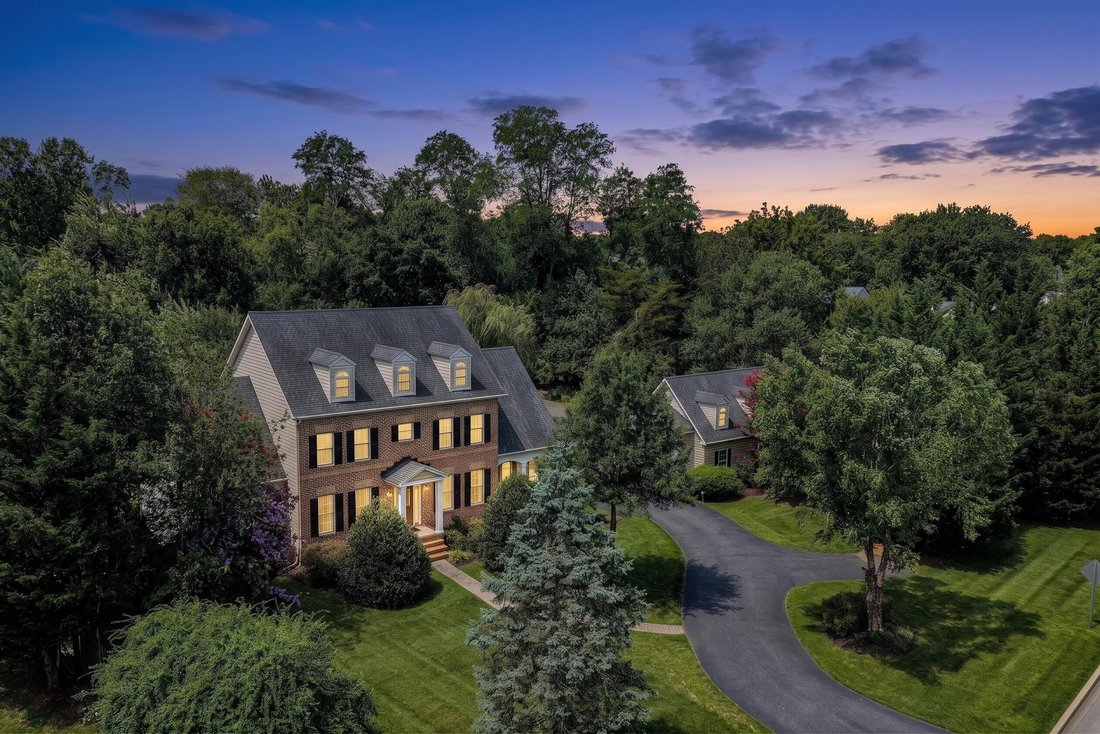
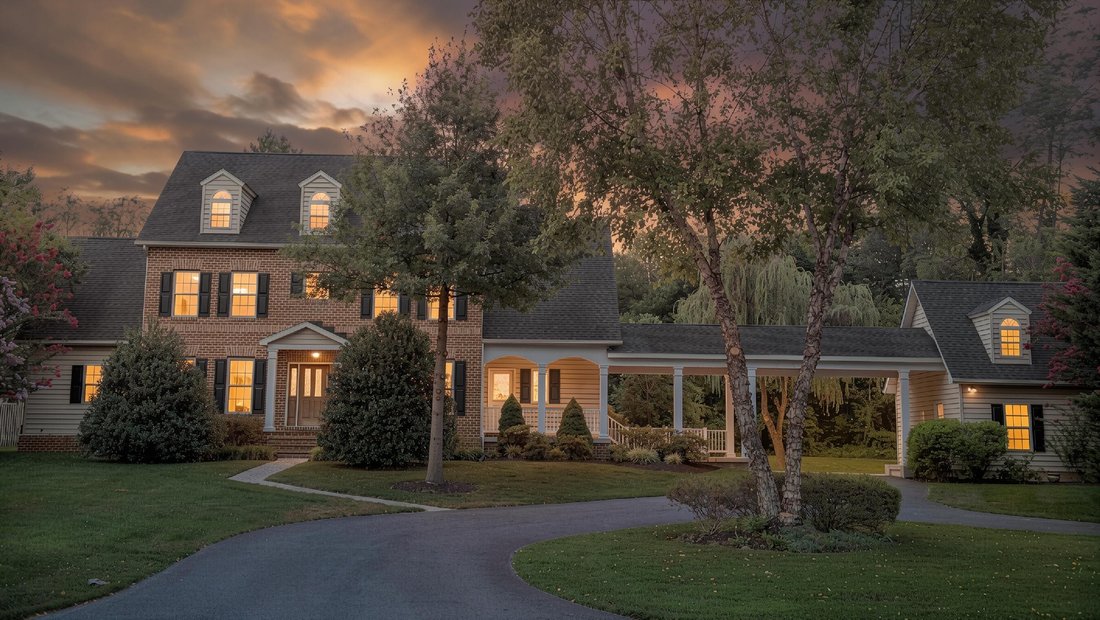
Nestled on a private 0.85-acre homesite in the prestigious Fountain Green area of Bel Air, this exceptional custom-built Georgian Center Hall Colonial is being offered for sale for the very first time. Constructed by the owner-occupant in 2004 and meticulously maintained, this landmark residence combines timeless elegance, thoughtful design, and modern comfort across more than 4,000 square feet of
Nestled on a private 0.85-acre homesite in the prestigious Fountain Green area of Bel Air, this exceptional custom-built Georgian Center Hall Colonial is being offered for sale for the very first time. Constructed by the owner-occupant in 2004 and meticulously maintained, this landmark residence combines timeless elegance, thoughtful design, and modern comfort across more than 4,000 square feet of finished living space. Please contact co-listing agent with questions.
From the moment you enter, you’ll appreciate the home’s impressive craftsmanship and welcoming atmosphere. The classic center hall floor plan features formal living and dining rooms, complemented by a dramatic two-story great room with a gas fireplace that serves as the heart of the home. High-end finishes, plush carpeting, and ceramic tile flow throughout the thoughtfully designed interior.
The left wing of the main level is dedicated to a luxurious first-floor owner’s suite, offering generous walk-in closet space and a spacious private bath, creating the perfect retreat for comfort and convenience. The right wing showcases a gourmet kitchen equipped with a JennAir range, abundant workspace, and a bright breakfast room overlooking the outdoor living area, making it ideal for both everyday living and entertaining.
Upstairs, three additional bedrooms provide ample accommodations for family and guests. Two bedrooms share a Jack-and-Jill bath, while the fourth bedroom enjoys its own private bath, bringing the home’s total to three full bathrooms and one powder room.
The partially finished lower level offers flexible living space with endless possibilities for a recreation room, home theater, fitness area, or office. In addition, there are more than 1,000 square feet of unfinished basement space complete with a bathroom rough-in, ready for future expansion.
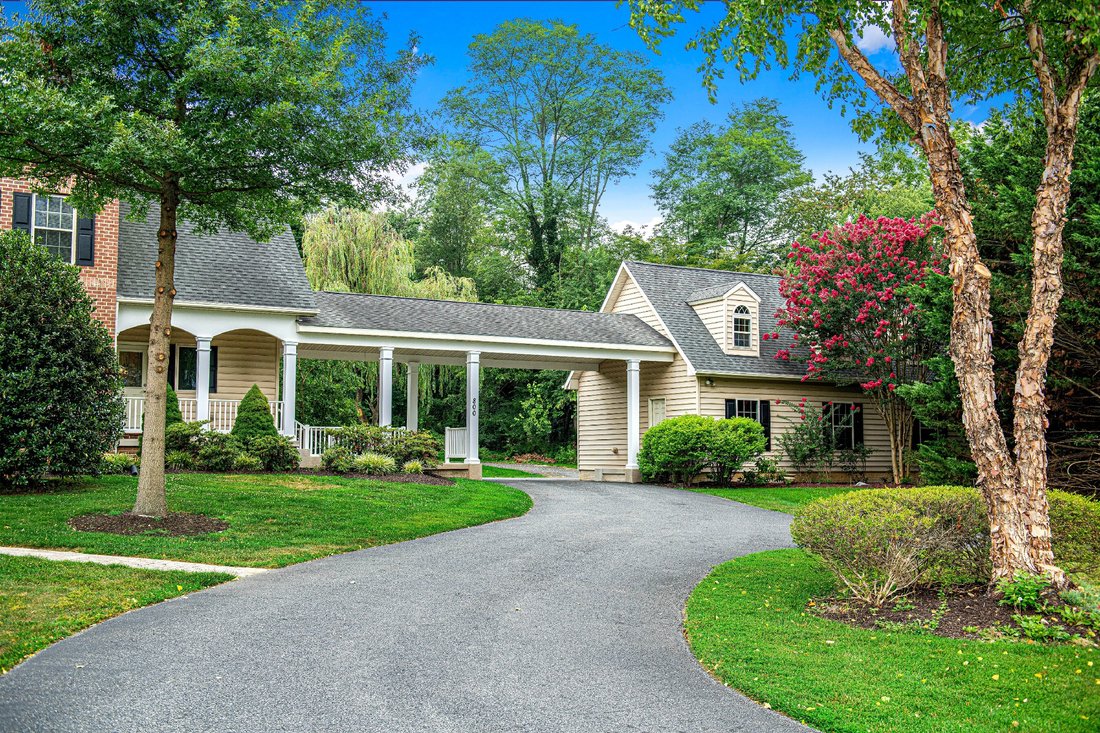
One of the property’s most unique features is the oversized three-car garage, connected to the home by a covered breezeway. The breezeway also shelters the wide staircase leading to the basement and provides an impressive 11’4” of clearance beneath it, accommodating boat or RV storage. A dedicated sanitary sewer connection in the rear yard further enhances the property’s RV-friendly design.
Designed for exceptional outdoor living, the rear patio showcases a stunning covered Rumford design fireplace and comfortable gathering area with views of the secluded backyard. This private oasis offers the perfect blend of comfort, elegance, and tranquility, making it ideal for entertaining guests or enjoying peaceful evenings outdoors.
The beautifully landscaped grounds were curated to provide months of colorful blooms and fragrance. Three varieties of magnolias begin the spring display, followed by a spectacular Kwanzan cherry tree whose pink blossoms frame the great room windows each Easter season. Azaleas, beautyberries, and crepe myrtles continue the show throughout the summer months.
Adding to its appeal, this private property is free from HOA restrictions and offers exceptional flexibility for a home-based business, recreational vehicles, or a growing family with parking for multiple vehicles. With approximately 200 feet of frontage on Route 543, monumental signage is permissible, creating a rare opportunity for both residential enjoyment and professional visibility. Improve the potential of your home-based business. This property offers excellent visibility and exposure from Route 543. Please verify permitted uses according to Harford County’s Zoning Regulations in the Urban Residential R2 District.
This remarkable residence seamlessly blends luxury, privacy, functionality, and curb appeal, offering a truly one-of-a-kind opportunity to own one of Bel Air’s finest custom homes.
From the moment you enter, you’ll appreciate the home’s impressive craftsmanship and welcoming atmosphere. The classic center hall floor plan features formal living and dining rooms, complemented by a dramatic two-story great room with a gas fireplace that serves as the heart of the home. High-end finishes, plush carpeting, and ceramic tile flow throughout the thoughtfully designed interior.
The left wing of the main level is dedicated to a luxurious first-floor owner’s suite, offering generous walk-in closet space and a spacious private bath, creating the perfect retreat for comfort and convenience. The right wing showcases a gourmet kitchen equipped with a JennAir range, abundant workspace, and a bright breakfast room overlooking the outdoor living area, making it ideal for both everyday living and entertaining.
Upstairs, three additional bedrooms provide ample accommodations for family and guests. Two bedrooms share a Jack-and-Jill bath, while the fourth bedroom enjoys its own private bath, bringing the home’s total to three full bathrooms and one powder room.
The partially finished lower level offers flexible living space with endless possibilities for a recreation room, home theater, fitness area, or office. In addition, there are more than 1,000 square feet of unfinished basement space complete with a bathroom rough-in, ready for future expansion.
One of the property’s most unique features is the oversized three-car garage, connected to the home by a covered breezeway. The breezeway also shelters the wide staircase leading to the basement and provides an impressive 11’4” of clearance beneath it, accommodating boat or RV storage. A dedicated sanitary sewer connection in the rear yard further enhances the property’s RV-friendly design.
Designed for exceptional outdoor living, the rear patio showcases a stunning covered Rumford design fireplace and comfortable gathering area with views of the secluded backyard. This private oasis offers the perfect blend of comfort, elegance, and tranquility, making it ideal for entertaining guests or enjoying peaceful evenings outdoors.
The beautifully landscaped grounds were curated to provide months of colorful blooms and fragrance. Three varieties of magnolias begin the spring display, followed by a spectacular Kwanzan cherry tree whose pink blossoms frame the great room windows each Easter season. Azaleas, beautyberries, and crepe myrtles continue the show throughout the summer months.
Adding to its appeal, this private property is free from HOA restrictions and offers exceptional flexibility for a home-based business, recreational vehicles, or a growing family with parking for multiple vehicles. With approximately 200 feet of frontage on Route 543, monumental signage is permissible, creating a rare opportunity for both residential enjoyment and professional visibility. Improve the potential of your home-based business. This property offers excellent visibility and exposure from Route 543. Please verify permitted uses according to Harford County’s Zoning Regulations in the Urban Residential R2 District.
This remarkable residence seamlessly blends luxury, privacy, functionality, and curb appeal, offering a truly one-of-a-kind opportunity to own one of Bel Air’s finest custom homes.
-
Tipo di proprietà
Casa
-
Anno di costruzione
2005
-
Prezzo/piede²
$235
Caratteristiche
- Garage
- Camino
- Cabina armadio
- Giardino
- Centro Fitness / Palestra
- Ufficio
- Parcheggio
- Privacy
- Seminterrato
Esplora la zona
800 South Fountain Green Road, Bel Air, MD 21015, Bel Air South, Maryland, Stati Uniti
Visualizza su Google Maps
Prezzo per sqft
Basso
Alto
Iscritto da 1 mese
Hai chiesto informazioni su questa proprietà
L'agente La contatterà al più presto
Pubblicato da
2
Annunci
2026
Iscritto
Prenota una visita con Christopher Streett
Scegli una data e indica se preferisci un tour virtuale o di persona con l’agente.
Data preferita
Tipo di tour

Monument Sotheby's International Realty
Village of Cross Keys 42 Village Square, 21210, Baltimore, Maryland, United States
Visualizza profilo agenzia
Ultimo aggiornamento
Settembre 29
Prima pubblicazione
Settembre 23
Link annuncio
Riferimento annuncio
FX49SP
Proprietà simili nelle vicinanze
Nuovi annunci a Bel Air South



Esplora più immobili in vendita
Bel Air South, MD, Stati Uniti ricerche popolari
- Proprietà immobiliari Privacy a Bel Air South, MD, Stati Uniti
- Proprietà immobiliari con Terrazza a Bel Air South, MD, Stati Uniti
- Proprietà immobiliari Moderno a Bel Air South, MD, Stati Uniti
- Proprietà immobiliari Nuove costruzioni a Bel Air South, MD, Stati Uniti
- Proprietà immobiliari con Cucina aperta a Bel Air South, MD, Stati Uniti
- Proprietà immobiliari Vista panoramica / Scenica a Bel Air South, MD, Stati Uniti
Guide e storie correlate
La fiducia dei migliori broker del mondo
Gli agenti dietro le proprietà più straordinarie del mondo pubblicano su JamesEdition.
- Annunci di Sotheby's, Christie's, BARNES ed Engel & Völkers
- Ogni annuncio è verificato prima della pubblicazione
- Si metta in contatto diretto con agenti verificati
Continuando, accetta i nostri Termini e la nostra Informativa sulla privacy.
brokerages we
partnered with
partnered with