

$1,883,224
Nuova Villa Con Vista Mozzafiato Sul Mare A Begur, Costa Brava
- 4 Camere
- 5 Bagni
- 3,413 Sqft
- 6,610 Sqft lot
- Aggiornato: Febbraio 19
- 3
Informazioni sulla proprietà
La descrizione è stata tradotta automaticamente.
La descrizione viene visualizzata nella lingua originale.
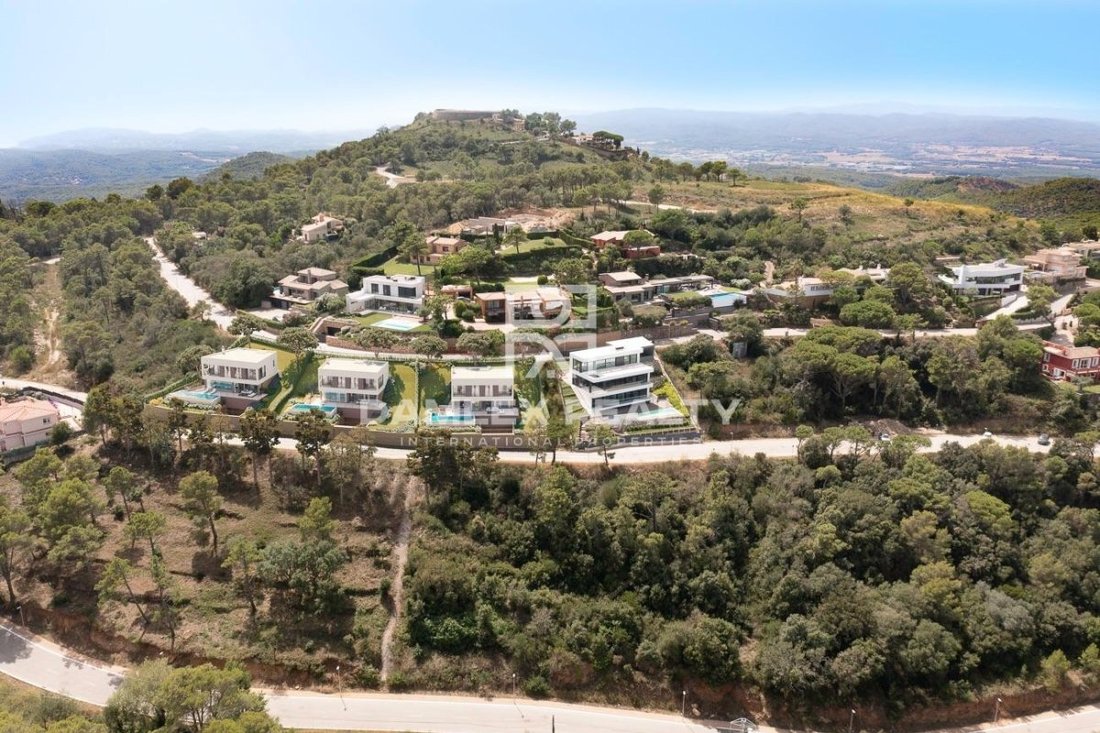
Questo progetto è situato nella prestigiosa urbanizzazione di Son Rich Residences, immersa nelle colline di Begur, e offre ai residenti viste panoramiche mozzafiato sul Mar Mediterraneo. La sua posizione, a breve distanza dal centro di Begur, combina perfettamente l’isolamento e la tranquillità di un’esclusiva zona residenziale con la comodità della vicinanza a negozi, ristoranti e servizi locali.
This project is situated in the prestigious Son Rich Residences urbanization, nestled in the hills of Begur, offering residents breathtaking panoramic views of the Mediterranean Sea. Its location, just a short drive from the center of Begur, seamlessly combines the seclusion and tranquility of an exclusive residential area with the convenience of proximity to local shops, restaurants, and services
Questo progetto è situato nella prestigiosa urbanizzazione di Son Rich Residences, immersa nelle colline di Begur, e offre ai residenti viste panoramiche mozzafiato sul Mar Mediterraneo. La sua posizione, a breve distanza dal centro di Begur, combina perfettamente l’isolamento e la tranquillità di un’esclusiva zona residenziale con la comodità della vicinanza a negozi, ristoranti e servizi locali. Le case sono state progettate meticolosamente con particolare attenzione alla modernità, al minimalismo e alla funzionalità. I design architettonici vantano linee pulite e contemporanee, ampie finestre che massimizzano la vista sull’oceano e interni che fondono perfettamente comfort ed eleganza. Ogni aspetto è stato attentamente considerato per offrire un elevato standard di vita. Disposizione delle case: Piano garage: L’accesso alle residenze avviene attraverso il garage, che funge non solo da parcheggio ma include anche una palestra, un bagno, una lavanderia e una sala macchine. Questa disposizione migliora la comodità e la funzionalità per i residenti.Piano principale: Salendo le scale o utilizzando l’ascensore, si raggiunge il piano principale dove si trova la zona giorno. Qui troverete un bagno per gli ospiti, una moderna cucina a pianta aperta e un ampio soggiorno-sala da pranzo. Le finestre di dimensioni generose consentono ai residenti di apprezzare appieno le viste mozzafiato sul mare e sulle montagne dal comfort della loro casa.Piano superiore: il piano superiore ospita quattro camere da letto, due delle quali sono suite con bagno privato. Tutte le camere offrono comfort e privacy e le suite sono dotate di terrazze all’aperto che offrono un punto panoramico per ammirare le viste panoramiche.Piano di pagamento:Il piano di pagamento per l’acquisizione di queste case è strutturato come segue:Prenotazione: 20.000,00 €Firma del contratto di acquisto: 10% del totale + IVA (una volta ottenuta la licenza, con una detrazione di 20.000€ consegnati come prenotazione) Inizio della costruzione: 10% del totale + IVACompletamento della struttura della casa: 10% del totale + IVA alla consegna della casa: 70% del totale + IVAPer ulteriori informazioni, non esitate a contattare il team di Damlex Realty.
This project is situated in the prestigious Son Rich Residences urbanization, nestled in the hills of Begur, offering residents breathtaking panoramic views of the Mediterranean Sea. Its location, just a short drive from the center of Begur, seamlessly combines the seclusion and tranquility of an exclusive residential area with the convenience of proximity to local shops, restaurants, and services. The houses have been meticulously designed with a focus on modernity, minimalism, and functionality. The architectural designs boast clean, contemporary lines, expansive windows that maximize the ocean views, and interiors that seamlessly blend comfort with elegance. Every aspect has been thoughtfully considered to offer a high standard of living. Layout of the Houses:Garage Floor: Access to the residences is through the garage, which serves not only as a parking space but also includes a gym, a bathroom, a laundry room, and a machinery room. This arrangement enhances convenience and functionality for the residents. Main Floor: Ascending the stairs or utilizing the elevator, you reach the main floor where the daytime area is located. Here, you’ll find a guest toilet, a modern open-plan kitchen, and a spacious living-dining room. The generously sized windows enable residents to fully appreciate the breathtaking sea and mountain views from the comfort of their home. Upper Floor: The upper floor houses four bedrooms, two of which are suites with private bathrooms. All the bedrooms offer comfort and privacy, and the suites come with outdoor terraces that provide a vantage point to admire the panoramic views. Payment Plan:The payment plan for the acquisition of these houses is structured as follows:Reservation: €20,000.00Signing of the Purchase Contract: 10% of the total + VAT (once the license has been obtained, with a deduction of the €20,000 delivered as a reservation)Commencement of Construction: 10% of the total + VATCompletion of the House’s Structure: 10% of the total + VATUpon Delivery of the Home: 70% of the total + VATFor further information, please do not hesitate to get in touch with the Damlex Realty team.
-
Tipo di proprietà
Casa
-
Prezzo/piede²
$551
Caratteristiche
- Piscina
- Terrazza
- Garage
- Vista sull'acqua
- Vista sull'oceano
- Vista mare
- Moderno
- Ascensore
- Centro Fitness / Palestra
Caratteristiche
Lot
- Vista panoramica / Scenica
- Vista mare
- Vista sulle montagne
- Vista sull'acqua
- Vista sull'oceano
- Privacy
- Moderno
Interni
- Lavanderia
- Ascensore
- Centro Fitness / Palestra
Outdoor
- Terrazza
- Balcone
- Parcheggio
- Piscina
- Garage
Esplora la zona
Son Rich Residences, Begur, 17255, Spain
Visualizza su Google Maps
Prezzo per sqft
Basso
Alto
Iscritto da 7 anni
Hai chiesto informazioni su questa proprietà
L'agente La contatterà al più presto
Pubblicato da
368
Annunci
2019
Iscritto
Prenota una visita con the agent
Scegli una data e indica se preferisci un tour virtuale o di persona con l’agente.
Data preferita
Tipo di tour
Ultimo aggiornamento
Febbraio 19
Prima pubblicazione
Agosto 21, 2023
Riferimento annuncio
73860
Proprietà simili nelle vicinanze
Nuovi annunci a Begur





Esplora più immobili in vendita
tipi di proprietà Begur, Catalogna, Spagna
Begur, Catalogna, Spagna ricerche popolari
- Proprietà immobiliari Vista mare a Begur, Catalogna, Spagna
- Proprietà immobiliari Comunità recintata a Begur, Catalogna, Spagna
- Proprietà immobiliari Lungomare a Begur, Catalogna, Spagna
- Proprietà immobiliari con Centro Fitness / Palestra a Begur, Catalogna, Spagna
- Proprietà immobiliari con Eliporto a Begur, Catalogna, Spagna
- Proprietà immobiliari Lungomare a Begur, Catalogna, Spagna
Begur, Catalogna, Spagna Quartieri
Guide e storie correlate
La fiducia dei migliori broker del mondo
Gli agenti dietro le proprietà più straordinarie del mondo pubblicano su JamesEdition.
- Annunci di Sotheby's, Christie's, BARNES ed Engel & Völkers
- Ogni annuncio è verificato prima della pubblicazione
- Si metta in contatto diretto con agenti verificati
Continuando, accetta i nostri Termini e la nostra Informativa sulla privacy.