$1,343,315
Villa Begur Sa Riera
- 4 Camere
- 3 Bagni
- 3,477 Sqft
- 11,163 Sqft lot
- Aggiornato: Oggi
- 4
Informazioni sulla proprietà
La descrizione è stata tradotta automaticamente.
La descrizione viene visualizzata nella lingua originale.
Detached house for sale with great potential in Sa Riera
Boasting open views over the valley and located just two minutes by car from Sa Riera beach, this property offers outstanding renovation potential. Its Mediterranean design stands out for its spacious sun-drenched terraces and the convenience of having two independent garages with separate access points. An ideal retreat to create a
Boasting open views over the valley and located just two minutes by car from Sa Riera beach, this property offers outstanding renovation potential. Its Mediterranean design stands out for its spacious sun-drenched terraces and the convenience of having two independent garages with separate access points. An ideal retreat to create a
Detached house for sale with great potential in Sa Riera
Boasting open views over the valley and located just two minutes by car from Sa Riera beach, this property offers outstanding renovation potential. Its Mediterranean design stands out for its spacious sun-drenched terraces and the convenience of having two independent garages with separate access points. An ideal retreat to create a bespoke second home by the sea tailored to your lifestyle.
Two independent buildings in Begur
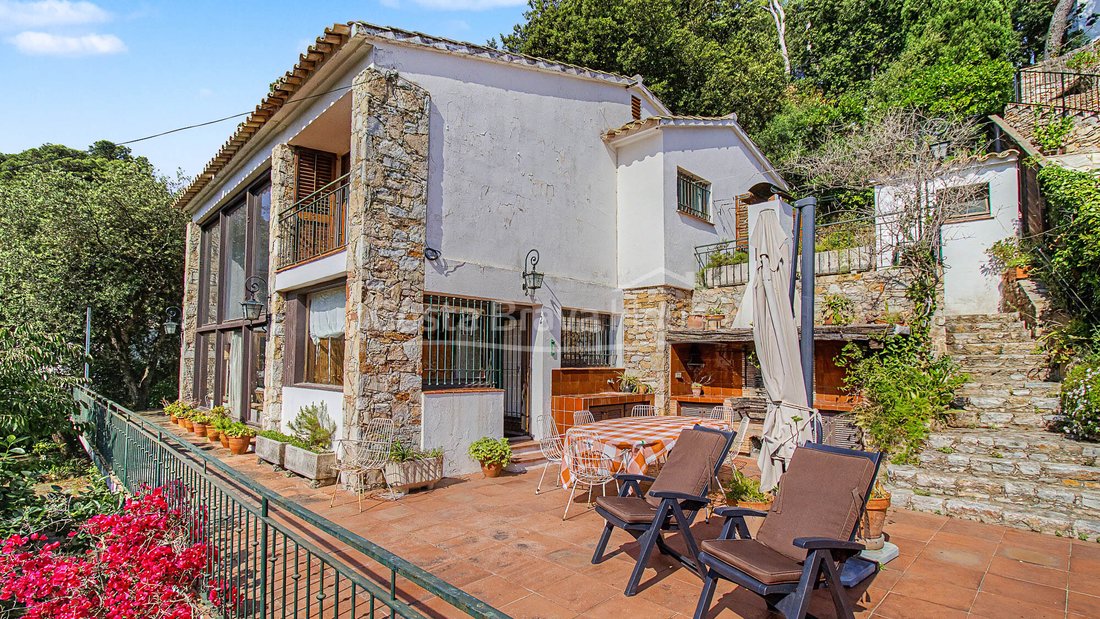
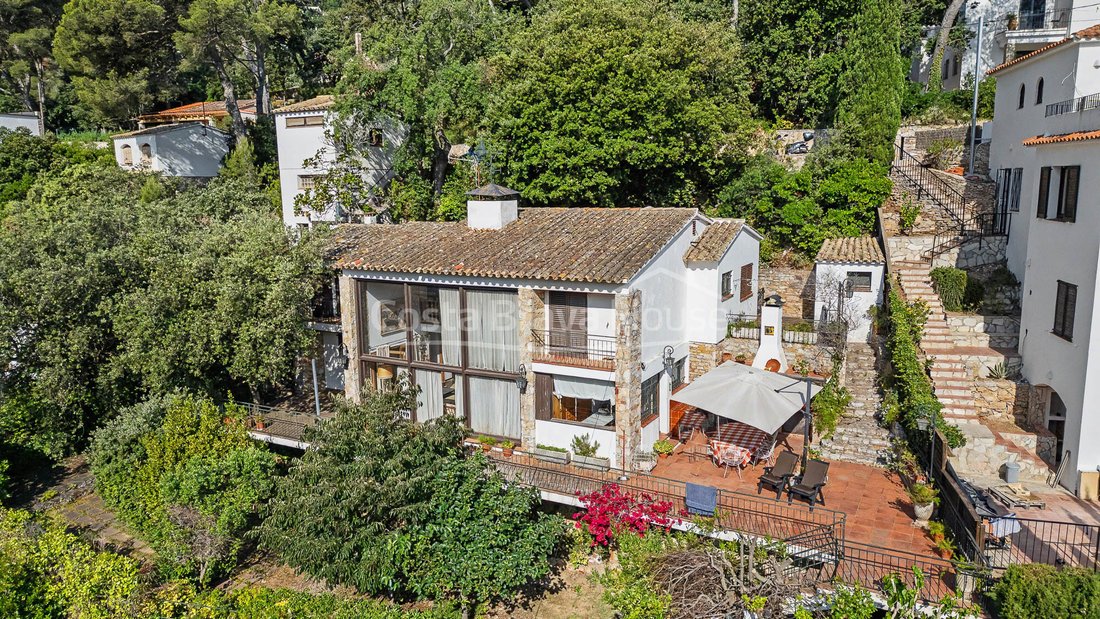
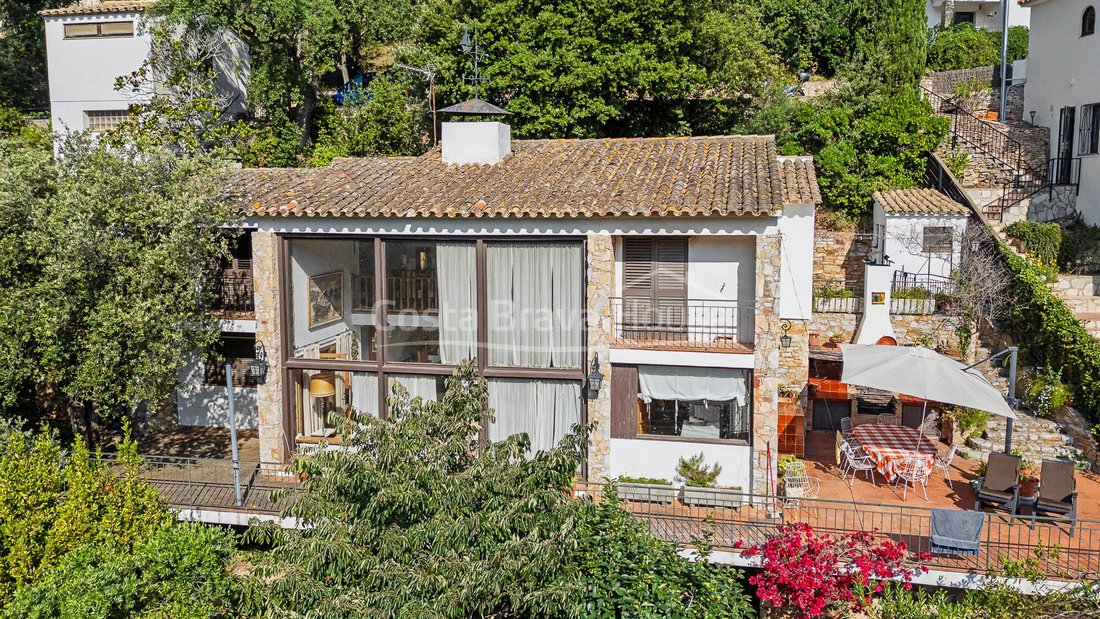
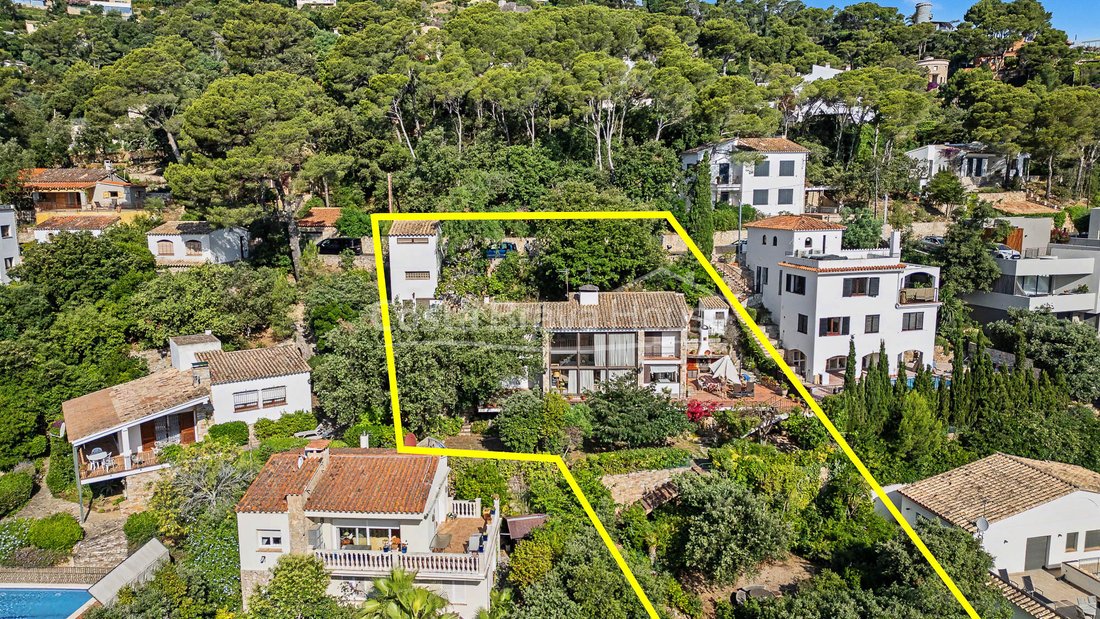
The property offers a total built area of 323 m² set on a 1,037 m² plot facing east. The estate is arranged into two independent structures adapted to the natural slope: the main house and an annex featuring a guest apartment with an upper-level garage. The main residence retains its classic Mediterranean character, with white façades, natural stone detailing and traditional tiled roofs. This layout ensures excellent privacy and includes a large storage room below the main living level.
Terrace with barbecue and valley views
The outdoor area features an L-shaped terracotta terrace that serves as a viewpoint overlooking the valley. To one side, there is a summer dining area equipped with a stone barbecue and a traditional wood-fired oven beneath a tiled roof, perfect for family gatherings. The Mediterranean garden, with pine trees and mature vegetation, is arranged across different levels through dry-stone retaining walls that follow the natural contours of the hillside.
Double-height living room with stone fireplace
The entrance leads into a large open-plan living space centred around a stone masonry column with a metal hood fireplace. The living room is distinguished by its double-height ceiling and expansive glazed frontage, providing excellent natural light and open views while connecting directly to the dining area. The ground floor also includes a double bedroom, a full bathroom and a separate kitchen with a dining area and direct access to the summer dining terrace.
A wooden staircase leads to the upper floor, where an open gallery with wooden balustrades overlooks the living room in a mezzanine-style layout. This landing provides access to three additional double bedrooms — one of them featuring a private balcony — and two full bathrooms, ensuring privacy and the comfort of the sleeping area.
Independent guest apartment and upper garage
On one side of the plot stands a secondary building comprising an independent guest apartment with two bedrooms and one bathroom. Taking advantage of the change in elevation, this vertical structure incorporates a closed garage on the upper level with direct access from the street above, simplifying day-to-day use. A second closed garage is located on the lower level of the property.
The property is in good overall condition, although updating and renovating the interiors would transform it into a high-value home in Begur. For the winter months, it is equipped with a central heating system with radiators supplied by a 1,500-litre fuel oil tank.
Sa Riera setting just minutes from the beach
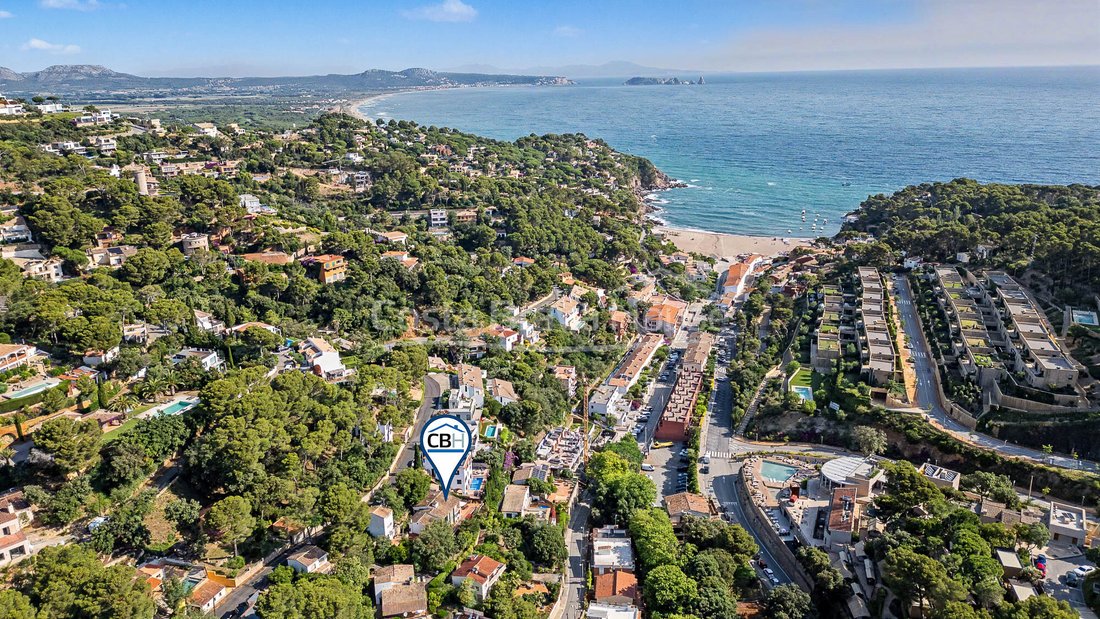
The house is located in a quiet residential area on the Begur coastline, just three minutes by car from Sa Riera beach. Its strategic location provides easy access to the town centre and the scenic Camino de Ronda coastal path connecting neighbouring coves. Road connections are excellent for use as a second residence, with the property situated just over an hour from the French border and an hour and a half from Barcelona.
If you are looking for a home with great potential in Begur, open views, a guest apartment and the convenience of two independent garages, contact us and we will arrange a viewing so you can discover all it has to offer.
Boasting open views over the valley and located just two minutes by car from Sa Riera beach, this property offers outstanding renovation potential. Its Mediterranean design stands out for its spacious sun-drenched terraces and the convenience of having two independent garages with separate access points. An ideal retreat to create a bespoke second home by the sea tailored to your lifestyle.
Two independent buildings in Begur
The property offers a total built area of 323 m² set on a 1,037 m² plot facing east. The estate is arranged into two independent structures adapted to the natural slope: the main house and an annex featuring a guest apartment with an upper-level garage. The main residence retains its classic Mediterranean character, with white façades, natural stone detailing and traditional tiled roofs. This layout ensures excellent privacy and includes a large storage room below the main living level.
Terrace with barbecue and valley views
The outdoor area features an L-shaped terracotta terrace that serves as a viewpoint overlooking the valley. To one side, there is a summer dining area equipped with a stone barbecue and a traditional wood-fired oven beneath a tiled roof, perfect for family gatherings. The Mediterranean garden, with pine trees and mature vegetation, is arranged across different levels through dry-stone retaining walls that follow the natural contours of the hillside.
Double-height living room with stone fireplace
The entrance leads into a large open-plan living space centred around a stone masonry column with a metal hood fireplace. The living room is distinguished by its double-height ceiling and expansive glazed frontage, providing excellent natural light and open views while connecting directly to the dining area. The ground floor also includes a double bedroom, a full bathroom and a separate kitchen with a dining area and direct access to the summer dining terrace.
A wooden staircase leads to the upper floor, where an open gallery with wooden balustrades overlooks the living room in a mezzanine-style layout. This landing provides access to three additional double bedrooms — one of them featuring a private balcony — and two full bathrooms, ensuring privacy and the comfort of the sleeping area.
Independent guest apartment and upper garage
On one side of the plot stands a secondary building comprising an independent guest apartment with two bedrooms and one bathroom. Taking advantage of the change in elevation, this vertical structure incorporates a closed garage on the upper level with direct access from the street above, simplifying day-to-day use. A second closed garage is located on the lower level of the property.
The property is in good overall condition, although updating and renovating the interiors would transform it into a high-value home in Begur. For the winter months, it is equipped with a central heating system with radiators supplied by a 1,500-litre fuel oil tank.
Sa Riera setting just minutes from the beach
The house is located in a quiet residential area on the Begur coastline, just three minutes by car from Sa Riera beach. Its strategic location provides easy access to the town centre and the scenic Camino de Ronda coastal path connecting neighbouring coves. Road connections are excellent for use as a second residence, with the property situated just over an hour from the French border and an hour and a half from Barcelona.
If you are looking for a home with great potential in Begur, open views, a guest apartment and the convenience of two independent garages, contact us and we will arrange a viewing so you can discover all it has to offer.
-
Tipo di proprietà
Villa
-
Prezzo/piede²
$386
-
Emissioni
F
-
Consumo
E
Caratteristiche
- Giardino
- Terrazza
- Garage
- Camino
- Cucina esterna
- Vista sulle montagne
- Vista sull'acqua
- Costiera
- Planimetria 2D
Caratteristiche
Lot
- Vista sulle montagne
- Costiera
- Vista sull'acqua
- Privacy
Interni
- Soffitto alto
- Camino
- Piano cottura a gas
- Bar
- Controsoffitti in pietra
Outdoor
- Terrazza
- Balcone
- Garage
- Cucina esterna
- Cancello
- Giardino
Esplora la zona
Sa Riera, Begur, 17255, Spain
Visualizza su Google Maps
Prezzo per sqft
Basso
Alto
Iscritto da 3 mesi
Hai chiesto informazioni su questa proprietà
L'agente La contatterà al più presto
Pubblicato da
30
Annunci
2026
Iscritto
Prenota una visita con the agent
Scegli una data e indica se preferisci un tour virtuale o di persona con l’agente.
Data preferita
Tipo di tour
Costa Brava House is a boutique real estate agency specialising in exceptional homes in Begur, the Costa Brava and
Costa Brava House is a boutique real estate agency specialising in exceptional homes in Begur, the Costa Brava and the Empordà. For more than 20 years, we have combined deep local expertise with an international approach, representing carefully selected villas, seafront residences, contemporary homes and authentic Mediterranean properties. Our multilingual team provides buyers and sellers with discreet, personalised assistance, high-quality property marketing and comprehensive legal and transactional support from the initial consultation through to completion.
Ultimo aggiornamento
Oggi
Prima pubblicazione
Luglio 17
Riferimento annuncio
3002
Proprietà simili nelle vicinanze
Nuovi annunci a Sa Riera

Esplora più immobili in vendita
tipi di proprietà Sa Riera, Begur, Catalogna
Sa Riera, Begur, Catalogna ricerche popolari
- Proprietà immobiliari Comunità recintata a Sa Riera, Begur, Catalogna
- Proprietà immobiliari Investimento immobiliare a Sa Riera, Begur, Catalogna
- Proprietà immobiliari con Sauna a Sa Riera, Begur, Catalogna
- Proprietà immobiliari con Libreria a Sa Riera, Begur, Catalogna
- Proprietà immobiliari con Idromassaggio a Sa Riera, Begur, Catalogna
- Proprietà immobiliari Lungomare a Sa Riera, Begur, Catalogna
- Proprietà immobiliari Residenza a Sa Riera, Begur, Catalogna
- Proprietà immobiliari con Cinema a Sa Riera, Begur, Catalogna
- Proprietà immobiliari Fronte mare a Sa Riera, Begur, Catalogna
- Proprietà immobiliari Vista sull'oceano a Sa Riera, Begur, Catalogna
Guide e storie correlate
La fiducia dei migliori broker del mondo
Gli agenti dietro le proprietà più straordinarie del mondo pubblicano su JamesEdition.
- Annunci di Sotheby's, Christie's, BARNES ed Engel & Völkers
- Ogni annuncio è verificato prima della pubblicazione
- Si metta in contatto diretto con agenti verificati
Continuando, accetta i nostri Termini e la nostra Informativa sulla privacy.