$1,960,525
Villa Begur Sa Riera
- 4 Camere
- 4 Bagni
- 2,853 Sqft
- 8,719 Sqft lot
- Aggiornato: Oggi
Informazioni sulla proprietà
La descrizione è stata tradotta automaticamente.
La descrizione viene visualizzata nella lingua originale.
A bright home that blends sea views, modern comfort, and a direct connection with the outdoors, set in an attractive Mediterranean environment.
Contemporary architecture open to the landscape
Located on an 810 m² plot in Sa Riera, this newly built home is arranged over two main southeast-facing levels, with an upper pedestrian access and a vehicle entrance on the main floor. Its 265 m
Contemporary architecture open to the landscape
Located on an 810 m² plot in Sa Riera, this newly built home is arranged over two main southeast-facing levels, with an upper pedestrian access and a vehicle entrance on the main floor. Its 265 m
A bright home that blends sea views, modern comfort, and a direct connection with the outdoors, set in an attractive Mediterranean environment.
Contemporary architecture open to the landscape
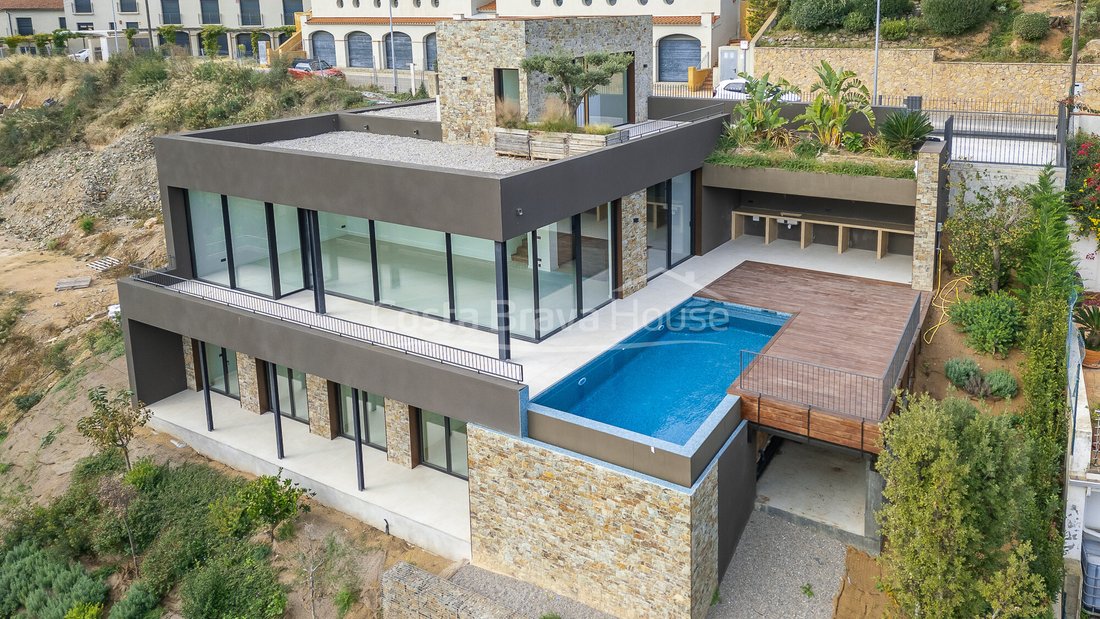
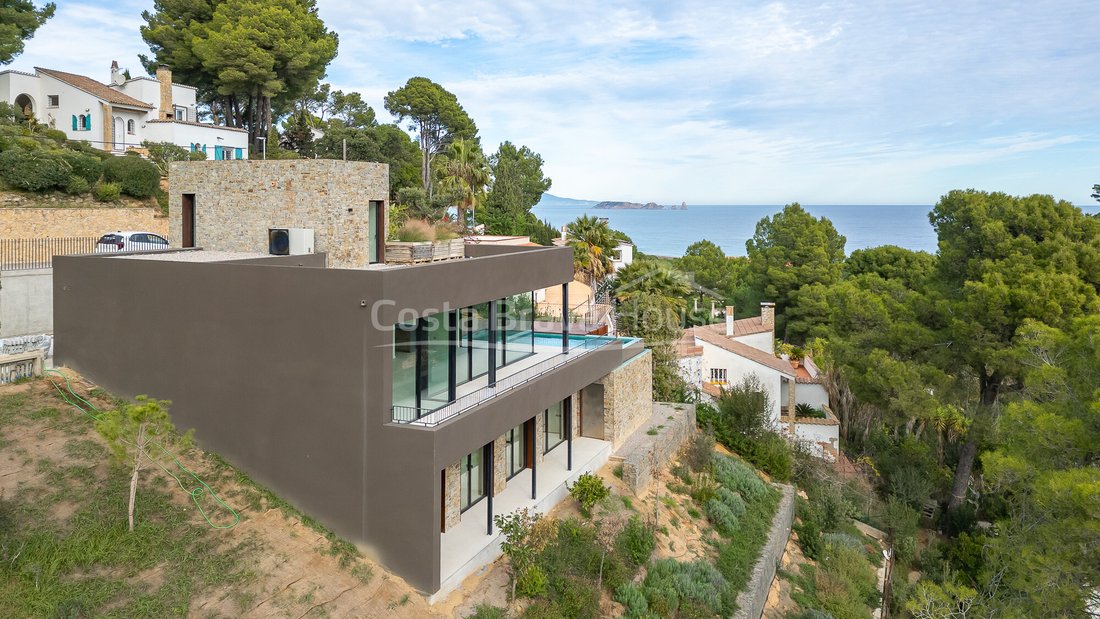
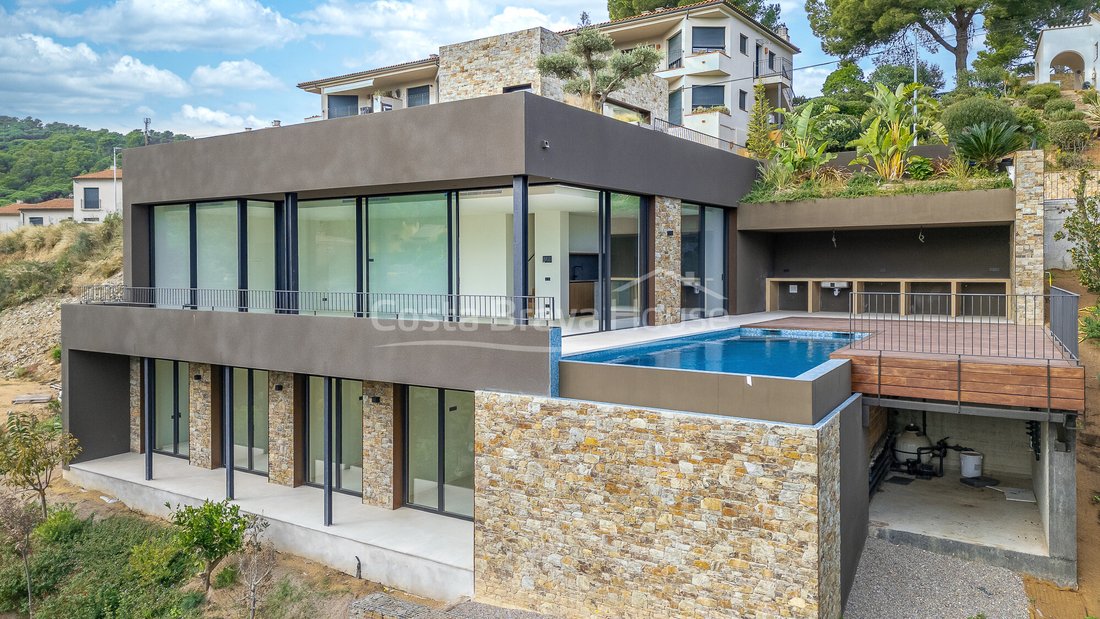
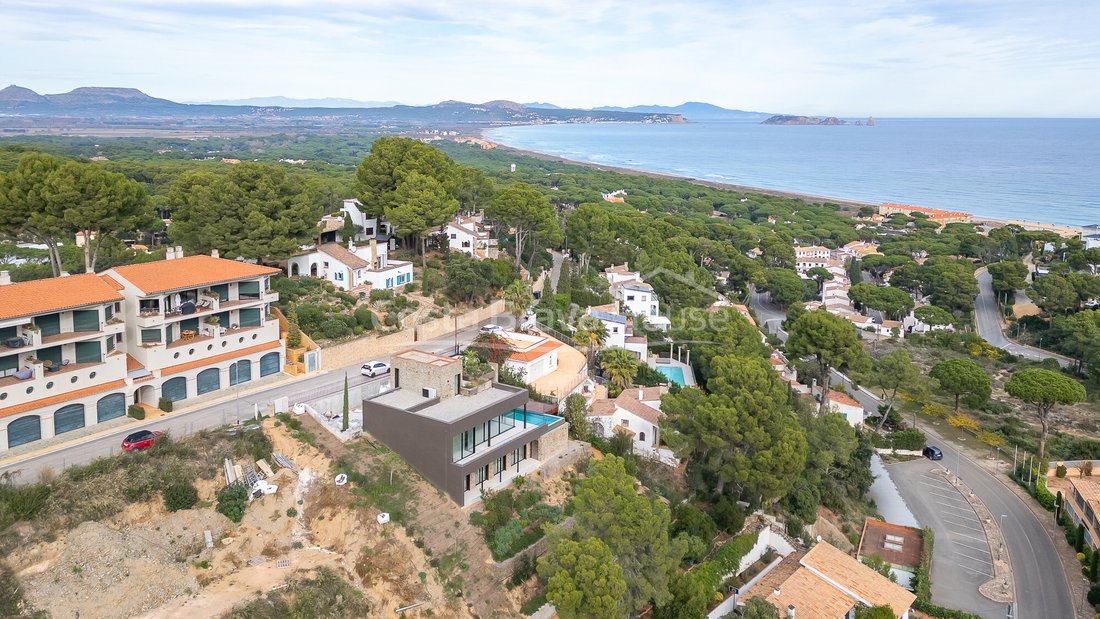
Located on an 810 m² plot in Sa Riera, this newly built home is arranged over two main southeast-facing levels, with an upper pedestrian access and a vehicle entrance on the main floor. Its 265 m² of constructed space features a modern design, defined by large picture windows that expand the views and bring clarity and brightness to the interiors. The residential layout includes four bedrooms and three full bathrooms plus a guest toilet, as well as a double garage and high-end technical specifications. Sea and hillside views are present throughout all main rooms.
Generous terraces and Mediterranean outdoor living
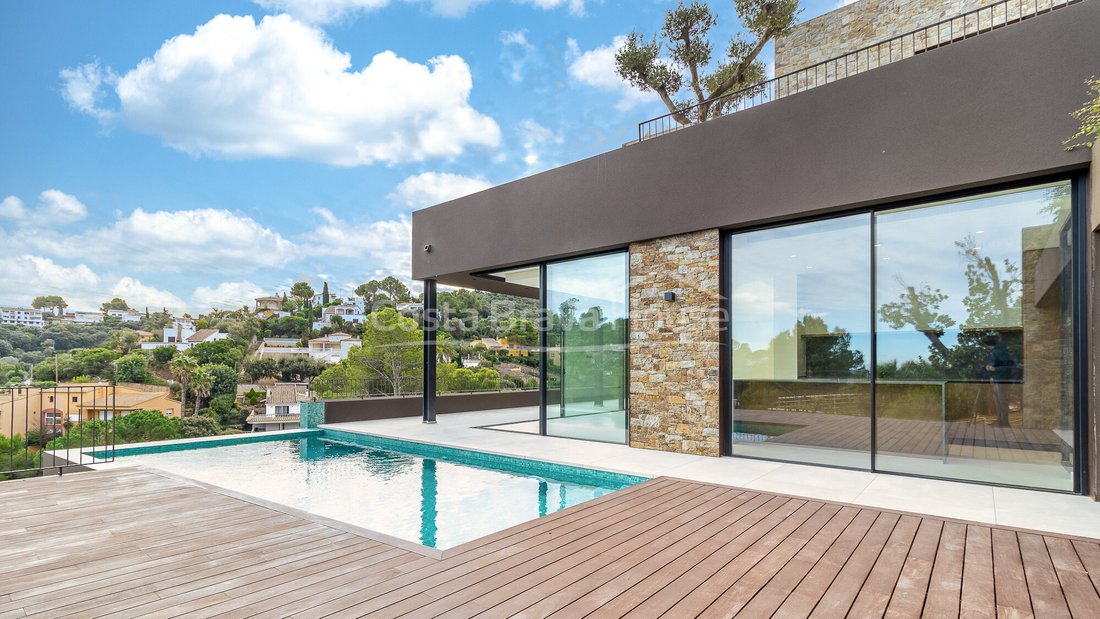
The main terrace, measuring 93.4 m², integrates naturally with the living room and hosts the 20.4 m² infinity pool, together with an outdoor kitchen designed for practical and comfortable use. On the lower floor, the four bedrooms open onto a private 20 m² terrace that provides direct outdoor access and natural light. The upper level features a 23.3 m² patio that facilitates pedestrian entry to the property. Native vegetation and retaining walls structure the garden and help create a pleasant atmosphere.
Bright interiors with a functional layout
The living–dining room and open kitchen with island form a spacious and comfortable area for everyday life. Floor-to-ceiling windows enable a direct connection with the terrace and provide abundant natural light. This level also includes a guest toilet, a wine cellar, a pantry, and access to the garage for two vehicles. The lower floor features a bedroom with en-suite bathroom, three double bedrooms, two additional bathrooms, and the laundry room. All bedrooms have exterior access, improving ventilation and enhancing the sense of space.
Technical comfort and quality finishes
The home is equipped with water-based underfloor heating, ducted air conditioning, home automation, alarm system, electric shutters, water softener, and automatic irrigation. Finishes include large format porcelain floors, white-lacquered interior carpentry, and a kitchen with dark fronts and grey stone countertops. The bathrooms feature porcelain wall coverings, built-in faucets, and walk-in showers.
A peaceful setting close to the sea
The house is located in a quiet residential area of Begur, set on a hillside with Mediterranean vegetation. Pedestrian and vehicle access is convenient, and the proximity to Racó and Sa Riera beaches allows easy enjoyment of the coastline. Nearby services and town centres simplify daily life and make this location ideal for long stays or weekend getaways.
A magnificent property designed for those who value natural light, comfort, and a relaxed lifestyle close to the sea. We are at your disposal to provide further information or arrange a visit.
Contemporary architecture open to the landscape
Located on an 810 m² plot in Sa Riera, this newly built home is arranged over two main southeast-facing levels, with an upper pedestrian access and a vehicle entrance on the main floor. Its 265 m² of constructed space features a modern design, defined by large picture windows that expand the views and bring clarity and brightness to the interiors. The residential layout includes four bedrooms and three full bathrooms plus a guest toilet, as well as a double garage and high-end technical specifications. Sea and hillside views are present throughout all main rooms.
Generous terraces and Mediterranean outdoor living
The main terrace, measuring 93.4 m², integrates naturally with the living room and hosts the 20.4 m² infinity pool, together with an outdoor kitchen designed for practical and comfortable use. On the lower floor, the four bedrooms open onto a private 20 m² terrace that provides direct outdoor access and natural light. The upper level features a 23.3 m² patio that facilitates pedestrian entry to the property. Native vegetation and retaining walls structure the garden and help create a pleasant atmosphere.
Bright interiors with a functional layout
The living–dining room and open kitchen with island form a spacious and comfortable area for everyday life. Floor-to-ceiling windows enable a direct connection with the terrace and provide abundant natural light. This level also includes a guest toilet, a wine cellar, a pantry, and access to the garage for two vehicles. The lower floor features a bedroom with en-suite bathroom, three double bedrooms, two additional bathrooms, and the laundry room. All bedrooms have exterior access, improving ventilation and enhancing the sense of space.
Technical comfort and quality finishes
The home is equipped with water-based underfloor heating, ducted air conditioning, home automation, alarm system, electric shutters, water softener, and automatic irrigation. Finishes include large format porcelain floors, white-lacquered interior carpentry, and a kitchen with dark fronts and grey stone countertops. The bathrooms feature porcelain wall coverings, built-in faucets, and walk-in showers.
A peaceful setting close to the sea
The house is located in a quiet residential area of Begur, set on a hillside with Mediterranean vegetation. Pedestrian and vehicle access is convenient, and the proximity to Racó and Sa Riera beaches allows easy enjoyment of the coastline. Nearby services and town centres simplify daily life and make this location ideal for long stays or weekend getaways.
A magnificent property designed for those who value natural light, comfort, and a relaxed lifestyle close to the sea. We are at your disposal to provide further information or arrange a visit.
-
Tipo di proprietà
Villa
-
Prezzo/piede²
$687
-
Emissioni
A
-
Consumo
A
Caratteristiche
- Giardino
- Piscina
- Terrazza
- Garage
- Cantina
- Vista mare
- Cucina aperta
- Moderno
- Vista sulle montagne
Caratteristiche
Lot
- Vista mare
- Vista sulle montagne
- Vista sull'acqua
- Collina
- Nuove costruzioni
- Moderno
Interni
- Aria condizionata
- Isola della cucina
- Lavanderia
- Cantina
- Cucina aperta
- Controsoffitti in pietra
Outdoor
- Terrazza
- Balcone
- Parcheggio
- Piscina
- Garage
- Giardino
Esplora la zona
Sa Riera, Begur, 17255, Spain
Visualizza su Google Maps
Prezzo per sqft
Basso
Alto
Iscritto da 3 mesi
Hai chiesto informazioni su questa proprietà
L'agente La contatterà al più presto
Pubblicato da
30
Annunci
2026
Iscritto
Prenota una visita con the agent
Scegli una data e indica se preferisci un tour virtuale o di persona con l’agente.
Data preferita
Tipo di tour
Costa Brava House is a boutique real estate agency specialising in exceptional homes in Begur, the Costa Brava and
Costa Brava House is a boutique real estate agency specialising in exceptional homes in Begur, the Costa Brava and the Empordà. For more than 20 years, we have combined deep local expertise with an international approach, representing carefully selected villas, seafront residences, contemporary homes and authentic Mediterranean properties. Our multilingual team provides buyers and sellers with discreet, personalised assistance, high-quality property marketing and comprehensive legal and transactional support from the initial consultation through to completion.
Ultimo aggiornamento
Oggi
Prima pubblicazione
Luglio 17
Riferimento annuncio
3010V
Proprietà simili nelle vicinanze
Nuovi annunci a Begur





Esplora più immobili in vendita
tipi di proprietà Begur, Catalogna, Spagna
Begur, Catalogna, Spagna ricerche popolari
- Proprietà immobiliari Vista mare a Begur, Catalogna, Spagna
- Proprietà immobiliari Comunità recintata a Begur, Catalogna, Spagna
- Proprietà immobiliari Lungomare a Begur, Catalogna, Spagna
- Proprietà immobiliari con Centro Fitness / Palestra a Begur, Catalogna, Spagna
- Proprietà immobiliari con Eliporto a Begur, Catalogna, Spagna
- Proprietà immobiliari Lungomare a Begur, Catalogna, Spagna
Begur, Catalogna, Spagna Quartieri
Guide e storie correlate
La fiducia dei migliori broker del mondo
Gli agenti dietro le proprietà più straordinarie del mondo pubblicano su JamesEdition.
- Annunci di Sotheby's, Christie's, BARNES ed Engel & Völkers
- Ogni annuncio è verificato prima della pubblicazione
- Si metta in contatto diretto con agenti verificati
Continuando, accetta i nostri Termini e la nostra Informativa sulla privacy.