$1,206,480
Residencial Villa Begur
- 5 Camere
- 4 Bagni
- 3,746 Sqft
- 14,532 Sqft lot
- Aggiornato: Oggi
Informazioni sulla proprietà
La descrizione è stata tradotta automaticamente.
La descrizione viene visualizzata nella lingua originale.
Contemporary villa in Esclanyà combining space, light and privacy through a design focused on the landscape and outdoor living.
Stepped architecture with its own character
On a plot of 1,350 m², this single-family home with 348 m² built is arranged over a ground floor, three split levels and a walkable rooftop terrace. The southwest orientation provides constant brightness and open vi
Stepped architecture with its own character
On a plot of 1,350 m², this single-family home with 348 m² built is arranged over a ground floor, three split levels and a walkable rooftop terrace. The southwest orientation provides constant brightness and open vi
Contemporary villa in Esclanyà combining space, light and privacy through a design focused on the landscape and outdoor living.
Stepped architecture with its own character
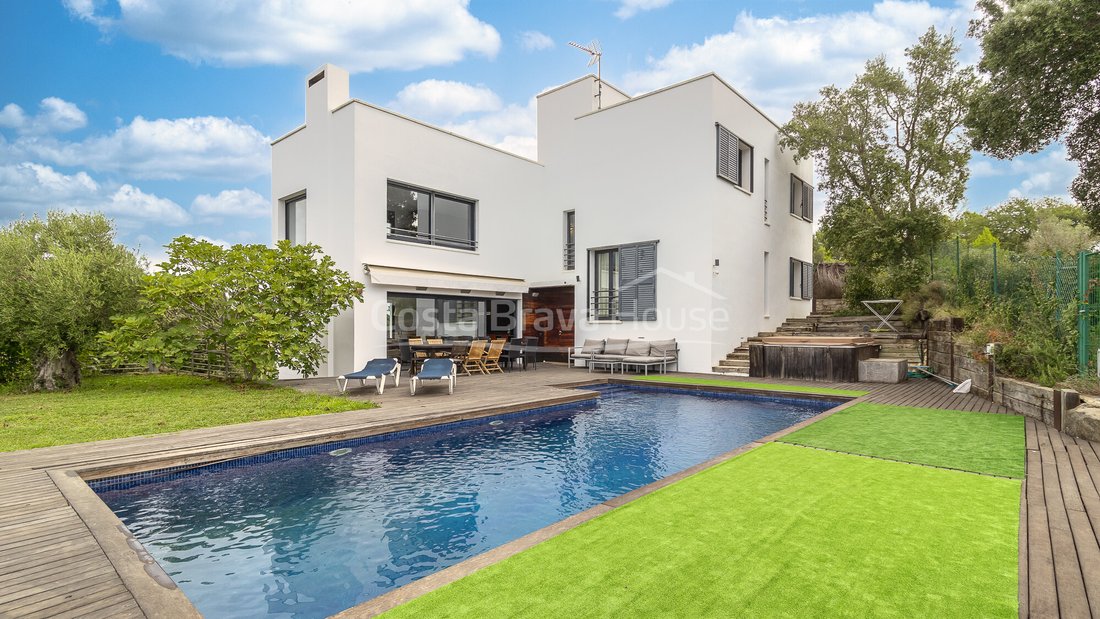
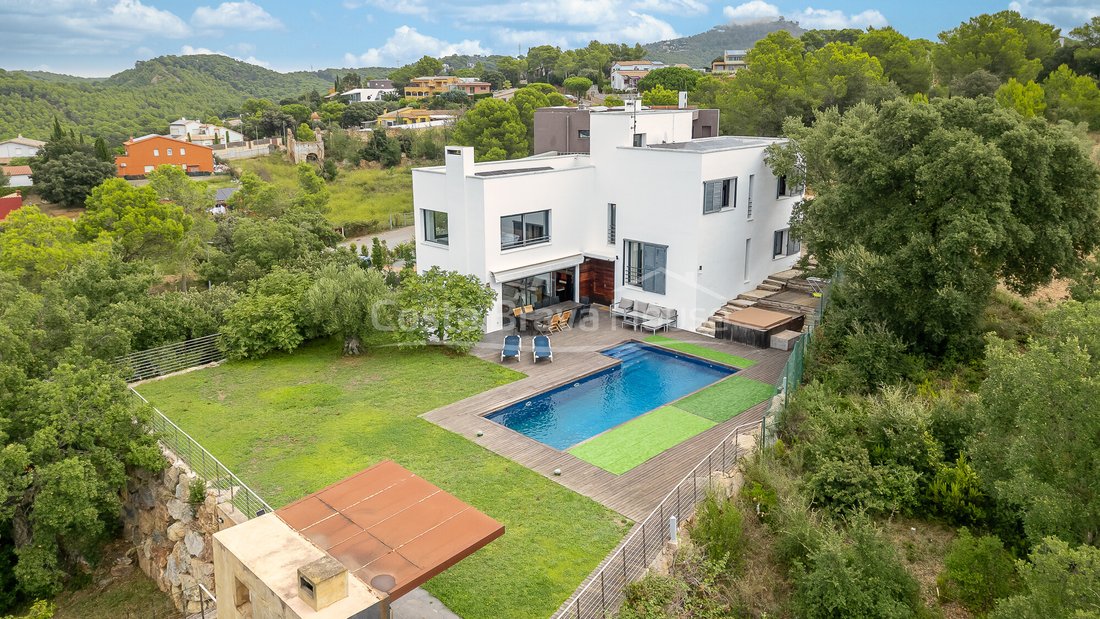
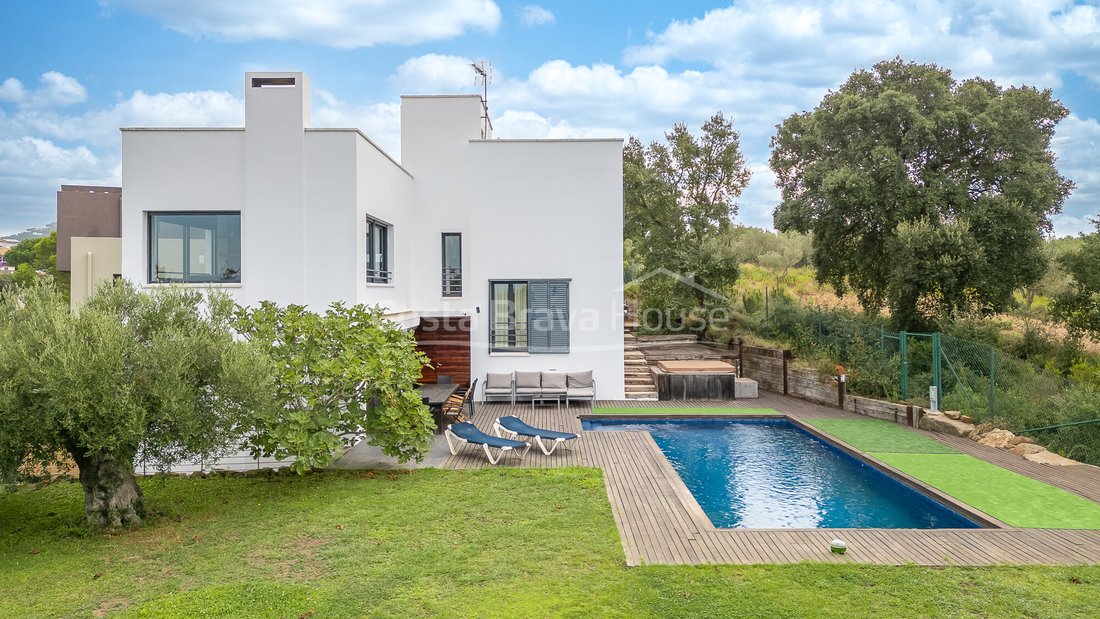
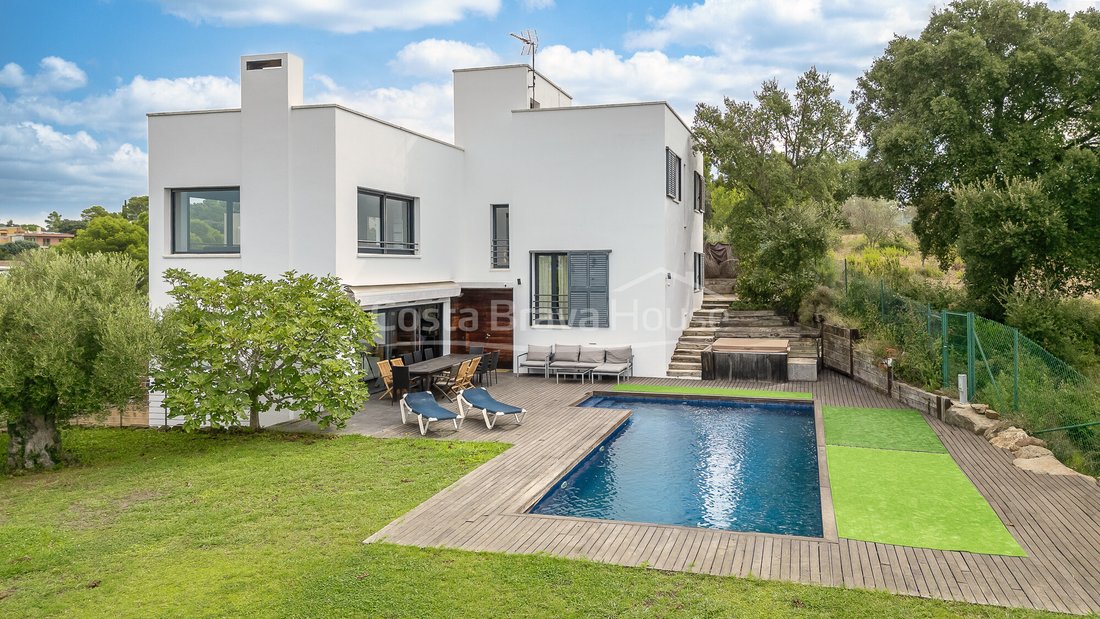
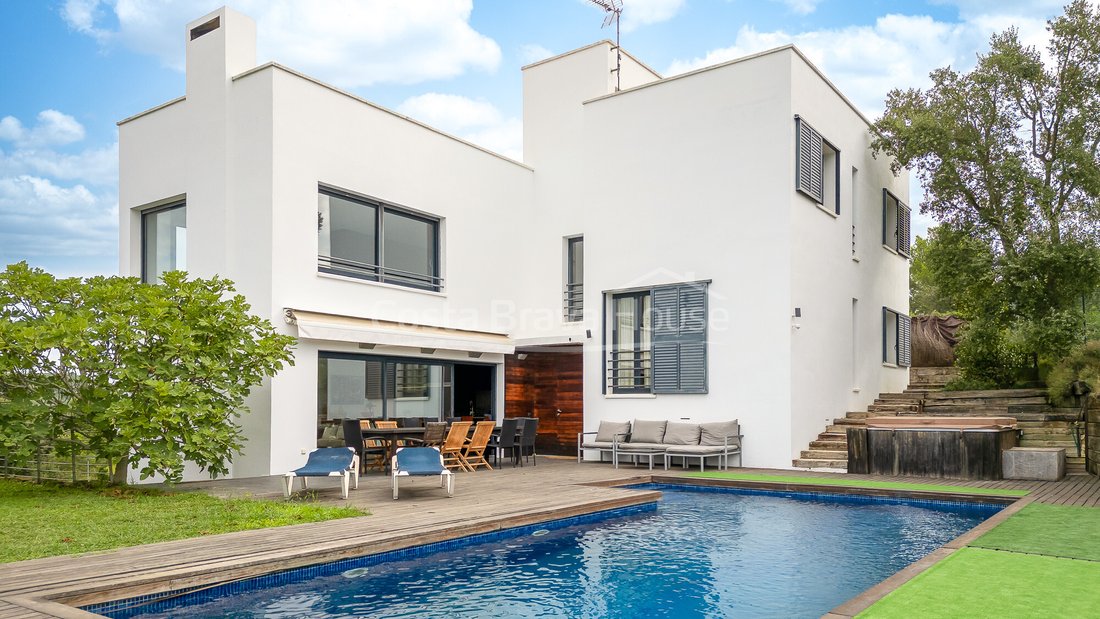
On a plot of 1,350 m², this single-family home with 348 m² built is arranged over a ground floor, three split levels and a walkable rooftop terrace. The southwest orientation provides constant brightness and open views towards the Gavarres mountains. With approximately 200 m² of usable interior space (excluding the garage), the house offers a complete layout featuring five bedrooms and four bathrooms, with generous daytime areas and clearly differentiated resting levels.
An outdoor area designed to blend with the surroundings
The garden combines natural and artificial grass, paved areas and decking around the masonry pool, along with a jacuzzi that adds a touch of well-being to the outdoor space. The covered porch with a canopy connects directly to the ground floor, creating a natural extension of the living-dining room toward the exterior. The roof terrace–solarium offers an elevated area from which to enjoy the landscape and climate, complementing the exterior areas of the garden.
Spacious and functional interiors
The ground floor brings together the living-dining room and the open-plan kitchen with island, a continuous space that gains depth thanks to the large windows overlooking the garden. On the first split level are two bedrooms and a full bathroom. The second level houses the main suite, equipped with a walk-in wardrobe and a private bathroom with hydromassage. On the third split level, there are two additional bedrooms, another full bathroom and direct access to the roof terrace–solarium. Circulation between levels takes place via interior staircases.
Materials and equipment focused on comfort
The property features a smooth white façade, dark aluminium exterior joinery with double glazing and porcelain floors in grey tones. It offers radiator heating powered by a diesel boiler, an inset fireplace in the living area, electric shutters and photovoltaic panels installed on the rooftop terrace. The kitchen features a contemporary design, while the bathrooms follow an updated style with varied finishes and comfort-oriented solutions.
A practical location in the Begur area
Located in the residential area of Esclanyà, the property offers a balance between tranquillity and proximity to key points of interest. Begur is 3.6 km away and the beaches of Aiguablava, Sa Riera and Sa Tuna are less than 15 minutes by car. Girona is 55 km away and Barcelona 120 km, making the area convenient both for extended stays and for occasional trips.
A home designed to enjoy the light, the landscape and the sense of space, inviting you to explore it calmly and appreciate the balance between its contemporary architecture and the surrounding natural environment.
Stepped architecture with its own character
On a plot of 1,350 m², this single-family home with 348 m² built is arranged over a ground floor, three split levels and a walkable rooftop terrace. The southwest orientation provides constant brightness and open views towards the Gavarres mountains. With approximately 200 m² of usable interior space (excluding the garage), the house offers a complete layout featuring five bedrooms and four bathrooms, with generous daytime areas and clearly differentiated resting levels.
An outdoor area designed to blend with the surroundings
The garden combines natural and artificial grass, paved areas and decking around the masonry pool, along with a jacuzzi that adds a touch of well-being to the outdoor space. The covered porch with a canopy connects directly to the ground floor, creating a natural extension of the living-dining room toward the exterior. The roof terrace–solarium offers an elevated area from which to enjoy the landscape and climate, complementing the exterior areas of the garden.
Spacious and functional interiors
The ground floor brings together the living-dining room and the open-plan kitchen with island, a continuous space that gains depth thanks to the large windows overlooking the garden. On the first split level are two bedrooms and a full bathroom. The second level houses the main suite, equipped with a walk-in wardrobe and a private bathroom with hydromassage. On the third split level, there are two additional bedrooms, another full bathroom and direct access to the roof terrace–solarium. Circulation between levels takes place via interior staircases.
Materials and equipment focused on comfort
The property features a smooth white façade, dark aluminium exterior joinery with double glazing and porcelain floors in grey tones. It offers radiator heating powered by a diesel boiler, an inset fireplace in the living area, electric shutters and photovoltaic panels installed on the rooftop terrace. The kitchen features a contemporary design, while the bathrooms follow an updated style with varied finishes and comfort-oriented solutions.
A practical location in the Begur area
Located in the residential area of Esclanyà, the property offers a balance between tranquillity and proximity to key points of interest. Begur is 3.6 km away and the beaches of Aiguablava, Sa Riera and Sa Tuna are less than 15 minutes by car. Girona is 55 km away and Barcelona 120 km, making the area convenient both for extended stays and for occasional trips.
A home designed to enjoy the light, the landscape and the sense of space, inviting you to explore it calmly and appreciate the balance between its contemporary architecture and the surrounding natural environment.
-
Tipo di proprietà
Villa
-
Prezzo/piede²
$322
-
Emissioni
E
-
Consumo
E
Caratteristiche
- Giardino
- Terrazza
- Piscina
- Camino
- Idromassaggio
- Moderno
- Cucina aperta
- Vista sulle montagne
- Cabina armadio
Caratteristiche
Lot
- Vista sulle montagne
- Moderno
Interni
- Camino
- Isola della cucina
- Idromassaggio
- Bar
- Lavanderia
- Cucina aperta
- Controsoffitti in pietra
- Cabina armadio
Outdoor
- Terrazza
- Parcheggio
- Piscina
- Spazio di vita all'aperto
- Giardino
Esplora la zona
Iscritto da 5 mesi
Hai chiesto informazioni su questa proprietà
L'agente La contatterà al più presto
Pubblicato da
30
Annunci
2026
Iscritto
Prenota una visita con the agent
Scegli una data e indica se preferisci un tour virtuale o di persona con l’agente.
Data preferita
Tipo di tour

Costa Brava House is a boutique real estate agency specialising in exceptional homes in Begur, the Costa Brava and
Costa Brava House is a boutique real estate agency specialising in exceptional homes in Begur, the Costa Brava and the Empordà. For more than 20 years, we have combined deep local expertise with an international approach, representing carefully selected villas, seafront residences, contemporary homes and authentic Mediterranean properties. Our multilingual team provides buyers and sellers with discreet, personalised assistance, high-quality property marketing and comprehensive legal and transactional support from the initial consultation through to completion.
Ultimo aggiornamento
Oggi
Prima pubblicazione
Luglio 17
Riferimento annuncio
3075
Proprietà simili nelle vicinanze
Nuovi annunci a Begur



Esplora più immobili in vendita
tipi di proprietà Begur, Catalogna, Spagna
Begur, Catalogna, Spagna ricerche popolari
- Proprietà immobiliari Vista mare a Begur, Catalogna, Spagna
- Proprietà immobiliari Comunità recintata a Begur, Catalogna, Spagna
- Proprietà immobiliari Lungomare a Begur, Catalogna, Spagna
- Proprietà immobiliari con Centro Fitness / Palestra a Begur, Catalogna, Spagna
- Proprietà immobiliari Lungomare a Begur, Catalogna, Spagna
Begur, Catalogna, Spagna Quartieri
Guide e storie correlate
La fiducia dei migliori broker del mondo
Gli agenti dietro le proprietà più straordinarie del mondo pubblicano su JamesEdition.
- Annunci di Sotheby's, Christie's, BARNES ed Engel & Völkers
- Ogni annuncio è verificato prima della pubblicazione
- Si metta in contatto diretto con agenti verificati
Continuando, accetta i nostri Termini e la nostra Informativa sulla privacy.