$1,461,981
Una Splendida Casa DI Famiglia Signorile A Begues
- 9 Camere
- 6 Bagni
- 8,612 Sqft
- 38,072 Sqft lot
- Aggiornato: Ottobre 9
- 4
Informazioni sulla proprietà
La descrizione è stata tradotta automaticamente.
La descrizione viene visualizzata nella lingua originale.
Engel & Völkers presenta questa magnifica casa di 800 m2 vicino al centro di Begues.
Questa lussuosa residenza unisce eleganza, comfort e un ambiente naturale eccezionale. Con una superficie di oltre 3.500 m2 e la possibilità di espandersi fino a 2.130 m2 (altri due appezzamenti), la privacy e l’esclusività sono garantite.
La proprietà si estende su tre piani, oltre ad avere un’impress
Questa lussuosa residenza unisce eleganza, comfort e un ambiente naturale eccezionale. Con una superficie di oltre 3.500 m2 e la possibilità di espandersi fino a 2.130 m2 (altri due appezzamenti), la privacy e l’esclusività sono garantite.
La proprietà si estende su tre piani, oltre ad avere un’impress
Engel & Völkers presents this magnificent 800 m2 house near the center of Begues.
This luxurious residence combines elegance, comfort and an exceptional natural environment. With a land area of more than 3,500 m2 and the possibility of expanding to 2,130 m2 (two more plots), privacy and exclusivity are guaranteed.
The property extends over three floors, in addition to having an impress
This luxurious residence combines elegance, comfort and an exceptional natural environment. With a land area of more than 3,500 m2 and the possibility of expanding to 2,130 m2 (two more plots), privacy and exclusivity are guaranteed.
The property extends over three floors, in addition to having an impress
Engel & Völkers presenta questa magnifica casa di 800 m2 vicino al centro di Begues.
Questa lussuosa residenza unisce eleganza, comfort e un ambiente naturale eccezionale. Con una superficie di oltre 3.500 m2 e la possibilità di espandersi fino a 2.130 m2 (altri due appezzamenti), la privacy e l’esclusività sono garantite.
La proprietà si estende su tre piani, oltre ad avere un’impressionante cantina.
Al piano di accesso, le diverse stanze sono divise. Il cuore di questa residenza eccezionale è l’ampio soggiorno, con due stanze di 70 m2 riscaldate da un enorme camino forgiato a mano, che non solo aggiunge calore, ma diventa anche il punto d’incontro centrale durante le giornate invernali. Qui, sedersi vicino al fuoco è più di un’esperienza, è un rito che invita al relax e alla connessione con la casa.
Dalla stessa stanza si può godere di incredibili viste panoramiche sull’intero giardino, con accesso a una grande terrazza che circonda l’intera casa attraverso enormi finestre.
Questo piano ha anche una grande cucina, sala da pranzo, dispensa e una lavanderia.
Il piano principale di questa spettacolare residenza presenta un design che bilancia comfort e lusso. Su questo piano troviamo tre camere matrimoniali con accesso diretto alla terrazza, due bagni completi e un bagno per gli ospiti.
Dal maestoso soggiorno principale a doppia altezza, un’ampia scala ci porta al primo piano, dove troviamo uno studio spazioso e luminoso che conduce a un soggiorno a pianta aperta di circa 80 m2 con soffitto in legno.
Sullo stesso piano, troviamo una sala per pianoforte e una palestra. Inoltre, su questo piano, troviamo un bagno completo e un bagno per gli ospiti.
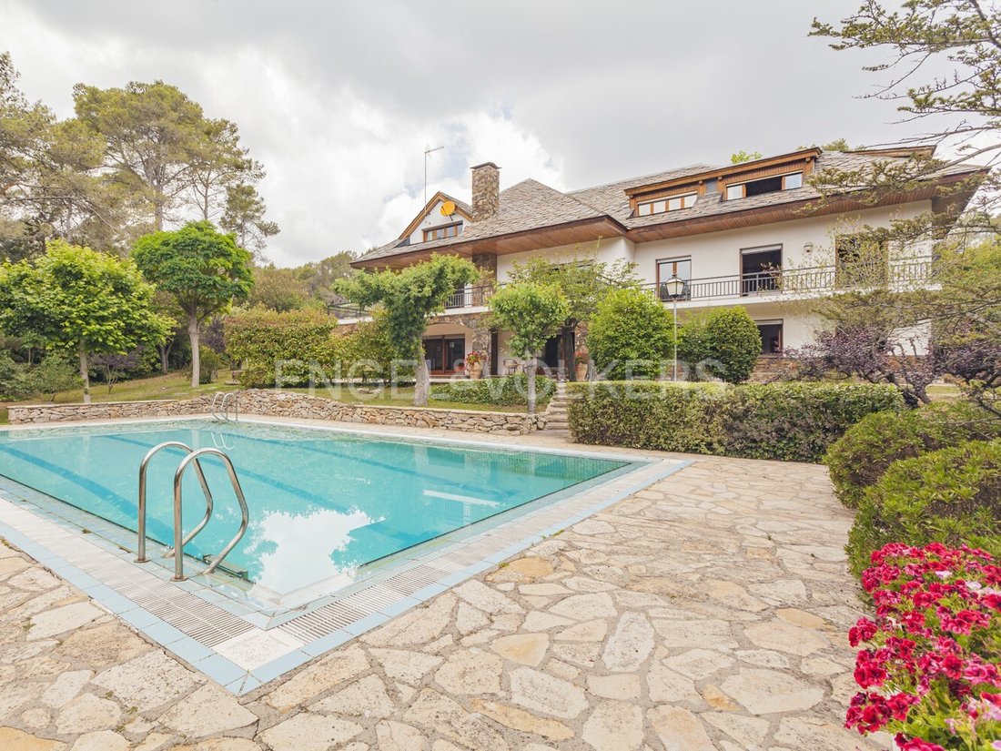
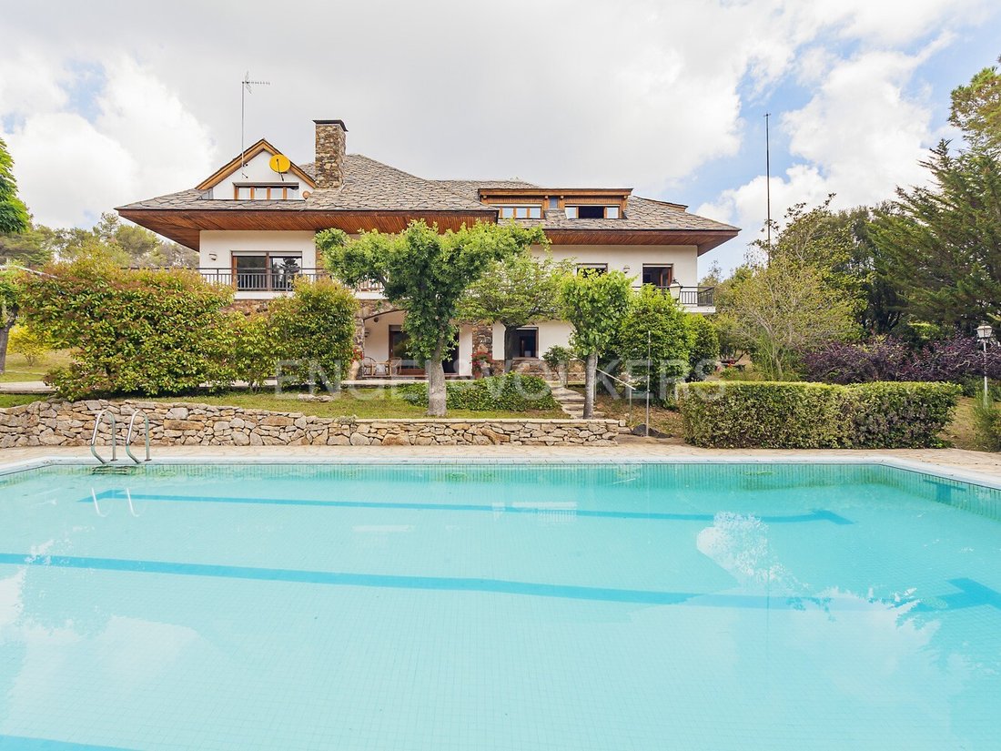
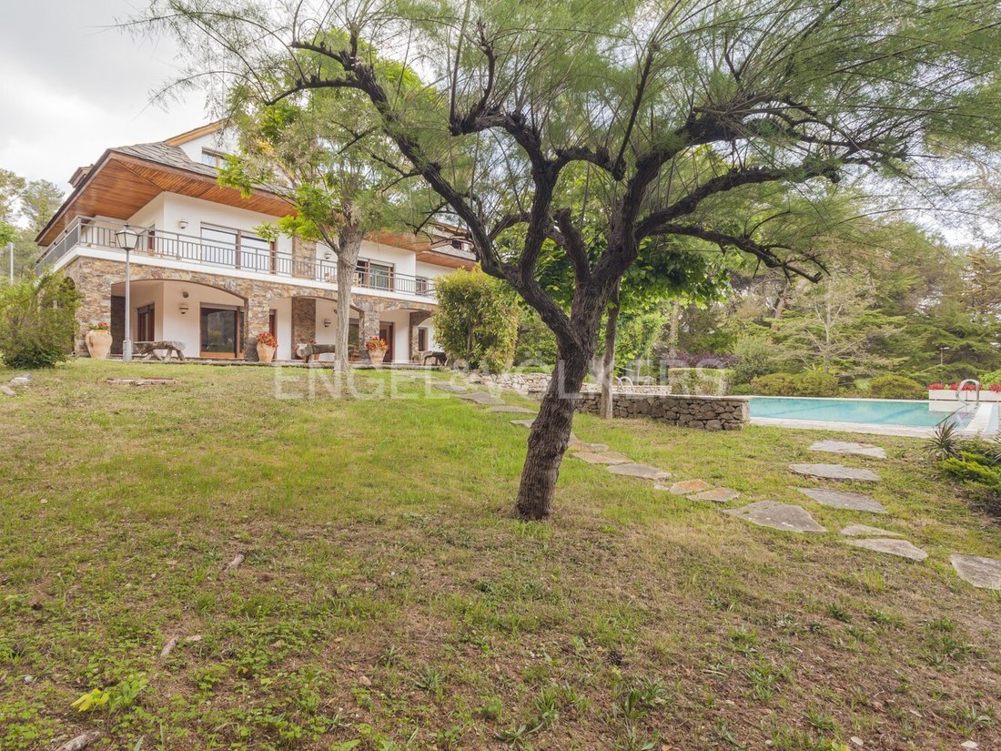
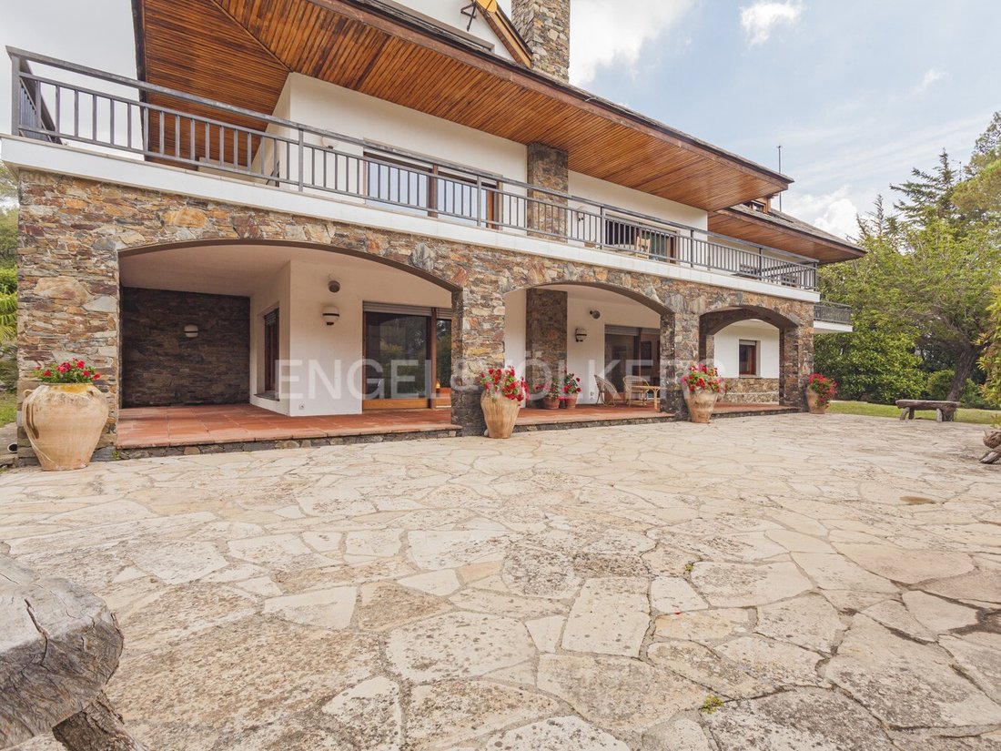
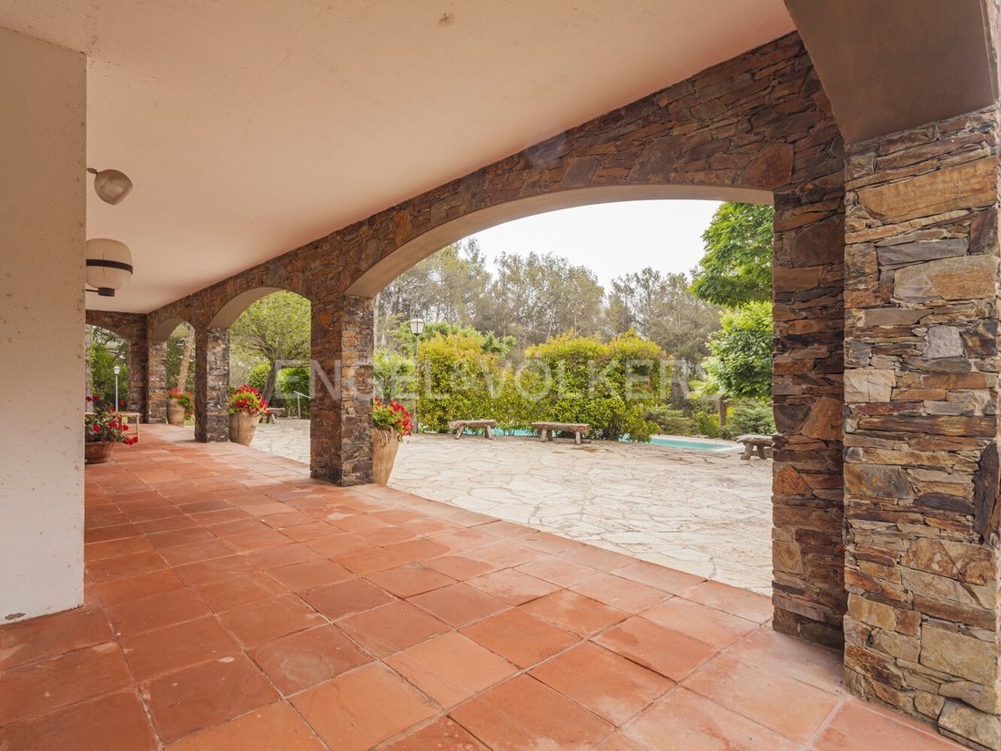
Dall’elegante hall, scendiamo al piano che si apre sul rigoglioso giardino, caratterizzato da un enorme portico con archi in pietra e accesso alla grande piscina.
Troviamo anche una stanza aperta adibita a sala giochi (circa 60 m2), tre camere matrimoniali, due bagni completi e un bagno per gli ospiti.
All’interno di questa area multifunzionale, lo spazio è stato dedicato a soddisfare le esigenze pratiche e quotidiane dei residenti. Ciò include una camera e un bagno appositamente progettati per il personale, nonché l’accesso diretto al parcheggio.
Da questo piano, una porta si apre su un’esperienza unica: la fantastica cantina scavata direttamente nella roccia. Questo spazio non solo funge da santuario per gli amanti del vino, ma presenta anche una magistrale fusione di natura e arte.
La cantina, scavata nella roccia stessa, offre un ambiente fresco e riparato, ideale per la conservazione e la maturazione di vini selezionati. La presenza di roccia naturale aggiunge un tocco autentico e rustico alla casa.
Questa lussuosa residenza unisce eleganza, comfort e un ambiente naturale eccezionale. Con una superficie di oltre 3.500 m2 e la possibilità di espandersi fino a 2.130 m2 (altri due appezzamenti), la privacy e l’esclusività sono garantite.
La proprietà si estende su tre piani, oltre ad avere un’impressionante cantina.
Al piano di accesso, le diverse stanze sono divise. Il cuore di questa residenza eccezionale è l’ampio soggiorno, con due stanze di 70 m2 riscaldate da un enorme camino forgiato a mano, che non solo aggiunge calore, ma diventa anche il punto d’incontro centrale durante le giornate invernali. Qui, sedersi vicino al fuoco è più di un’esperienza, è un rito che invita al relax e alla connessione con la casa.
Dalla stessa stanza si può godere di incredibili viste panoramiche sull’intero giardino, con accesso a una grande terrazza che circonda l’intera casa attraverso enormi finestre.
Questo piano ha anche una grande cucina, sala da pranzo, dispensa e una lavanderia.
Il piano principale di questa spettacolare residenza presenta un design che bilancia comfort e lusso. Su questo piano troviamo tre camere matrimoniali con accesso diretto alla terrazza, due bagni completi e un bagno per gli ospiti.
Dal maestoso soggiorno principale a doppia altezza, un’ampia scala ci porta al primo piano, dove troviamo uno studio spazioso e luminoso che conduce a un soggiorno a pianta aperta di circa 80 m2 con soffitto in legno.
Sullo stesso piano, troviamo una sala per pianoforte e una palestra. Inoltre, su questo piano, troviamo un bagno completo e un bagno per gli ospiti.
Dall’elegante hall, scendiamo al piano che si apre sul rigoglioso giardino, caratterizzato da un enorme portico con archi in pietra e accesso alla grande piscina.
Troviamo anche una stanza aperta adibita a sala giochi (circa 60 m2), tre camere matrimoniali, due bagni completi e un bagno per gli ospiti.
All’interno di questa area multifunzionale, lo spazio è stato dedicato a soddisfare le esigenze pratiche e quotidiane dei residenti. Ciò include una camera e un bagno appositamente progettati per il personale, nonché l’accesso diretto al parcheggio.
Da questo piano, una porta si apre su un’esperienza unica: la fantastica cantina scavata direttamente nella roccia. Questo spazio non solo funge da santuario per gli amanti del vino, ma presenta anche una magistrale fusione di natura e arte.
La cantina, scavata nella roccia stessa, offre un ambiente fresco e riparato, ideale per la conservazione e la maturazione di vini selezionati. La presenza di roccia naturale aggiunge un tocco autentico e rustico alla casa.
Engel & Völkers presents this magnificent 800 m2 house near the center of Begues.
This luxurious residence combines elegance, comfort and an exceptional natural environment. With a land area of more than 3,500 m2 and the possibility of expanding to 2,130 m2 (two more plots), privacy and exclusivity are guaranteed.
The property extends over three floors, in addition to having an impressive wine cellar.
On the access floor, the different rooms are divided. The heart of this exceptional residence is the large living room, with two 70-m2 rooms heated by a huge hand-forged fireplace, which not only adds warmth, but also becomes the central meeting point during winter days. Here, sitting near the fire is more than an experience, it is a ritual that invites relaxation and connection with home.
From the same room, you can enjoy incredible panoramic views of the entire garden, with access to a large terrace that surrounds the entire house through enormous windows.
This floor also has a large kitchen, dining room, pantry and a laundry room.
The main floor of this spectacular residence features a design that balances comfort with luxury. On this floor, we find three double bedrooms with direct access to the terrace, two full bathrooms and a guest toilet.
From the majestic double-height main living room, a wide staircase takes us to the first floor, where we find a spacious and bright study that leads to an open-plan living room of about 80 m2 with a hardwood ceiling.
On the same floor, we find a piano room and a gym. Also, on this floor, we find a full bathroom and guest toilet.
From the elegant lobby hall, we descend to the floor that opens to the lush garden, characterized by a huge porch with stone arches and access to the large pool.
We also find an open room used as a games room (approximately 60 m2), three double bedrooms, two full bathrooms and a guest toilet.
Within this multifunctional area, space has been dedicated to meet the practical and daily needs of residents. This includes a specially designed room and bathroom for staff, as well as direct access to the parking lot.
From this floor, a door opens to a unique experience: the fantastic winery excavated directly into the rock. This space not only serves as a sanctuary for wine lovers, but also presents a masterful fusion of nature and art.
The winery, excavated in the rock itself, offers a cool and sheltered environment that is ideal for storing and maturing select wines. The presence of natural rock adds an authentic and rustic touch to the house.
Begues is surrounded by the Garraf Natural Park. It is surrounded by nature. It is a municipality with small houses where tranquility reigns and the atmosphere is very familiar. Begues has all the services: daycare centers, public and private schools, public and private institutes, supermarkets, gyms, social clubs, etc.
Its population is about 7,500. It is one of the best places in Baix Llobregat where you can find tranquility away from the hustle and bustle of the city. That is why it receives the well-deserved name ”Vall d’Aran del Baix Llobregat”.
It is connected to Avinyonet del Penedés (direction Vilafranca del Penedès) and Gavà (10 minutes)
Unbeatable location, surrounded by nature. Just 25 km from Barcelona, and 15 minutes from the airport and the beach.
It is the ideal house for those families looking for the comfort of a house ready to move into and close to the center of Begues.
Located next to the town’s Social Club and a 10-minute walk from schools, supermarkets and all the services that the town offers.
Begues is a municipality in the Baix Llobregat region of the province of Barcelona.
Its population is about 7,500. The municipality, surrounded by the Garraf Natural Park, is one of the best places in Baix Llobregat where you can find tranquility, far from the hustle and bustle of the city. That is why it receives its well-deserved name: the Vall d’Aran del Baix Llobregat.
It is connected to Avinyonet del Penedès (direction Vilafranca del Penedès) and to Gavà.
Begues has all the Services, international schools and an unbeatable location, surrounded by nature. Just 25 km from Barcelona and 15 minutes from the airport and the beach.
Built-in kitchen, Built-in cupboards, Built-in wardrobe, Garden irrigation, Open view, Green view, Mountain view, Yes, outdoor
This luxurious residence combines elegance, comfort and an exceptional natural environment. With a land area of more than 3,500 m2 and the possibility of expanding to 2,130 m2 (two more plots), privacy and exclusivity are guaranteed.
The property extends over three floors, in addition to having an impressive wine cellar.
On the access floor, the different rooms are divided. The heart of this exceptional residence is the large living room, with two 70-m2 rooms heated by a huge hand-forged fireplace, which not only adds warmth, but also becomes the central meeting point during winter days. Here, sitting near the fire is more than an experience, it is a ritual that invites relaxation and connection with home.
From the same room, you can enjoy incredible panoramic views of the entire garden, with access to a large terrace that surrounds the entire house through enormous windows.
This floor also has a large kitchen, dining room, pantry and a laundry room.
The main floor of this spectacular residence features a design that balances comfort with luxury. On this floor, we find three double bedrooms with direct access to the terrace, two full bathrooms and a guest toilet.
From the majestic double-height main living room, a wide staircase takes us to the first floor, where we find a spacious and bright study that leads to an open-plan living room of about 80 m2 with a hardwood ceiling.
On the same floor, we find a piano room and a gym. Also, on this floor, we find a full bathroom and guest toilet.
From the elegant lobby hall, we descend to the floor that opens to the lush garden, characterized by a huge porch with stone arches and access to the large pool.
We also find an open room used as a games room (approximately 60 m2), three double bedrooms, two full bathrooms and a guest toilet.
Within this multifunctional area, space has been dedicated to meet the practical and daily needs of residents. This includes a specially designed room and bathroom for staff, as well as direct access to the parking lot.
From this floor, a door opens to a unique experience: the fantastic winery excavated directly into the rock. This space not only serves as a sanctuary for wine lovers, but also presents a masterful fusion of nature and art.
The winery, excavated in the rock itself, offers a cool and sheltered environment that is ideal for storing and maturing select wines. The presence of natural rock adds an authentic and rustic touch to the house.
Begues is surrounded by the Garraf Natural Park. It is surrounded by nature. It is a municipality with small houses where tranquility reigns and the atmosphere is very familiar. Begues has all the services: daycare centers, public and private schools, public and private institutes, supermarkets, gyms, social clubs, etc.
Its population is about 7,500. It is one of the best places in Baix Llobregat where you can find tranquility away from the hustle and bustle of the city. That is why it receives the well-deserved name ”Vall d’Aran del Baix Llobregat”.
It is connected to Avinyonet del Penedés (direction Vilafranca del Penedès) and Gavà (10 minutes)
Unbeatable location, surrounded by nature. Just 25 km from Barcelona, and 15 minutes from the airport and the beach.
It is the ideal house for those families looking for the comfort of a house ready to move into and close to the center of Begues.
Located next to the town’s Social Club and a 10-minute walk from schools, supermarkets and all the services that the town offers.
Begues is a municipality in the Baix Llobregat region of the province of Barcelona.
Its population is about 7,500. The municipality, surrounded by the Garraf Natural Park, is one of the best places in Baix Llobregat where you can find tranquility, far from the hustle and bustle of the city. That is why it receives its well-deserved name: the Vall d’Aran del Baix Llobregat.
It is connected to Avinyonet del Penedès (direction Vilafranca del Penedès) and to Gavà.
Begues has all the Services, international schools and an unbeatable location, surrounded by nature. Just 25 km from Barcelona and 15 minutes from the airport and the beach.
Built-in kitchen, Built-in cupboards, Built-in wardrobe, Garden irrigation, Open view, Green view, Mountain view, Yes, outdoor
-
Tipo di proprietà
Casa
-
Piani
3
-
Anno di costruzione
1976
-
Prezzo/piede²
$169
-
Emissioni
E
-
Consumo
E
Caratteristiche
- Giardino
- Piscina
- Terrazza
- Camino
- Vigneto / Azienda vinicola
- Cantina
- Sala giochi
- Centro Fitness / Palestra
- Vista sulle montagne
Caratteristiche
Lot
- Vista panoramica / Scenica
- Vista sulle montagne
- Privacy
Interni
- Soffitto alto
- Camino
- Lavanderia
- Sala giochi
- Cantina
- Seminterrato
- Centro Fitness / Palestra
Outdoor
- Terrazza
- Balcone
- Parcheggio
- Piscina
- Giardino
- Vigneto / Azienda vinicola
Esplora la zona
Begues, 08859, Spain
Visualizza su Google Maps
Prezzo per sqft
Basso
Alto
Hai chiesto informazioni su questa proprietà
L'agente La contatterà al più presto
Pubblicato da
952
Annunci
2023
Iscritto
Prenota una visita con Engel & Völkers Barcelona MMC
Scegli una data e indica se preferisci un tour virtuale o di persona con l’agente.
Data preferita
Tipo di tour

(EN) Engel & Völkers is an international real estate company that offers a wide range of services, including p
(EN) Engel & Völkers is an international real estate company that offers a wide range of services, including property sales, purchases, rentals, and management. We have a presence in over 30 countries and operate through more than 800 offices. Engel & Völkers is distinguished by its personalized approach and attention to detail. The company boasts a team of highly skilled real estate agents who specialize in various markets and property types. Our agents are committed to finding the perfect property for their clients and are available to assist them throughout the entire process of buying, selling, or renting. If you’re considering buying, selling, or renting a property, Engel & Völkers is an excellent choice. With extensive experience in the real estate market, we provide personalized and attentive service.
(DE) Engel & Völkers ist ein internationales Immobilienunternehmen, das eine breite Palette von Dienstleistungen anbietet, einschließlich Immobilienverkäufen, -käufen, Vermietungen und Verwaltung. Wir sind in über 30 Ländern präsent und betreiben mehr als 800 Büros. Engel & Völkers zeichnet sich durch seinen individuellen Ansatz und die Liebe zum Detail aus. Das Unternehmen verfügt über ein Team hochqualifizierter Immobilienmakler, die sich auf verschiedene Märkte und Arten von Immobilien spezialisiert haben. Unsere Makler sind darauf spezialisiert, die perfekte Immobilie für ihre Kunden zu finden, und stehen ihnen während des gesamten Prozesses des Kaufs, Verkaufs oder der Vermietung zur Verfügung. Wenn Sie darüber nachdenken, eine Immobilie zu kaufen, zu verkaufen oder zu mieten, ist Engel & Völkers eine ausgezeichnete Wahl. Mit umfangreicher Erfahrung auf dem Immobilienmarkt bieten wir einen individuellen und aufmerksamen Service.
(FR) Engel & Völkers est une entreprise internationale spécialisée dans l’immobilier, offrant une large gamme de services, comprenant la vente, l’achat, la location et la gestion de biens immobiliers. Nous sommes présents dans plus de 30 pays et comptons plus de 800 bureaux. Engel & Völkers se distingue par son approche personnalisée et son souci du détail. L’entreprise dispose d’une équipe d’agents immobiliers hautement qualifiés spécialisés dans différents marchés et types de biens. Nos agents s’engagent à trouver la propriété parfaite pour leurs clients et sont disponibles pour les accompagner tout au long du processus d’achat, de vente ou de location. Si vous envisagez d’acheter, de vendre ou de louer un bien immobilier, Engel & Völkers est un excellent choix. Forts d’une vaste expérience sur le marché immobilier, nous offrons un service personnalisé et attentionné.
(ES) Engel & Völkers es una empresa internacional de bienes raíces que ofrece una amplia gama de servicios, incluyendo la venta, compra, alquiler y administración de propiedades. Tenemos presencia en más de 30 países y contamos con más de 800 oficinas. Engel & Völkers se caracteriza por su enfoque personalizado y su atención al detalle. La empresa cuenta con un equipo de agentes inmobiliarios altamente cualificados que están especializados en diferentes mercados y tipos de propiedades. Nuestros agentes se comprometen a encontrar la propiedad perfecta para sus clientes, y se ofrecen a ayudarles en todo el proceso de compra, venta o alquiler. Si estás pensando en comprar, vender o alquilar una propiedad, Engel & Völkers es una excelente opción. Contamos con una amplia experiencia en el mercado inmobiliario, y ofrece un servicio personalizado y atento.
(PT) Engel &Völkers é uma empresa internacional de imóveis que oferece uma ampla gama de serviços, incluindo venda, compra, aluguel e gestão de propriedades. Temos presença em mais de 30 países e operamos por meio de mais de 800 escritórios. Engel & Völkers se destaca por sua abordagem personalizada e atenção aos detalhes. A empresa possui uma equipe de agentes imobiliários altamente qualificados que se especializam em diversos mercados e tipos de propriedades. Nossos agentes estão comprometidos em encontrar a propriedade perfeita para seus clientes e estão disponíveis para auxiliá-los durante todo o processo de compra, venda ou aluguel. Se você está pensando em comprar, vender ou alugar um imóvel, a Engel & Völkers é uma excelente escolha. Com ampla experiência no mercado imobiliário, oferecemos um serviço personalizado e atencioso.
(DE) Engel & Völkers ist ein internationales Immobilienunternehmen, das eine breite Palette von Dienstleistungen anbietet, einschließlich Immobilienverkäufen, -käufen, Vermietungen und Verwaltung. Wir sind in über 30 Ländern präsent und betreiben mehr als 800 Büros. Engel & Völkers zeichnet sich durch seinen individuellen Ansatz und die Liebe zum Detail aus. Das Unternehmen verfügt über ein Team hochqualifizierter Immobilienmakler, die sich auf verschiedene Märkte und Arten von Immobilien spezialisiert haben. Unsere Makler sind darauf spezialisiert, die perfekte Immobilie für ihre Kunden zu finden, und stehen ihnen während des gesamten Prozesses des Kaufs, Verkaufs oder der Vermietung zur Verfügung. Wenn Sie darüber nachdenken, eine Immobilie zu kaufen, zu verkaufen oder zu mieten, ist Engel & Völkers eine ausgezeichnete Wahl. Mit umfangreicher Erfahrung auf dem Immobilienmarkt bieten wir einen individuellen und aufmerksamen Service.
(FR) Engel & Völkers est une entreprise internationale spécialisée dans l’immobilier, offrant une large gamme de services, comprenant la vente, l’achat, la location et la gestion de biens immobiliers. Nous sommes présents dans plus de 30 pays et comptons plus de 800 bureaux. Engel & Völkers se distingue par son approche personnalisée et son souci du détail. L’entreprise dispose d’une équipe d’agents immobiliers hautement qualifiés spécialisés dans différents marchés et types de biens. Nos agents s’engagent à trouver la propriété parfaite pour leurs clients et sont disponibles pour les accompagner tout au long du processus d’achat, de vente ou de location. Si vous envisagez d’acheter, de vendre ou de louer un bien immobilier, Engel & Völkers est un excellent choix. Forts d’une vaste expérience sur le marché immobilier, nous offrons un service personnalisé et attentionné.
(ES) Engel & Völkers es una empresa internacional de bienes raíces que ofrece una amplia gama de servicios, incluyendo la venta, compra, alquiler y administración de propiedades. Tenemos presencia en más de 30 países y contamos con más de 800 oficinas. Engel & Völkers se caracteriza por su enfoque personalizado y su atención al detalle. La empresa cuenta con un equipo de agentes inmobiliarios altamente cualificados que están especializados en diferentes mercados y tipos de propiedades. Nuestros agentes se comprometen a encontrar la propiedad perfecta para sus clientes, y se ofrecen a ayudarles en todo el proceso de compra, venta o alquiler. Si estás pensando en comprar, vender o alquilar una propiedad, Engel & Völkers es una excelente opción. Contamos con una amplia experiencia en el mercado inmobiliario, y ofrece un servicio personalizado y atento.
(PT) Engel &Völkers é uma empresa internacional de imóveis que oferece uma ampla gama de serviços, incluindo venda, compra, aluguel e gestão de propriedades. Temos presença em mais de 30 países e operamos por meio de mais de 800 escritórios. Engel & Völkers se destaca por sua abordagem personalizada e atenção aos detalhes. A empresa possui uma equipe de agentes imobiliários altamente qualificados que se especializam em diversos mercados e tipos de propriedades. Nossos agentes estão comprometidos em encontrar a propriedade perfeita para seus clientes e estão disponíveis para auxiliá-los durante todo o processo de compra, venda ou aluguel. Se você está pensando em comprar, vender ou alugar um imóvel, a Engel & Völkers é uma excelente escolha. Com ampla experiência no mercado imobiliário, oferecemos um serviço personalizado e atencioso.
Ultimo aggiornamento
Ottobre 9
Prima pubblicazione
Novembre 18, 2023
Riferimento annuncio
I-00XPIO-W-02HRC4
Proprietà simili nelle vicinanze
Nuovi annunci a Begues
Esplora più immobili in vendita
tipi di proprietà Begues, Catalogna, Spagna
Begues, Catalogna, Spagna ricerche popolari
Guide e storie correlate
La fiducia dei migliori broker del mondo
Gli agenti dietro le proprietà più straordinarie del mondo pubblicano su JamesEdition.
- Annunci di Sotheby's, Christie's, BARNES ed Engel & Völkers
- Ogni annuncio è verificato prima della pubblicazione
- Si metta in contatto diretto con agenti verificati
Continuando, accetta i nostri Termini e la nostra Informativa sulla privacy.