$720,933
Casa In Pietra Con Giardino A Bègles.
- 4 Camere
- 2 Bagni
- 1,906 Sqft
- 3,154 Sqft lot
- Aggiornato: Agosto 8
Informazioni sulla proprietà
La descrizione è stata tradotta automaticamente.
La descrizione viene visualizzata nella lingua originale.
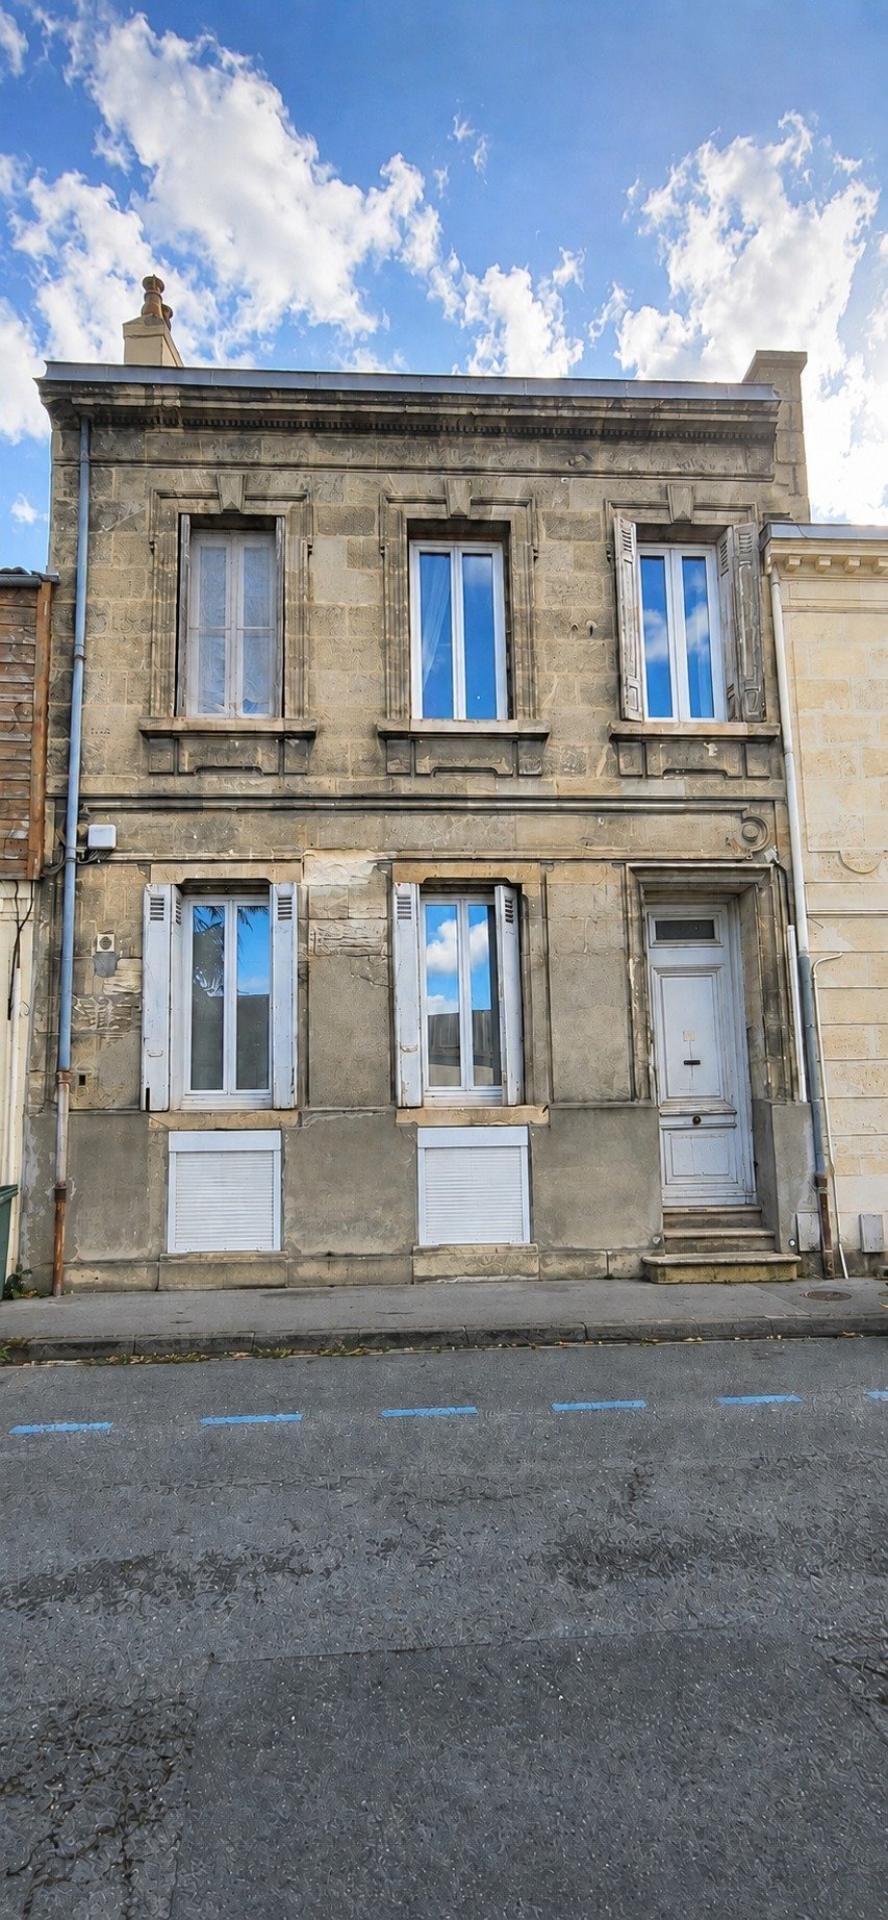
In Bègles Centujean, just outside the Bordeaux boulevards, discover this family stone house of approximately 177 sqm of living space, combining period charm, generous volumes and great potential for modernisation.
From the entrance, the character of the property is immediately apparent: authentic cement tiles, an old staircase, a stone façade and high ceilings. The house offers a rare bas
From the entrance, the character of the property is immediately apparent: authentic cement tiles, an old staircase, a stone façade and high ceilings. The house offers a rare bas
In Bègles Centujean, just outside the Bordeaux boulevards, discover this family stone house of approximately 177 sqm of living space, combining period charm, generous volumes and great potential for modernisation.
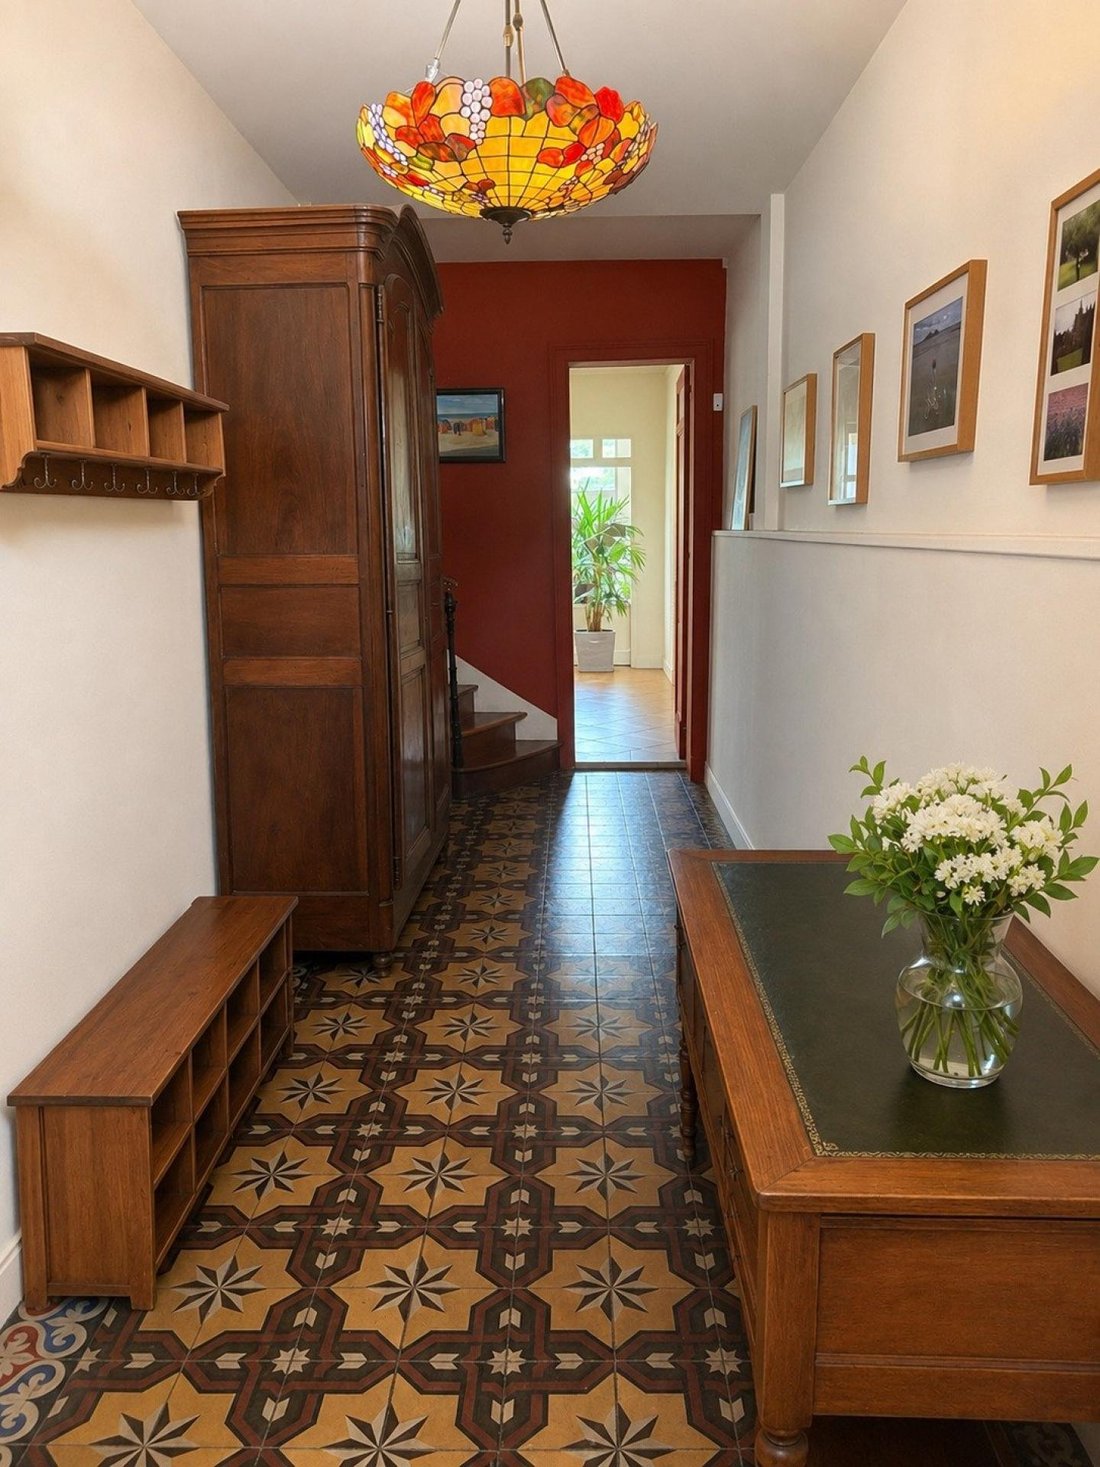
From the entrance, the character of the property is immediately apparent: authentic cement tiles, an old staircase, a stone façade and high ceilings. The house offers a rare base to create a family home tailored to your lifestyle, in a sought-after area close to Bordeaux, public transport, schools and shops.
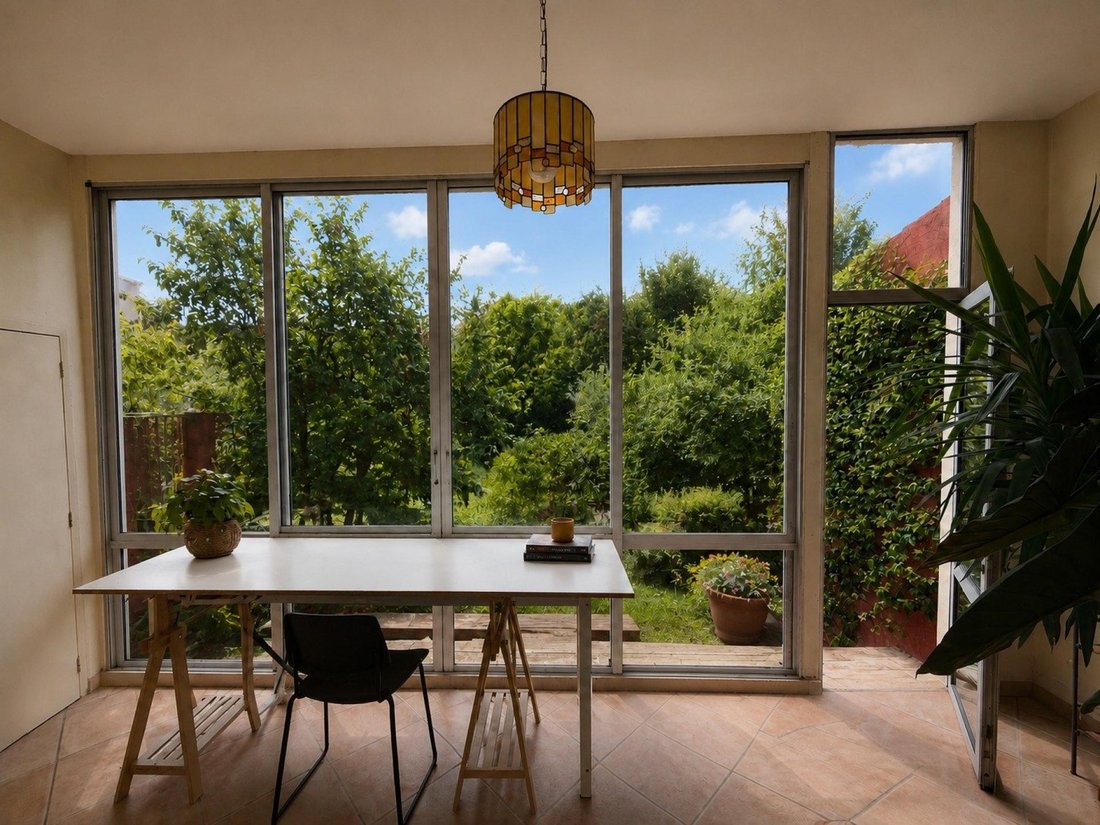
The ground floor comprises an entrance hall, a separate kitchen, a dining room, a cosy living room, a heated veranda opening onto the garden, a utility room and a toilet.
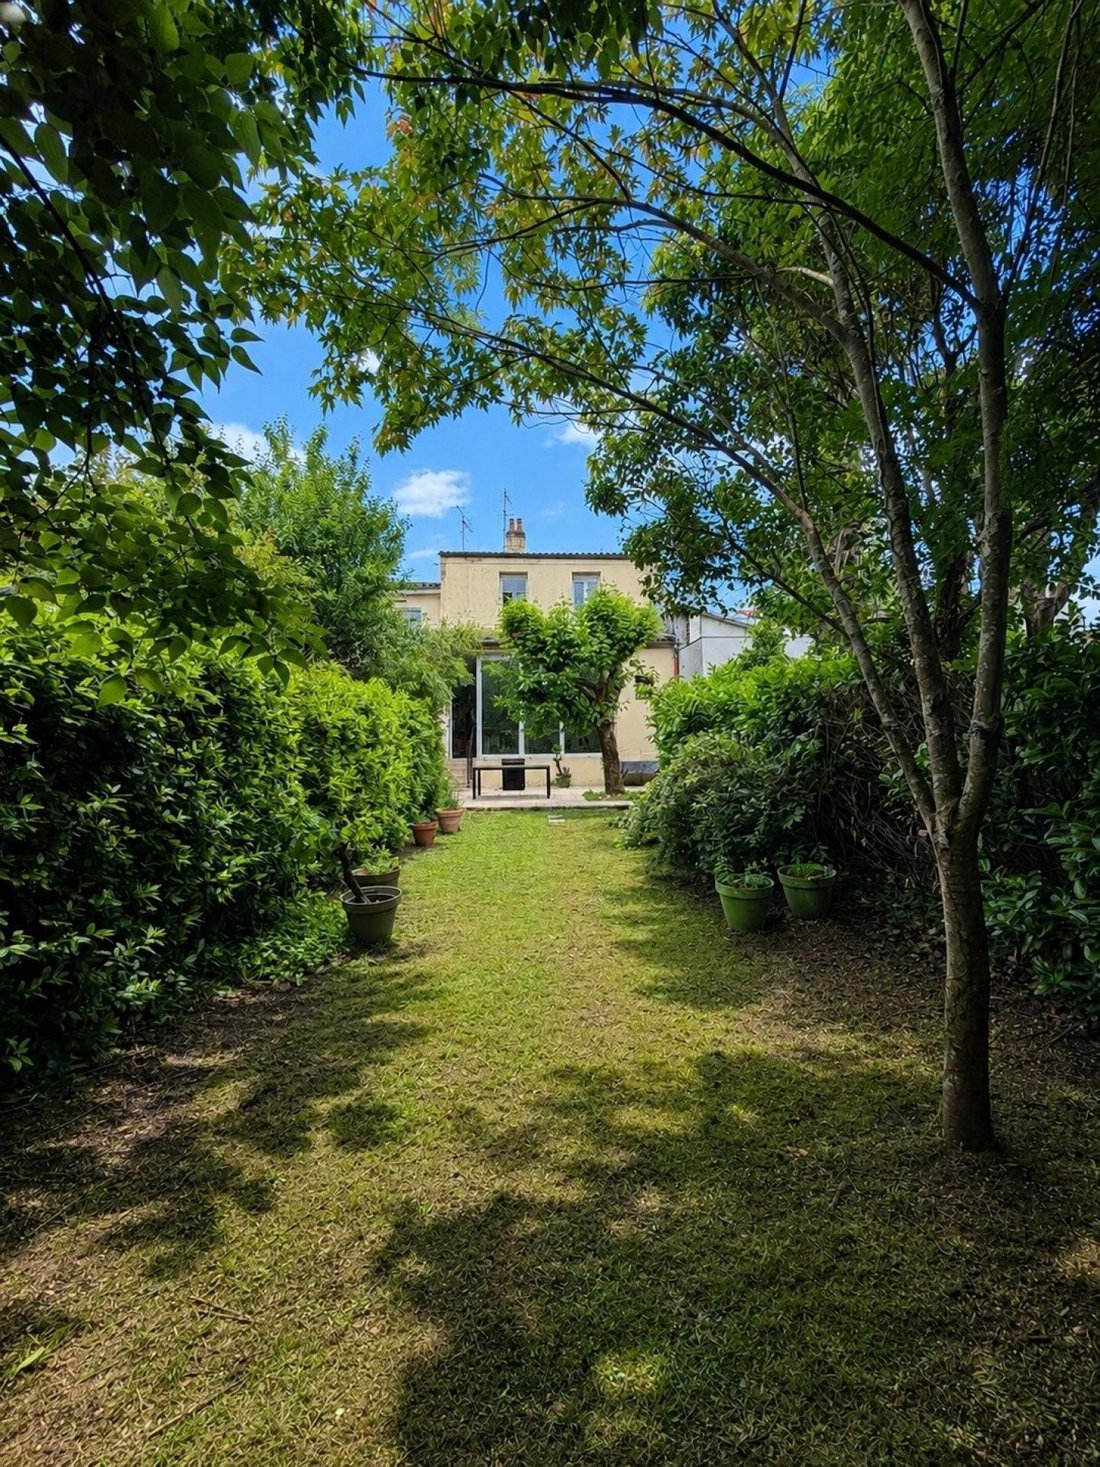
At the rear, the terrace and private garden, largely protected from view by the surrounding greenery, provide a pleasant outdoor space for family meals, relaxing moments or a future landscaping project. A swimming pool project may also be considered, subject to compliance with current planning regulations.
Upstairs, the landing leads to four bedrooms, a bathroom, a shower room and separate toilets. The layout is ideal for family life, with distinct and comfortable spaces.
The lower level offers approximately 91 sqm of basement annex space, including the main basement area, boiler room, a converted room that could be used as an office or occasional bedroom, storage room and additional storage areas. A real asset for storage, remote working or leisure activities.
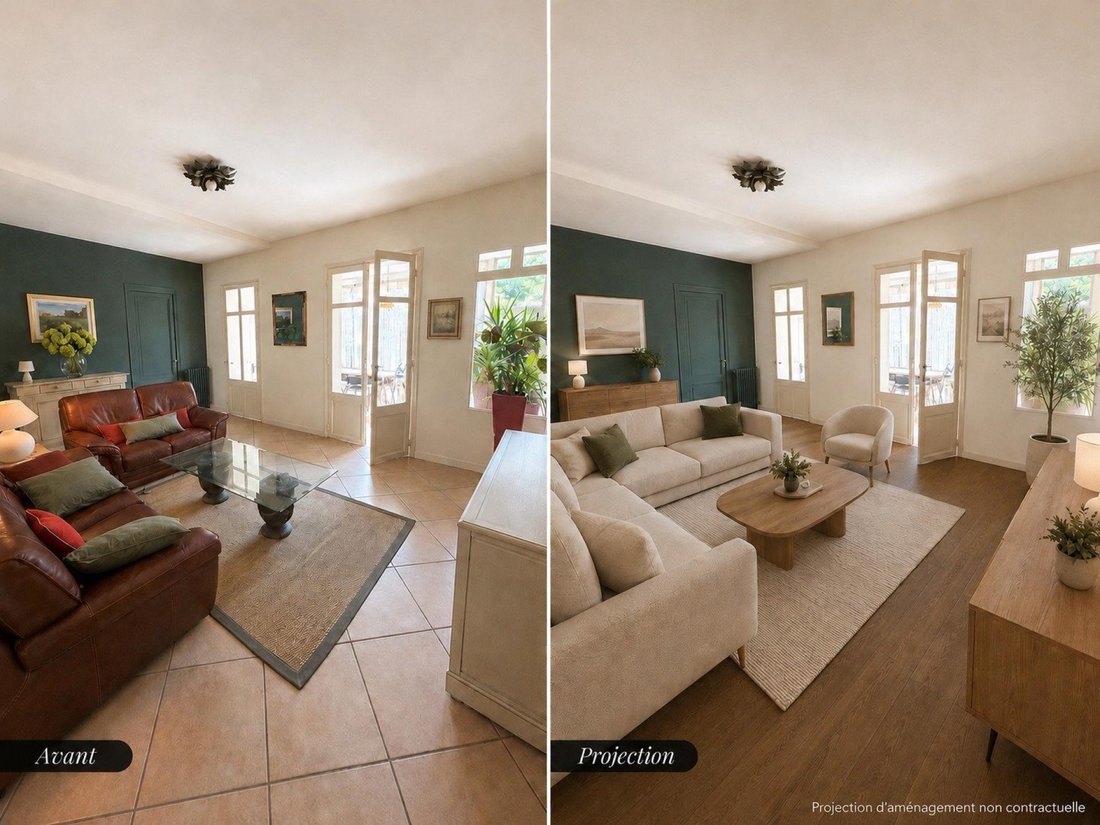
Renovation and modernisation works are to be expected, particularly in the kitchen, bathrooms, flooring and some finishes. To help buyers visualise the potential of the property, non-contractual layout projections have been created from the existing volumes, without altering the structure, openings or perspectives of the house.
A renovation estimate may also be presented during viewings to provide a clearer idea of the expected budget.
A covered parking space located nearby may be purchased separately for 20,000.
Property tax: 1,800.
Final energy consumption: 163 kWh/sqm/year.
Le informazioni sui rischi a cui è esposta questa proprietà sono disponibili sul sito web di Géorisques: https://www.georisques.gouv.fr/
From the entrance, the character of the property is immediately apparent: authentic cement tiles, an old staircase, a stone façade and high ceilings. The house offers a rare base to create a family home tailored to your lifestyle, in a sought-after area close to Bordeaux, public transport, schools and shops.
The ground floor comprises an entrance hall, a separate kitchen, a dining room, a cosy living room, a heated veranda opening onto the garden, a utility room and a toilet.
At the rear, the terrace and private garden, largely protected from view by the surrounding greenery, provide a pleasant outdoor space for family meals, relaxing moments or a future landscaping project. A swimming pool project may also be considered, subject to compliance with current planning regulations.
Upstairs, the landing leads to four bedrooms, a bathroom, a shower room and separate toilets. The layout is ideal for family life, with distinct and comfortable spaces.
The lower level offers approximately 91 sqm of basement annex space, including the main basement area, boiler room, a converted room that could be used as an office or occasional bedroom, storage room and additional storage areas. A real asset for storage, remote working or leisure activities.
Renovation and modernisation works are to be expected, particularly in the kitchen, bathrooms, flooring and some finishes. To help buyers visualise the potential of the property, non-contractual layout projections have been created from the existing volumes, without altering the structure, openings or perspectives of the house.
A renovation estimate may also be presented during viewings to provide a clearer idea of the expected budget.
A covered parking space located nearby may be purchased separately for 20,000.
Property tax: 1,800.
Final energy consumption: 163 kWh/sqm/year.
Le informazioni sui rischi a cui è esposta questa proprietà sono disponibili sul sito web di Géorisques: https://www.georisques.gouv.fr/
-
Tipo di proprietà
Casa
-
Anno di costruzione
1900
-
Prezzo/piede²
$378
-
Emissioni
D
-
Consumo
D
Esplora la zona
Mairie Bourg, Bègles, Francia
Visualizza su Google Maps
Prezzo per sqft
Basso
Alto
Iscritto da 3 anni
Hai chiesto informazioni su questa proprietà
L'agente La contatterà al più presto
Pubblicato da
4663
Annunci
2023
Iscritto
Prenota una visita con the agent
Scegli una data e indica se preferisci un tour virtuale o di persona con l’agente.
Data preferita
Tipo di tour
Ultimo aggiornamento
Agosto 8
Prima pubblicazione
Jun 30
Riferimento annuncio
1680822
La fiducia dei migliori broker del mondo
Gli agenti dietro le proprietà più straordinarie del mondo pubblicano su JamesEdition.
- Annunci di Sotheby's, Christie's, BARNES ed Engel & Völkers
- Ogni annuncio è verificato prima della pubblicazione
- Si metta in contatto diretto con agenti verificati
Continuando, accetta i nostri Termini e la nostra Informativa sulla privacy.