
Villa/Villetta A Schiera Beerse Belgio
- 7 Camere
- 4 Bagni
- 6,071 Sqft
- 23,251 Sqft lot
- Aggiornato: Settembre 12
- 1
Informazioni sulla proprietà
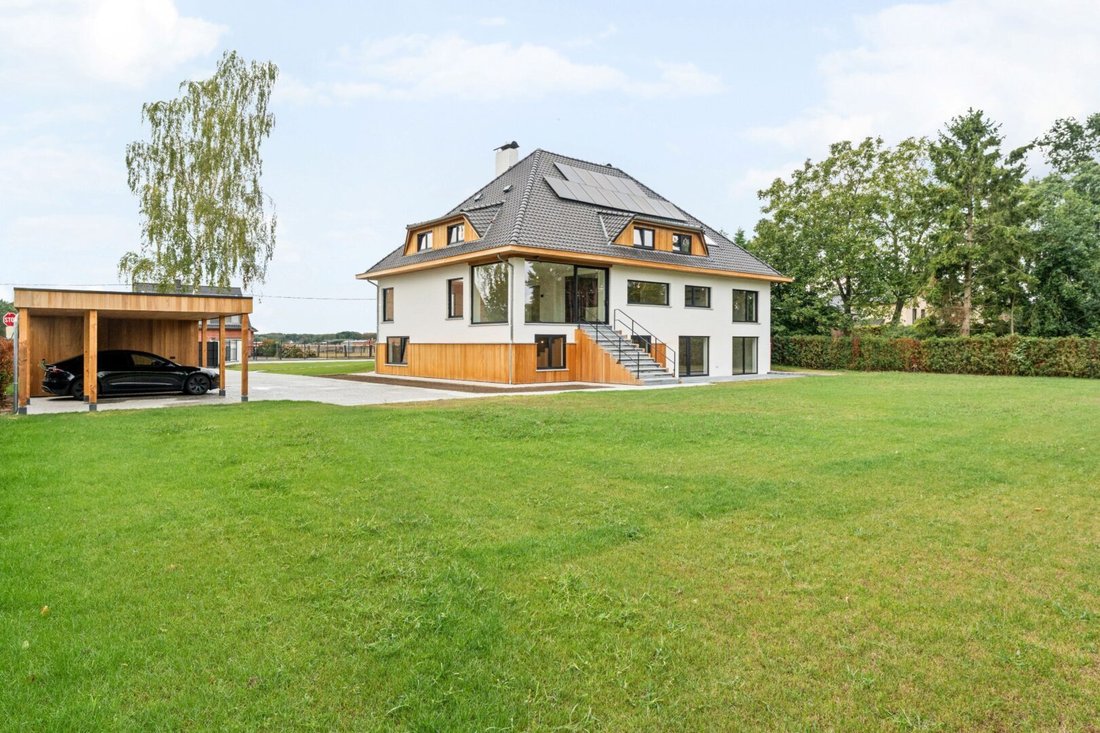
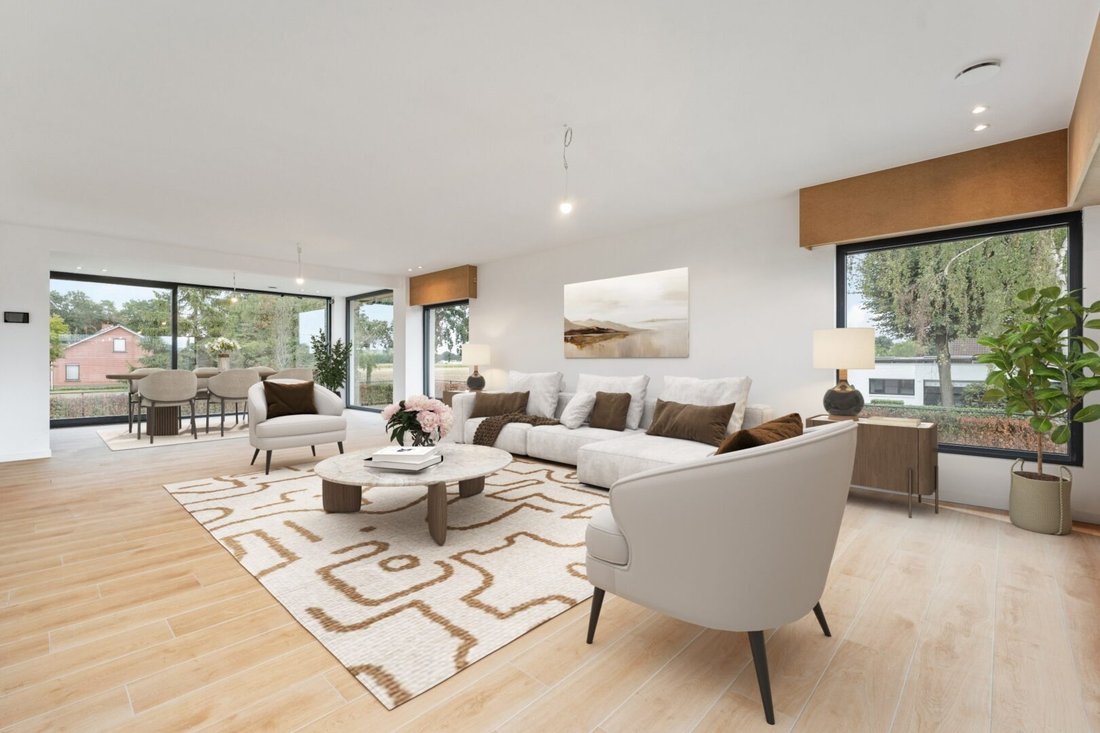
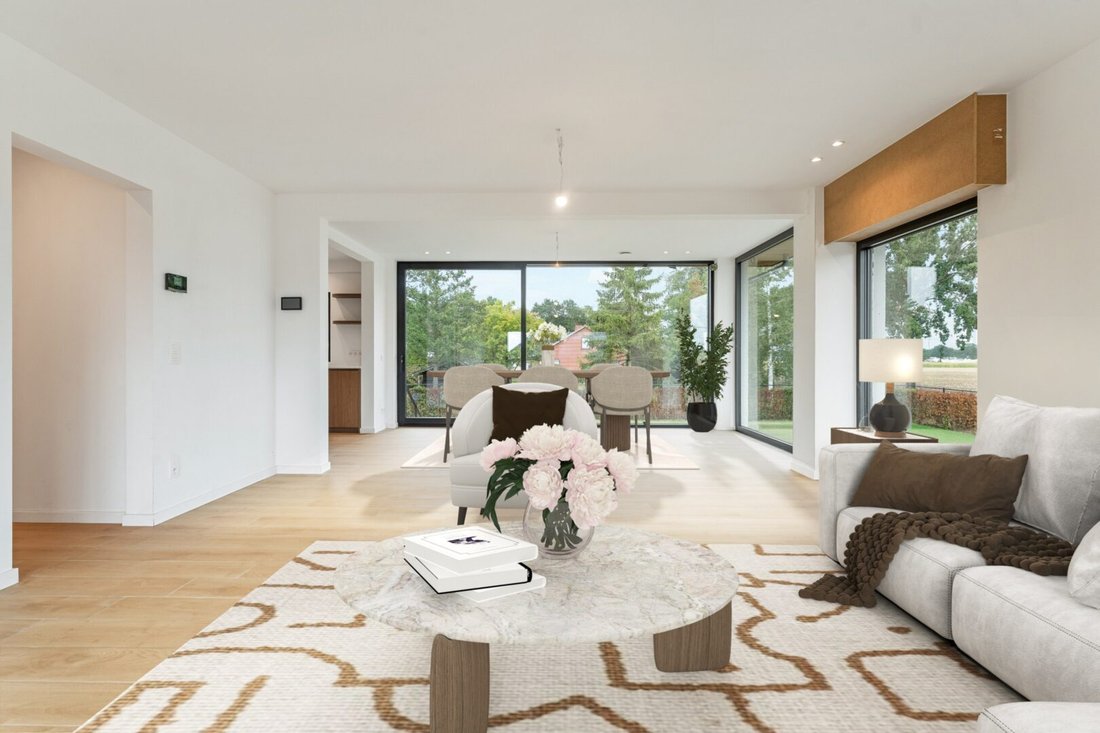
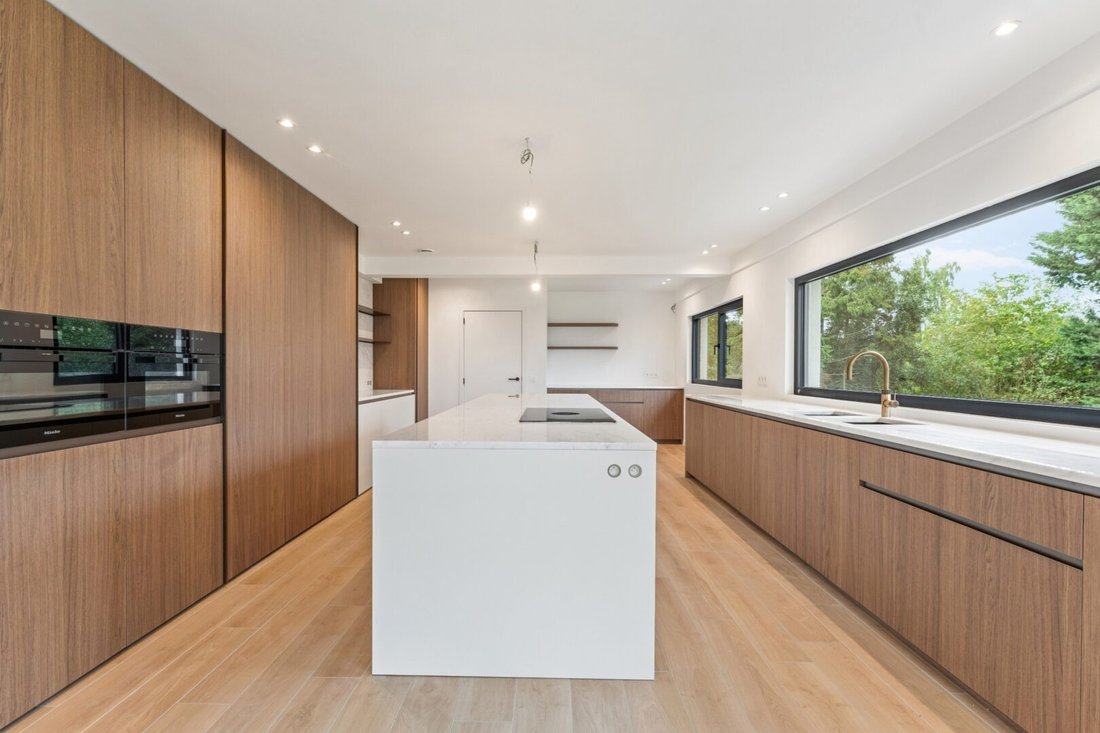
The living areas of this villa are located on a higher level, specifically above the basement which is on the ground floor. This provides a magnificent view over the meadows at the back. You enter the entrance hall of this villa via a staircase at the front. Spacious cloakroom and guest toilet are present. Office space with built-in cabinets and a fixed desk on the left side of this entrance hall. The living room has plenty of natural light through the large windows at the front, side, and back. The open kitchen with a large island is extremely luxurious and equipped with all modern appliances (Miele) and a natural stone countertop. On this level, you will also find a spacious bedroom at the back with an adjoining dressing room, a second bedroom at the front, a bathroom with double sink and walk-in shower, and a separate toilet.
The oak staircase from the entrance hall takes you to the upper floor. Here you will find a large multipurpose space, ideal as a relaxation area or second living room. Furthermore, two large master suites, each with a fitted dressing room, bedroom, and adjoining bathroom with a double sink, toilet, and walk-in shower. Attic accessible via attic hatch.
The ground floor is also accessible via the entrance hall. Here you will find a large multipurpose space that can be used for various purposes: practice space, office, garage, storage, etc. In addition to this space of approximately 80 m², there are 3 separate rooms (ideal as extra bedrooms, office, etc.), a bathroom with a double sink, 2 walk-in showers, 2 toilets, a laundry room with built-in cabinets, and a large technical room!
Large garden with automatic entrance gate at the street side, double carport, and beautiful terraces.
Special features:
- Opportunity for those looking for space and a favorable EPC label (A)
- Completely renovated in 2026
- 7 bedrooms and 4 bathrooms
- Heating through a heat pump and underfloor heating
- Home automation
- Electrically operated shutters
- Ventilation system
- Bored well
- Conforming electrical inspection
- Rainwater tank with integrated filter system
-
Tipo di proprietà
Villa
-
Anno di costruzione
1970
-
Prezzo/piede²
$216
Caratteristiche
Esplora la zona

L'agente La contatterà al più presto
Pubblicato da
Prenota una visita con Mies Willemsen
Scegli una data e indica se preferisci un tour virtuale o di persona con l’agente.

The Antwerp region is a thriving center of culture, economy, and refined living, making it a sought-after locati
The Antwerp region is a thriving center of culture, economy, and refined living, making it a sought-after location for luxury real estate. With its rich history, diverse architecture, and vibrant neighborhoods, Antwerp offers a unique blend of traditional charm and modern sophistication. From elegant townhouses in the heart of the city to spacious villas on the outskirts, the region provides a range of exclusive properties that meet the highest standards. In this dynamic city, where the river ”the Schelde” flows through, you’ll find a mix of cosmopolitan allure and intimate coziness, ideal for those seeking an exceptional living experience.
Our equestrian property department represents the pinnacle of luxury for horse enthusiasts, offering a unique blend of refined living spaces and top-notch facilities for horses. From elegant estates with bespoke stables and riding trails to expansive ranches with training amenities and lush pastures, these properties are designed to meet both the owner’s and the animals’ needs. These specialized real estate options provide an exclusive living experience that embraces a passion for equestrian sports, focusing on comfort, functionality, and aesthetics.
Proprietà simili nelle vicinanze
Nuovi annunci a Beerse


Esplora più immobili in vendita
tipi di proprietà Beerse, Belgio
Guide e storie correlate
La fiducia dei migliori broker del mondo
Gli agenti dietro le proprietà più straordinarie del mondo pubblicano su JamesEdition.
- Annunci di Sotheby's, Christie's, BARNES ed Engel & Völkers
- Ogni annuncio è verificato prima della pubblicazione
- Si metta in contatto diretto con agenti verificati
Continuando, accetta i nostri Termini e la nostra Informativa sulla privacy.