$1,190,232
Prezzo diminuito di $66,124 il Sep 23, 2026
Kings Hill (Hampshire)
- 4 Camere
- 2 Bagni
- 2,906 Sqft
- 14,375 Sqft lot
- Aggiornato: Settembre 28
- 2
Informazioni sulla proprietà
La descrizione è stata tradotta automaticamente.
La descrizione viene visualizzata nella lingua originale.
Situated in the highly sought-after village of Beech, this impressive detached family home enjoys a wonderful position backing directly onto a neighbouring paddock, affording a delightful sense of privacy and a picturesque outlook.
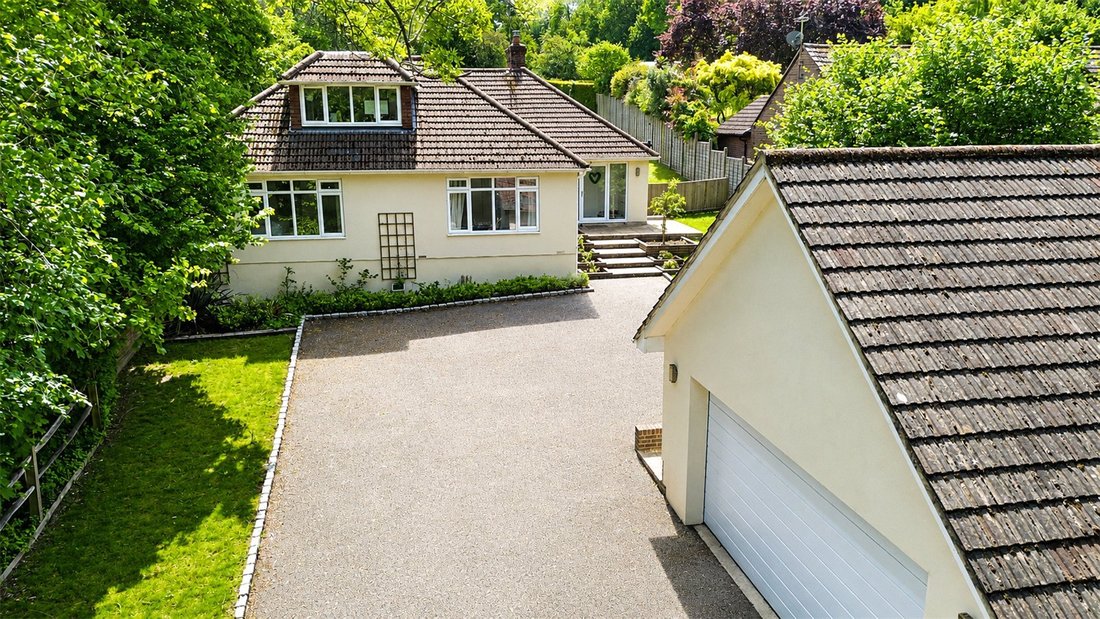
Approached via gated access, the property benefits from ample driveway parking and a detached double garage, creating an attractive arrival and excellent practicali
Approached via gated access, the property benefits from ample driveway parking and a detached double garage, creating an attractive arrival and excellent practicali
Situated in the highly sought-after village of Beech, this impressive detached family home enjoys a wonderful position backing directly onto a neighbouring paddock, affording a delightful sense of privacy and a picturesque outlook.
Approached via gated access, the property benefits from ample driveway parking and a detached double garage, creating an attractive arrival and excellent practicality for modern family living.
Internally, the house is presented in immaculate order throughout, offering beautifully maintained and generously proportioned accommodation extending to approximately 2,906 sq ft, including the garage. The ground floor provides a superb balance of living and entertaining space, with a spacious family kitchen/breakfast room, separate dining room, elegant sitting room, utility room and well-proportioned bedrooms. The first floor offers further versatile accommodation with two substantial bedrooms and additional bathroom facilities.
The landscaped rear garden is a particular feature, with an extensive stone terrace, attractive raised planting beds and a large level lawn beyond. Backing onto open paddock land, the garden enjoys a wonderful degree of seclusion and creates a peaceful setting for outdoor entertaining and family enjoyment.
Beech remains one of Hampshire’s most desirable villages, offering a charming rural atmosphere whilst remaining conveniently positioned for nearby market towns, excellent schools and transport links.
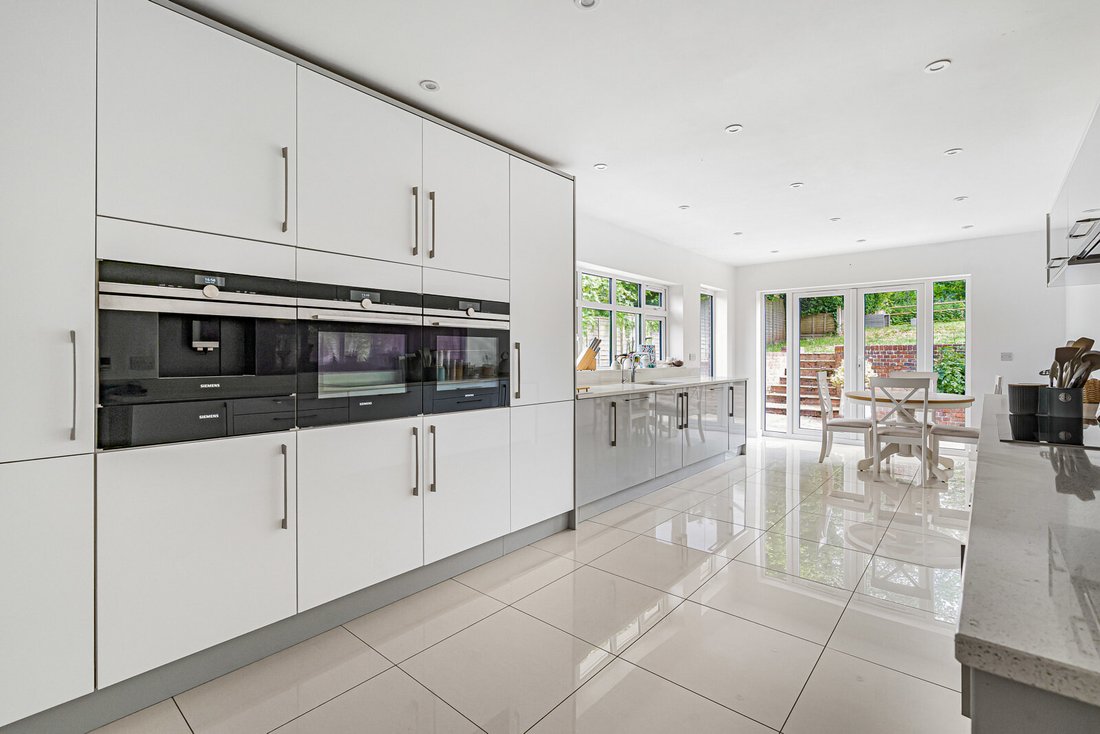
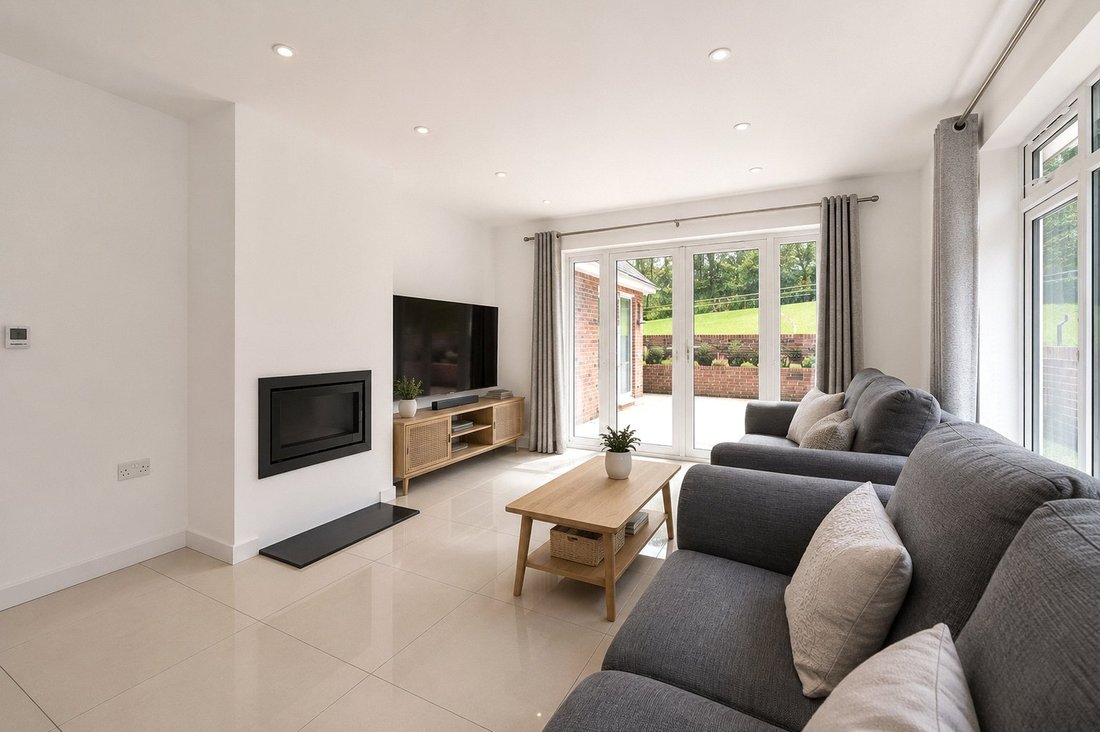
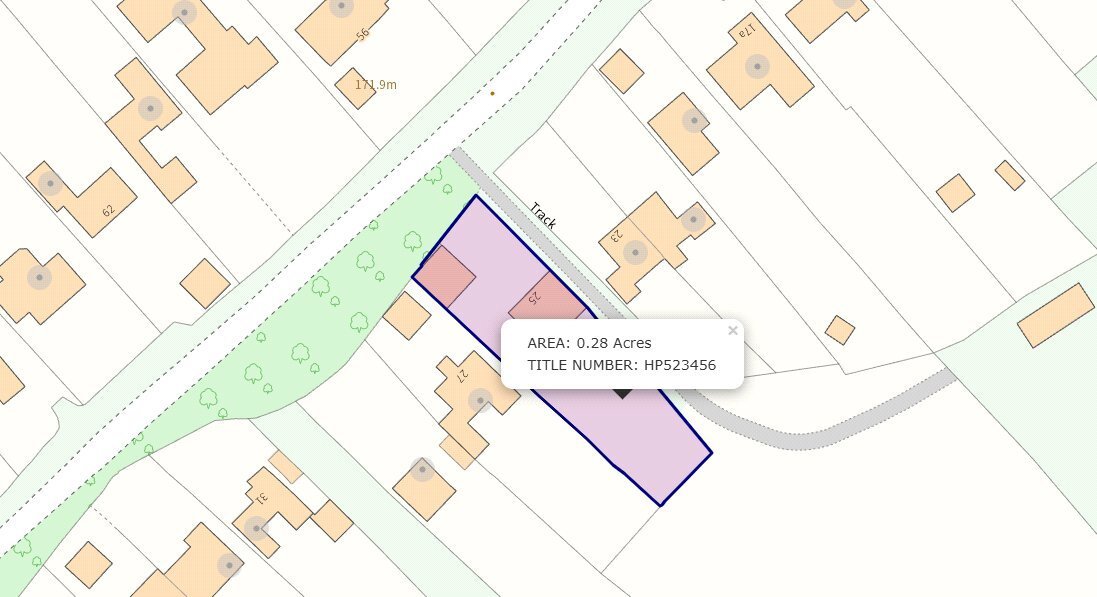
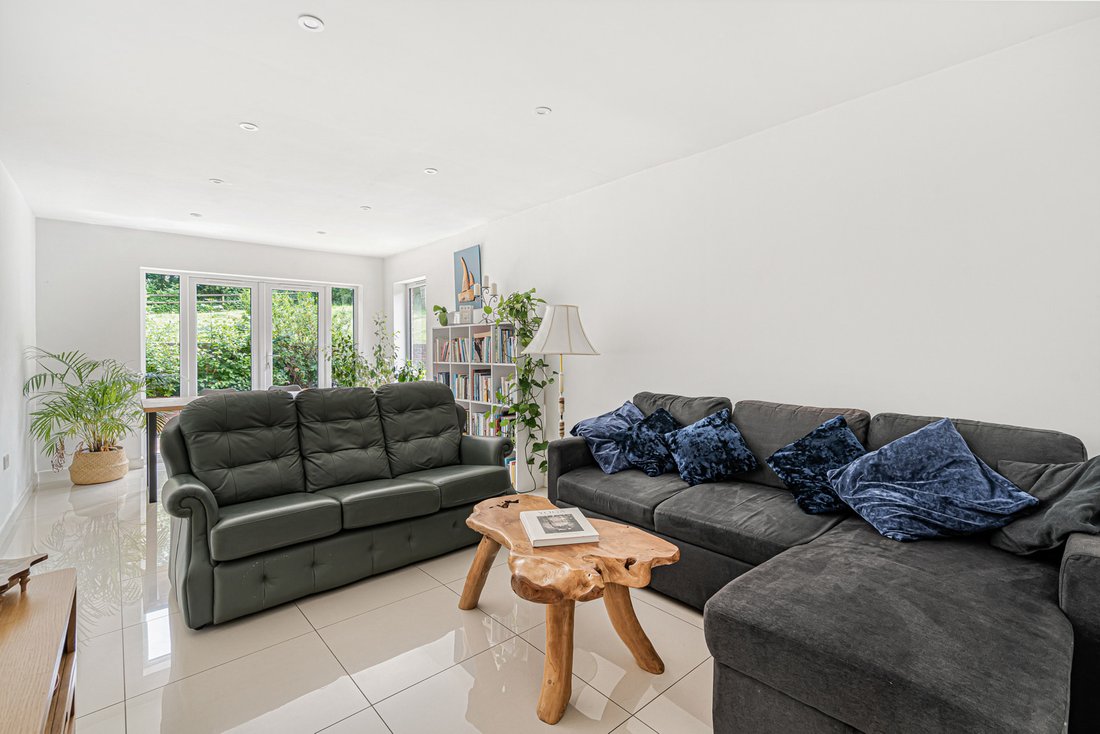
An immaculately presented and deceptively spacious detached home, sat on a plot approaching a 1/3 of an acre, located in the sought after village location of Beech. Offering over 2950sqft including a detached double garage, this property has four bedrooms, two reception rooms, a stunning kitchen/breakfast room with bespoke fittings. Additionally, the property has three suites, one of which is an en suite. Enter the property into the spacious entrance hall which has a tiled floor and continues through to a larger area of hall where you will find stairs to the first floor with glass balustrades, a continuation of the tiled floor which covers the entirety of the ground floor, under stairs storage cupboard, double cloaks cupboard and a cupboard housing the heating system. The property has underfloor heating throughout with individual room controls. Positioned to the rear of the hall are the kitchen/breakfast room and family/dining room. The kitchen offers a full range of wall and base units to either side with granite surfaces over, inset sink and drainer, Quooker instant boiling tap, integrated Siemens Oven, combination microwave oven, coffee machine, warming drawer, tall fridge and freezer, dishwasher, five pan induction hob with extractor over, coloured splashback, side aspect windows and rear aspect double doors providing access onto the patio. The family/dining room is of similar size to the kitchen and has a side aspect window and double doors onto the patio. Completing the reception space is the sitting room which is dual aspect with a side aspect window and rear aspect double doors, the sitting room also has a centrally positioned Stovax wood burner. Positioned to the front of the hall are two of the bedrooms, both of good proportion and offering built in wardrobes. The main bedroom has an en suite shower room. Completing the ground floor is a further shower room which has double shower, WC, wash hand basin and a side aspect obscure window and the utility room which has further space for appliances, sink and drainer and a side aspect door onto a further area of patio. Upstairs, there are two further double bedrooms, both of which has a built in cupboard and eaves storage. The rear bedroom has a Juliet balcony offering pleasant views over the garden and field beyond. The front aspect bedroom has a front aspect window and side aspect Velux window. The landing has a Velux window with fitted blinds and completing the first floor is the bathroom. To the rear, there is a large expanse of patio which wraps around the rear and both sides of the property. There are steps leading up to an area of lawn with a retaining wall with flower bed providing a pleasant feature to the tier. To the front there is ample driveway parking, a gated entrance and a double detached garage with a remote controlled electric door, eaves storage over, external power and tap.
Approached via gated access, the property benefits from ample driveway parking and a detached double garage, creating an attractive arrival and excellent practicality for modern family living.
Internally, the house is presented in immaculate order throughout, offering beautifully maintained and generously proportioned accommodation extending to approximately 2,906 sq ft, including the garage. The ground floor provides a superb balance of living and entertaining space, with a spacious family kitchen/breakfast room, separate dining room, elegant sitting room, utility room and well-proportioned bedrooms. The first floor offers further versatile accommodation with two substantial bedrooms and additional bathroom facilities.
The landscaped rear garden is a particular feature, with an extensive stone terrace, attractive raised planting beds and a large level lawn beyond. Backing onto open paddock land, the garden enjoys a wonderful degree of seclusion and creates a peaceful setting for outdoor entertaining and family enjoyment.
Beech remains one of Hampshire’s most desirable villages, offering a charming rural atmosphere whilst remaining conveniently positioned for nearby market towns, excellent schools and transport links.
An immaculately presented and deceptively spacious detached home, sat on a plot approaching a 1/3 of an acre, located in the sought after village location of Beech. Offering over 2950sqft including a detached double garage, this property has four bedrooms, two reception rooms, a stunning kitchen/breakfast room with bespoke fittings. Additionally, the property has three suites, one of which is an en suite. Enter the property into the spacious entrance hall which has a tiled floor and continues through to a larger area of hall where you will find stairs to the first floor with glass balustrades, a continuation of the tiled floor which covers the entirety of the ground floor, under stairs storage cupboard, double cloaks cupboard and a cupboard housing the heating system. The property has underfloor heating throughout with individual room controls. Positioned to the rear of the hall are the kitchen/breakfast room and family/dining room. The kitchen offers a full range of wall and base units to either side with granite surfaces over, inset sink and drainer, Quooker instant boiling tap, integrated Siemens Oven, combination microwave oven, coffee machine, warming drawer, tall fridge and freezer, dishwasher, five pan induction hob with extractor over, coloured splashback, side aspect windows and rear aspect double doors providing access onto the patio. The family/dining room is of similar size to the kitchen and has a side aspect window and double doors onto the patio. Completing the reception space is the sitting room which is dual aspect with a side aspect window and rear aspect double doors, the sitting room also has a centrally positioned Stovax wood burner. Positioned to the front of the hall are two of the bedrooms, both of good proportion and offering built in wardrobes. The main bedroom has an en suite shower room. Completing the ground floor is a further shower room which has double shower, WC, wash hand basin and a side aspect obscure window and the utility room which has further space for appliances, sink and drainer and a side aspect door onto a further area of patio. Upstairs, there are two further double bedrooms, both of which has a built in cupboard and eaves storage. The rear bedroom has a Juliet balcony offering pleasant views over the garden and field beyond. The front aspect bedroom has a front aspect window and side aspect Velux window. The landing has a Velux window with fitted blinds and completing the first floor is the bathroom. To the rear, there is a large expanse of patio which wraps around the rear and both sides of the property. There are steps leading up to an area of lawn with a retaining wall with flower bed providing a pleasant feature to the tier. To the front there is ample driveway parking, a gated entrance and a double detached garage with a remote controlled electric door, eaves storage over, external power and tap.
-
Tipo di proprietà
Casa
-
Prezzo/piede²
$409
Caratteristiche
Esplora la zona
Kings Hill, Beech, Inghilterra
Visualizza su Google Maps
Prezzo per sqft
Basso
Alto
Iscritto da 6 mesi
Hai chiesto informazioni su questa proprietà
L'agente La contatterà al più presto
Pubblicato da
59
Annunci
2026
Iscritto
Prenota una visita con the agent
Scegli una data e indica se preferisci un tour virtuale o di persona con l’agente.
Data preferita
Tipo di tour
Ultimo aggiornamento
Settembre 28
Prima pubblicazione
Giugno 5
Riferimento annuncio
-
Proprietà simili nelle vicinanze
Nuovi annunci a Beech


Esplora più immobili in vendita
tipi di proprietà Beech, Inghilterra
Beech, Inghilterra ricerche popolari
- Proprietà immobiliari con Terrazza a Beech, Inghilterra
- Proprietà immobiliari con Bar a Beech, Inghilterra
- Proprietà immobiliari con Ufficio a Beech, Inghilterra
- Proprietà immobiliari con Giardino a Beech, Inghilterra
- Proprietà immobiliari Privacy a Beech, Inghilterra
- Proprietà immobiliari Moderno a Beech, Inghilterra
- Proprietà immobiliari Nuove costruzioni a Beech, Inghilterra
- Proprietà immobiliari con Idromassaggio a Beech, Inghilterra
- Proprietà immobiliari con Camino a Beech, Inghilterra
- Proprietà immobiliari con Garage a Beech, Inghilterra
- Proprietà immobiliari con Balcone a Beech, Inghilterra
Guide e storie correlate
La fiducia dei migliori broker del mondo
Gli agenti dietro le proprietà più straordinarie del mondo pubblicano su JamesEdition.
- Annunci di Sotheby's, Christie's, BARNES ed Engel & Völkers
- Ogni annuncio è verificato prima della pubblicazione
- Si metta in contatto diretto con agenti verificati
Continuando, accetta i nostri Termini e la nostra Informativa sulla privacy.