
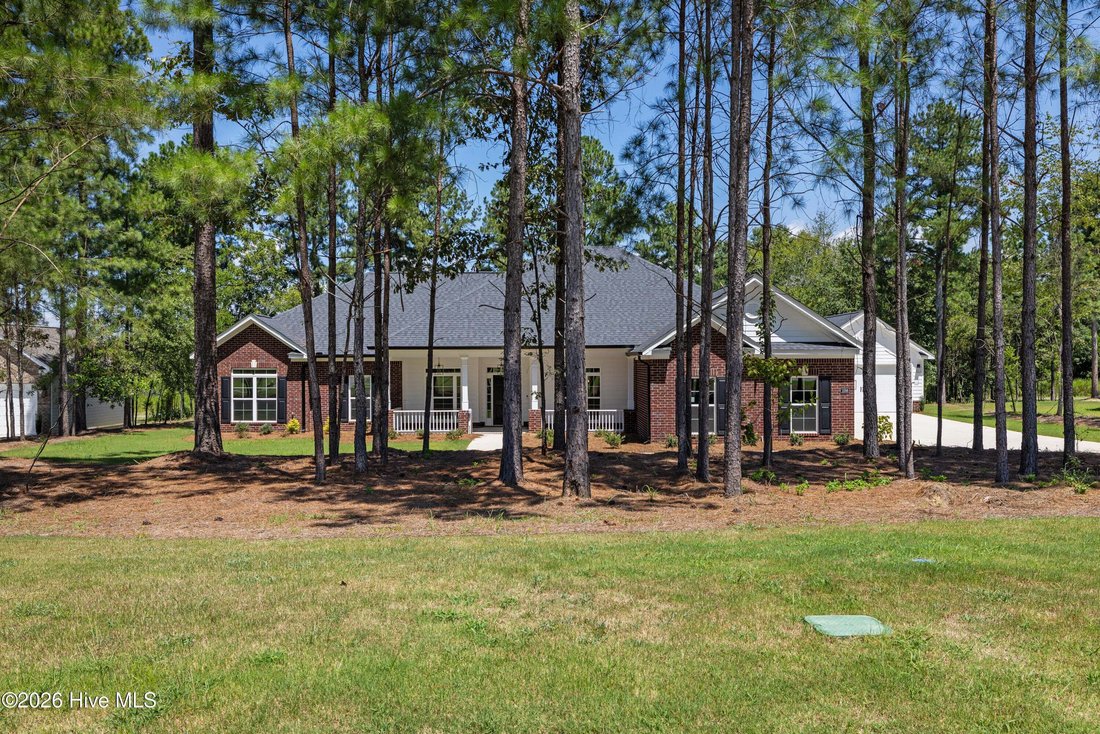


Residenza Unifamiliare A Beech Island
- 4 Camere
- 3 Bagni
- 3,316 Sqft
- 41,382 Sqft lot
- Aggiornato: Ottobre 9
- Fonte: Hive MLS (North Carolina Regional) MLS#98204091
Informazioni sulla proprietà
This gorgeous Charleston 6 EL plan built by Bill Beazley Homes is located in The Retreat at Storm Branch and offers easy living access with wide doorways and hallways. The open floor plan allows for large gatherings, or intimate conversations around the cozy fireplace
This gorgeous Charleston 6 EL plan built by Bill Beazley Homes is located in The Retreat at Storm Branch and offers easy living access with wide doorways and hallways. The open floor plan allows for large gatherings, or intimate conversations around the cozy fireplace. With 4 bedrooms AND a large Flex Room, you will have ample space for family and overnight guests. The flooring in the main living areas is a very durable Evacore Waterproof Click Flooring. The kitchen boasts granite countertops, a large island, full tile backsplash, custom cabinets, and a GE Stainless Steel Appliance Package (including 2 OVENS)! The Power Pantry offers endless possibilities and is plumbed for a second refrigerator or freezer. The 3 full bathrooms feature quartz countertops, ceramic tile flooring, elongated toilets, and framed mirrors. The primary suite includes a trey ceiling with ceiling fan, massive walk-in closet, 2 separate vanities, tiled shower and semi-frameless shower door, and large soaking tub. There is plenty of storage, including a 2-car attached AND a 2-car detached garage. Energy-efficient features include Radiant Barrier Roof Sheathing, insulated exterior doors, energy efficient A/C and furnaces, R-30 ceiling insulation, R-13 wall insulation, Low-E double pane windows, Smart Thermostat, low flow toilets, house wrap, and tankless water heater. The home also has architectural shingles, covered front and back porches, and a full exterior sprinkler system. Residents enjoy a luxury community with a resort-style pool, covered pavilion with outdoor fireplace, miles of walking trails, activity field, and 2 pickle-ball courts. 625-TR-7009-01
-
Tipo di proprietà
Casa
-
Piani
1
-
Anno di costruzione
2025
-
Prezzo/piede²
$199
Caratteristiche
- Garage
- Cabina armadio
- Camino
- Piscina
- Aria condizionata
- Lavasciuga
- Isola della cucina
Esplora la zona
L'agente La contatterà al più presto
Pubblicato da
Prenota una visita con the agent
Scegli una data e indica se preferisci un tour virtuale o di persona con l’agente.
The data relating to real estate on this website comes in part from the Internet Data Exchange program of Hive MLS. All information is deemed reliable but not guaranteed and should be independently verified. All properties are subject to prior sale, change, or withdrawal. Neither listing broker(s) nor Continental Real Estate Group, Inc shall be responsible for any typographical errors, misinformation, or misprints, and shall be held totally harmless from any damages arising from reliance upon these data. Copyright ©2026 Hive MLS LLC. All Rights Reserved.
Proprietà simili nelle vicinanze
Nuovi annunci a Beech Island

Esplora più immobili in vendita
tipi di proprietà Beech Island, SC, Stati Uniti
Beech Island, SC, Stati Uniti ricerche popolari
- Proprietà immobiliari con Giardino a Beech Island, SC, Stati Uniti
- Proprietà immobiliari Nuove costruzioni a Beech Island, SC, Stati Uniti
- Proprietà immobiliari Equestre a Beech Island, SC, Stati Uniti
- Proprietà immobiliari con Sala giochi a Beech Island, SC, Stati Uniti
- Proprietà immobiliari Vista sull'acqua a Beech Island, SC, Stati Uniti
- Proprietà immobiliari Lungomare a Beech Island, SC, Stati Uniti
- Proprietà immobiliari con Centro Fitness / Palestra a Beech Island, SC, Stati Uniti
- Proprietà immobiliari Vista sul lago a Beech Island, SC, Stati Uniti
- Proprietà immobiliari Investimento immobiliare a Beech Island, SC, Stati Uniti
Guide e storie correlate
La fiducia dei migliori broker del mondo
Gli agenti dietro le proprietà più straordinarie del mondo pubblicano su JamesEdition.
- Annunci di Sotheby's, Christie's, BARNES ed Engel & Völkers
- Ogni annuncio è verificato prima della pubblicazione
- Si metta in contatto diretto con agenti verificati
Continuando, accetta i nostri Termini e la nostra Informativa sulla privacy.
partnered with