$899,990
Residenza Unifamiliare A Bee Cave
- 4 Camere
- 5 Bagni
- 4,091 Sqft
- 10,498 Sqft lot
- Aggiornato: Ottobre 14
- Fonte: Unlock MLS (Austin Board of REALTORS) MLS#7602520
Informazioni sulla proprietà
La descrizione è stata tradotta automaticamente.
La descrizione viene visualizzata nella lingua originale.
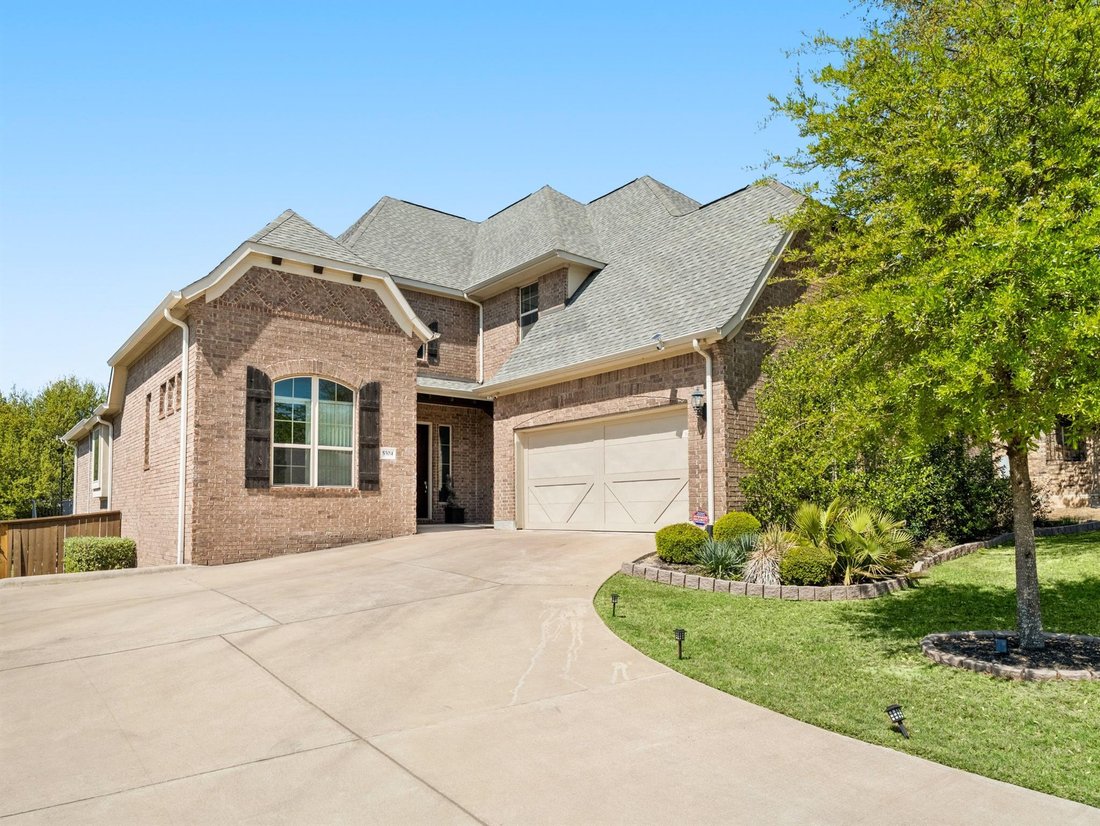
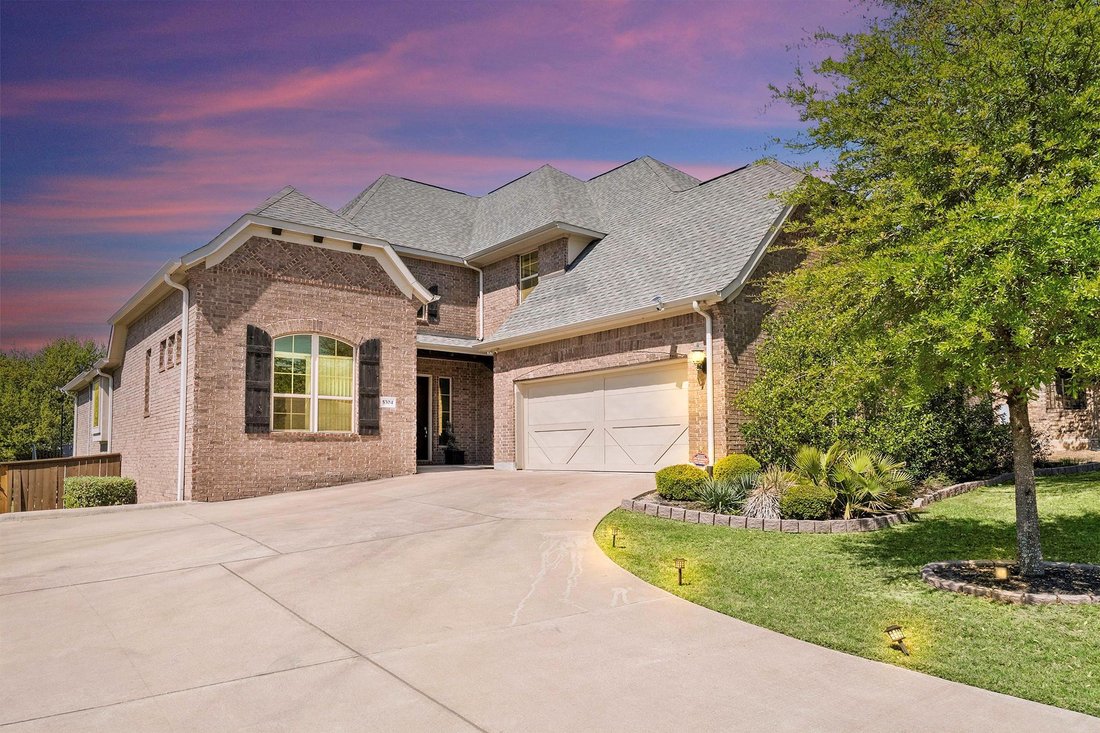
Beautifully designed two-story home in Terra Colinas, backing to a park and greenbelt for added privacy and scenic views. This 4-bedroom, 4.5-bath residence offers over 4,000 square feet with a spacious, functional layout that includes three living areas, a dedicated study, and a guest suite.
The open-concept kitchen features upgraded marble slab countertops, stainless steel appliances, a
The open-concept kitchen features upgraded marble slab countertops, stainless steel appliances, a
Beautifully designed two-story home in Terra Colinas, backing to a park and greenbelt for added privacy and scenic views. This 4-bedroom, 4.5-bath residence offers over 4,000 square feet with a spacious, functional layout that includes three living areas, a dedicated study, and a guest suite.
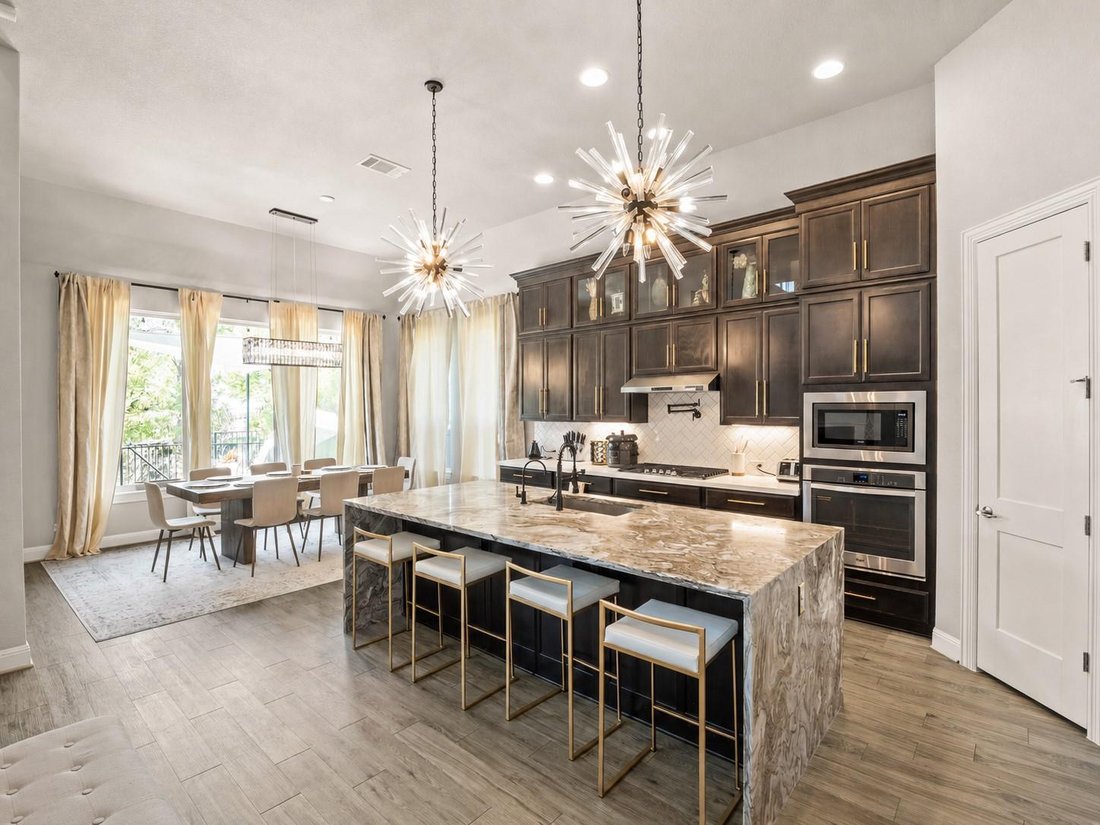
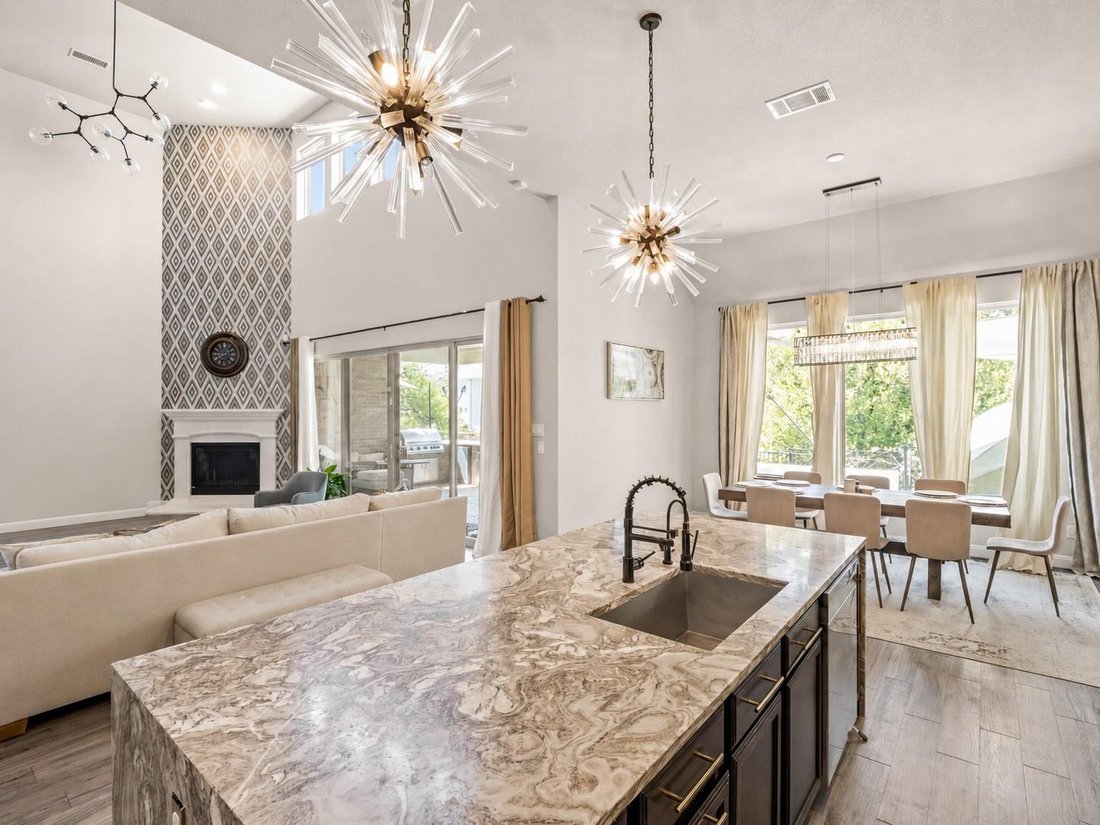
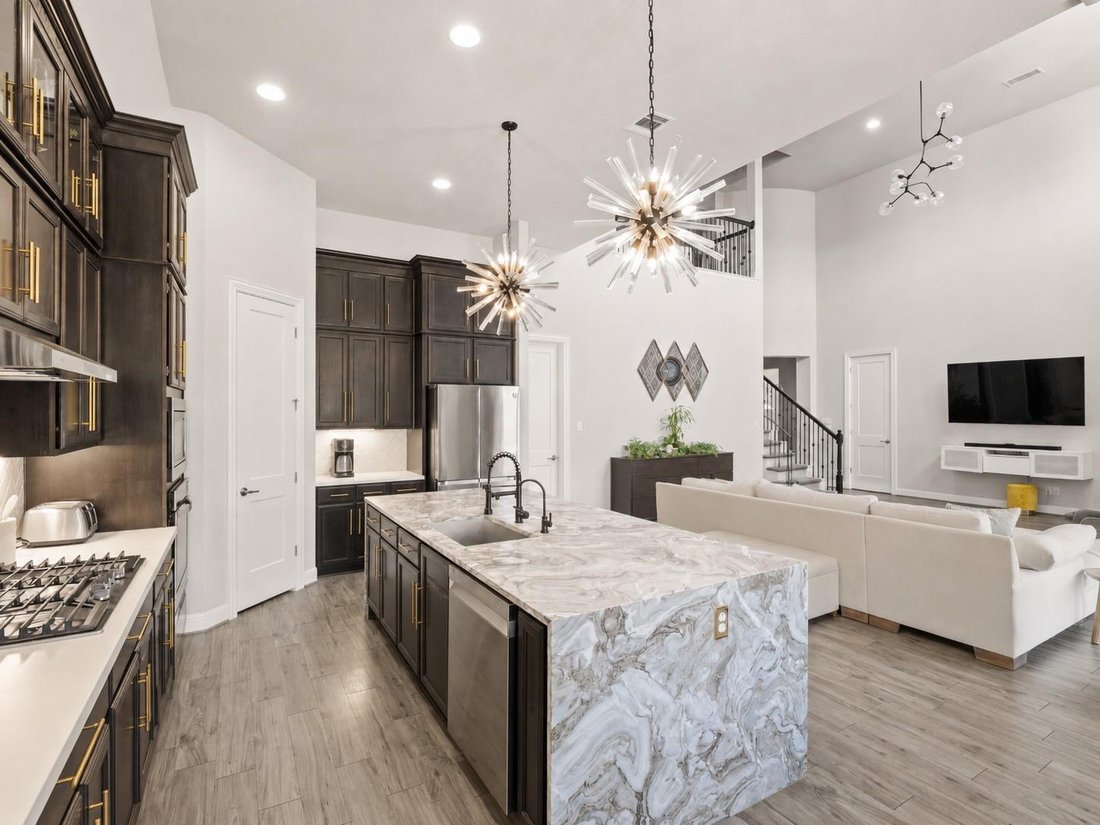
The open-concept kitchen features upgraded marble slab countertops, stainless steel appliances, a gas cooktop, pot filler, and a large island, all flowing into the bright family room with soaring ceilings. The main-level primary suite offers a spa-like bath and a custom-built walk-in closet, while upstairs provides additional flexible living space.
The backyard is an entertainer’s retreat with a heated lap pool featuring customized waterfalls, deck jets, multi-colored lighting options, covered patio, and outdoor kitchen. Additional upgrades include designer lighting, brushed gold hardware, smart home features, reverse osmosis system, water softener, custom garage storage, and energy-efficient systems. Ideally located in Lake Travis ISD and within walking distance to Bee Cave Middle School, with easy access to Hwy 71, shopping, and dining.
The open-concept kitchen features upgraded marble slab countertops, stainless steel appliances, a gas cooktop, pot filler, and a large island, all flowing into the bright family room with soaring ceilings. The main-level primary suite offers a spa-like bath and a custom-built walk-in closet, while upstairs provides additional flexible living space.
The backyard is an entertainer’s retreat with a heated lap pool featuring customized waterfalls, deck jets, multi-colored lighting options, covered patio, and outdoor kitchen. Additional upgrades include designer lighting, brushed gold hardware, smart home features, reverse osmosis system, water softener, custom garage storage, and energy-efficient systems. Ideally located in Lake Travis ISD and within walking distance to Bee Cave Middle School, with easy access to Hwy 71, shopping, and dining.
-
Tipo di proprietà
Casa
-
Anno di costruzione
2017
-
Prezzo/piede²
$219
Caratteristiche
- Garage
- Giardino
- Cabina armadio
- Piscina
- Cortile
- Cucina esterna
- Vista panoramica / Scenica
- Lavanderia
- Privacy
Caratteristiche
Lot
- Vista panoramica / Scenica
- Privacy
Interni
- Isola della cucina
- Bar
- Lavanderia
- Cabina armadio
Outdoor
- Piscina
- Garage
- Cortile
- Cucina esterna
- Giardino
Esplora la zona
5304 Via Besso DR, Spicewood, Texas, Stati Uniti
Visualizza su Google Maps
Prezzo per sqft
Basso
Alto
Iscritto da 7 mesi
Hai chiesto informazioni su questa proprietà
L'agente La contatterà al più presto
Pubblicato da
1
Annunci
2026
Iscritto
Prenota una visita con the agent
Scegli una data e indica se preferisci un tour virtuale o di persona con l’agente.
Data preferita
Tipo di tour
Ultimo aggiornamento
Ottobre 14
Prima pubblicazione
Aprile 7
Riferimento annuncio
7602520
Stato dell'annuncio
Based on information submitted to the MLS GRID as of 2026. All data is obtained from various sources and may not have been verified by broker or MLS GRID. Supplied Open House Information is subject to change without notice. All information should be independently reviewed and verified for accuracy. Properties may or may not be listed by the office/agent presenting the information.
Proprietà simili nelle vicinanze
Nuovi annunci a Spicewood


Esplora più immobili in vendita
tipi di proprietà Spicewood, TX, Stati Uniti
Spicewood, TX, Stati Uniti ricerche popolari
- Proprietà immobiliari Comunità recintata a Spicewood, TX, Stati Uniti
- Proprietà immobiliari con Campo da tennis a Spicewood, TX, Stati Uniti
- Proprietà immobiliari con Vigneto / Azienda vinicola a Spicewood, TX, Stati Uniti
- Proprietà immobiliari Vista Golf a Spicewood, TX, Stati Uniti
- Proprietà immobiliari Vista sul fiume a Spicewood, TX, Stati Uniti
- Proprietà immobiliari Costiera a Spicewood, TX, Stati Uniti
- Proprietà immobiliari con Eliporto a Spicewood, TX, Stati Uniti
- Proprietà immobiliari con Piscina coperta a Spicewood, TX, Stati Uniti
- Proprietà immobiliari con Bagno turco a Spicewood, TX, Stati Uniti
Guide e storie correlate
La fiducia dei migliori broker del mondo
Gli agenti dietro le proprietà più straordinarie del mondo pubblicano su JamesEdition.
- Annunci di Sotheby's, Christie's, BARNES ed Engel & Völkers
- Ogni annuncio è verificato prima della pubblicazione
- Si metta in contatto diretto con agenti verificati
Continuando, accetta i nostri Termini e la nostra Informativa sulla privacy.
brokerages we
partnered with
partnered with