$2,100,000
4 Camere Da Letto Unifamiliare Indipendente
- 4 Camere
- 4 Bagni
- 4,200 Sqft
- 1.69 Ac lot
- Aggiornato: Agosto 9
- 1
- MLS#5087129
Informazioni sulla proprietà
La descrizione è stata tradotta automaticamente.
La descrizione viene visualizzata nella lingua originale.
Under Construction - Exquisite new construction in the area’s most exclusive gated private neighborhood, The Cedars. The Hannah Floor Plan offers the perfect blend of modern luxury and timeless design, surrounded by mature trees, extensive landscaping and natural privacy. The open concept layout features 18 ft ceilings, a stunning gas fireplace, built-in bookshelves, and walls of glass that fill t
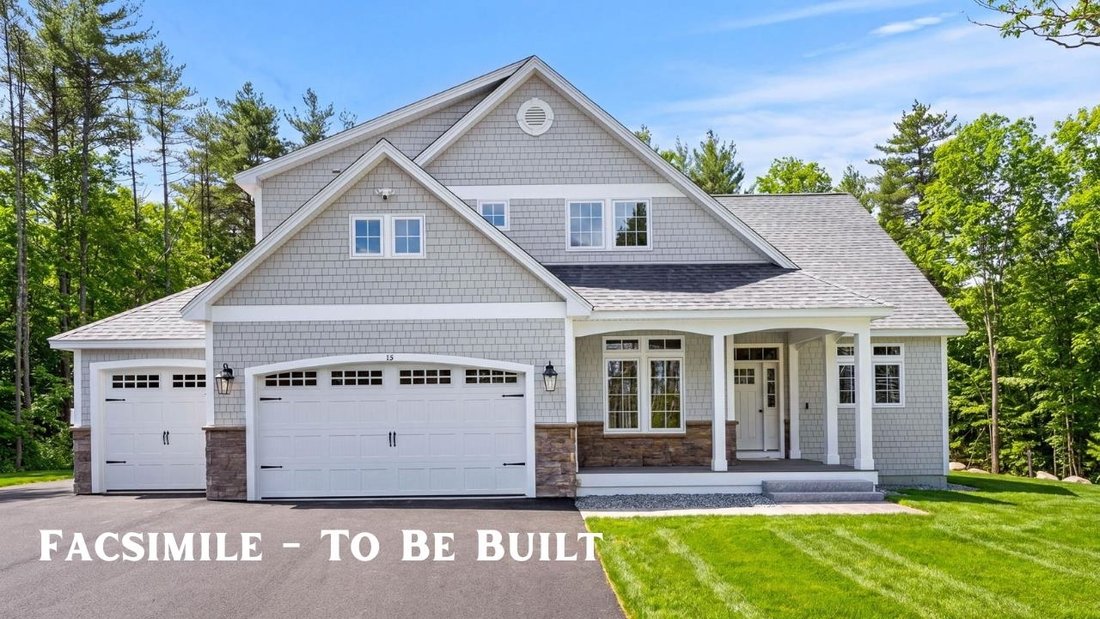
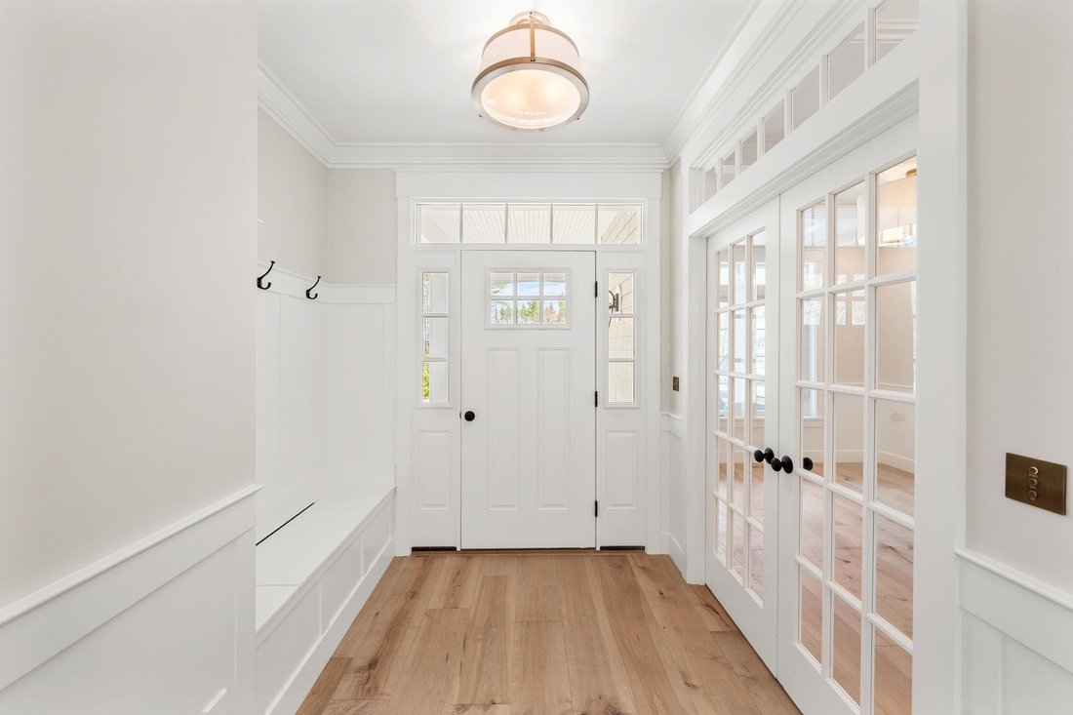
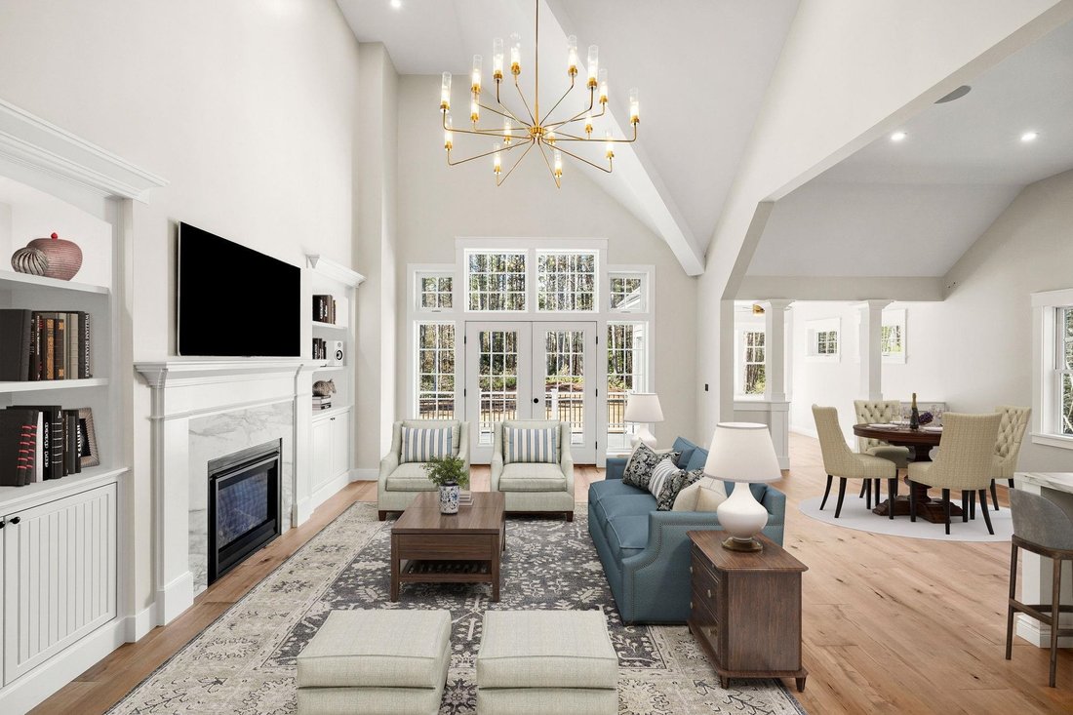
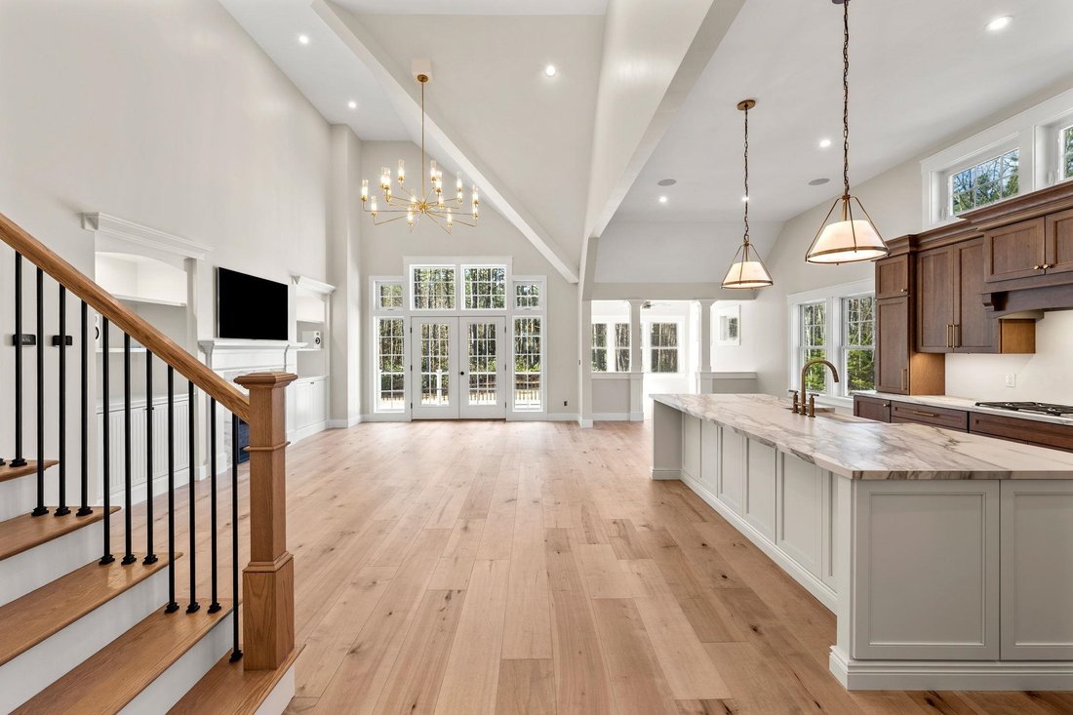
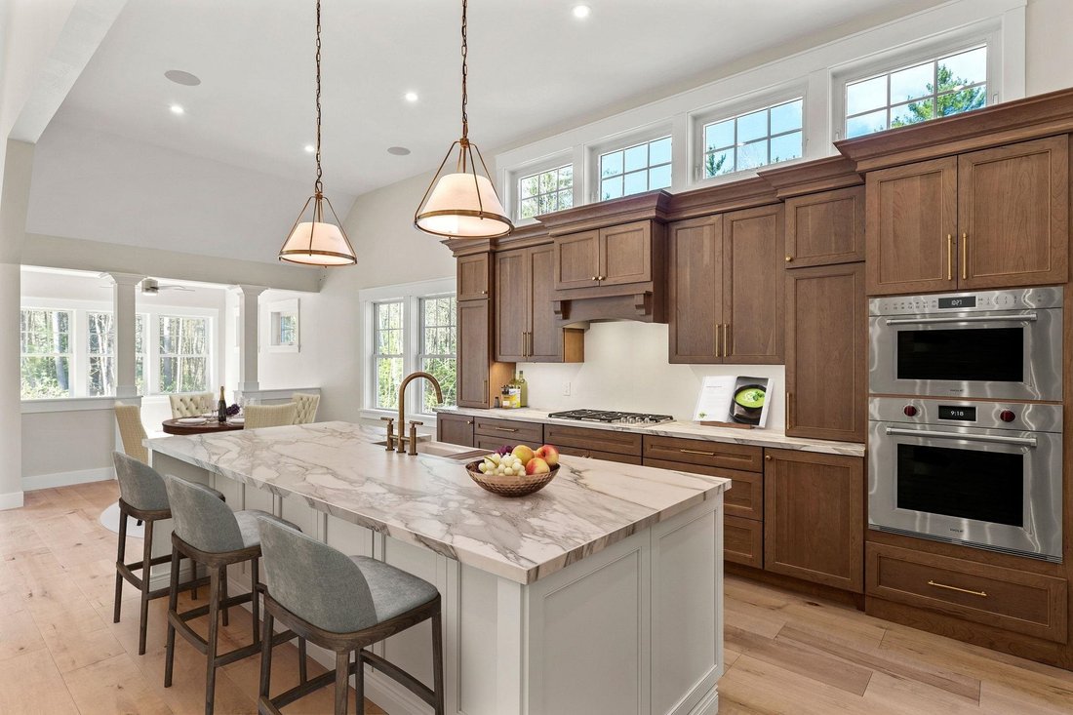
Under Construction - Exquisite new construction in the area’s most exclusive gated private neighborhood, The Cedars. The Hannah Floor Plan offers the perfect blend of modern luxury and timeless design, surrounded by mature trees, extensive landscaping and natural privacy. The open concept layout features 18 ft ceilings, a stunning gas fireplace, built-in bookshelves, and walls of glass that fill the home with light. The chef’s kitchen includes a custom design and walk-in pantry, ideal for entertaining. The main level offers a home office, primary suite, and well planned mudroom with separate laundry. Upstairs are three additional bedrooms, including a second primary suite. Enjoy the four season room and oversized deck overlooking the wooded yard perfect for relaxing or future pool plans. The finished lower level includes a media room with built-in theater, electric fireplace, and recreation area. Carriage house 16x20 for extra living space (upgrade option). Estimate, 6 month completion. Select your finishes through the generous allowances for cabinetry, flooring, lighting and appliances and option to add additional upgrades to customize your dream home. Conveniently located near major routes, shopping, dining, top schools, and Manchester Country Club. Build the life you’ve been waiting for at The Cedars!
-
Tipo di proprietà
Casa
-
Anno di costruzione
2026
-
Prezzo/piede²
$500
Caratteristiche
- Camino
- Garage
- Giardino
- Piscina
- Nuove costruzioni
- Privacy
- Lavanderia
- Aria condizionata
- Ufficio
Esplora la zona
12-41 Knoll Crest Drive Lot #5 - The Hannah Floor Plan, Bedford, NH 03110, New Hampshire, Stati Uniti
Visualizza su Google Maps
Prezzo per sqft
Basso
Alto
Iscritto da 6 anni
Hai chiesto informazioni su questa proprietà
L'agente La contatterà al più presto
Pubblicato da
7
Annunci
2021
Iscritto
Prenota una visita con Cheryl Zarella
Scegli una data e indica se preferisci un tour virtuale o di persona con l’agente.
Data preferita
Tipo di tour

Coldwell Banker Realty - Bedford
166 Route 101, 03110, Bedford, New Hampshire, United States
Visualizza profilo agenzia
Ultimo aggiornamento
Agosto 9
Prima pubblicazione
Maggio 5
Riferimento annuncio
3fevsz
Proprietà simili nelle vicinanze
Nuovi annunci a Bedford


Esplora più immobili in vendita
Bedford, NH, Stati Uniti ricerche popolari
- Proprietà immobiliari con Terrazza a Bedford, NH, Stati Uniti
- Proprietà immobiliari con Piscina a Bedford, NH, Stati Uniti
- Proprietà immobiliari con Cucina aperta a Bedford, NH, Stati Uniti
- Proprietà immobiliari con Cucina esterna a Bedford, NH, Stati Uniti
- Proprietà immobiliari Lungomare a Bedford, NH, Stati Uniti
- Proprietà immobiliari con Bagno turco a Bedford, NH, Stati Uniti
- Proprietà immobiliari con Cinema a Bedford, NH, Stati Uniti
Guide e storie correlate
La fiducia dei migliori broker del mondo
Gli agenti dietro le proprietà più straordinarie del mondo pubblicano su JamesEdition.
- Annunci di Sotheby's, Christie's, BARNES ed Engel & Völkers
- Ogni annuncio è verificato prima della pubblicazione
- Si metta in contatto diretto con agenti verificati
Continuando, accetta i nostri Termini e la nostra Informativa sulla privacy.
brokerages we
partnered with
partnered with