$2,750,000
5 Camere Da Letto Unifamiliare Indipendente
- 5 Camere
- 5 Bagni
- 4.17 Ac lot
- Aggiornato: Ottobre 3
- MLS#1024290
Informazioni sulla proprietà
La descrizione è stata tradotta automaticamente.
La descrizione viene visualizzata nella lingua originale.
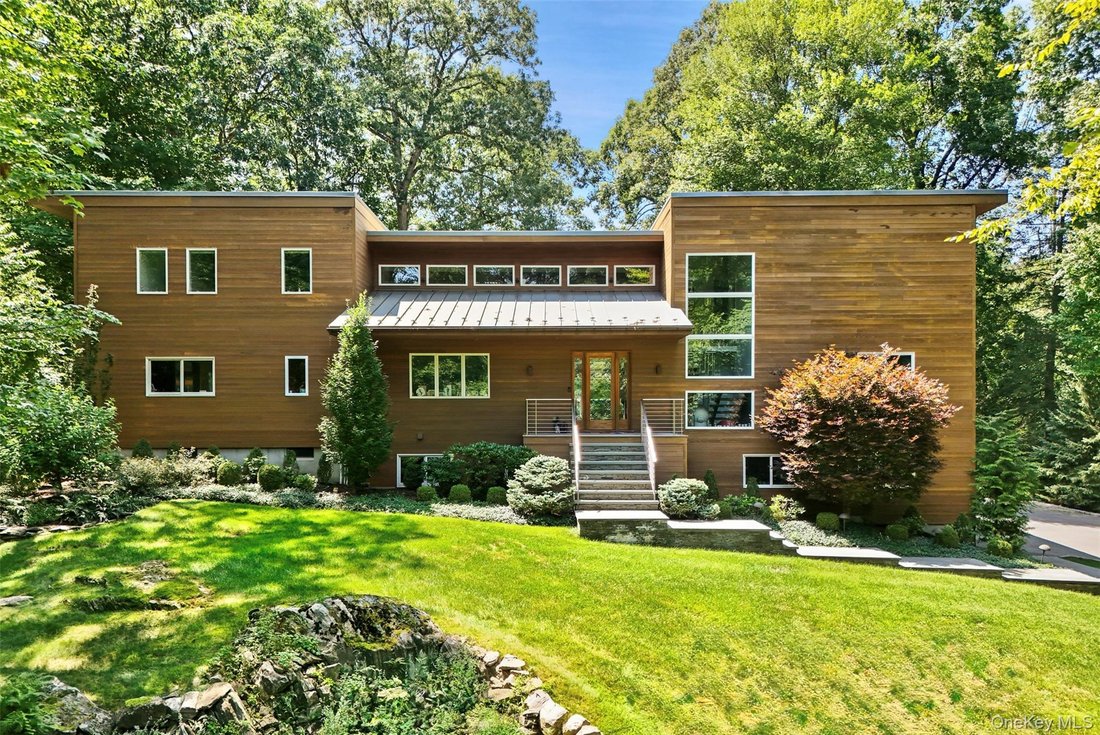
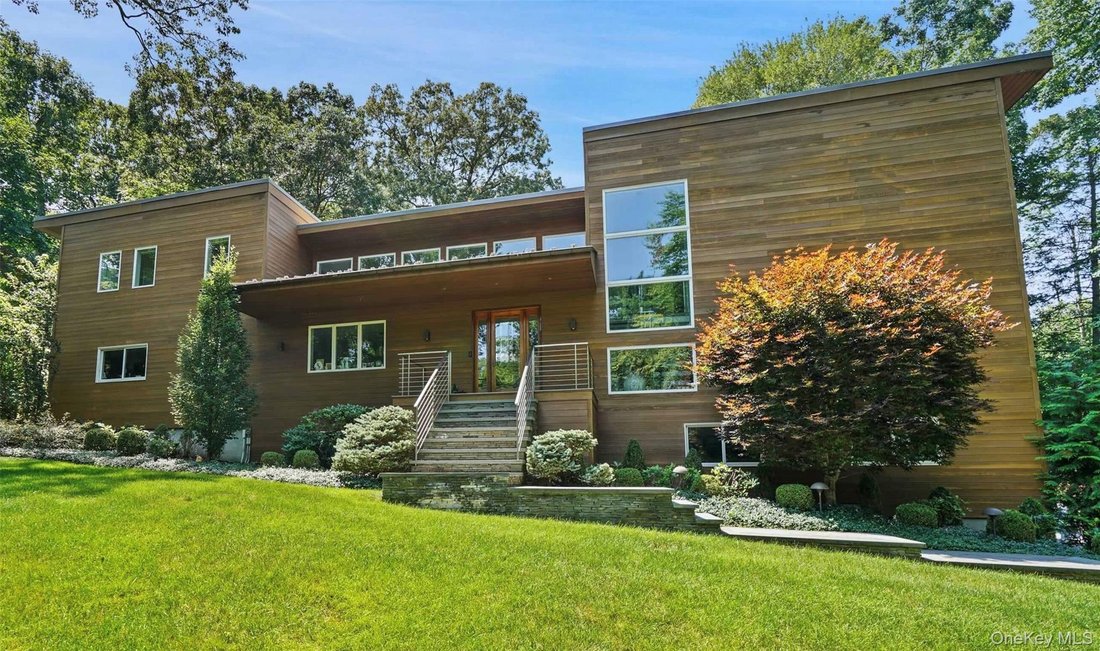
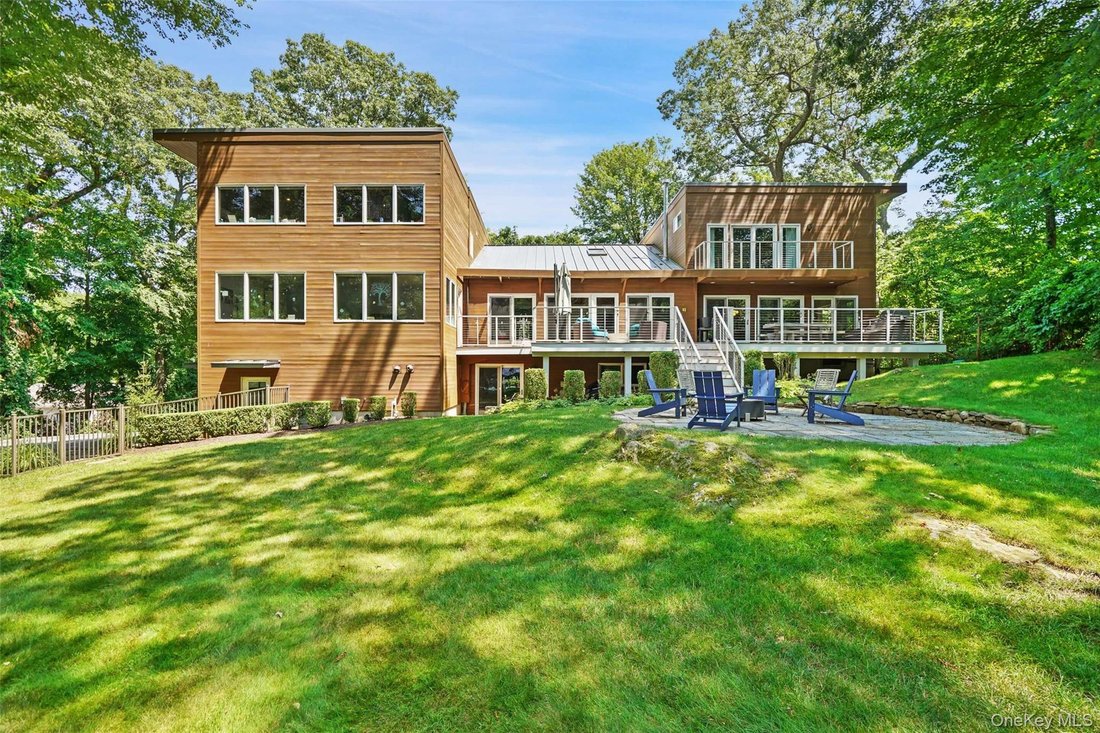
Set on more than four private acres at the end of a quiet Bedford Hills cul-de-sac, this five-bedroom custom contemporary was reimagined by NYC architect David Howell in collaboration with local architect Robert Robinowitz. Clean lines, custom woodwork, clerestory windows, expansive glass and wide, light-filled hallways define the home, anchored by a dramatic staircase and an open, airy sense of s
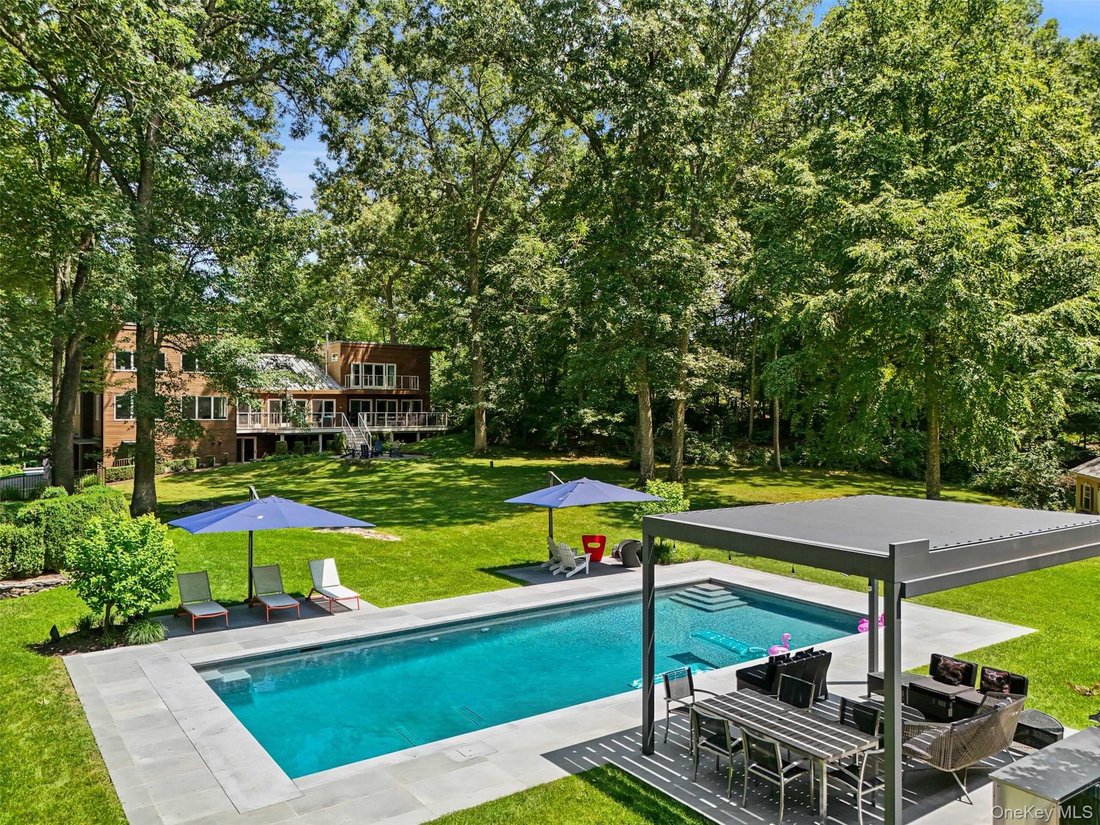
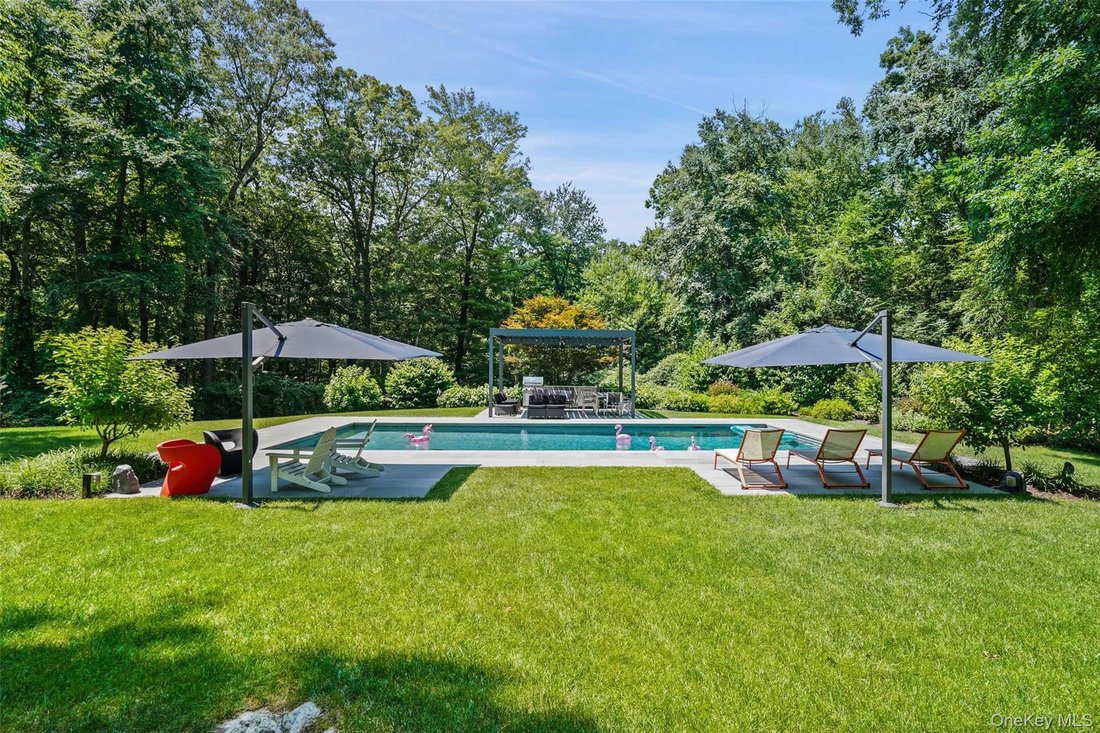
Set on more than four private acres at the end of a quiet Bedford Hills cul-de-sac, this five-bedroom custom contemporary was reimagined by NYC architect David Howell in collaboration with local architect Robert Robinowitz. Clean lines, custom woodwork, clerestory windows, expansive glass and wide, light-filled hallways define the home, anchored by a dramatic staircase and an open, airy sense of scale. The main level centers on a large Scavolini kitchen and lounge area with a double-sided gas fireplace, along with a spacious living room with double-height ceilings, dining room, powder room and flexible office/playroom. Two additional bedrooms or offices share a full bath. Off the living room, a large deck steps down to a bluestone patio and fire pit, extending the living and entertaining spaces outdoors. Upstairs, the primary suite features radiant-heated floors, a 38-inch gas fireplace, Carrera marble shower, Blu Bathworks fixtures, Duravit tub and sleek custom closets. Two additional bedrooms, connected by a playful peek-a-boo opening, share a beautifully appointed bath with double vanities. A laundry room completes the second floor. The walk-out lower level provides substantial flexible space, a second kitchen and abundant storage. Outside, more than four acres encompass expansive lawns, mature plantings and irrigation, along with a Wagner pool with automatic cover and a generous poolside patio with an aluminum pergola and motorized louvers. A three-car garage with EV charging and a whole house generator complete this modern property. Exceptionally private yet minutes from Bedford Hills, Mt. Kisco, Bedford Village, Metro-North and major highways, this is a distinctive contemporary combining architectural pedigree, a highly livable layout and a glorious large, level backyard.
-
Tipo di proprietà
Casa
-
Anno di costruzione
1983
Caratteristiche
- Piscina
- Garage
- Camino
- Giardino
- Cucina aperta
- Moderno
- Cabina armadio
- Focolare
- Terrazza
Caratteristiche
Lot
Interni
- Soffitto alto
- Ufficio
- Camino
- Aria condizionata
- Isola della cucina
- Piano cottura a gas
- Lavasciuga
- Bar
- Lavanderia
- Cucina aperta
- Seminterrato
- Controsoffitti in pietra
- Cabina armadio
Outdoor
- Terrazza
- Balcone
- Focolare
- Piscina
- Garage
- Pergola
- Giardino
Esplora la zona
116 Davids Way, Bedford Hills, NY 10507, New York, Stati Uniti
Visualizza su Google Maps
Prezzo per sqft
Basso
Alto
Iscritto da 3 anni
Hai chiesto informazioni su questa proprietà
L'agente La contatterà al più presto
Pubblicato da
1
Annunci
2023
Iscritto
Prenota una visita con Elizabeth Ronel
Scegli una data e indica se preferisci un tour virtuale o di persona con l’agente.
Data preferita
Tipo di tour

Coldwell Banker Realty - Katonah
202 Katonah Ave Ste 13B, 10536, Katonah, New York, United States
Visualizza profilo agenzia
Ultimo aggiornamento
Ottobre 3
Prima pubblicazione
Ottobre 3
Riferimento annuncio
g2q42m
Proprietà simili nelle vicinanze
Nuovi annunci a Bedford Hills




Esplora più immobili in vendita
tipi di proprietà Bedford Hills, NY, Stati Uniti
Bedford Hills, NY, Stati Uniti ricerche popolari
- Proprietà immobiliari con Piscina a Bedford Hills, NY, Stati Uniti
- Proprietà immobiliari Privacy a Bedford Hills, NY, Stati Uniti
- Proprietà immobiliari Moderno a Bedford Hills, NY, Stati Uniti
- Proprietà immobiliari con Vigneto / Azienda vinicola a Bedford Hills, NY, Stati Uniti
- Proprietà immobiliari Equestre a Bedford Hills, NY, Stati Uniti
- Proprietà immobiliari con Cucina aperta a Bedford Hills, NY, Stati Uniti
Guide e storie correlate
La fiducia dei migliori broker del mondo
Gli agenti dietro le proprietà più straordinarie del mondo pubblicano su JamesEdition.
- Annunci di Sotheby's, Christie's, BARNES ed Engel & Völkers
- Ogni annuncio è verificato prima della pubblicazione
- Si metta in contatto diretto con agenti verificati
Continuando, accetta i nostri Termini e la nostra Informativa sulla privacy.
brokerages we
partnered with
partnered with