$759,829
Bedford Unifamiliare Indipendente
- 4 Camere
- 5 Bagni
- 3,082 Sqft
- Aggiornato: Ieri
-
9
Visualizzazioni degli ultimi 30 giorni
- MLS#202617337
Informazioni sulla proprietà
La descrizione è stata tradotta automaticamente.
La descrizione viene visualizzata nella lingua originale.
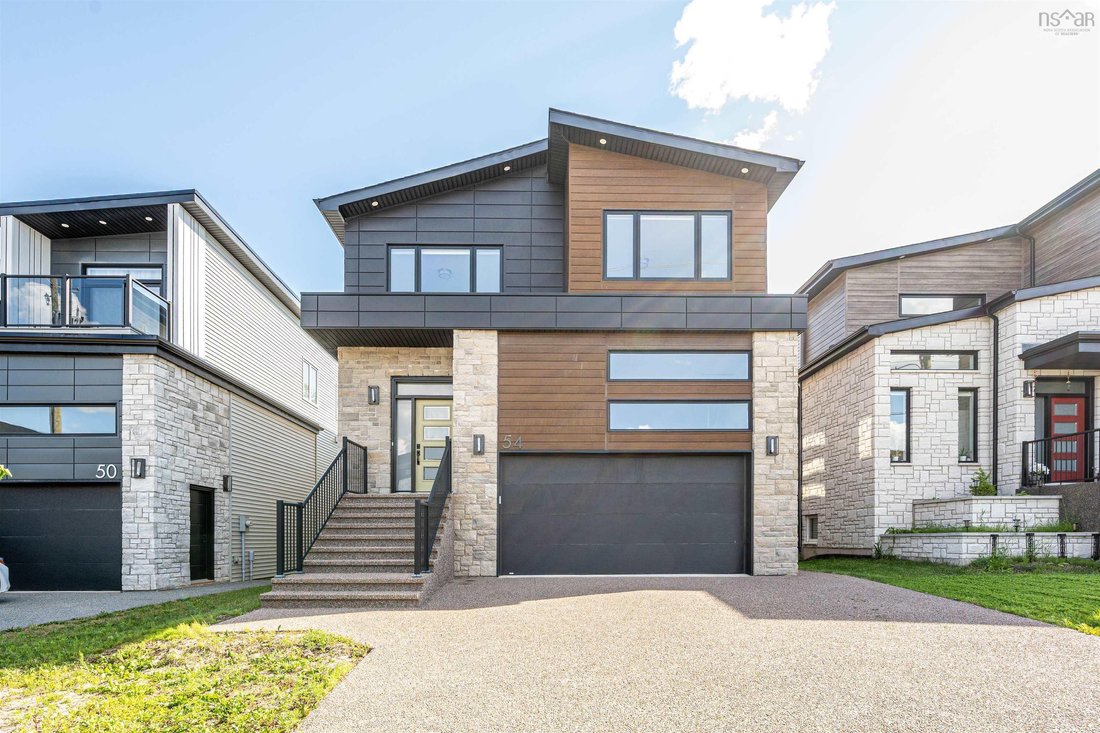
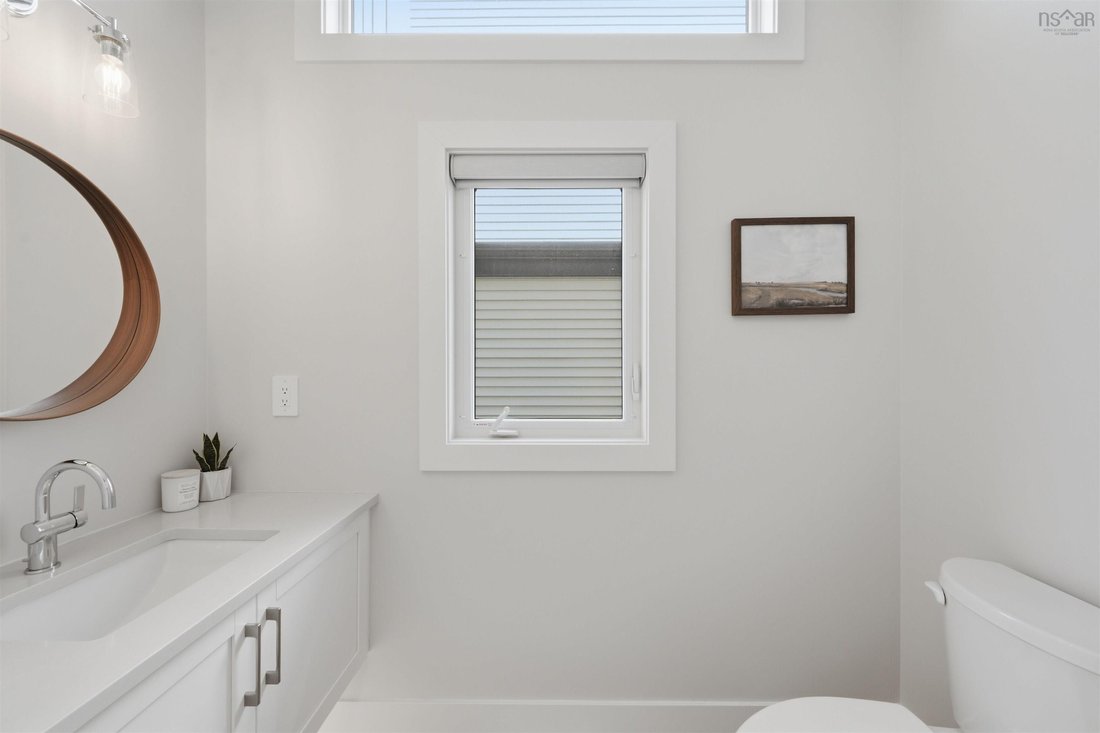
Experience luxury family living in this exceptional Cresco-built home featuring 4 bedrooms, 4.5 bathrooms, and 3 private ensuites on the upper level—an incredibly rare and functional layout for growing families. The fully finished walkout lower level offers outstanding flexibility with its own kitchen, second laundry, bedroom, full bath, recreation room, and private entrance, making it ideal for e
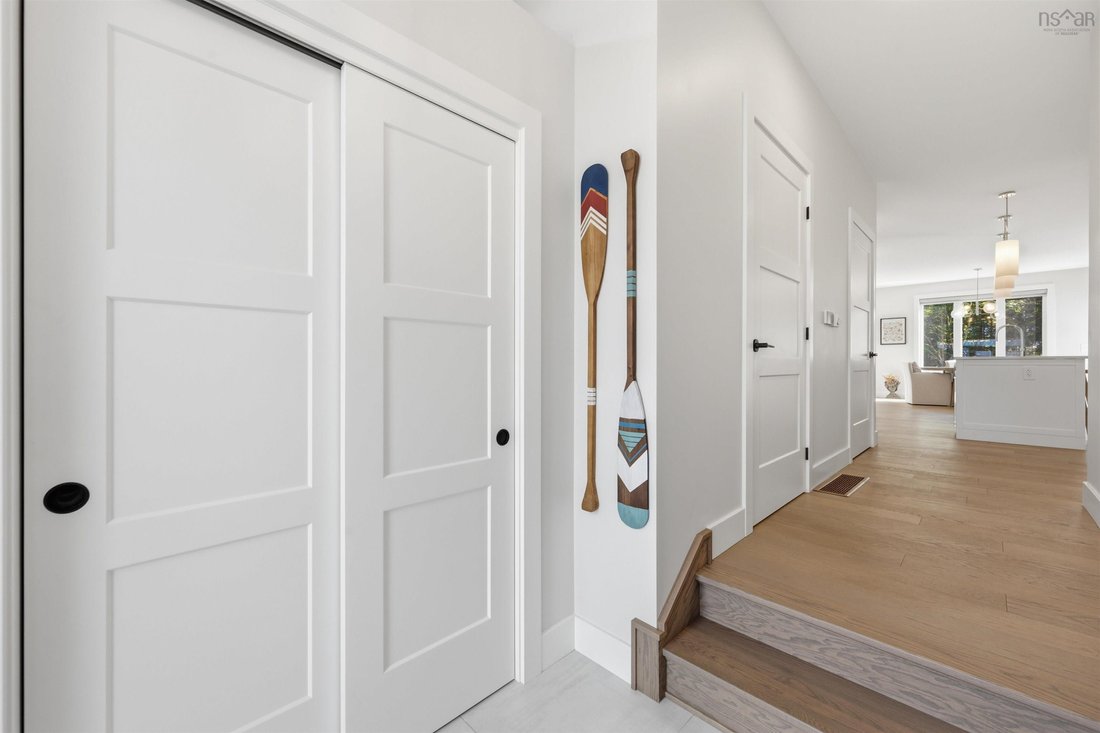
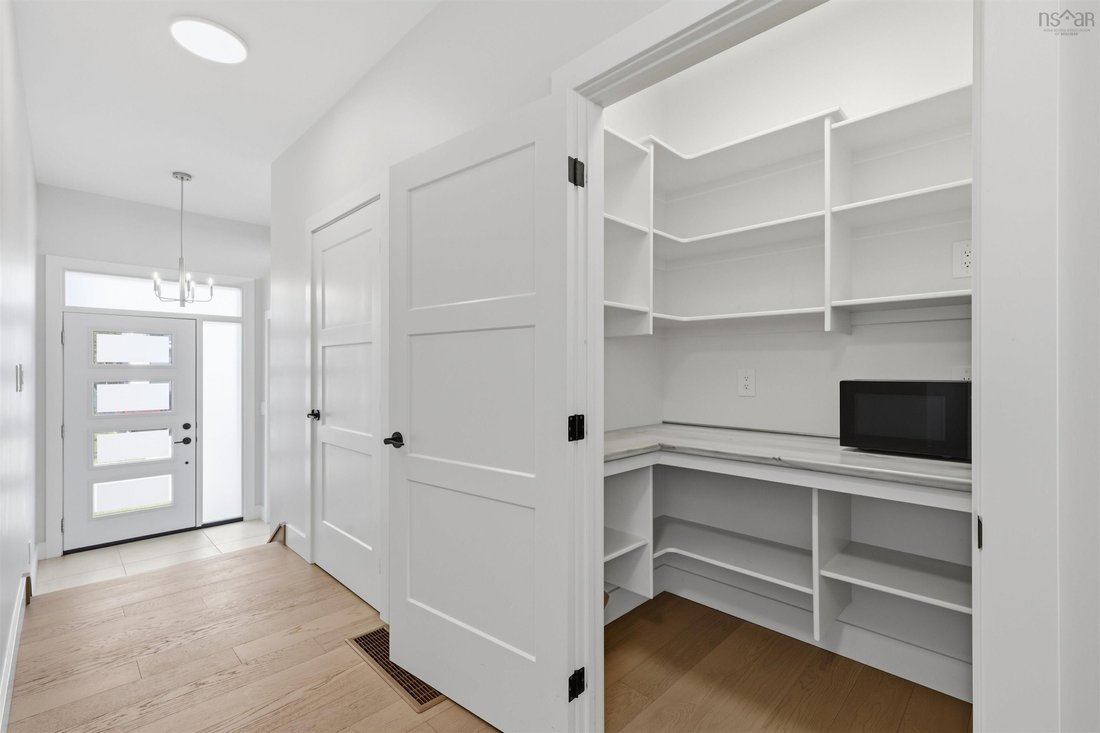
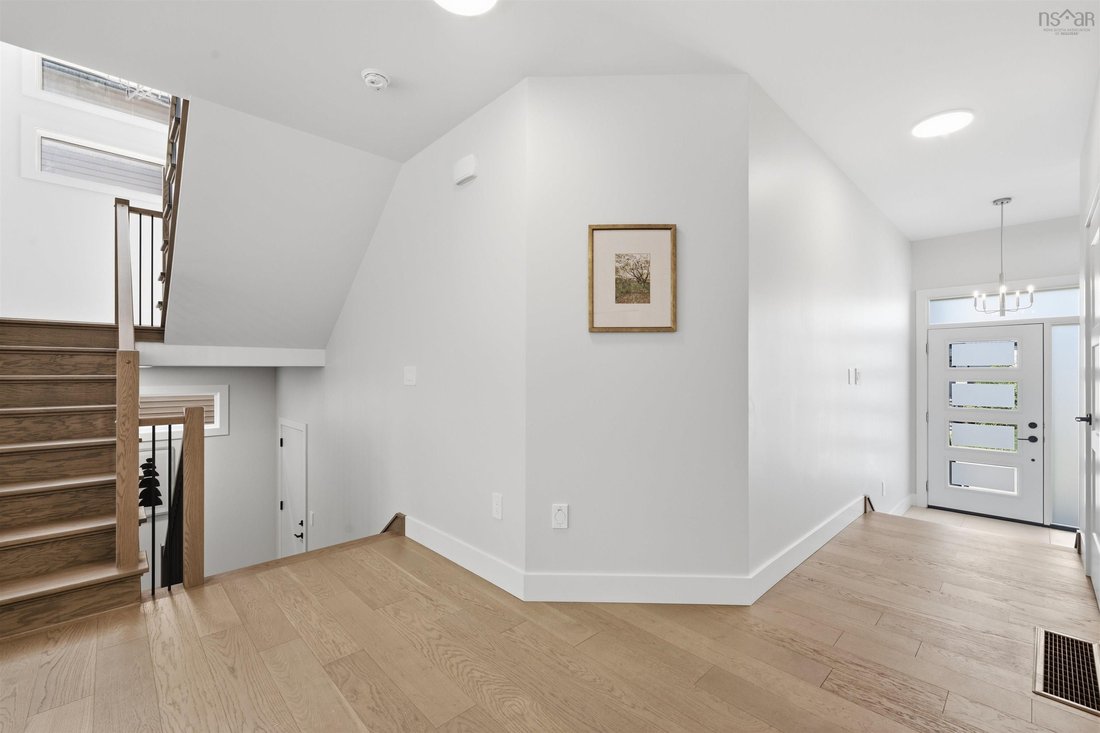
Experience luxury family living in this exceptional Cresco-built home featuring 4 bedrooms, 4.5 bathrooms, and 3 private ensuites on the upper level—an incredibly rare and functional layout for growing families. The fully finished walkout lower level offers outstanding flexibility with its own kitchen, second laundry, bedroom, full bath, recreation room, and private entrance, making it ideal for extended family or guests. A custom-built wooden walkway along the side of the homeprovides convenient access to the basement entrance. The main floor showcases a designer kitchen with ceiling-height cabinetry, an oversized 8-foot island,walk-in pantry, tile backsplash, and high-powered range hood, all flowing seamlessly into the bright open-concept living and dining area with a 50” electricfireplace and motorized window coverings for added comfort and convenience. Upstairs, the luxurious primary suite features a spacious 9’ × 13’ walk-in closet, freestanding tub, oversized custom shower, and double vanity. Built by award-winning Cresco, this home also features a double garage and an energy-efficient multi-zone VRV heat pump system with natural gas backup for year-round comfort. Combining premium finishes, thoughtful design, and exceptional versatility, thisis a home perfectly suited for modern family living.
-
Tipo di proprietà
Casa
-
Anno di costruzione
2023
-
Prezzo/piede²
$246
Caratteristiche
- Giardino
- Terrazza
- Camino
- Garage
- Cabina armadio
- Pergola
- Lavanderia
- Seminterrato
- Isola della cucina
Caratteristiche
Interni
- Camino
- Isola della cucina
- Bar
- Lavanderia
- Seminterrato
- Controsoffitti in pietra
- Cabina armadio
Outdoor
- Terrazza
- Balcone
- Garage
- Pergola
- Giardino
Esplora la zona
54 Puncheon Way, Bedford, NS B4B 2L1, Hammonds Plains, Nuova Scozia, Canada
Visualizza su Google Maps
Prezzo per sqft
Basso
Alto
Iscritto da 4 anni
Hai chiesto informazioni su questa proprietà
L'agente La contatterà al più presto
Pubblicato da
2
Annunci
2025
Iscritto
Prenota una visita con Fan Yang
Scegli una data e indica se preferisci un tour virtuale o di persona con l’agente.
Data preferita
Tipo di tour

Keller Williams Select Realty
222 Waterfront Drive, Suite 106, B4A 0H3, Bedford, Canada
Visualizza profilo agenzia
Ultimo aggiornamento
Ieri
Prima pubblicazione
Jul 13
Licenza agente
#1511013
Riferimento annuncio
2136683307644596
Stato dell'annuncio
Conditional sale
Proprietà simili nelle vicinanze
Nuovi annunci a Hammonds Plains




Esplora più immobili in vendita
tipi di proprietà Hammonds Plains, Canada
Hammonds Plains, Canada ricerche popolari
- Proprietà immobiliari con Terrazza a Hammonds Plains, Canada
- Proprietà immobiliari Vista sull'acqua a Hammonds Plains, Canada
- Proprietà immobiliari con Aria condizionata a Hammonds Plains, Canada
- Proprietà immobiliari Vista sul lago a Hammonds Plains, Canada
- Proprietà immobiliari Vista panoramica / Scenica a Hammonds Plains, Canada
Guide e storie correlate
La fiducia dei migliori broker del mondo
Gli agenti dietro le proprietà più straordinarie del mondo pubblicano su JamesEdition.
- Annunci di Sotheby's, Christie's, BARNES ed Engel & Völkers
- Ogni annuncio è verificato prima della pubblicazione
- Si metta in contatto diretto con agenti verificati
Continuando, accetta i nostri Termini e la nostra Informativa sulla privacy.