$527,889
A10 Minuti Da Beaune, Cascinale Del 1826 Con Casa Ristrutturata DI 198 M² Hab + Dépendances De 435
- 3 Camere
- 2 Bagni
- 2,132 Sqft
- 1.01 Ac lot
- Aggiornato: Settembre 12
- 3
Informazioni sulla proprietà
La descrizione è stata tradotta automaticamente.
La descrizione viene visualizzata nella lingua originale.
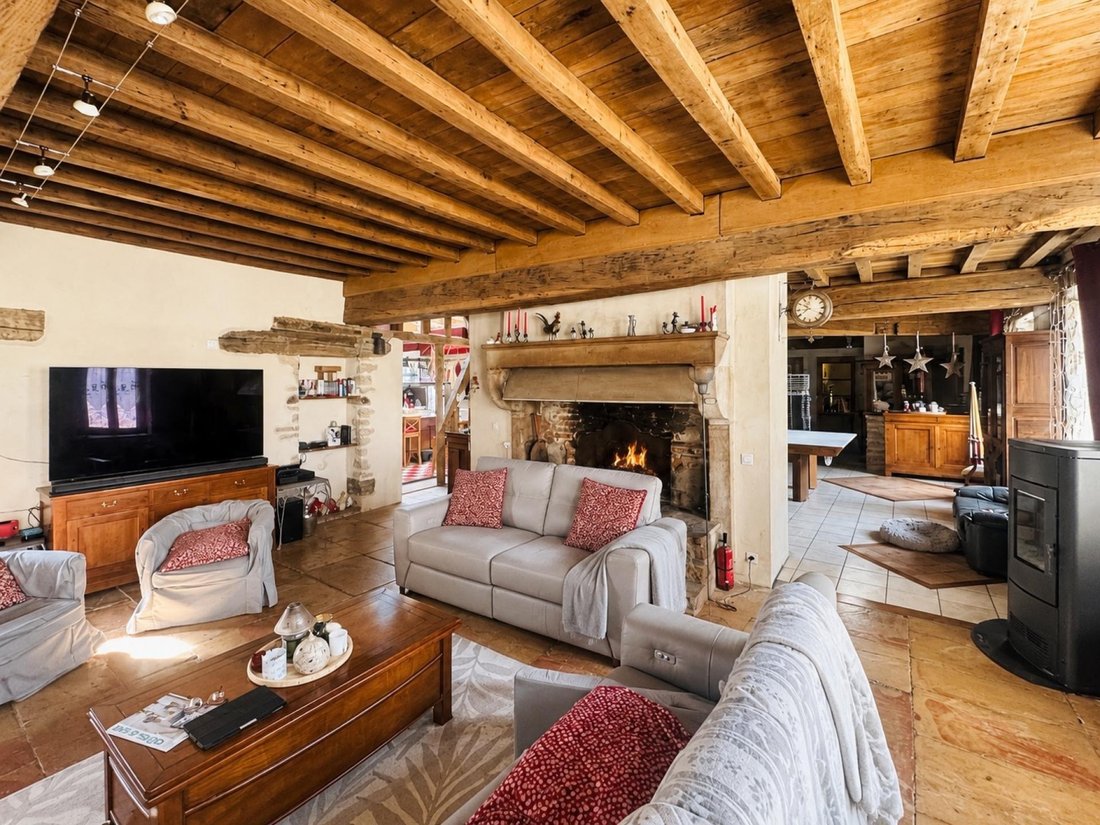
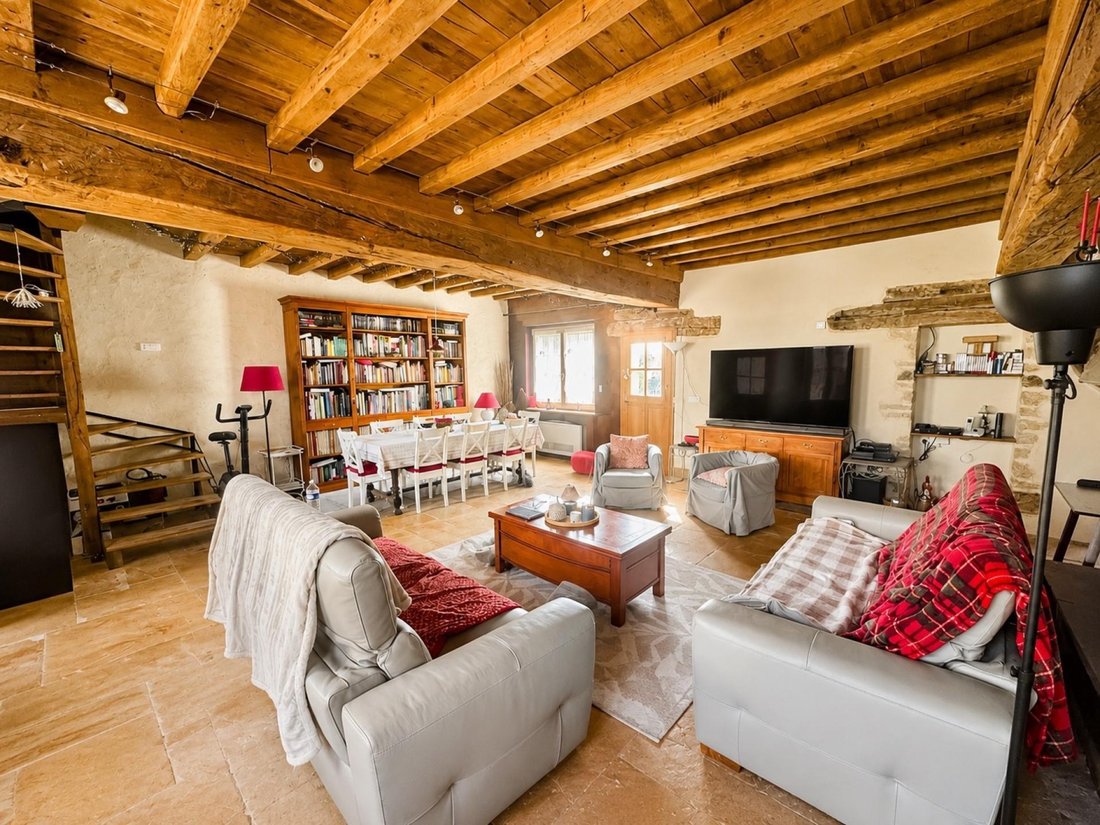
Stone farmhouse from 1826, with a renovated single-story main house (208 m² living space) and outbuildings of approximately 435 m². Ideal for families, guesthouses, artisans needing workshop space, etc. - Equipped kitchen with central island, access to terrace and pool. - Laundry room with a small furnished kitchen. - Large living room with garden access, French-style ceilings, Burgundy stone floo
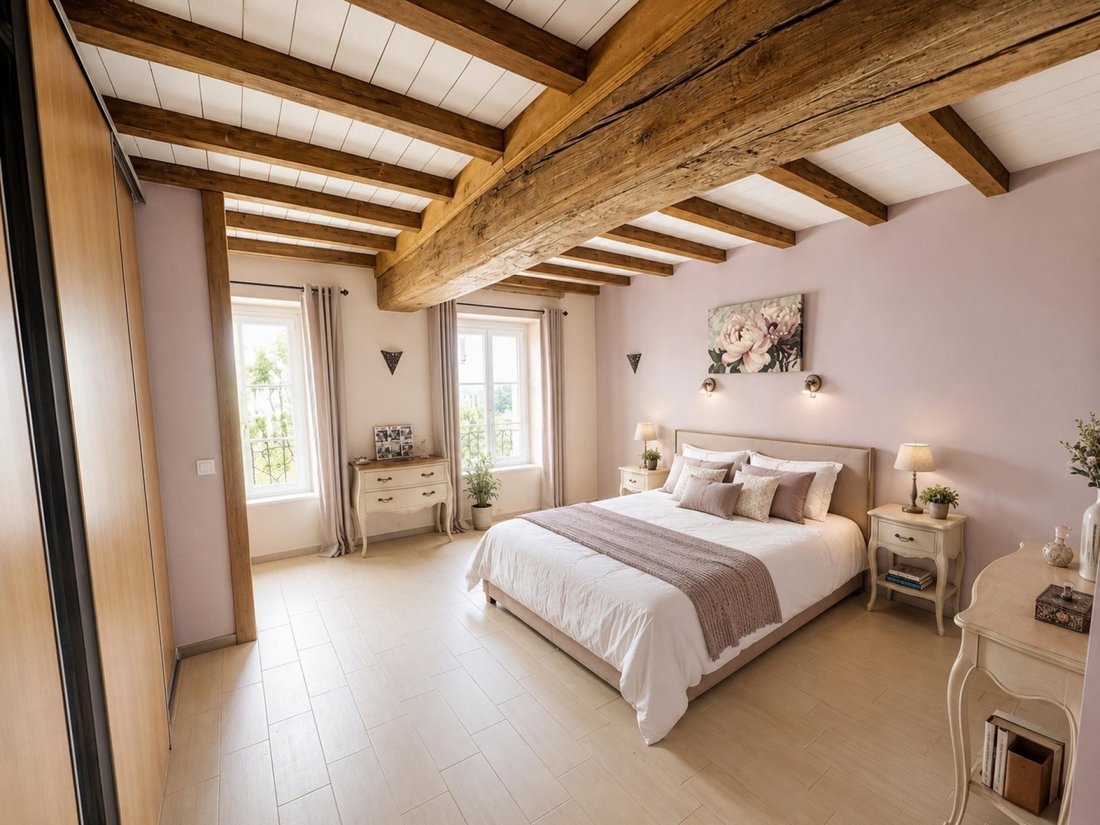
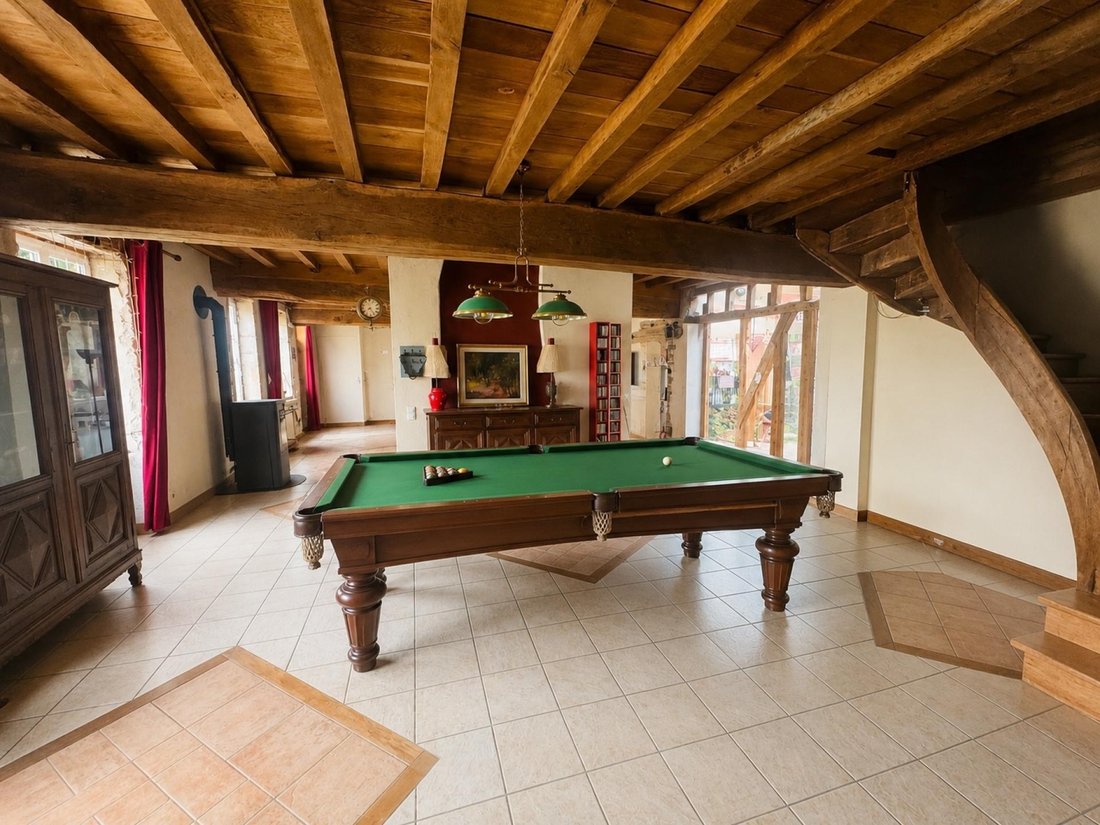
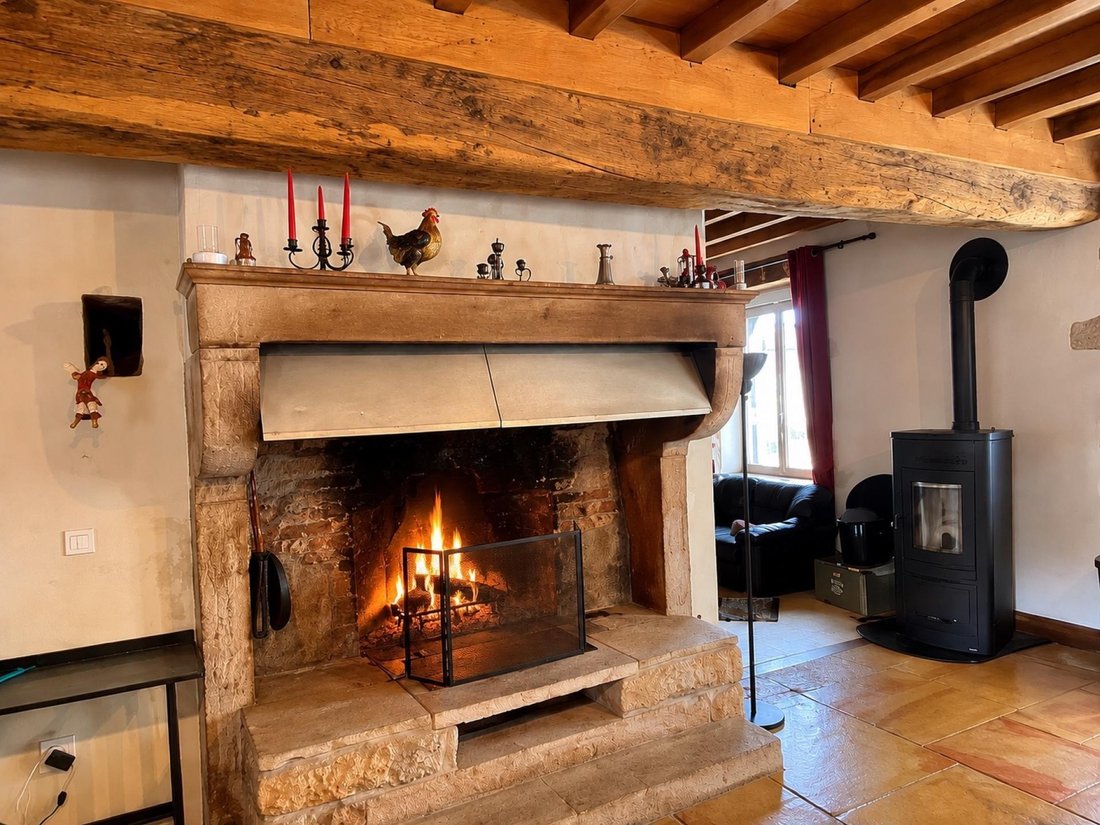
Stone farmhouse from 1826, with a renovated single-story main house (208 m² living space) and outbuildings of approximately 435 m². Ideal for families, guesthouses, artisans needing workshop space, etc. - Equipped kitchen with central island, access to terrace and pool. - Laundry room with a small furnished kitchen. - Large living room with garden access, French-style ceilings, Burgundy stone flooring, old fireplace, and cellar access. - Second living room with outdoor access, underfloor heating (geothermal), French-style ceilings, and stone bar counter. - Two bedrooms, one shower room, separate toilet. - Master suite with beautiful shower room, balneotherapy bathroom, and separate toilet (underfloor heating). - Insulated attic of about 90 m² with beautiful oak framework, ready for conversion. - Cellar. - Swimming pool and terrace. Enclosed and wooded land of 4,077 m² with outbuildings of about 435 m² on the ground, part of which is attached to the house and could be converted into additional living space. Orchard with fruit trees. Additional features: - Roof redone in 2014 and 2020. - Double-glazed windows (partly tilt-and-turn), electric shutters. - Geothermal heating with underfloor heating plus a 2025 pellet stove equipped with Wi-Fi. - Three-phase electrical supply (ideal for artisans with power tools). Information on risks related to this property is available on the Géorisques website. Sale price: €460,000 Fees paid by the seller. Contact your SAFTI advisor: Jean-Michel Montenot, Tel.: [hidden], Email: [hidden] - EI - Commercial agent registered with the DIJON RSAC under number [hidden].
Le informazioni sui rischi a cui è esposta questa proprietà sono disponibili sul sito web di Géorisques: https://www.georisques.gouv.fr/
Le informazioni sui rischi a cui è esposta questa proprietà sono disponibili sul sito web di Géorisques: https://www.georisques.gouv.fr/
-
Tipo di proprietà
Casa
-
Anno di costruzione
1826
-
Prezzo/piede²
$247
-
Emissioni
A
-
Consumo
C
Caratteristiche
- Giardino
- Terrazza
- Camino
- Sala giochi
- Piano cottura a gas
- Spazio di vita all'aperto
- Isola della cucina
- Controsoffitti in pietra
- Bar
Esplora la zona
Centre Ville, Beaune, Francia
Visualizza su Google Maps
Prezzo per sqft
Basso
Alto
Iscritto da 3 anni
Hai chiesto informazioni su questa proprietà
L'agente La contatterà al più presto
Pubblicato da
4685
Annunci
2023
Iscritto
Prenota una visita con the agent
Scegli una data e indica se preferisci un tour virtuale o di persona con l’agente.
Data preferita
Tipo di tour
Ultimo aggiornamento
Settembre 12
Prima pubblicazione
May 12
Riferimento annuncio
1649607
Proprietà simili nelle vicinanze
Nuovi annunci a Centre Ville

Esplora più immobili in vendita
tipi di proprietà Centre Ville, Beaune, Francia
Centre Ville, Beaune, Francia ricerche popolari
- Proprietà immobiliari con Terrazza a Centre Ville, Beaune, Francia
- Proprietà immobiliari con Bar a Centre Ville, Beaune, Francia
- Proprietà immobiliari con Sala giochi a Centre Ville, Beaune, Francia
- Proprietà immobiliari con Ufficio a Centre Ville, Beaune, Francia
- Proprietà immobiliari con Ascensore a Centre Ville, Beaune, Francia
- Proprietà immobiliari Vista sulle montagne a Centre Ville, Beaune, Francia
- Proprietà immobiliari con Giardino a Centre Ville, Beaune, Francia
- Proprietà immobiliari con Cucina esterna a Centre Ville, Beaune, Francia
- Proprietà immobiliari Duplex a Centre Ville, Beaune, Francia
- Proprietà immobiliari Privacy a Centre Ville, Beaune, Francia
- Proprietà immobiliari Investimento immobiliare a Centre Ville, Beaune, Francia
- Proprietà immobiliari Moderno a Centre Ville, Beaune, Francia
- Proprietà immobiliari con Centro Fitness / Palestra a Centre Ville, Beaune, Francia
- Proprietà immobiliari con Libreria a Centre Ville, Beaune, Francia
- Proprietà immobiliari con Aria condizionata a Centre Ville, Beaune, Francia
- Proprietà immobiliari con Cantina a Centre Ville, Beaune, Francia
- Proprietà immobiliari con Idromassaggio a Centre Ville, Beaune, Francia
- Proprietà immobiliari con Camino a Centre Ville, Beaune, Francia
- Proprietà immobiliari con Piscina a Centre Ville, Beaune, Francia
- Proprietà immobiliari con Garage a Centre Ville, Beaune, Francia
- Proprietà immobiliari con Balcone a Centre Ville, Beaune, Francia
- Proprietà immobiliari con Campo da tennis a Centre Ville, Beaune, Francia
- Proprietà immobiliari con Vigneto / Azienda vinicola a Centre Ville, Beaune, Francia
- Proprietà immobiliari Residenza a Centre Ville, Beaune, Francia
- Proprietà immobiliari con Cucina aperta a Centre Ville, Beaune, Francia
- Proprietà immobiliari Rinnovato a Centre Ville, Beaune, Francia
- Proprietà immobiliari Lungofiume a Centre Ville, Beaune, Francia
- Proprietà immobiliari Vista sull'acqua a Centre Ville, Beaune, Francia
Guide e storie correlate
La fiducia dei migliori broker del mondo
Gli agenti dietro le proprietà più straordinarie del mondo pubblicano su JamesEdition.
- Annunci di Sotheby's, Christie's, BARNES ed Engel & Völkers
- Ogni annuncio è verificato prima della pubblicazione
- Si metta in contatto diretto con agenti verificati
Continuando, accetta i nostri Termini e la nostra Informativa sulla privacy.