$528,720
Un Appartamento DI 114 M² In Una Locanda Per La Sosta Delle Carrozze Del XIX Secolo, A Pommard, Un Villaggio Emblematico Della Costa
- 3 Camere
- 1,228 Sqft
- Aggiornato: Ottobre 13
Informazioni sulla proprietà
La descrizione è stata tradotta automaticamente.
La descrizione viene visualizzata nella lingua originale.
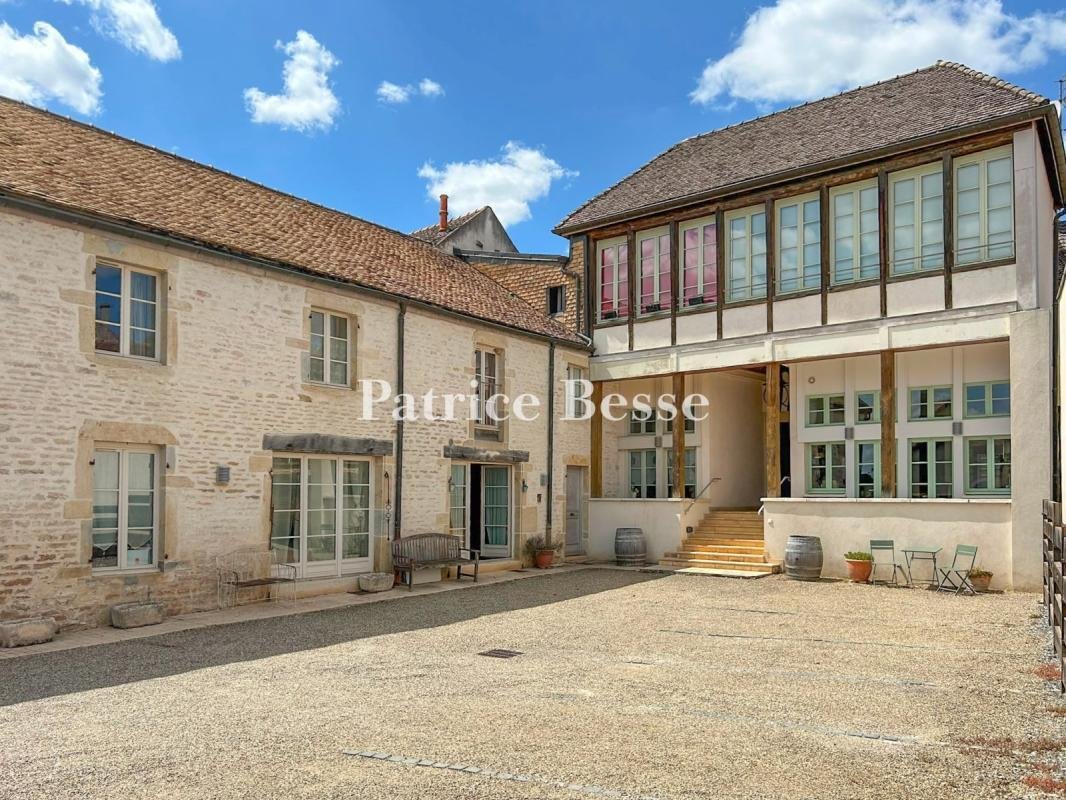
A 114-m² apartment in a 19th-century coaching inn, in Pommard, an emblematic village in the Côte de Beaune sector. The 19th-century coaching in which the apartment is located stands in the centre of the village. It is made up of two sections in an L-shape, set around a vast gravelled and walled courtyard, which can be reached via an iron gate.
The two-storey main section with a flat-tiled
The two-storey main section with a flat-tiled
A 114-m² apartment in a 19th-century coaching inn, in Pommard, an emblematic village in the Côte de Beaune sector. The 19th-century coaching in which the apartment is located stands in the centre of the village. It is made up of two sections in an L-shape, set around a vast gravelled and walled courtyard, which can be reached via an iron gate.
The two-storey main section with a flat-tiled gabled roof stands at the rear of the courtyard, while the also two-storey second section boasts a facade with partially exposed stonework. The view from the courtyard takes in the neighbouring chateau.
The building was restored and transformed into a commonhold in 2004. It has retained its character while incorporating a sense of modern comfort. The 114-m² two-floor apartment can be reached via the courtyard and communal hall, in front of which there is a covered stoop. It also boasts a loggia, a cellar and a parking space.
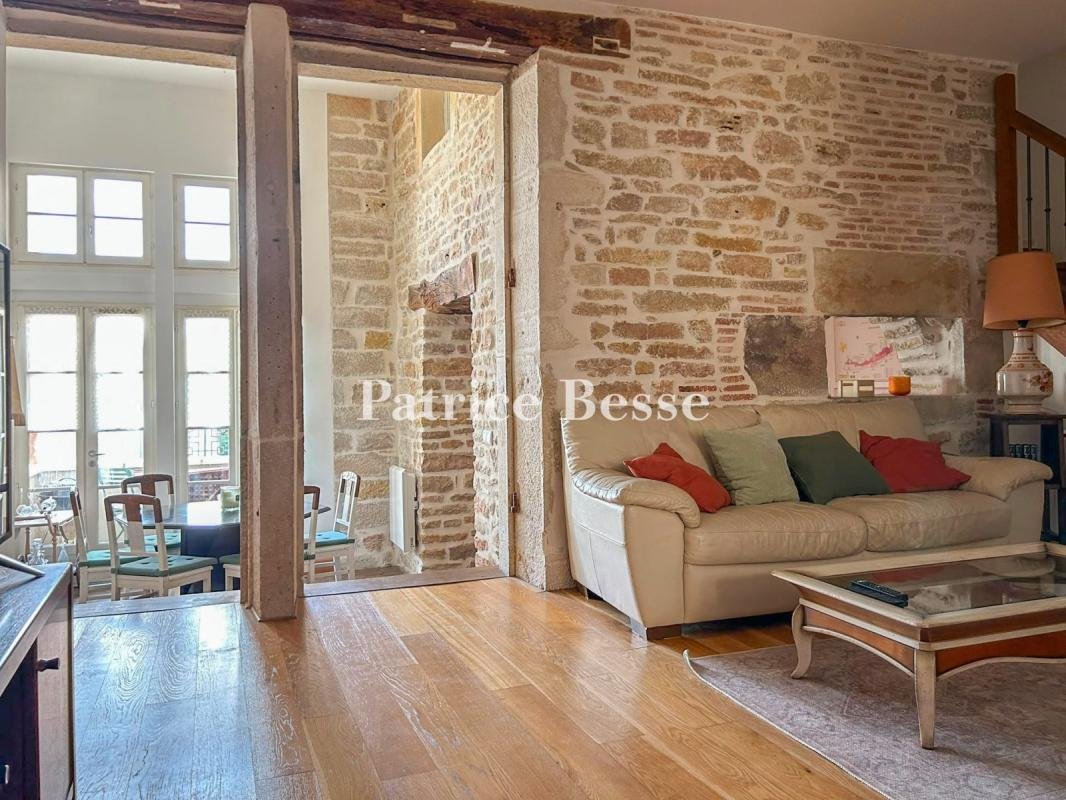
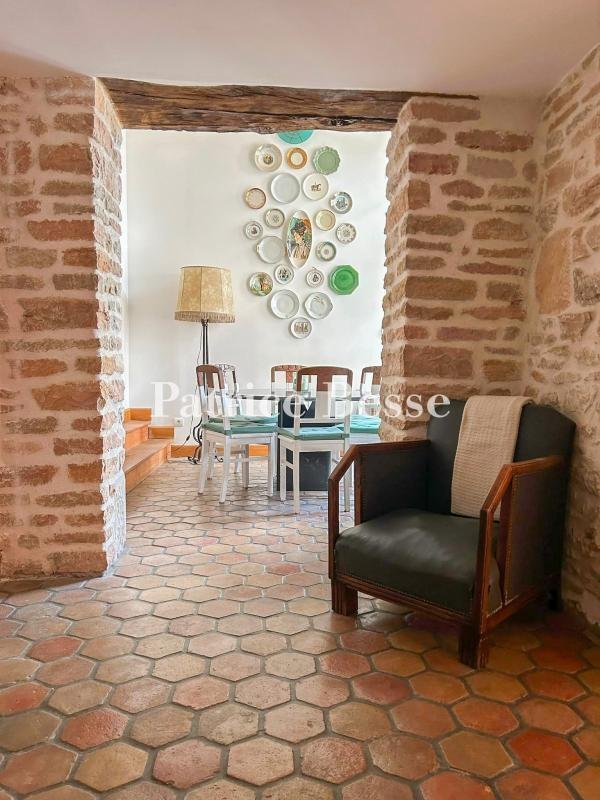
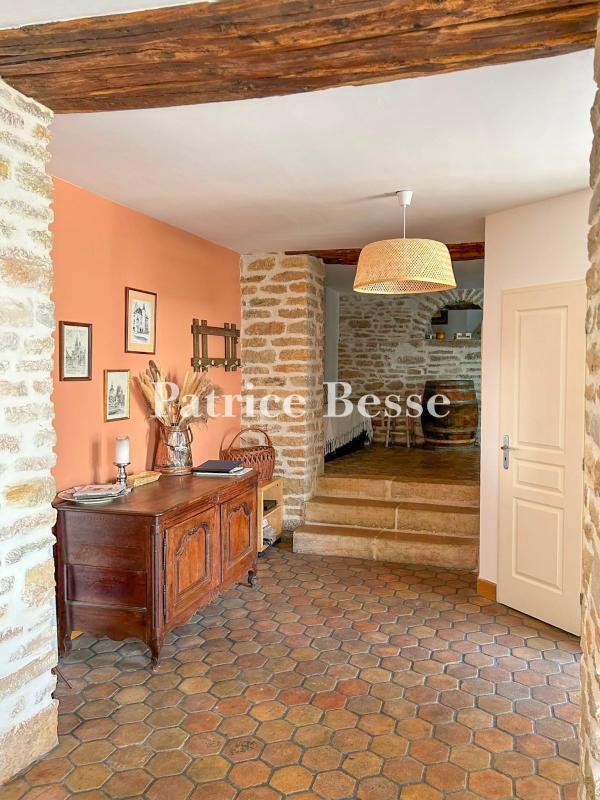
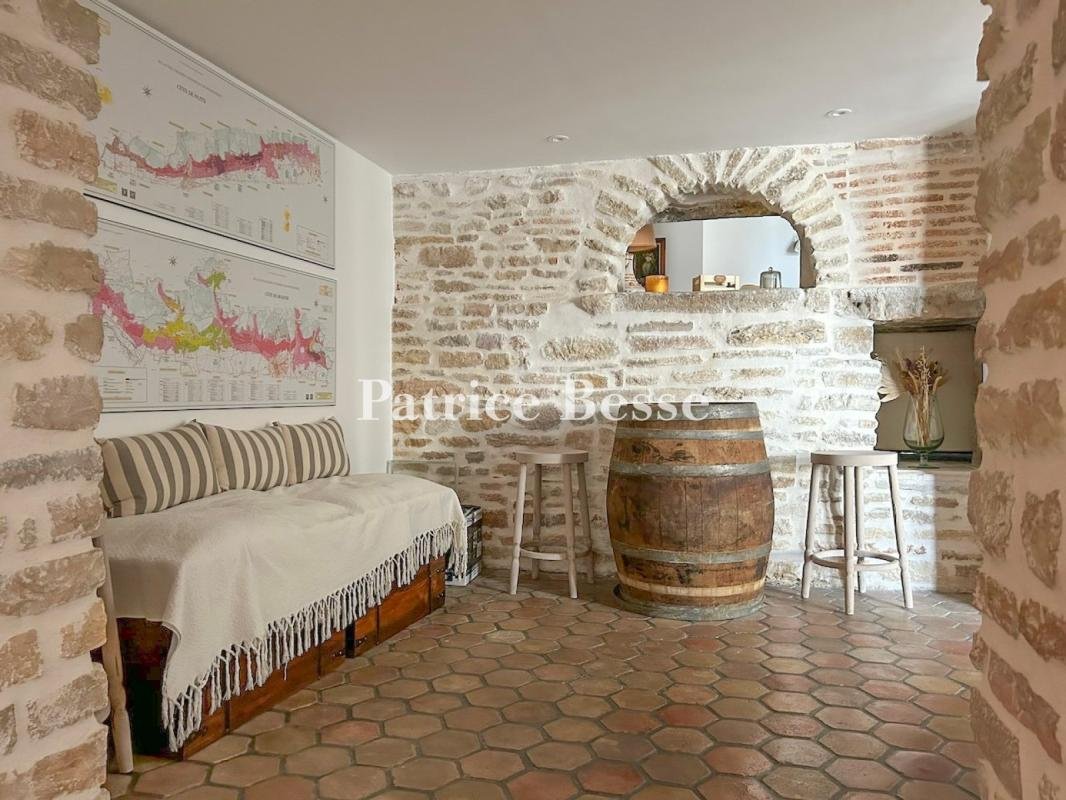
The main entrance opens into the living room, where a large opening in the exposed rubble stone wall leads into the double-height dining room, which is bathed in light and boasts a floor paved with hexagonal period terracotta tiles. Two French windows open onto the loggia and courtyard, from where the neighbouring chateau is visible. From the courtyard, a second entrance leads to a hall, whose rubble stone pillars and wooden lintels provide structure to the volumes. There is also a lavatory. After the hall, there is a kitchen, which also has terracotta tiled flooring, from where the courtyard can be reached via French windows. A bedroom with an en suite shower room leads to a small inner courtyard, also via French windows, from where several steps lead down to the cellar.
The wooden staircase with an ironwork balustrade climbs to a corridor leading to a bathroom with a bath, shower and a lavatory, after which there are two bedrooms, both of which possess cupboards and double-leaf windows that overlook the courtyard. One of the bedrooms boasts a considerable ceiling height beneath the gabled roof, while there is wide wood strip flooring throughout the level.
Le informazioni sui rischi a cui è esposta questa proprietà sono disponibili sul sito web di Géorisques: https://www.georisques.gouv.fr/
The two-storey main section with a flat-tiled gabled roof stands at the rear of the courtyard, while the also two-storey second section boasts a facade with partially exposed stonework. The view from the courtyard takes in the neighbouring chateau.
The building was restored and transformed into a commonhold in 2004. It has retained its character while incorporating a sense of modern comfort. The 114-m² two-floor apartment can be reached via the courtyard and communal hall, in front of which there is a covered stoop. It also boasts a loggia, a cellar and a parking space.
The main entrance opens into the living room, where a large opening in the exposed rubble stone wall leads into the double-height dining room, which is bathed in light and boasts a floor paved with hexagonal period terracotta tiles. Two French windows open onto the loggia and courtyard, from where the neighbouring chateau is visible. From the courtyard, a second entrance leads to a hall, whose rubble stone pillars and wooden lintels provide structure to the volumes. There is also a lavatory. After the hall, there is a kitchen, which also has terracotta tiled flooring, from where the courtyard can be reached via French windows. A bedroom with an en suite shower room leads to a small inner courtyard, also via French windows, from where several steps lead down to the cellar.
The wooden staircase with an ironwork balustrade climbs to a corridor leading to a bathroom with a bath, shower and a lavatory, after which there are two bedrooms, both of which possess cupboards and double-leaf windows that overlook the courtyard. One of the bedrooms boasts a considerable ceiling height beneath the gabled roof, while there is wide wood strip flooring throughout the level.
Le informazioni sui rischi a cui è esposta questa proprietà sono disponibili sul sito web di Géorisques: https://www.georisques.gouv.fr/
-
Tipo di proprietà
Appartamento
-
Prezzo/piede²
$430
-
Emissioni
B
-
Consumo
E
Caratteristiche
Esplora la zona
Vignes Rosse-Verottes, Beaune, Francia
Visualizza su Google Maps
Prezzo per sqft
Basso
Alto
Iscritto da 3 anni
Hai chiesto informazioni su questa proprietà
L'agente La contatterà al più presto
Pubblicato da
747
Annunci
2023
Iscritto
Prenota una visita con the agent
Scegli una data e indica se preferisci un tour virtuale o di persona con l’agente.
Data preferita
Tipo di tour
Ultimo aggiornamento
Ottobre 13
Prima pubblicazione
Ottobre 13
Riferimento annuncio
914042_JE
La fiducia dei migliori broker del mondo
Gli agenti dietro le proprietà più straordinarie del mondo pubblicano su JamesEdition.
- Annunci di Sotheby's, Christie's, BARNES ed Engel & Völkers
- Ogni annuncio è verificato prima della pubblicazione
- Si metta in contatto diretto con agenti verificati
Continuando, accetta i nostri Termini e la nostra Informativa sulla privacy.