$636,950
2 Camere Da Letto Unifamiliare Indipendente
- 2 Camere
- 3 Bagni
- 2,482 Sqft
- 7,406 Sqft lot
- Aggiornato: Giugno 2
- MLS#IG26061041
Informazioni sulla proprietà
La descrizione è stata tradotta automaticamente.
La descrizione viene visualizzata nella lingua originale.
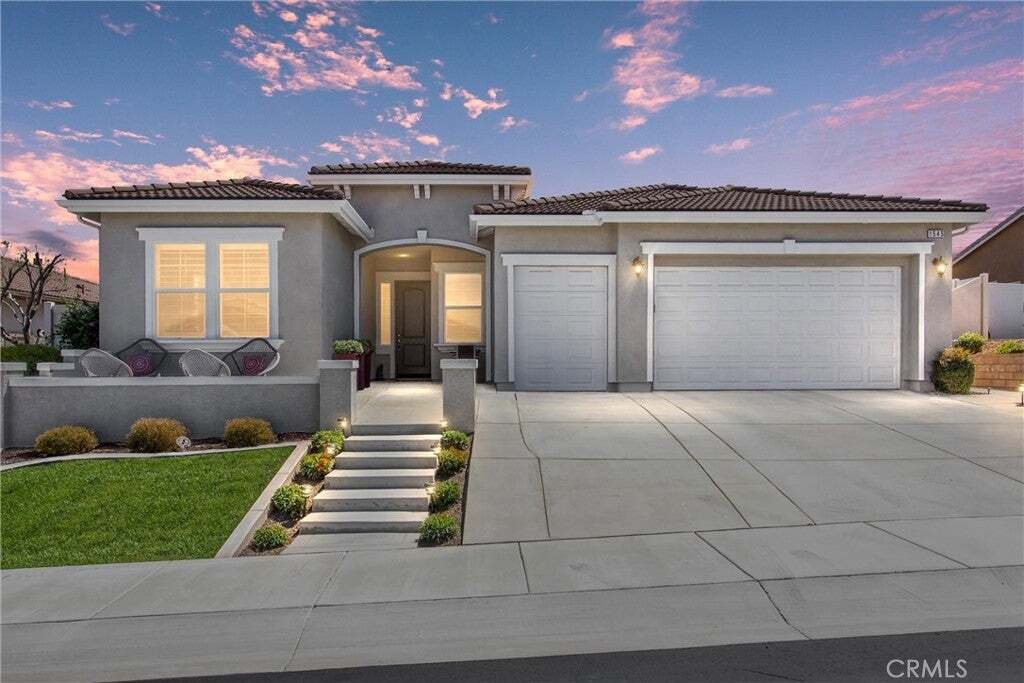
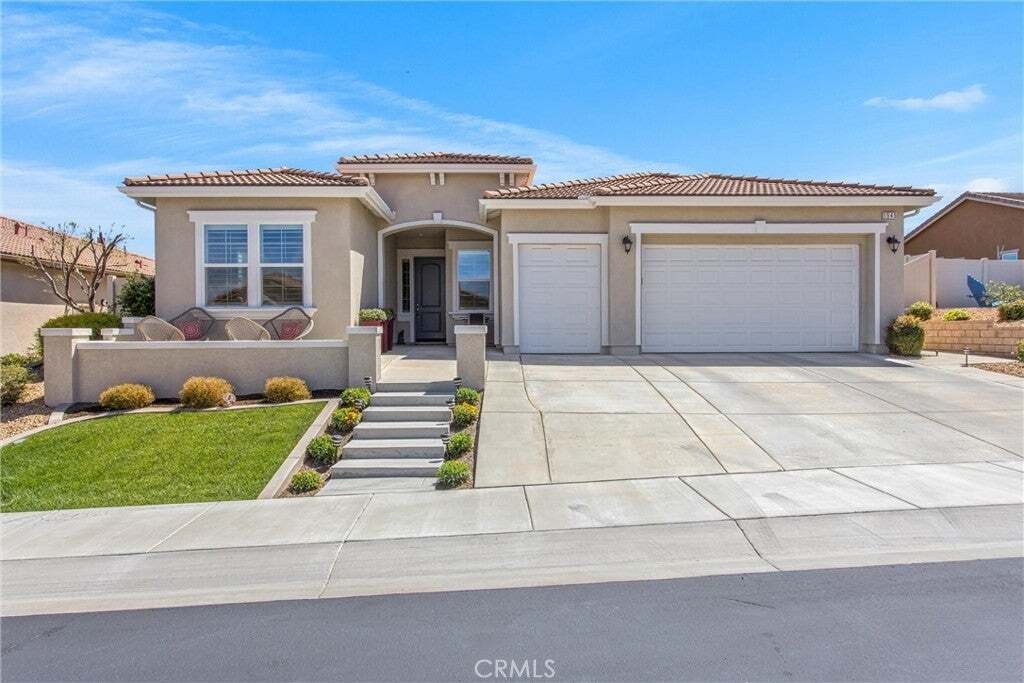
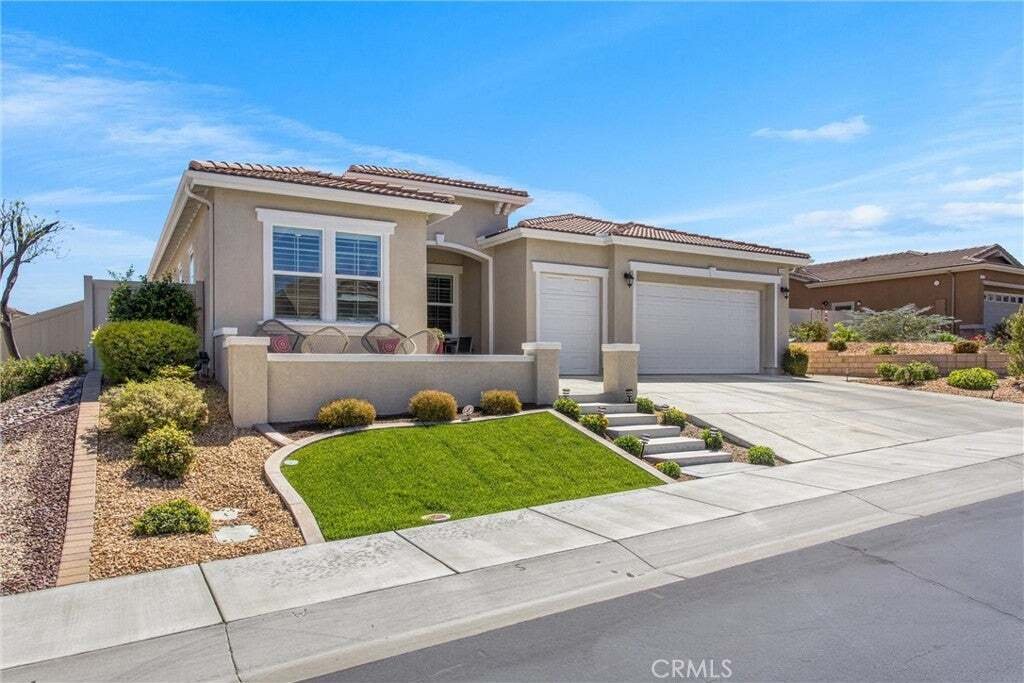
Welcome to this beautifully appointed Mosaic floor plan in the highly sought-after 55+ community of Four Seasons Beaumont. Ideally positioned on an elevated lot, this home captures stunning panoramic views of Mt. San Gorgonio, best enjoyed from the inviting front patio.
Inside, you’ll find a thoughtfully designed and spacious layout featuring a large primary suite with a charming bay window, a
Inside, you’ll find a thoughtfully designed and spacious layout featuring a large primary suite with a charming bay window, a
Welcome to this beautifully appointed Mosaic floor plan in the highly sought-after 55+ community of Four Seasons Beaumont. Ideally positioned on an elevated lot, this home captures stunning panoramic views of Mt. San Gorgonio, best enjoyed from the inviting front patio.
Inside, you’ll find a thoughtfully designed and spacious layout featuring a large primary suite with a charming bay window, along with a private ensuite guest bedroom—perfect for visitors. At the heart of the home is a gourmet kitchen equipped with quartz countertops, stainless steel appliances, a double electric oven, shaker-style white cabinetry, pull-out shelving, a walk-in pantry, and a stylish new chandelier.
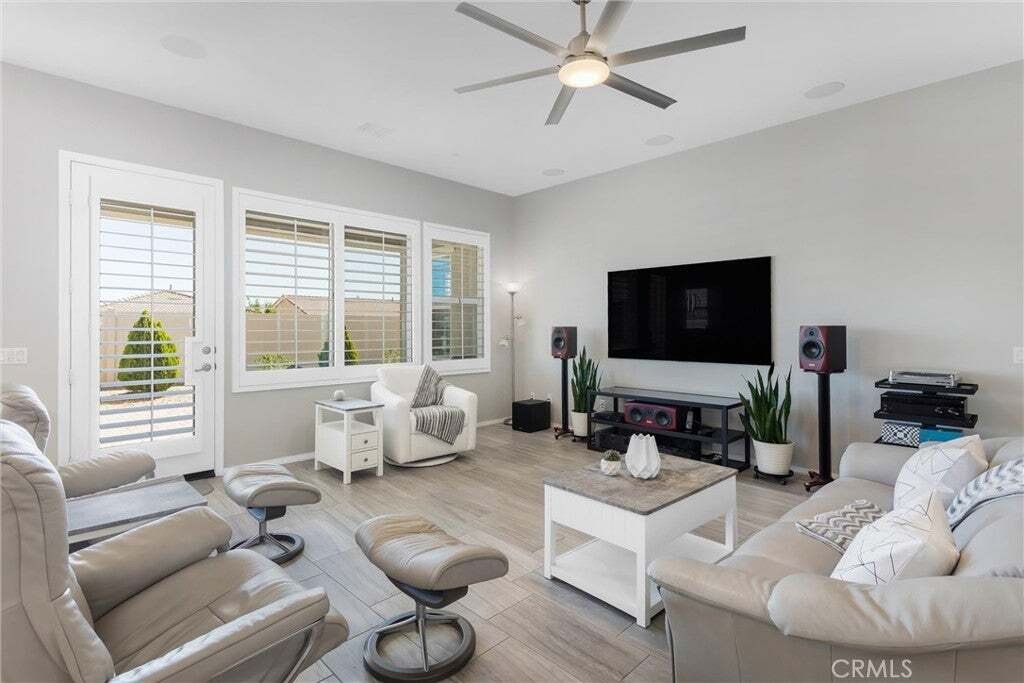
The open-concept family room is enhanced by a built-in 7-speaker surround sound system, creating an ideal space for relaxing or entertaining. Throughout the home, elegant 12” x 24” designer porcelain tile flooring and plantation shutters add a touch of sophistication and continuity.
The secondary bathroom has been tastefully remodeled and features a walk-in shower with a quartz surround, a high-quality glass enclosure, and a new quartz vanity. Additional highlights include an indoor laundry room with a utility sink and a spacious walk-in storage room.
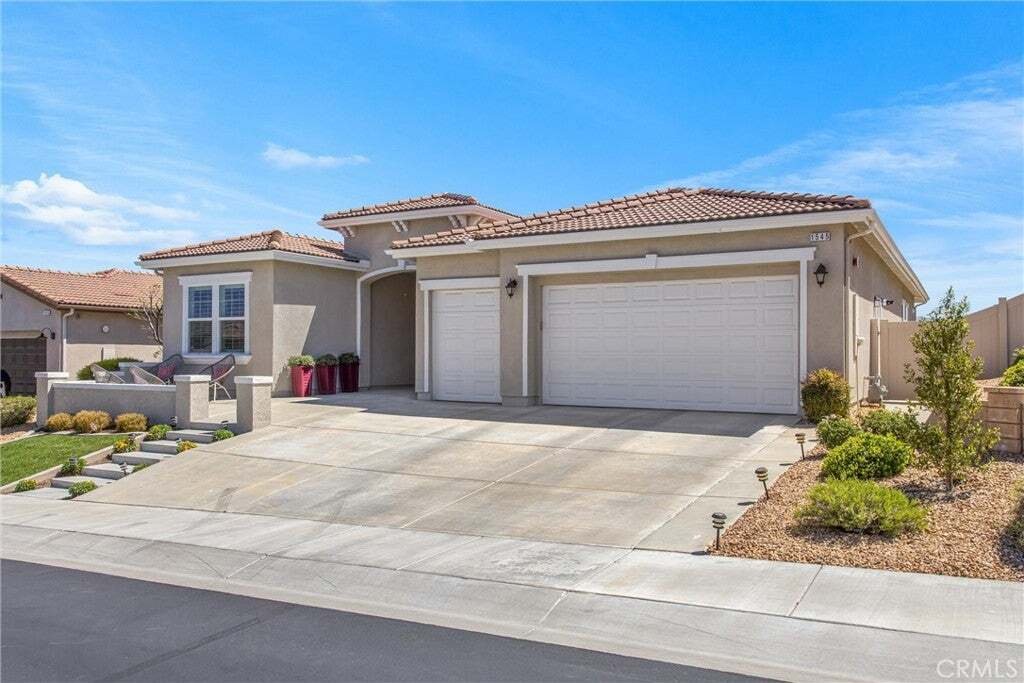
Step outside to your private backyard retreat, complete with a custom-built natural gas barbecue, new landscaping, and an extended paver patio—perfect for outdoor gatherings. Complementing the two car garage this home boasts an additional golf cart garage-perfect for an lifestyle.
Residents of Four Seasons Beaumont enjoy resort-style living with exceptional amenities, including a grand lodge, pool complex with cabanas and spa, ballroom, bistro, private movie theater, billiards room, full-service salon, and a wide array of recreational options such as tennis, pickleball, bocce ball, a putting green, fitness centers, walking trails, indoor pool, and a dog park.
This is more than a home—it’s a lifestyle.
Inside, you’ll find a thoughtfully designed and spacious layout featuring a large primary suite with a charming bay window, along with a private ensuite guest bedroom—perfect for visitors. At the heart of the home is a gourmet kitchen equipped with quartz countertops, stainless steel appliances, a double electric oven, shaker-style white cabinetry, pull-out shelving, a walk-in pantry, and a stylish new chandelier.
The open-concept family room is enhanced by a built-in 7-speaker surround sound system, creating an ideal space for relaxing or entertaining. Throughout the home, elegant 12” x 24” designer porcelain tile flooring and plantation shutters add a touch of sophistication and continuity.
The secondary bathroom has been tastefully remodeled and features a walk-in shower with a quartz surround, a high-quality glass enclosure, and a new quartz vanity. Additional highlights include an indoor laundry room with a utility sink and a spacious walk-in storage room.
Step outside to your private backyard retreat, complete with a custom-built natural gas barbecue, new landscaping, and an extended paver patio—perfect for outdoor gatherings. Complementing the two car garage this home boasts an additional golf cart garage-perfect for an lifestyle.
Residents of Four Seasons Beaumont enjoy resort-style living with exceptional amenities, including a grand lodge, pool complex with cabanas and spa, ballroom, bistro, private movie theater, billiards room, full-service salon, and a wide array of recreational options such as tennis, pickleball, bocce ball, a putting green, fitness centers, walking trails, indoor pool, and a dog park.
This is more than a home—it’s a lifestyle.
-
Tipo di proprietà
Casa
-
Anno di costruzione
2018
-
Prezzo/piede²
$256
Caratteristiche
- Garage
- Piscina
- Centro Fitness / Palestra
- Piscina coperta
- Lavasciuga
- Vista panoramica / Scenica
- Lavanderia
Esplora la zona
1545 Rio Grande, Beaumont, CA 92223, Cherry Valley, California, Stati Uniti
Visualizza su Google Maps
Prezzo per sqft
Basso
Alto
Iscritto da 1 anno
Hai chiesto informazioni su questa proprietà
L'agente La contatterà al più presto
Pubblicato da
4
Annunci
2025
Iscritto
Prenota una visita con William Pavkov
Scegli una data e indica se preferisci un tour virtuale o di persona con l’agente.
Data preferita
Tipo di tour

CENTURY 21 Sun Lakes Realty
300 South Highland Springs Ave Suite 2K, 92220, Banning, California, United States
Visualizza profilo agenzia
Ultimo aggiornamento
Giugno 2
Prima pubblicazione
Mar 27
Riferimento annuncio
4331147C-1F5B-468D-BB58-0DD06D9B9A70
Proprietà simili nelle vicinanze
Nuovi annunci a Cherry Valley



Esplora più immobili in vendita
Cherry Valley, CA, Stati Uniti ricerche popolari
- Proprietà immobiliari Equestre a Cherry Valley, CA, Stati Uniti
- Proprietà immobiliari con Piscina coperta a Cherry Valley, CA, Stati Uniti
- Proprietà immobiliari Comunità recintata a Cherry Valley, CA, Stati Uniti
- Proprietà immobiliari con Cinema a Cherry Valley, CA, Stati Uniti
- Proprietà immobiliari con Idromassaggio a Cherry Valley, CA, Stati Uniti
- Proprietà immobiliari con Campo da tennis a Cherry Valley, CA, Stati Uniti
- Proprietà immobiliari con Cucina aperta a Cherry Valley, CA, Stati Uniti
- Proprietà immobiliari Investimento immobiliare a Cherry Valley, CA, Stati Uniti
- Proprietà immobiliari Vista Città a Cherry Valley, CA, Stati Uniti
- Proprietà immobiliari Nuove costruzioni a Cherry Valley, CA, Stati Uniti
- Proprietà immobiliari Moderno a Cherry Valley, CA, Stati Uniti
- Proprietà immobiliari con Libreria a Cherry Valley, CA, Stati Uniti
- Proprietà immobiliari con Terrazza a Cherry Valley, CA, Stati Uniti
Guide e storie correlate
La fiducia dei migliori broker del mondo
Gli agenti dietro le proprietà più straordinarie del mondo pubblicano su JamesEdition.
- Annunci di Sotheby's, Christie's, BARNES ed Engel & Völkers
- Ogni annuncio è verificato prima della pubblicazione
- Si metta in contatto diretto con agenti verificati
Continuando, accetta i nostri Termini e la nostra Informativa sulla privacy.
brokerages we
partnered with
partnered with