

$1,299,900
Prezzo diminuito di $199,100 il Oct 01, 2026
Unifamiliare Indipendente Beaufort
- 4 Camere
- 4 Bagni
- 3,244 Sqft
- 10,455 Sqft lot
- Aggiornato: Ottobre 21
- MLS#100596410
Informazioni sulla proprietà
La descrizione è stata tradotta automaticamente.
La descrizione viene visualizzata nella lingua originale.
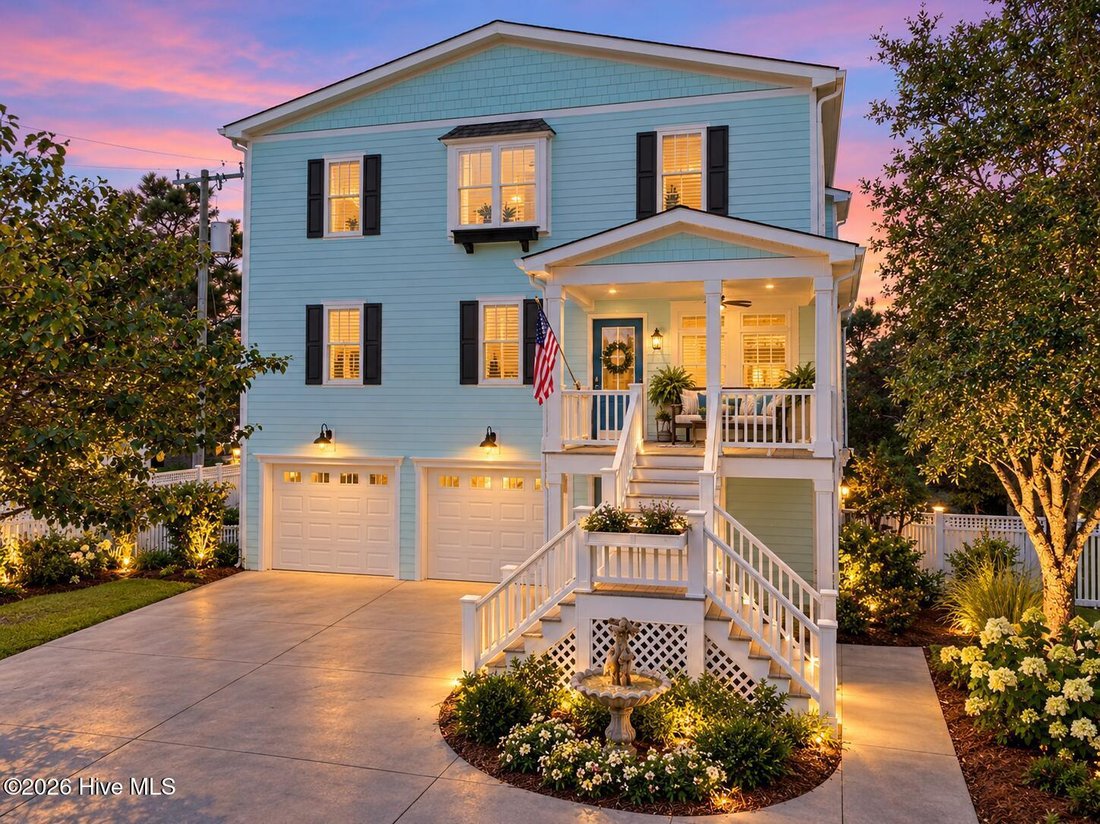
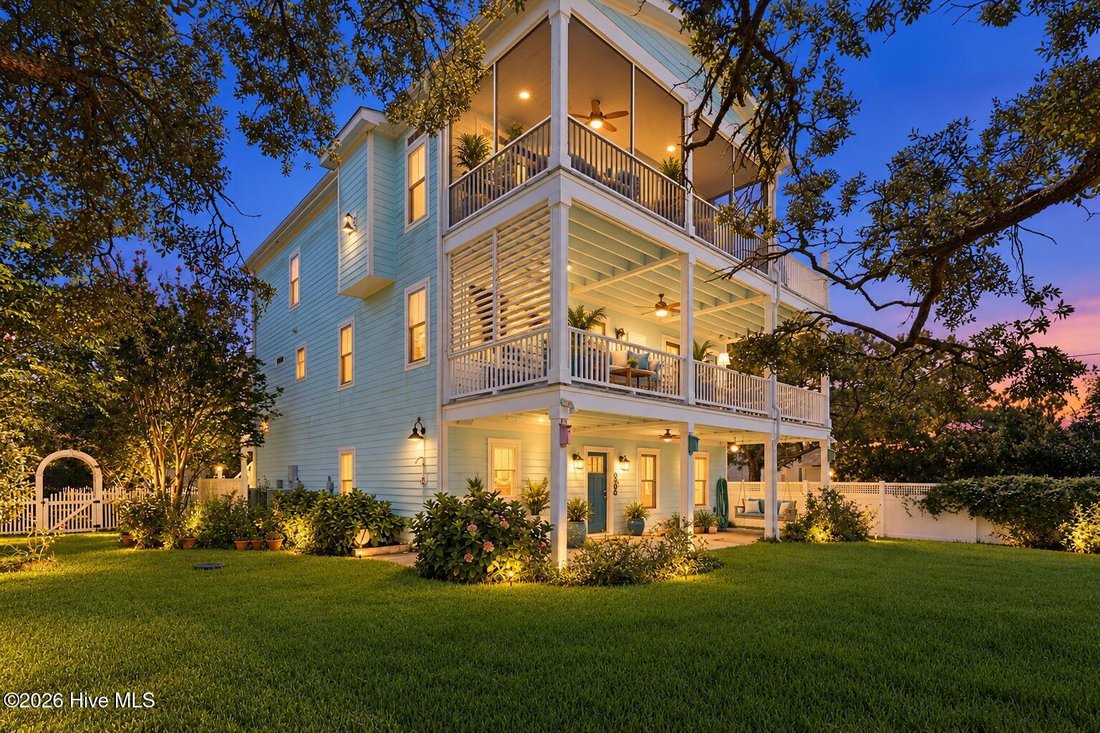
Experience elevated coastal living in this spacious, reverse-floor-plan home in a desirable Beaufort location, just minutes from great restaurants, shopping, and a public boat ramp--making this a true boater’s paradise. Designed with three levels of living space, all levels accessible by either stairs or elevator, multiple entrances, abundant storage, and generous areas for entertaining, this home
Experience elevated coastal living in this spacious, reverse-floor-plan home in a desirable Beaufort location, just minutes from great restaurants, shopping, and a public boat ramp--making this a true boater’s paradise. Designed with three levels of living space, all levels accessible by either stairs or elevator, multiple entrances, abundant storage, and generous areas for entertaining, this home offers exceptional versatility and functionality. The ground level features a bedroom with a full bathroom, a large two-car garage with additional room for a golf cart and storage, and a workshop. A rear patio, fenced backyard, established landscaping, and an outdoor shower add to the home’s outdoor appeal. A full-house Generac generator, central vacuum system, security system, and wired speaker system provide added convenience and peace of mind. The second level features a spacious laundry room and three generously sized bedrooms. The primary suite offers a large walk-in closet, walk-in shower, sunken tub, and dual vanities. Two additional spacious bedrooms share a well-appointed Jack-and-Jill bathroom featuring dual sinks and a walk-in shower. This level includes both a front entrance and an entrance to the back porch. All three levels are easily accessible by either the staircase or elevator. The third level showcases the home’s reverse floor plan and provides an ideal space for entertaining. This level also features two additional bonus rooms, providing flexible space that could be used as a home office, guest room, bedroom, or hobby space. The large eat-in kitchen features granite countertops, a substantial island with seating, farmhouse sink, abundant drawer storage throughout, including drawers in the island, pantry, tile backsplash and a Samsung induction cooktop. Built-in window seating adds character and functionality. The adjacent dining area and spacious living/great room with wet bar and built-in shelving create an inviting gathering space. Step outside to the screened-in porch and adjoining deck, with propane already in place for grilling. From the third level, enjoy beautiful views of Beaufort Sound, surrounding marshland, Shackleford Banks, and the area’s famous wild horses. The elevated vantage point also provides a spectacular setting to enjoy Beaufort’s beautiful sunsets. Hardwood flooring flows throughout the home, with tile in the bathrooms. Additional features include crown molding throughout, a full-house central vacuum, wired speakers in the home and bedrooms, and a security system ready to be reconnected. The front entry is complemented by an attractive fountain that adds to the home’s curb appeal. The home needs some interior and exterior painting, providing an opportunity for the new owner to make cosmetic updates and add their personal touch. With its spacious layout, elevator, multiple entrances, abundant storage, generous garage and workshop spaces, coastal views, outdoor living areas, and proximity to boating, dining, and shopping, this Beaufort home offers an exceptional opportunity to enjoy the Crystal Coast lifestyle.
-
Tipo di proprietà
Casa
-
Anno di costruzione
2014
-
Prezzo/piede²
$400
Caratteristiche
Caratteristiche
Lot
Interni
- Ufficio
- Camino
- Aria condizionata
- Isola della cucina
- Piano cottura a gas
- Bar
- Lavanderia
- Ascensore
- Controsoffitti in pietra
- Cabina armadio
Outdoor
Esplora la zona
1536 Ann Street, Beaufort, NC 28516, Carolina del Nord, Stati Uniti
Visualizza su Google Maps
Prezzo per sqft
Basso
Alto
Iscritto da 5 anni
Hai chiesto informazioni su questa proprietà
L'agente La contatterà al più presto
Pubblicato da
57
Annunci
2022
Iscritto
Prenota una visita con the agent
Scegli una data e indica se preferisci un tour virtuale o di persona con l’agente.
Data preferita
Tipo di tour

Ultimo aggiornamento
Ottobre 21
Prima pubblicazione
Agosto 29
Licenza agente
#C36137
Riferimento annuncio
2148063106472292
Stato dell'annuncio
Proprietà simili nelle vicinanze
Nuovi annunci a Beaufort
Esplora più immobili in vendita
tipi di proprietà Beaufort, NC, Stati Uniti
Beaufort, NC, Stati Uniti ricerche popolari
- Proprietà immobiliari con Camino a Beaufort, NC, Stati Uniti
- Proprietà immobiliari con Giardino a Beaufort, NC, Stati Uniti
- Proprietà immobiliari Costiera a Beaufort, NC, Stati Uniti
- Proprietà immobiliari Lungomare a Beaufort, NC, Stati Uniti
- Proprietà immobiliari con Garage a Beaufort, NC, Stati Uniti
- Proprietà immobiliari con Ufficio a Beaufort, NC, Stati Uniti
- Proprietà immobiliari con Piscina a Beaufort, NC, Stati Uniti
- Proprietà immobiliari Vista sull'acqua a Beaufort, NC, Stati Uniti
- Proprietà immobiliari con Balcone a Beaufort, NC, Stati Uniti
- Proprietà immobiliari con Bar a Beaufort, NC, Stati Uniti
- Proprietà immobiliari con Terrazza a Beaufort, NC, Stati Uniti
- Proprietà immobiliari con Centro Fitness / Palestra a Beaufort, NC, Stati Uniti
- Proprietà immobiliari Privacy a Beaufort, NC, Stati Uniti
- Proprietà immobiliari con Ascensore a Beaufort, NC, Stati Uniti
- Proprietà immobiliari con Cucina aperta a Beaufort, NC, Stati Uniti
- Proprietà immobiliari con Aria condizionata a Beaufort, NC, Stati Uniti
- Proprietà immobiliari Vista panoramica / Scenica a Beaufort, NC, Stati Uniti
- Proprietà immobiliari Rinnovato a Beaufort, NC, Stati Uniti
- Proprietà immobiliari Nuove costruzioni a Beaufort, NC, Stati Uniti
- Proprietà immobiliari con Idromassaggio a Beaufort, NC, Stati Uniti
- Proprietà immobiliari Investimento immobiliare a Beaufort, NC, Stati Uniti
- Proprietà immobiliari Comunità recintata a Beaufort, NC, Stati Uniti
- Proprietà immobiliari Lungofiume a Beaufort, NC, Stati Uniti
- Proprietà immobiliari con Sala giochi a Beaufort, NC, Stati Uniti
- Proprietà immobiliari con Campo da tennis a Beaufort, NC, Stati Uniti
- Proprietà immobiliari Vista sul fiume a Beaufort, NC, Stati Uniti
- Proprietà immobiliari Duplex a Beaufort, NC, Stati Uniti
- Proprietà immobiliari Moderno a Beaufort, NC, Stati Uniti
- Proprietà immobiliari con Vigneto / Azienda vinicola a Beaufort, NC, Stati Uniti
- Proprietà immobiliari Vista Golf a Beaufort, NC, Stati Uniti
Guide e storie correlate
La fiducia dei migliori broker del mondo
Gli agenti dietro le proprietà più straordinarie del mondo pubblicano su JamesEdition.
- Annunci di Sotheby's, Christie's, BARNES ed Engel & Völkers
- Ogni annuncio è verificato prima della pubblicazione
- Si metta in contatto diretto con agenti verificati
Continuando, accetta i nostri Termini e la nostra Informativa sulla privacy.
brokerages we
partnered with
partnered with