$715,506
Grande Casa 5 Camere a Beauchamp
- 5 Camere
- 1 Bagni
- 1,830 Sqft
- 5,544 Sqft lot
- Aggiornato: Ieri
Informazioni sulla proprietà
La descrizione è stata tradotta automaticamente.
La descrizione viene visualizzata nella lingua originale.
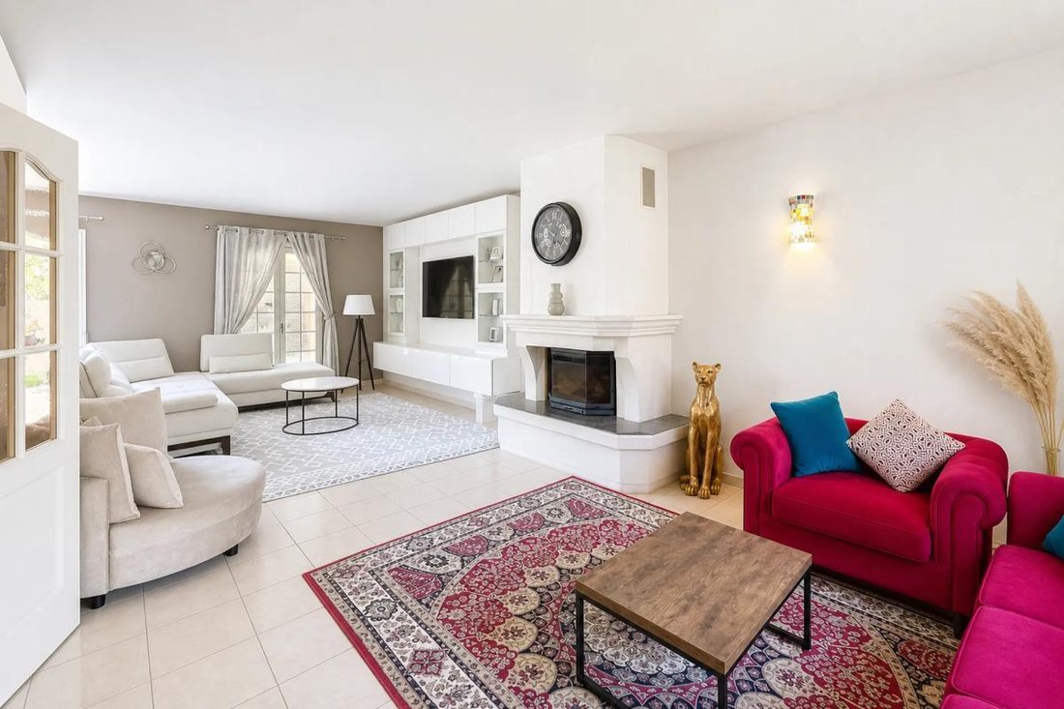
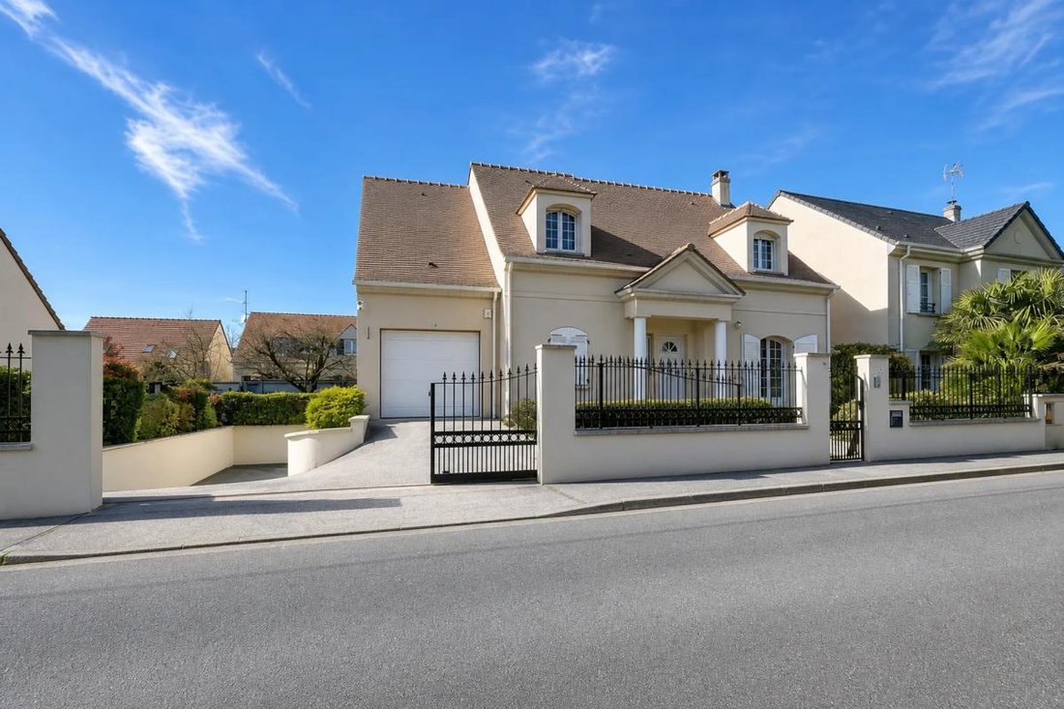
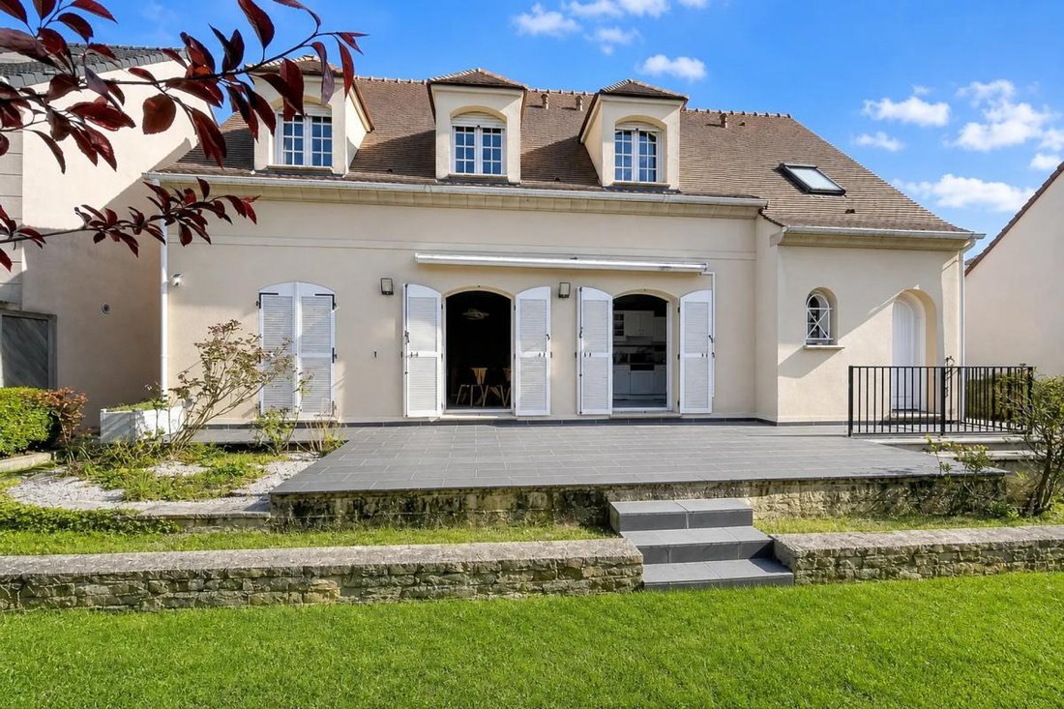
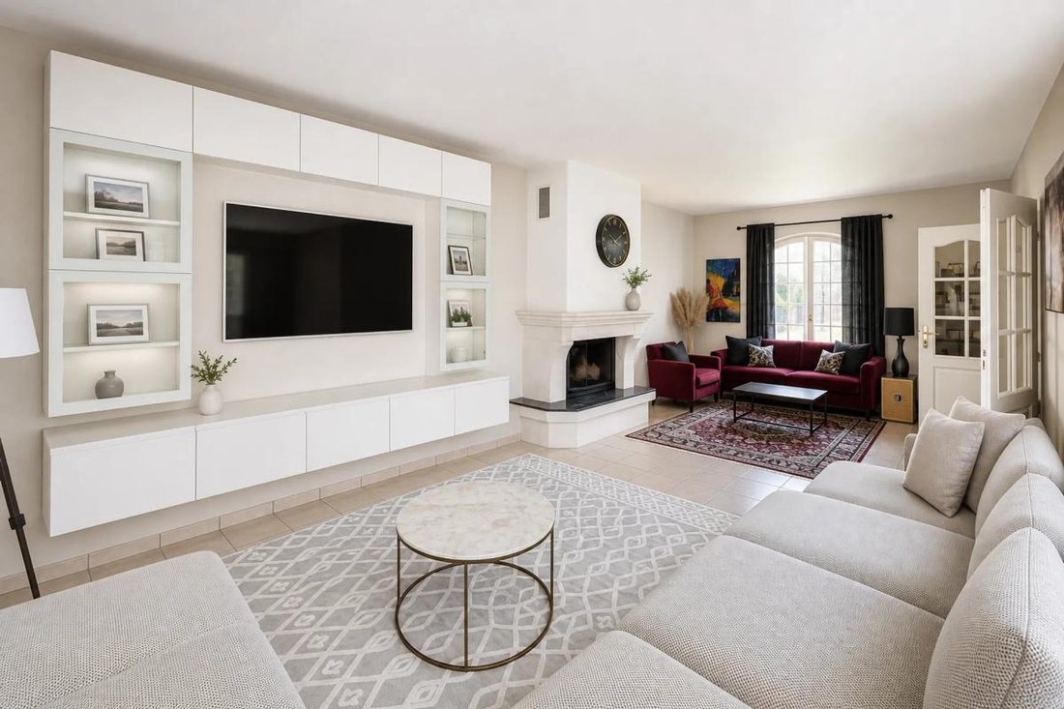
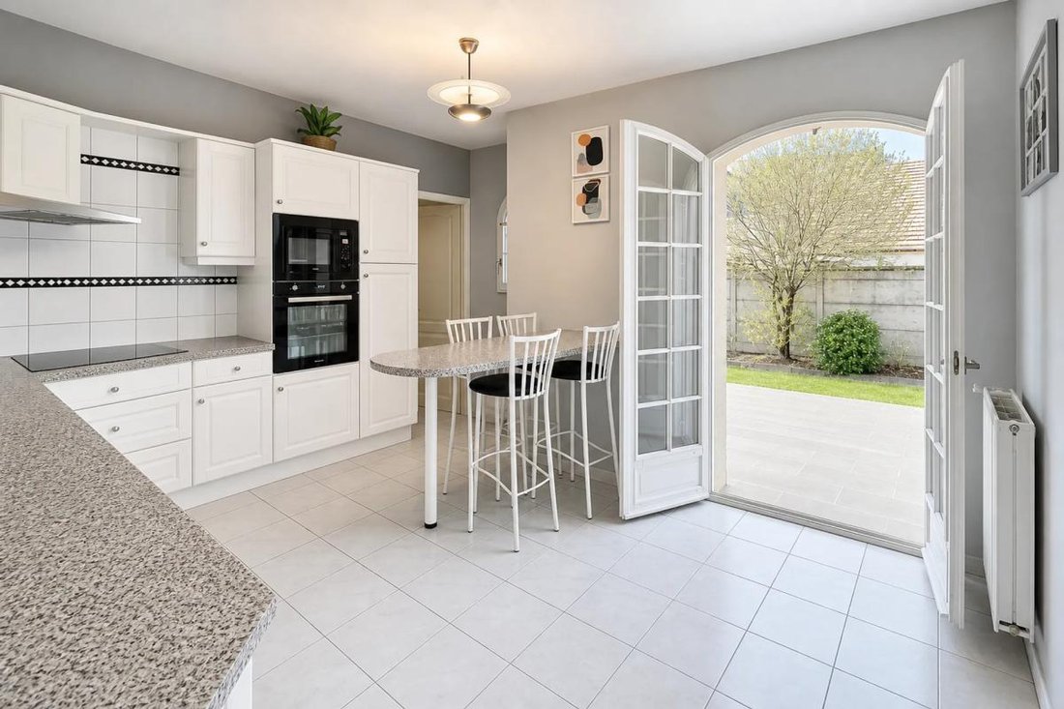
Immerse yourself in the charm of this recent house, ideally nestled in a peaceful and green setting in the heart of Beauchamp. Built in 1996, this spacious home offers a living area of 170 m², combining modernity and comfort.
Upon entering, you will be captivated by the large, light-filled living room, featuring an open equipped kitchen with an adjoining pantry, perfect for social gatheri
Upon entering, you will be captivated by the large, light-filled living room, featuring an open equipped kitchen with an adjoining pantry, perfect for social gatheri
Immerse yourself in the charm of this recent house, ideally nestled in a peaceful and green setting in the heart of Beauchamp. Built in 1996, this spacious home offers a living area of 170 m², combining modernity and comfort.
Upon entering, you will be captivated by the large, light-filled living room, featuring an open equipped kitchen with an adjoining pantry, perfect for social gatherings. This level also includes a bedroom with a private shower room and a separate toilet, ensuring appreciated privacy.
Upstairs, discover an elegant master suite with its own shower room, accompanied by three additional comfortable bedrooms and a bathroom to meet the needs of the whole family.
The full basement is a real asset, with a gym, laundry room, workbench, and wine cellar. Also enjoy the covered garage space, facilitating parking and storage, completing a 515 m² plot bordered by greenery.
Beauchamp offers a privileged living environment with primary schools, middle schools, and high schools nearby, while being well served by public transport and close to all amenities.
Technical features:
- Living area: 170 m²
- Land: 515 m²
- Gas heating and hot water
- Energy Performance Certificate (DPE): D, Greenhouse Gas Emissions (GES): E
- Property tax: €2661
Information on risks to which this property is exposed is available on the Géorisques website: ***.
Listing presented by Zefir.
Legal notices:
To consult official data on natural, mining, and technological risks, visit the Géorisques website. The description above was written by Zefir based on information available during the preparation of the listing and is provided for informational purposes; these elements may change during the sale process. It supplements mandatory diagnostics and usual verifications, such as cadastral documents, easements, or urban planning rules, without ever replacing them. Before making any decision, it is therefore useful to review these documents, which our team can help you identify.
The areas, measurements, orientation, as well as distances and travel times mentioned are indicative and have no contractual value; only the documents provided at the time of sale are binding. Photographs and visuals illustrate the property as it appeared at the time of shooting and cannot replace a visit, which can be arranged by appointment. Regulatory diagnostics, gathered in the technical diagnostics file, and the state of risks and pollution are communicated to the buyer in accordance with current regulations. When the property is part of a co-ownership, information relating to the building, its regulations, and charges are provided as part of the sale. Any works mentioned, completed or planned, are reported based on the seller’s declarations; it is up to you to have them estimated by a professional if you wish. Any purchase offer is studied with the seller, who remains free to accept or refuse it, and the sale only becomes final upon signing the authentic deed at the notary’s office. Zefir places great importance on transparency and rigor at every stage of your acquisition, so you can proceed with confidence. Have a question about this property or the procedures to follow? Contact Zefir at ***.
Le informazioni sui rischi a cui è esposta questa proprietà sono disponibili sul sito web di Géorisques: https://www.georisques.gouv.fr/
Upon entering, you will be captivated by the large, light-filled living room, featuring an open equipped kitchen with an adjoining pantry, perfect for social gatherings. This level also includes a bedroom with a private shower room and a separate toilet, ensuring appreciated privacy.
Upstairs, discover an elegant master suite with its own shower room, accompanied by three additional comfortable bedrooms and a bathroom to meet the needs of the whole family.
The full basement is a real asset, with a gym, laundry room, workbench, and wine cellar. Also enjoy the covered garage space, facilitating parking and storage, completing a 515 m² plot bordered by greenery.
Beauchamp offers a privileged living environment with primary schools, middle schools, and high schools nearby, while being well served by public transport and close to all amenities.
Technical features:
- Living area: 170 m²
- Land: 515 m²
- Gas heating and hot water
- Energy Performance Certificate (DPE): D, Greenhouse Gas Emissions (GES): E
- Property tax: €2661
Information on risks to which this property is exposed is available on the Géorisques website: ***.
Listing presented by Zefir.
Legal notices:
To consult official data on natural, mining, and technological risks, visit the Géorisques website. The description above was written by Zefir based on information available during the preparation of the listing and is provided for informational purposes; these elements may change during the sale process. It supplements mandatory diagnostics and usual verifications, such as cadastral documents, easements, or urban planning rules, without ever replacing them. Before making any decision, it is therefore useful to review these documents, which our team can help you identify.
The areas, measurements, orientation, as well as distances and travel times mentioned are indicative and have no contractual value; only the documents provided at the time of sale are binding. Photographs and visuals illustrate the property as it appeared at the time of shooting and cannot replace a visit, which can be arranged by appointment. Regulatory diagnostics, gathered in the technical diagnostics file, and the state of risks and pollution are communicated to the buyer in accordance with current regulations. When the property is part of a co-ownership, information relating to the building, its regulations, and charges are provided as part of the sale. Any works mentioned, completed or planned, are reported based on the seller’s declarations; it is up to you to have them estimated by a professional if you wish. Any purchase offer is studied with the seller, who remains free to accept or refuse it, and the sale only becomes final upon signing the authentic deed at the notary’s office. Zefir places great importance on transparency and rigor at every stage of your acquisition, so you can proceed with confidence. Have a question about this property or the procedures to follow? Contact Zefir at ***.
Le informazioni sui rischi a cui è esposta questa proprietà sono disponibili sul sito web di Géorisques: https://www.georisques.gouv.fr/
-
Tipo di proprietà
Casa
-
Piani
2
-
Anno di costruzione
1996
-
Prezzo/piede²
$391
-
Emissioni
D
-
Consumo
D
Caratteristiche
- Giardino
- Garage
- Camino
- Centro Fitness / Palestra
- Cantina
- Cucina aperta
- Seminterrato
- Cancello
- Piano cottura a gas
Caratteristiche
Interni
- Soffitto alto
- Camino
- Piano cottura a gas
- Bar
- Cantina
- Cucina aperta
- Seminterrato
- Controsoffitti in pietra
- Centro Fitness / Palestra
Outdoor
- Garage
- Cancello
- Giardino
Esplora la zona
6, Rue Saint-Exupéry, Beauchamp, Isola di Francia, Francia
Visualizza su Google Maps
Prezzo per sqft
Basso
Alto
Iscritto da 1 mese
Hai chiesto informazioni su questa proprietà
L'agente La contatterà al più presto
Pubblicato da
769
Annunci
2026
Iscritto
Prenota una visita con the agent
Scegli una data e indica se preferisci un tour virtuale o di persona con l’agente.
Data preferita
Tipo di tour
Ultimo aggiornamento
Ieri
Prima pubblicazione
Novembre 12
Riferimento annuncio
d2164f1b-e82c-4bba-87a8-2ed41f
La fiducia dei migliori broker del mondo
Gli agenti dietro le proprietà più straordinarie del mondo pubblicano su JamesEdition.
- Annunci di Sotheby's, Christie's, BARNES ed Engel & Völkers
- Ogni annuncio è verificato prima della pubblicazione
- Si metta in contatto diretto con agenti verificati
Continuando, accetta i nostri Termini e la nostra Informativa sulla privacy.