$561,749
Beauchamp Bourgeoise
- 4 Camere
- 1 Bagni
- 1,400 Sqft
- 7,492 Sqft lot
- Aggiornato: Settembre 16
Informazioni sulla proprietà
La descrizione è stata tradotta automaticamente.
La descrizione viene visualizzata nella lingua originale.
BEAUCHAMP – AUTHENTIC INDEPENDENT MEULIÈRE HOUSE – 696 m² LAND – SUITABLE FOR A POOL – OUTBUILDINGS – GREAT POTENTIAL FOR DEVELOPMENT
What if your next home was not just a purchase... but a life project?
In Beauchamp, in one of the most sought-after areas of the town, discover a rare family property.
Just a few minutes’ walk from Montigny-Beauchamp station (RER C and Lin
What if your next home was not just a purchase... but a life project?
In Beauchamp, in one of the most sought-after areas of the town, discover a rare family property.
Just a few minutes’ walk from Montigny-Beauchamp station (RER C and Lin
BEAUCHAMP – AUTHENTIC INDEPENDENT MEULIÈRE HOUSE – 696 m² LAND – SUITABLE FOR A POOL – OUTBUILDINGS – GREAT POTENTIAL FOR DEVELOPMENT
What if your next home was not just a purchase... but a life project?
In Beauchamp, in one of the most sought-after areas of the town, discover a rare family property.
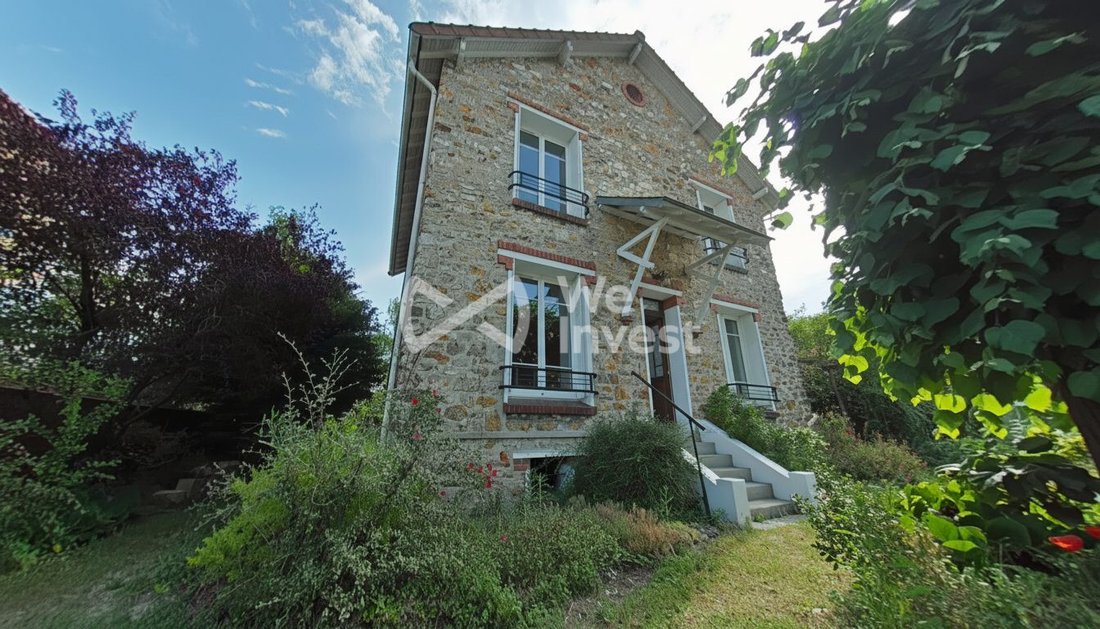
Just a few minutes’ walk from Montigny-Beauchamp station (RER C and Line H), schools, middle school, shops, and the town center, this authentic independent meulière house combines old-world charm, generous space, and exceptional potential for development.
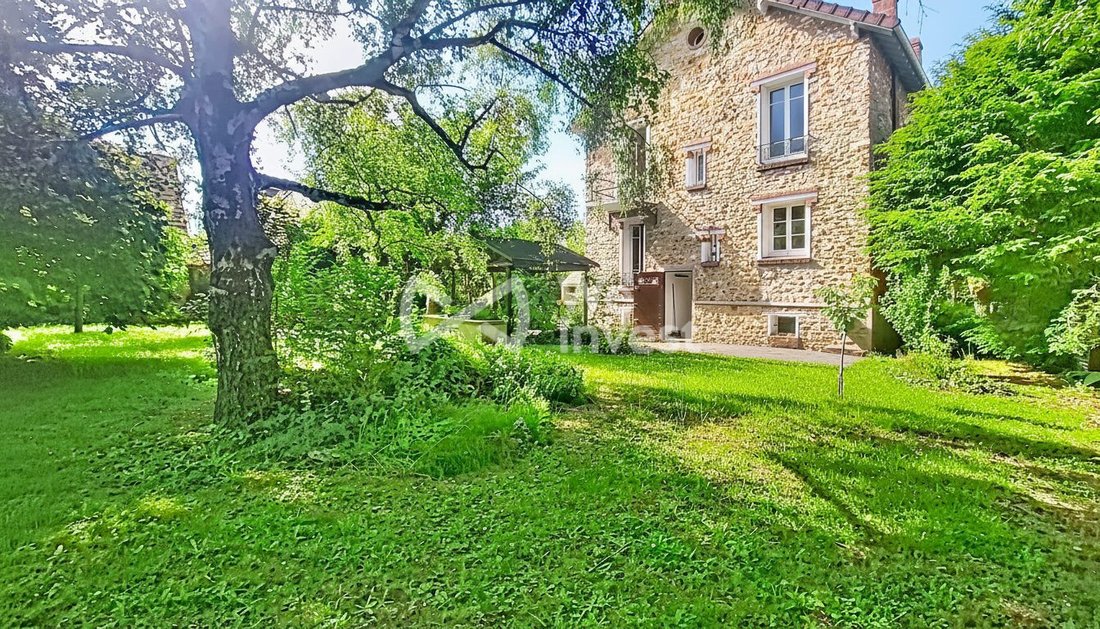
Built on a beautiful wooded plot of 696 m², it will appeal to lovers of character homes who want to create a unique living space that reflects their personality.
A house that grows with your family
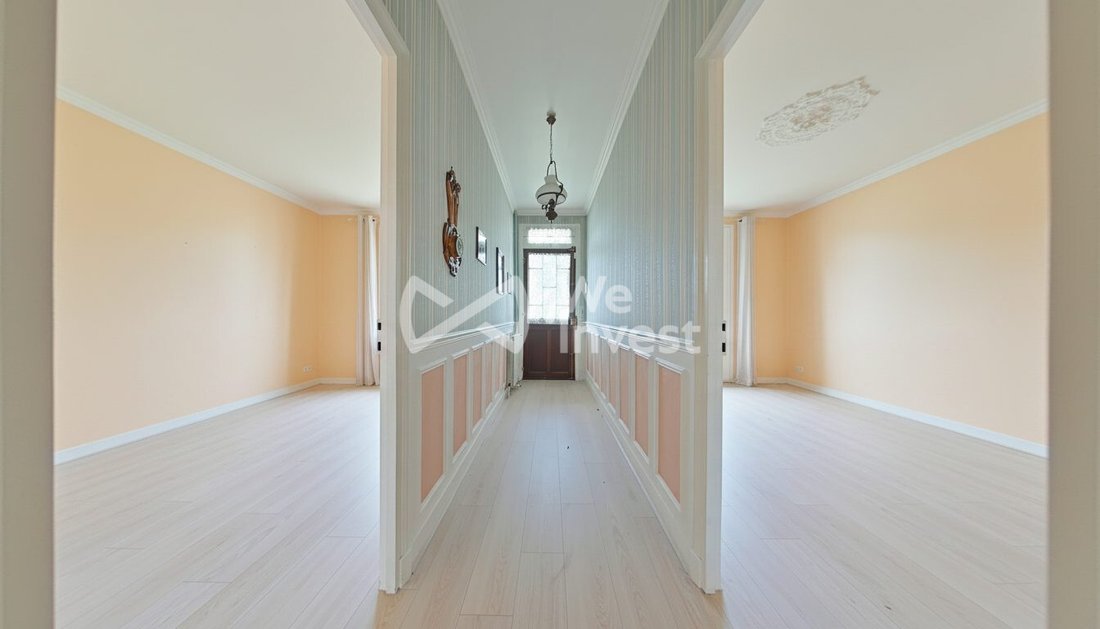
From the entrance, a large hall leads to the various living rooms. The living room and dining room enjoy pleasant natural light and retain all the charm of beautiful homes from this era. Fans of large spaces will immediately appreciate the development possibilities this house offers.
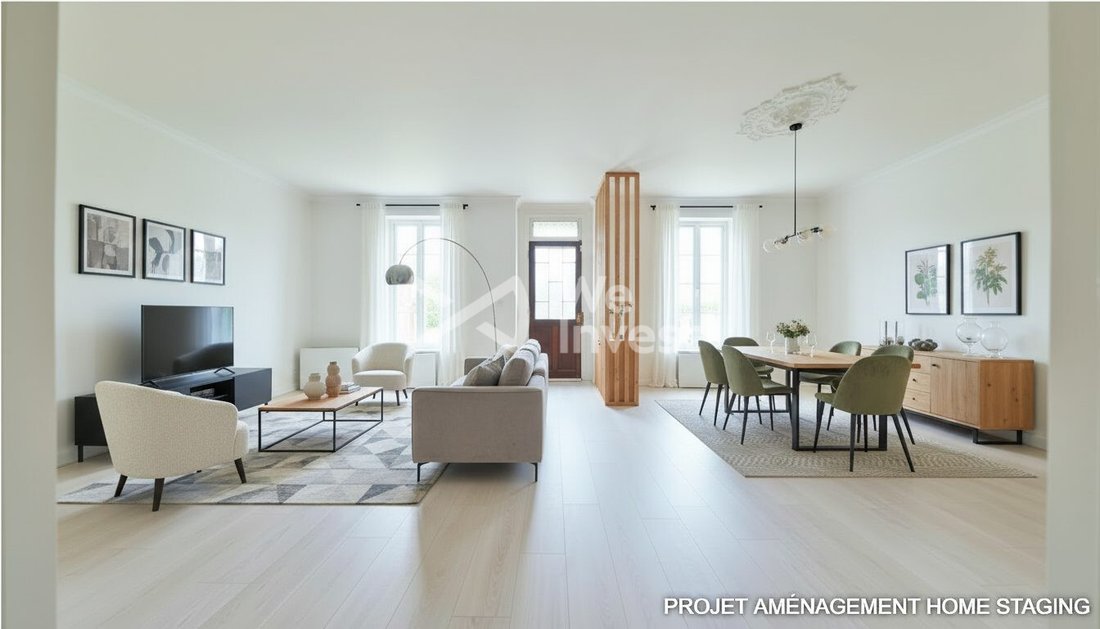
Currently separated, the living room, dining room, and kitchen can be redesigned to create a spectacular open-plan living area overlooking the garden, perfectly suited to today’s family needs.
To help you envision this, some photos in this listing show virtual home staging proposals illustrating renovation possibilities.
The separate kitchen offers a comfortable size and many layout options.
A fourth room completes this level. Depending on your needs, it can serve as:
- A ground-floor bedroom
- An office
- A remote work space
- A TV room
- A guest bedroom
An independent toilet completes this floor.
An ideal floor for a family
The upper floor has three bright, spacious bedrooms.
The large family bathroom already includes a bathtub, a shower, and a toilet.
Future owners can easily imagine adding a second bathroom to provide even more comfort for a large family.
Attic ready to reveal its full potential
Already insulated, the attic offers a real space reserve. It provides about 54 m² of floor space (23.25 m² Carrez law).
The Beauchamp Urban Planning Department has confirmed the possibility of installing skylights (Velux) and replacing the existing oculus windows with regular windows, subject to necessary administrative approvals.
A future master suite, a remote work area, a playroom, or several additional bedrooms could be created here.
A full basement with multiple uses
The house also has a full basement including:
- A wine cellar
- A laundry room
- A large workshop
- Plenty of storage space
True everyday comfort.
A garden where everything is possible...
At the back of the property, a beautiful garden of about 560 m² offers a particularly pleasant, private, and wooded environment.
And most importantly... the land is suitable for a swimming pool. This is officially confirmed by the Urban Planning Department.
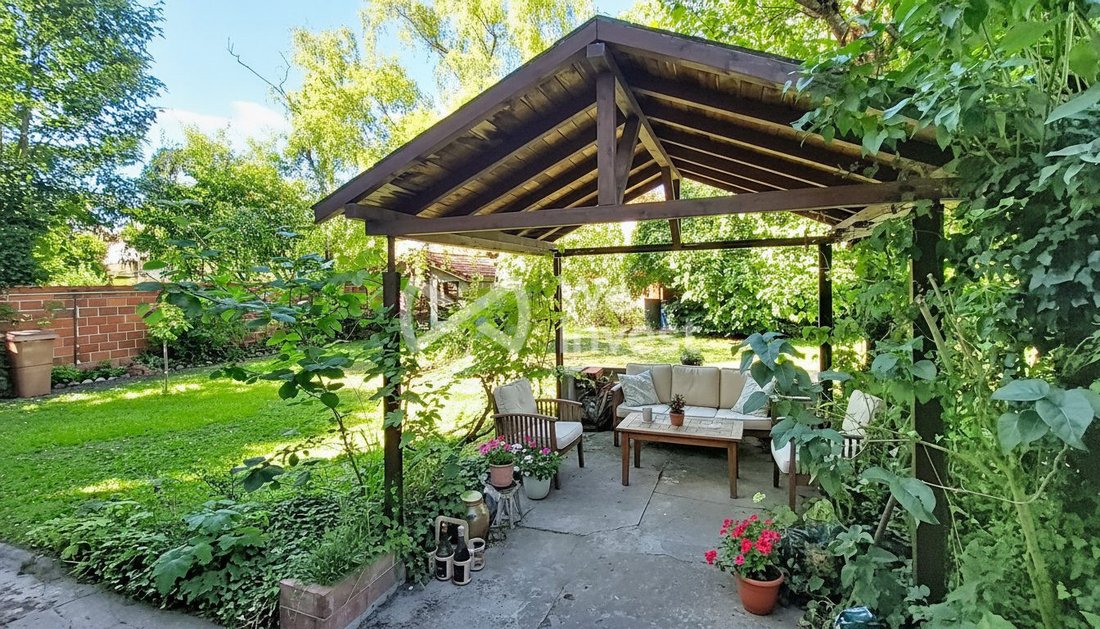
Imagine summer meals under the pergola, children enjoying the pool, evenings with friends...
A true lifestyle.
A property with real heritage value
In addition to the main house, you benefit from:
- An independent garage
- An independent workshop
- An independent outbuilding of about 22 m²
This outbuilding is a real asset. Depending on your project, it can accommodate:
- An office for a liberal profession
- A remote work space
- An artist’s studio
- A gym
- A playroom
- A future independent studio (subject to administrative approvals)
Rare development potential in Beauchamp
Information from the Urban Planning Department allows for several particularly interesting developments:
✔ Land suitable for a pool.
✔ Possible extension at the rear of the house.
✔ Possible raising of the rear part.
✔ Possible extension in line with the garage (subject to removal of the existing workshop).
These possibilities will allow the house to adapt to your needs for many years.
Renovation: an opportunity to create the home that reflects you
The house already has PVC double-glazed windows.
Modernization work is needed (painting, flooring, kitchen, bathroom, and updating some equipment), but this is mainly a great opportunity to fully personalize this property without paying for someone else’s decorative choices.
An estimated renovation quote is available for reference.
The benefits you will love
✅ Authentic independent meulière house
✅ Enclosed 696 m² plot
✅ Wooded garden of about 560 m²
✅ Land suitable for a pool
✅ Station (RER C & Line H) within walking distance
✅ Schools, middle school, shops, and town center on foot
✅ 4 existing bedrooms
✅ Attic convertible (54 m² floor area)
✅ Full basement
✅ Independent outbuilding
✅ Garage
✅ Workshop
✅ Possible extension and raising
✅ Very strong heritage potential
A house like this is not just bought for today... it is bought for the next twenty years.
Contact me now to discover the full potential of this unique property.
Sale price: €499,000 agency fees included, price excluding fees: €485,000
Fees: €14,000 including VAT, or 2.89% including VAT, payable by the buyer.
Energy class: F
Estimated annual energy costs for standard use: between €3,770 and €5,160 (average energy prices indexed over 2021, 2022, and 2023, including subscriptions).
Information on risks to which this property is exposed is available on the [hidden information] website.
Agency fees of 2.89% including VAT payable by the buyer. Price excluding fees €485,000.
Housing with excessive energy consumption: Energy class F, Climate class F.
Estimated average annual energy costs for standard use, based on 2021 energy prices: between €3,470 and €4,750.
Information on risks to which this property is exposed is available on the Géorisques website: [hidden information].
Your We Invest Colombes advisor: François VAZ
Commercial agent (sole proprietorship) RSAC 393540059 Pontoise.
Information on risks to which this property is exposed is available on the Géorisques website: [hidden information].
Le informazioni sui rischi a cui è esposta questa proprietà sono disponibili sul sito web di Géorisques: https://www.georisques.gouv.fr/
What if your next home was not just a purchase... but a life project?
In Beauchamp, in one of the most sought-after areas of the town, discover a rare family property.
Just a few minutes’ walk from Montigny-Beauchamp station (RER C and Line H), schools, middle school, shops, and the town center, this authentic independent meulière house combines old-world charm, generous space, and exceptional potential for development.
Built on a beautiful wooded plot of 696 m², it will appeal to lovers of character homes who want to create a unique living space that reflects their personality.
A house that grows with your family
From the entrance, a large hall leads to the various living rooms. The living room and dining room enjoy pleasant natural light and retain all the charm of beautiful homes from this era. Fans of large spaces will immediately appreciate the development possibilities this house offers.
Currently separated, the living room, dining room, and kitchen can be redesigned to create a spectacular open-plan living area overlooking the garden, perfectly suited to today’s family needs.
To help you envision this, some photos in this listing show virtual home staging proposals illustrating renovation possibilities.
The separate kitchen offers a comfortable size and many layout options.
A fourth room completes this level. Depending on your needs, it can serve as:
- A ground-floor bedroom
- An office
- A remote work space
- A TV room
- A guest bedroom
An independent toilet completes this floor.
An ideal floor for a family
The upper floor has three bright, spacious bedrooms.
The large family bathroom already includes a bathtub, a shower, and a toilet.
Future owners can easily imagine adding a second bathroom to provide even more comfort for a large family.
Attic ready to reveal its full potential
Already insulated, the attic offers a real space reserve. It provides about 54 m² of floor space (23.25 m² Carrez law).
The Beauchamp Urban Planning Department has confirmed the possibility of installing skylights (Velux) and replacing the existing oculus windows with regular windows, subject to necessary administrative approvals.
A future master suite, a remote work area, a playroom, or several additional bedrooms could be created here.
A full basement with multiple uses
The house also has a full basement including:
- A wine cellar
- A laundry room
- A large workshop
- Plenty of storage space
True everyday comfort.
A garden where everything is possible...
At the back of the property, a beautiful garden of about 560 m² offers a particularly pleasant, private, and wooded environment.
And most importantly... the land is suitable for a swimming pool. This is officially confirmed by the Urban Planning Department.
Imagine summer meals under the pergola, children enjoying the pool, evenings with friends...
A true lifestyle.
A property with real heritage value
In addition to the main house, you benefit from:
- An independent garage
- An independent workshop
- An independent outbuilding of about 22 m²
This outbuilding is a real asset. Depending on your project, it can accommodate:
- An office for a liberal profession
- A remote work space
- An artist’s studio
- A gym
- A playroom
- A future independent studio (subject to administrative approvals)
Rare development potential in Beauchamp
Information from the Urban Planning Department allows for several particularly interesting developments:
✔ Land suitable for a pool.
✔ Possible extension at the rear of the house.
✔ Possible raising of the rear part.
✔ Possible extension in line with the garage (subject to removal of the existing workshop).
These possibilities will allow the house to adapt to your needs for many years.
Renovation: an opportunity to create the home that reflects you
The house already has PVC double-glazed windows.
Modernization work is needed (painting, flooring, kitchen, bathroom, and updating some equipment), but this is mainly a great opportunity to fully personalize this property without paying for someone else’s decorative choices.
An estimated renovation quote is available for reference.
The benefits you will love
✅ Authentic independent meulière house
✅ Enclosed 696 m² plot
✅ Wooded garden of about 560 m²
✅ Land suitable for a pool
✅ Station (RER C & Line H) within walking distance
✅ Schools, middle school, shops, and town center on foot
✅ 4 existing bedrooms
✅ Attic convertible (54 m² floor area)
✅ Full basement
✅ Independent outbuilding
✅ Garage
✅ Workshop
✅ Possible extension and raising
✅ Very strong heritage potential
A house like this is not just bought for today... it is bought for the next twenty years.
Contact me now to discover the full potential of this unique property.
Sale price: €499,000 agency fees included, price excluding fees: €485,000
Fees: €14,000 including VAT, or 2.89% including VAT, payable by the buyer.
Energy class: F
Estimated annual energy costs for standard use: between €3,770 and €5,160 (average energy prices indexed over 2021, 2022, and 2023, including subscriptions).
Information on risks to which this property is exposed is available on the [hidden information] website.
Agency fees of 2.89% including VAT payable by the buyer. Price excluding fees €485,000.
Housing with excessive energy consumption: Energy class F, Climate class F.
Estimated average annual energy costs for standard use, based on 2021 energy prices: between €3,470 and €4,750.
Information on risks to which this property is exposed is available on the Géorisques website: [hidden information].
Your We Invest Colombes advisor: François VAZ
Commercial agent (sole proprietorship) RSAC 393540059 Pontoise.
Information on risks to which this property is exposed is available on the Géorisques website: [hidden information].
Le informazioni sui rischi a cui è esposta questa proprietà sono disponibili sul sito web di Géorisques: https://www.georisques.gouv.fr/
-
Tipo di proprietà
Casa
-
Anno di costruzione
1930
-
Prezzo/piede²
$401
-
Consumo
F
Caratteristiche
- Giardino
- Terrazza
- Garage
- Camino
- Pergola
- Planimetria 2D
- Piano cottura a gas
- Spazio di vita all'aperto
Esplora la zona
Beauchamp, Isola di Francia, Francia
Visualizza su Google Maps
Prezzo per sqft
Basso
Alto
Iscritto da 2 anni
Hai chiesto informazioni su questa proprietà
L'agente La contatterà al più presto
Pubblicato da
316
Annunci
2024
Iscritto
Prenota una visita con the agent
Scegli una data e indica se preferisci un tour virtuale o di persona con l’agente.
Data preferita
Tipo di tour
Ultimo aggiornamento
Settembre 16
Prima pubblicazione
Luglio 9
Riferimento annuncio
VM140078
La fiducia dei migliori broker del mondo
Gli agenti dietro le proprietà più straordinarie del mondo pubblicano su JamesEdition.
- Annunci di Sotheby's, Christie's, BARNES ed Engel & Völkers
- Ogni annuncio è verificato prima della pubblicazione
- Si metta in contatto diretto con agenti verificati
Continuando, accetta i nostri Termini e la nostra Informativa sulla privacy.