$1,077,551
Strada Woodside
- 4 Camere
- 2 Bagni
- 2,239 Sqft
- Aggiornato: Oggi
Informazioni sulla proprietà
La descrizione è stata tradotta automaticamente.
La descrizione viene visualizzata nella lingua originale.
This beautifully reimagined detached chalet bungalow, tucked away behind gates on Woodside Road, is very much the latter. Immaculately presented, with an extraordinary attention to detail and a standard of finish that is rarely encountered, this is a home where absolutely nothing has been left to chance. Every space has been thoughtfully considered, every material carefully selected and every fini
This beautifully reimagined detached chalet bungalow, tucked away behind gates on Woodside Road, is very much the latter. Immaculately presented, with an extraordinary attention to detail and a standard of finish that is rarely encountered, this is a home where absolutely nothing has been left to chance. Every space has been thoughtfully considered, every material carefully selected and every finishing touch executed with an exceptional eye for quality.
Beyond the gates, an expansive driveway provides a wonderful sense of arrival, offering generous parking and a reassuring degree of privacy. Inside, a welcoming entrance hallway introduces interiors that feel effortlessly sophisticated without sacrificing warmth or comfort. The accommodation has been cleverly arranged for flexible living, with the principal bedroom suite conveniently positioned on the ground floor, complete with a beautifully appointed en suite shower room. A separate cloakroom adds further practicality.
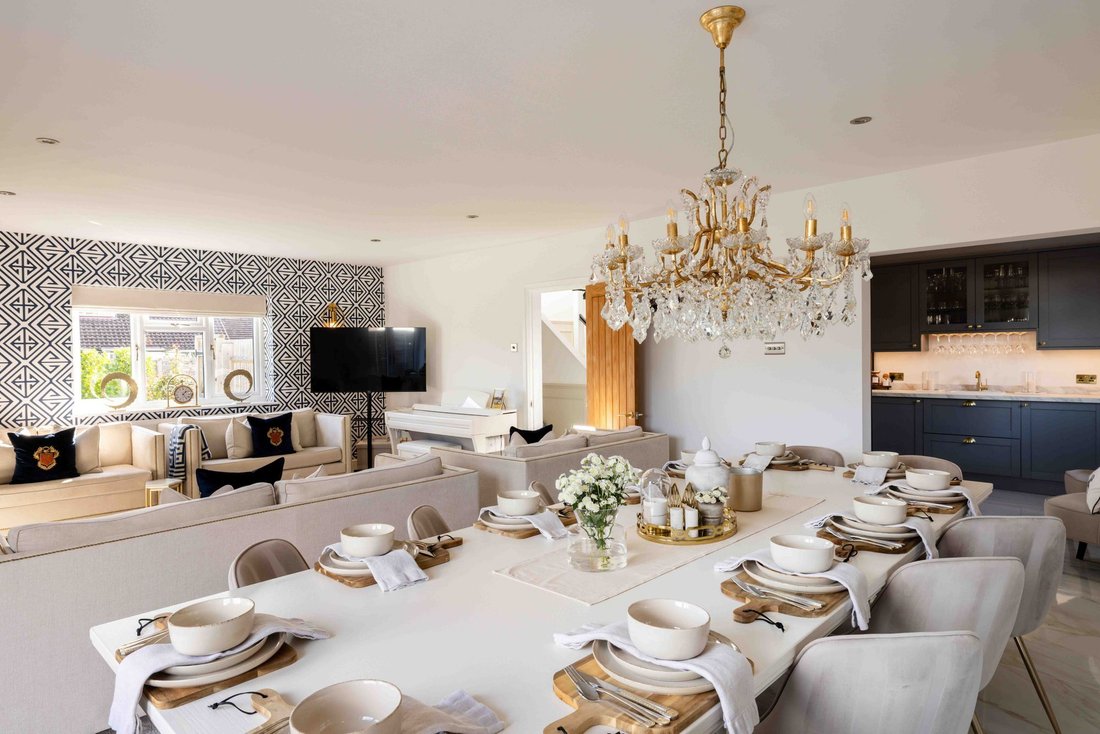
At the heart of the home lies a kitchen and breakfast room that would not look out of place in the pages of a design magazine. A masterclass in both form and function, this exceptional space has been designed with those who love to cook, entertain and gather in mind. A substantial central island creates a natural focal point, while beautifully crafted cabinetry, generous storage, high-end integrated appliances and an induction hob ensure that everyday practicality is as carefully considered as the aesthetics. A full-size fridge makes entertaining effortless, while the adjoining utility room, complete with a full-size freezer and second dishwasher, has direct courtyard access. Yet another example of the extraordinary thought that has gone into this home. Doors from the kitchen also open onto the courtyard, creating a lovely connection between inside and out.
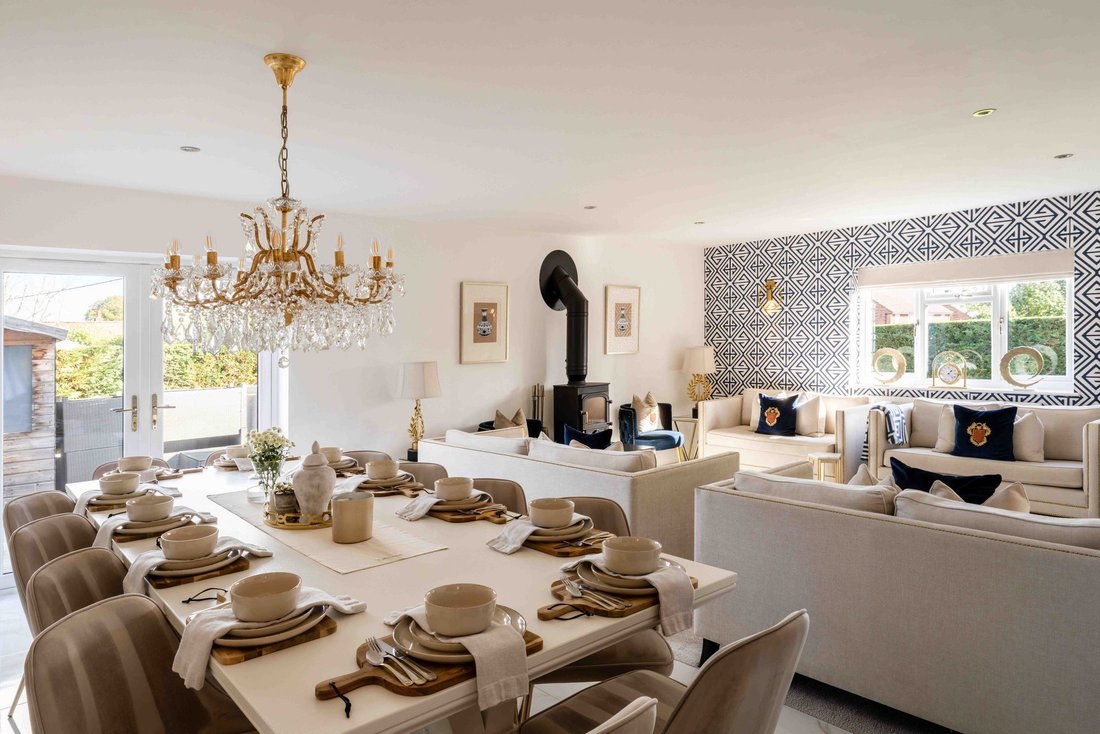
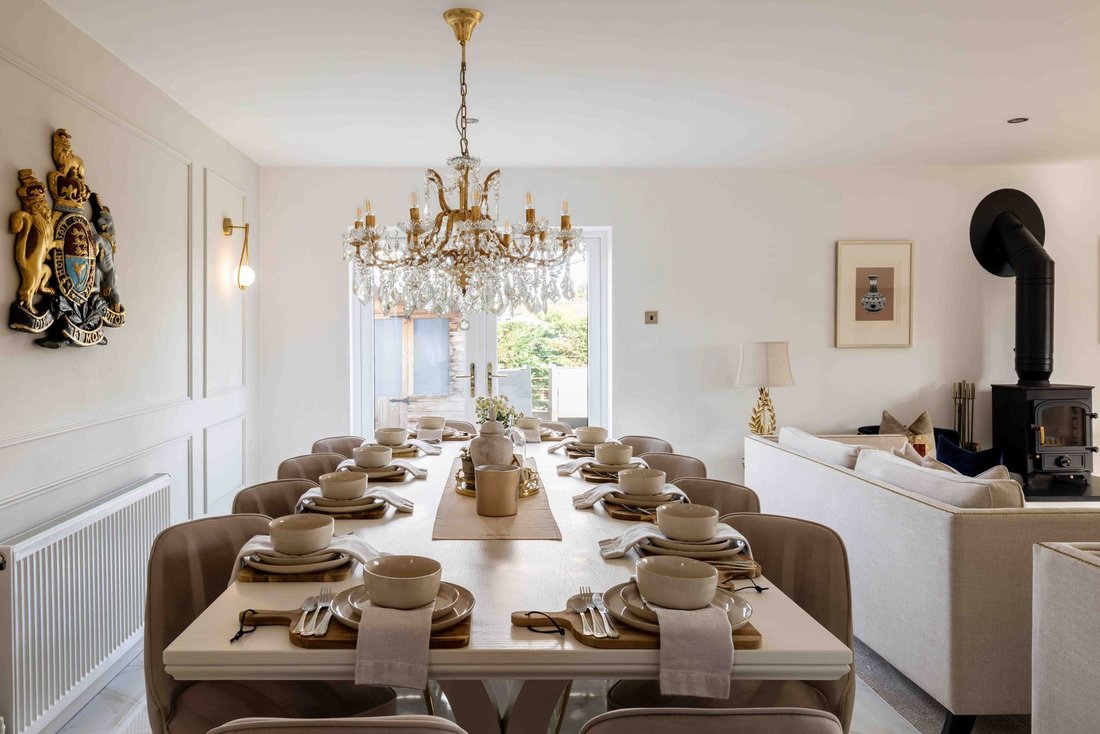
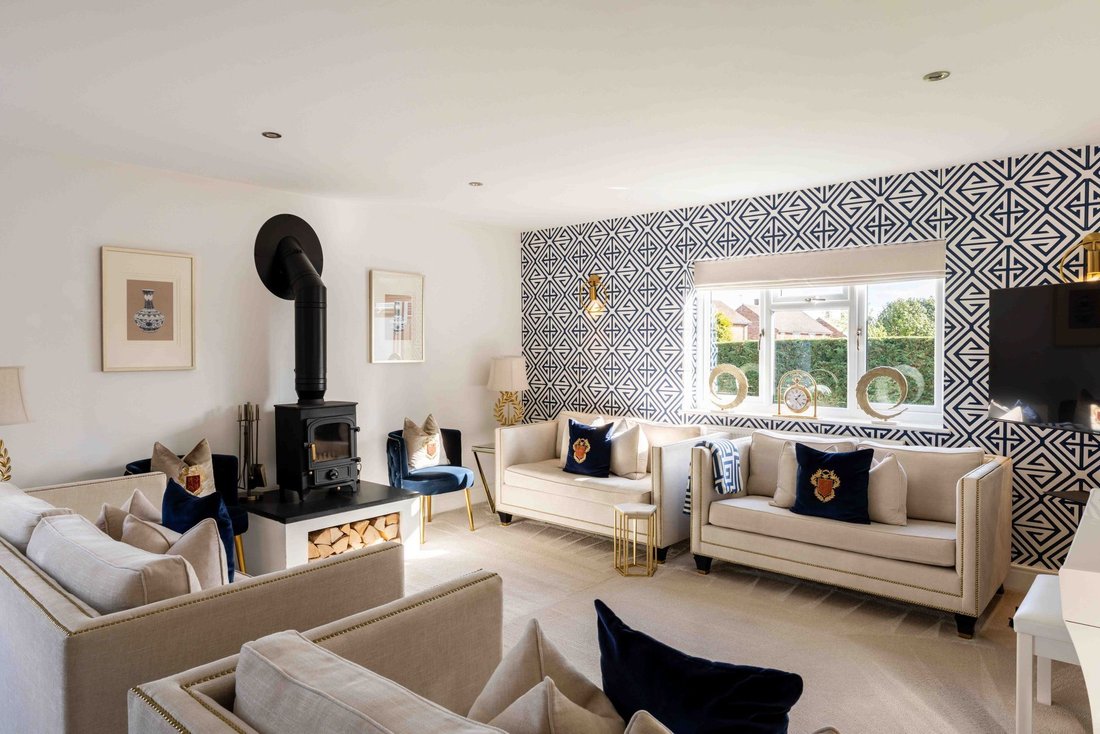
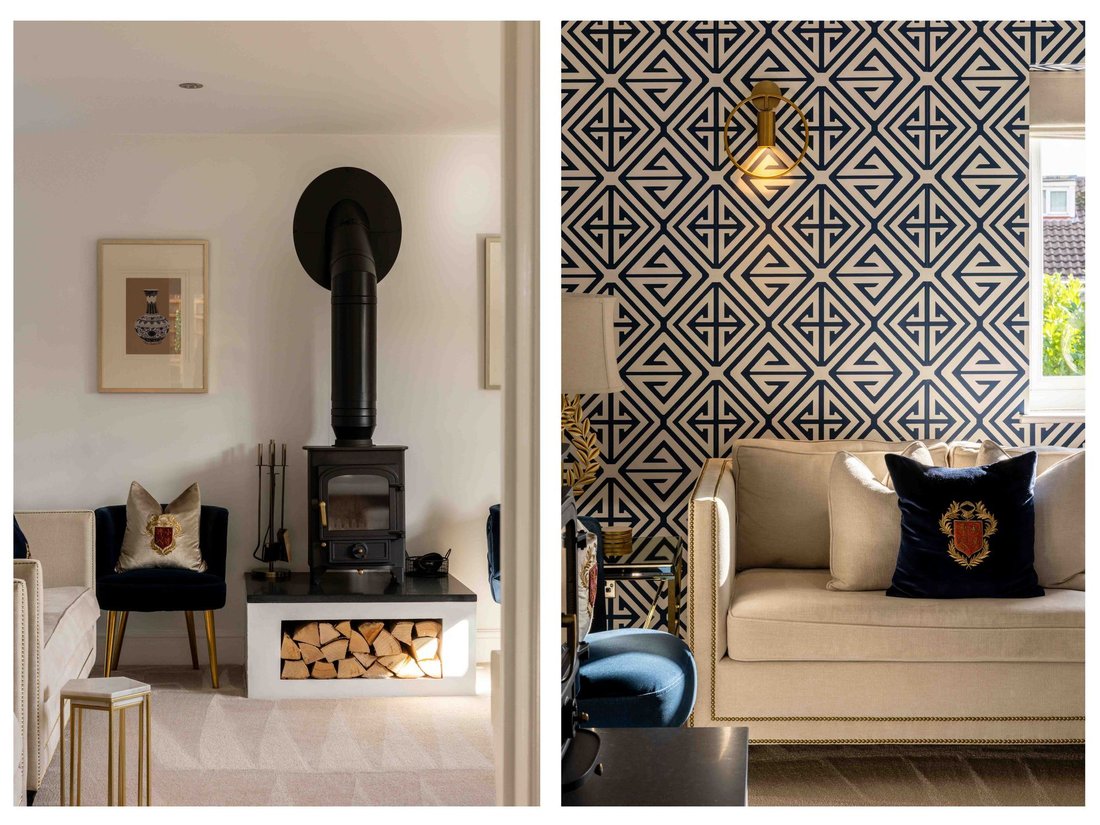
The principal reception room is wonderfully generous in its proportions, offering an inviting space in which to relax, entertain and spend time together. A wood-burning stove introduces warmth and atmosphere during the cooler months, while a dedicated bar area adds a wonderfully sociable dimension. Whether hosting lively gatherings or enjoying a quiet evening by the fire, this is a room that adapts effortlessly to the occasion.
Upstairs, three further bedrooms continue the theme of beautifully presented, thoughtfully designed accommodation. The largest is exceptionally generous in its proportions, while the two smaller single bedrooms, one with built-in storage, offer wonderful flexibility as children’s rooms, guest accommodation or a dedicated study. For those seeking fewer but more spacious bedrooms, there is also the potential, subject to any necessary consents, to combine the two smaller rooms to create one larger bedroom. A stylish family bathroom serves this floor, finished with the same meticulous attention to detail found throughout.
Outside, the garden offers something increasingly sought after: complete privacy without the burden of endless maintenance. Predominantly laid to lawn, it provides a peaceful, secluded setting in which to relax, entertain or simply enjoy the changing seasons. The courtyard introduces another delightful outdoor space, particularly practical for muddy paws after a countryside walk, with its access back into the utility room.
What makes this property so special is not simply the quality of its individual features, impressive though they undoubtedly are. It is the way everything comes together. The considered layout, exceptional craftsmanship, beautifully balanced interiors and remarkable attention to detail combine to create a home that feels both luxurious and entirely liveable. This is turnkey living in its truest sense, where the hard work, imagination and investment have already been taken care of, leaving its next owners with nothing to do but move in and enjoy.
The location
Positioned in the charming village of Beare Green, just south of Dorking, Woodside Road enjoys a wonderful balance between rural tranquillity and everyday convenience. Village life centres around a friendly, established community, with local amenities including a village shop, Beare Courtyard and its café, and a village hall hosting a variety of activities and community events. Merebank Pond provides a lovely local landmark, while Holmwood Common and Redlands Wood offer a glorious natural playground for dog walkers, runners and those who simply enjoy escaping into the countryside. With woodland walks virtually on the doorstep, this is a location that truly embraces the Surrey Hills lifestyle.
For families, the surrounding area offers a choice of primary schools, including The Weald Church of England Primary School, with further options in nearby Dorking and the surrounding villages. Dorking itself offers an appealing mix of independent boutiques, cafés, restaurants and everyday amenities, with local favourites including the historic shops along West Street, Dorking Halls and the beautiful Denbies Wine Estate, perfect for vineyard walks, wine tastings and leisurely lunches. The market town of Horsham provides another excellent selection of shopping, dining and leisure facilities.
Despite its peaceful setting, Beare Green is wonderfully well connected. Holmwood railway station provides services towards London Victoria via Dorking and Horsham, while nearby Dorking stations offer additional connections towards London Waterloo. The A24 provides convenient access north towards Leatherhead and the M25, and south towards Horsham, with Gatwick Airport also within easy reach. Local bus services connect neighbouring towns and villages, making this an appealing location for those seeking the pleasures of countryside living without compromising on convenience.
Beyond the gates, an expansive driveway provides a wonderful sense of arrival, offering generous parking and a reassuring degree of privacy. Inside, a welcoming entrance hallway introduces interiors that feel effortlessly sophisticated without sacrificing warmth or comfort. The accommodation has been cleverly arranged for flexible living, with the principal bedroom suite conveniently positioned on the ground floor, complete with a beautifully appointed en suite shower room. A separate cloakroom adds further practicality.
At the heart of the home lies a kitchen and breakfast room that would not look out of place in the pages of a design magazine. A masterclass in both form and function, this exceptional space has been designed with those who love to cook, entertain and gather in mind. A substantial central island creates a natural focal point, while beautifully crafted cabinetry, generous storage, high-end integrated appliances and an induction hob ensure that everyday practicality is as carefully considered as the aesthetics. A full-size fridge makes entertaining effortless, while the adjoining utility room, complete with a full-size freezer and second dishwasher, has direct courtyard access. Yet another example of the extraordinary thought that has gone into this home. Doors from the kitchen also open onto the courtyard, creating a lovely connection between inside and out.
The principal reception room is wonderfully generous in its proportions, offering an inviting space in which to relax, entertain and spend time together. A wood-burning stove introduces warmth and atmosphere during the cooler months, while a dedicated bar area adds a wonderfully sociable dimension. Whether hosting lively gatherings or enjoying a quiet evening by the fire, this is a room that adapts effortlessly to the occasion.
Upstairs, three further bedrooms continue the theme of beautifully presented, thoughtfully designed accommodation. The largest is exceptionally generous in its proportions, while the two smaller single bedrooms, one with built-in storage, offer wonderful flexibility as children’s rooms, guest accommodation or a dedicated study. For those seeking fewer but more spacious bedrooms, there is also the potential, subject to any necessary consents, to combine the two smaller rooms to create one larger bedroom. A stylish family bathroom serves this floor, finished with the same meticulous attention to detail found throughout.
Outside, the garden offers something increasingly sought after: complete privacy without the burden of endless maintenance. Predominantly laid to lawn, it provides a peaceful, secluded setting in which to relax, entertain or simply enjoy the changing seasons. The courtyard introduces another delightful outdoor space, particularly practical for muddy paws after a countryside walk, with its access back into the utility room.
What makes this property so special is not simply the quality of its individual features, impressive though they undoubtedly are. It is the way everything comes together. The considered layout, exceptional craftsmanship, beautifully balanced interiors and remarkable attention to detail combine to create a home that feels both luxurious and entirely liveable. This is turnkey living in its truest sense, where the hard work, imagination and investment have already been taken care of, leaving its next owners with nothing to do but move in and enjoy.
The location
Positioned in the charming village of Beare Green, just south of Dorking, Woodside Road enjoys a wonderful balance between rural tranquillity and everyday convenience. Village life centres around a friendly, established community, with local amenities including a village shop, Beare Courtyard and its café, and a village hall hosting a variety of activities and community events. Merebank Pond provides a lovely local landmark, while Holmwood Common and Redlands Wood offer a glorious natural playground for dog walkers, runners and those who simply enjoy escaping into the countryside. With woodland walks virtually on the doorstep, this is a location that truly embraces the Surrey Hills lifestyle.
For families, the surrounding area offers a choice of primary schools, including The Weald Church of England Primary School, with further options in nearby Dorking and the surrounding villages. Dorking itself offers an appealing mix of independent boutiques, cafés, restaurants and everyday amenities, with local favourites including the historic shops along West Street, Dorking Halls and the beautiful Denbies Wine Estate, perfect for vineyard walks, wine tastings and leisurely lunches. The market town of Horsham provides another excellent selection of shopping, dining and leisure facilities.
Despite its peaceful setting, Beare Green is wonderfully well connected. Holmwood railway station provides services towards London Victoria via Dorking and Horsham, while nearby Dorking stations offer additional connections towards London Waterloo. The A24 provides convenient access north towards Leatherhead and the M25, and south towards Horsham, with Gatwick Airport also within easy reach. Local bus services connect neighbouring towns and villages, making this an appealing location for those seeking the pleasures of countryside living without compromising on convenience.
-
Tipo di proprietà
Chalet
-
Prezzo/piede²
$481
Esplora la zona
Iscritto da 1 mese
Hai chiesto informazioni su questa proprietà
L'agente La contatterà al più presto
Pubblicato da
39
Annunci
2026
Iscritto
Prenota una visita con the agent
Scegli una data e indica se preferisci un tour virtuale o di persona con l’agente.
Data preferita
Tipo di tour
Ultimo aggiornamento
Oggi
Prima pubblicazione
Novembre 5
Riferimento annuncio
-
La fiducia dei migliori broker del mondo
Gli agenti dietro le proprietà più straordinarie del mondo pubblicano su JamesEdition.
- Annunci di Sotheby's, Christie's, BARNES ed Engel & Völkers
- Ogni annuncio è verificato prima della pubblicazione
- Si metta in contatto diretto con agenti verificati
Continuando, accetta i nostri Termini e la nostra Informativa sulla privacy.