89 Burkes Road
- 7 Camere
- 6 Bagni
- Aggiornato: Agosto 25
-
2
Visualizzazioni degli ultimi 30 giorni
- 1
Informazioni sulla proprietà
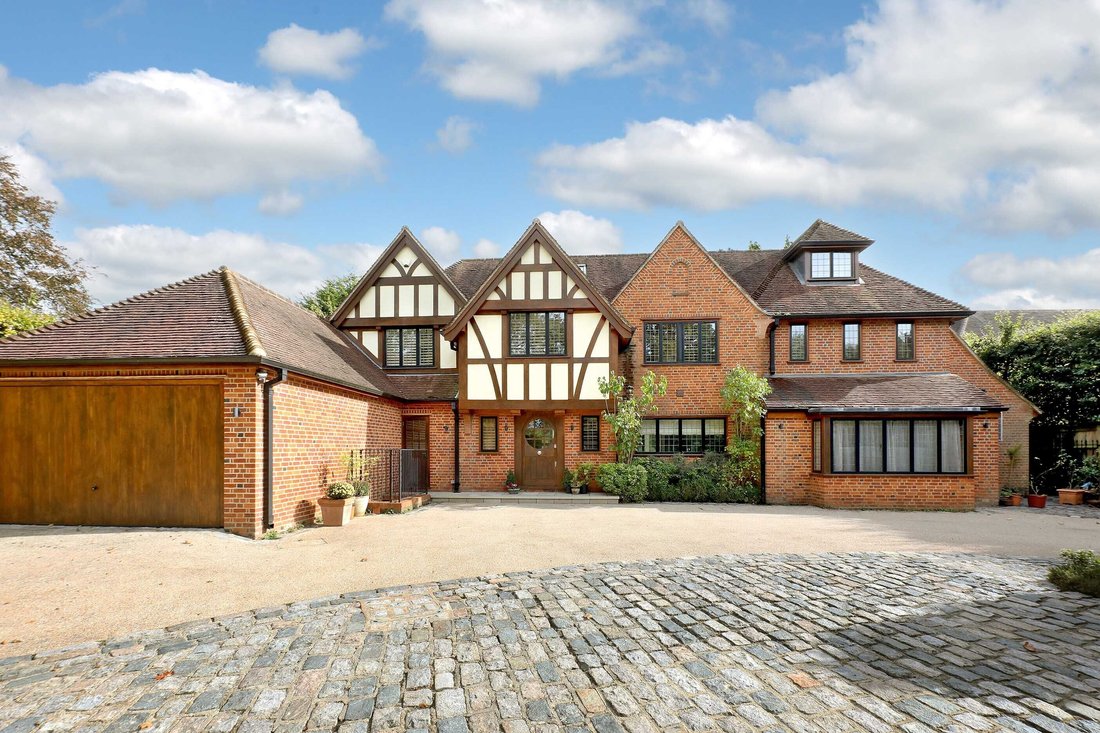
Tide is a magnificent state of the art property that exudes luxury, constructed of brick and timber elevations under a gabled and dormer clay tile roof-line. Arranged over three floors, superlative accommodation is intelligently planned and maximises convenience and comfort at every turn.
Entry to the house is gained via the spacious reception hall with tiled flooring and a stunning cu
Tide is a magnificent state of the art property that exudes luxury, constructed of brick and timber elevations under a gabled and dormer clay tile roof-line. Arranged over three floors, superlative accommodation is intelligently planned and maximises convenience and comfort at every turn.
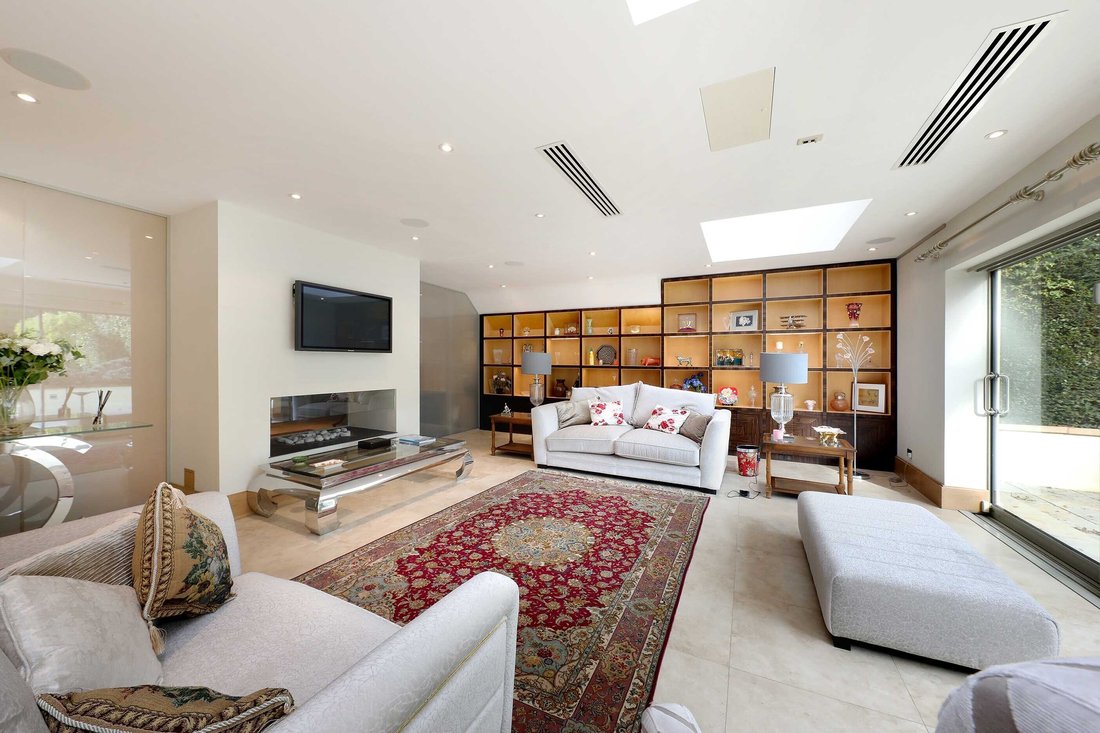
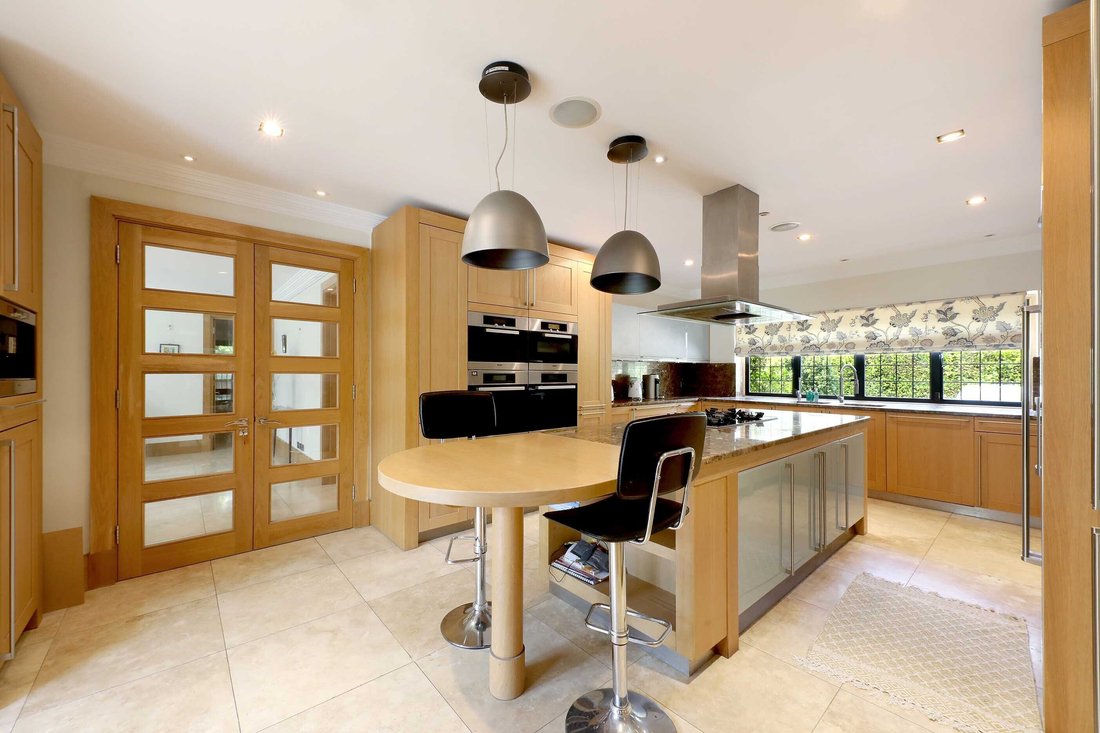
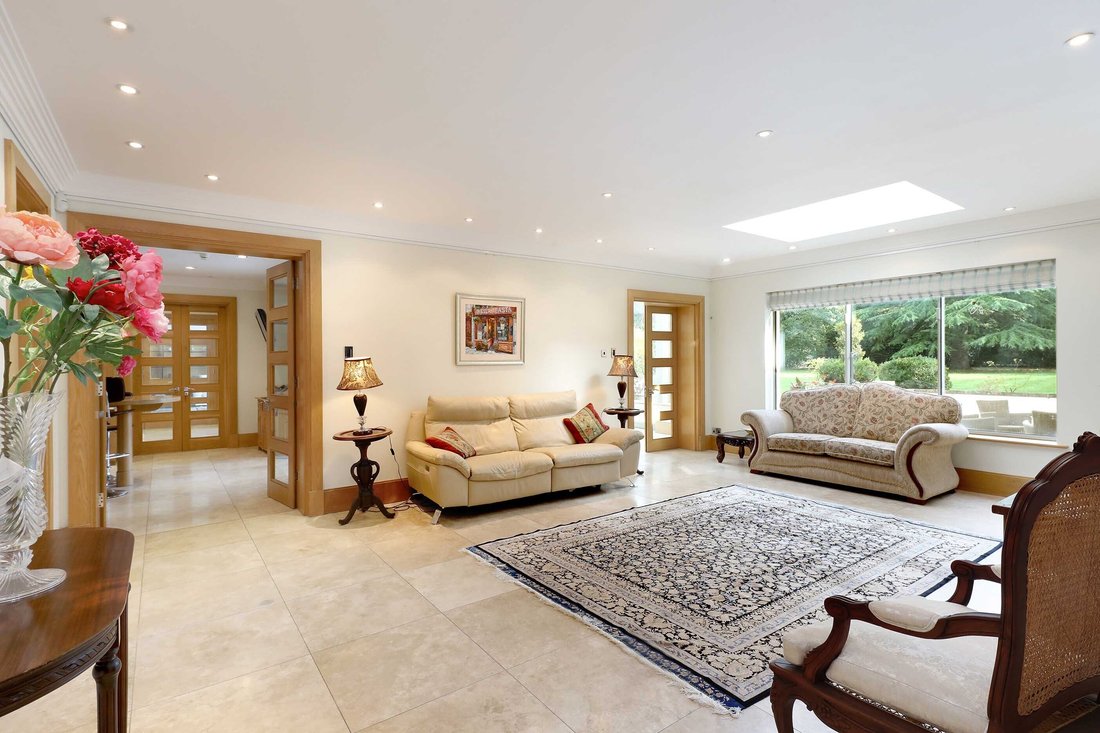
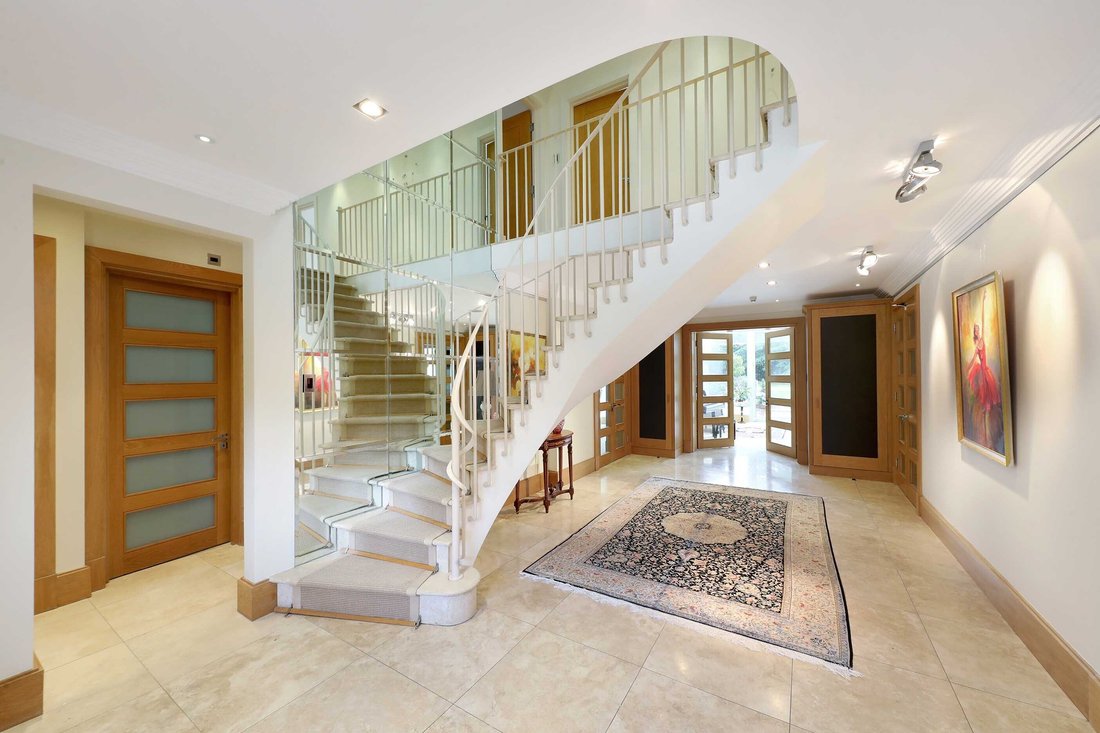
Entry to the house is gained via the spacious reception hall with tiled flooring and a stunning curved staircase rising to the first floor and cloakroom. The main reception rooms open off the hall with generous head heights and nicely proportioned rooms. The 24 ft Drawing Room enjoys sliding picture windows to the terrace and a beautiful feature gas fireplace, fitted bespoke cabinetry and air conditioning. Along the back of the property is a fantastic contemporary Dining room with lots of glass, sliding doors out to the gardens and double doors linking the Kitchen, Family room, Drawing room and Reception Hall. From the Family Room there is access to a ground floor suite with a fitted dressing room, en suite and double bedroom which could be adapted depending on the needs of the owner. The Kitchen features a wide range of solid wood units with a central island, built in Miele appliances, Sub Zero fridge/freezers with a utility room and plant room to the side. On the lower ground floor is a home cinema room with air conditioning, double doors out to a light well and a separate shower room and wine room.
Rising to the first floor there are 5 bedrooms and 3 bathrooms, the principal bedroom suite has a walk-in dressing room, Sitting area and a fitted bathroom suite with generous shower and twin basins. A second bedroom also enjoys with en suite facilities, the three further bedrooms are serviced by the family bathroom, one which has a dressing room. On the second floor is a generous double bedroom with en suite shower room and a 60ft office/studio with fitted units.
Outside
Accessed via an in out drive with electric gates and a video entry system, the wide driveway allows for ample parking and access to the double garage. The rear gardens can be reached from both sides of the house with a full wide patio and steps up to the level lawn. The gardens have been thoughtfully designed with mature bushes, hedging and shrubs.
Situation
Burkes Road sits in the heart of Beaconsfield’s ‘Golden Triangle’, which features the best individual prime housing stock of this sought-after market town and is perfectly situated to take advantage of all that Beaconsfield New and Old Towns have to offer. There are a wealth of quality restaurants and cafés close to hand as well as a range of shops including Waitrose and Marks & Spencer. Sporting interests are catered for by David Lloyd in Wooburn Green with a gym, tennis courts and a swimming pool. There are a number of sports clubs in Beaconsfield and golf courses at Beaconsfield, Wycombe Heights and Hazlemere. Highly regarded private and state schools in the area include boys’ schools such as Davenies in Beaconsfield itself as well as The Royal Grammar School and John Hampden in High Wycombe. Girls’ schools include High March preparatory school and Beaconsfield High School. For commuters the motorway network can be accessed at Junction 2 M40, linking to the M25, M1, M4, and Heathrow/Gatwick airports, whilst the station boasts a fast Chiltern Rail link to London Marylebone in under 30 minutes.
Property Ref Number:
HAM-4483-
Tipo di proprietà
Casa
Caratteristiche
- Giardino
- Terrazza
- Garage
- Camino
- Cinema
- Cantina
- Cabina armadio
- Cancello
- Piano cottura a gas
Interni
- Soffitto alto
- Ufficio
- Camino
- Aria condizionata
- Isola della cucina
- Piano cottura a gas
- Bar
- Cantina
- Cinema
- Controsoffitti in pietra
- Cabina armadio
Outdoor
- Terrazza
- Balcone
- Parcheggio
- Garage
- Cancello
- Giardino
Esplora la zona
L'agente La contatterà al più presto
Pubblicato da
Prenota una visita con the agent
Scegli una data e indica se preferisci un tour virtuale o di persona con l’agente.

Proprietà simili nelle vicinanze
Nuovi annunci a Beaconsfield


Esplora più immobili in vendita
tipi di proprietà Beaconsfield, Inghilterra
Beaconsfield, Inghilterra ricerche popolari
- Proprietà immobiliari Vista panoramica / Scenica a Beaconsfield, Inghilterra
- Proprietà immobiliari con Sala giochi a Beaconsfield, Inghilterra
- Proprietà immobiliari con Ascensore a Beaconsfield, Inghilterra
- Proprietà immobiliari con Cucina esterna a Beaconsfield, Inghilterra
- Proprietà immobiliari Comunità recintata a Beaconsfield, Inghilterra
- Proprietà immobiliari Nuove costruzioni a Beaconsfield, Inghilterra
- Proprietà immobiliari con Sauna a Beaconsfield, Inghilterra
- Proprietà immobiliari con Cantina a Beaconsfield, Inghilterra
- Proprietà immobiliari con Idromassaggio a Beaconsfield, Inghilterra
- Proprietà immobiliari con Piscina a Beaconsfield, Inghilterra
- Proprietà immobiliari Residenza a Beaconsfield, Inghilterra
- Proprietà immobiliari Rinnovato a Beaconsfield, Inghilterra
- Proprietà immobiliari con Piscina coperta a Beaconsfield, Inghilterra
Beaconsfield, Inghilterra Quartieri
Guide e storie correlate
La fiducia dei migliori broker del mondo
Gli agenti dietro le proprietà più straordinarie del mondo pubblicano su JamesEdition.
- Annunci di Sotheby's, Christie's, BARNES ed Engel & Völkers
- Ogni annuncio è verificato prima della pubblicazione
- Si metta in contatto diretto con agenti verificati
Continuando, accetta i nostri Termini e la nostra Informativa sulla privacy.