


$749,900
Residenza Unifamiliare A Beachwood
- 5 Camere
- 3 Bagni
- 4,164 Sqft
- 17,999 Sqft lot
- Aggiornato: Ottobre 16
- Fonte: MLS Now MLS#5253282
Informazioni sulla proprietà
La descrizione è stata tradotta automaticamente.
La descrizione viene visualizzata nella lingua originale.
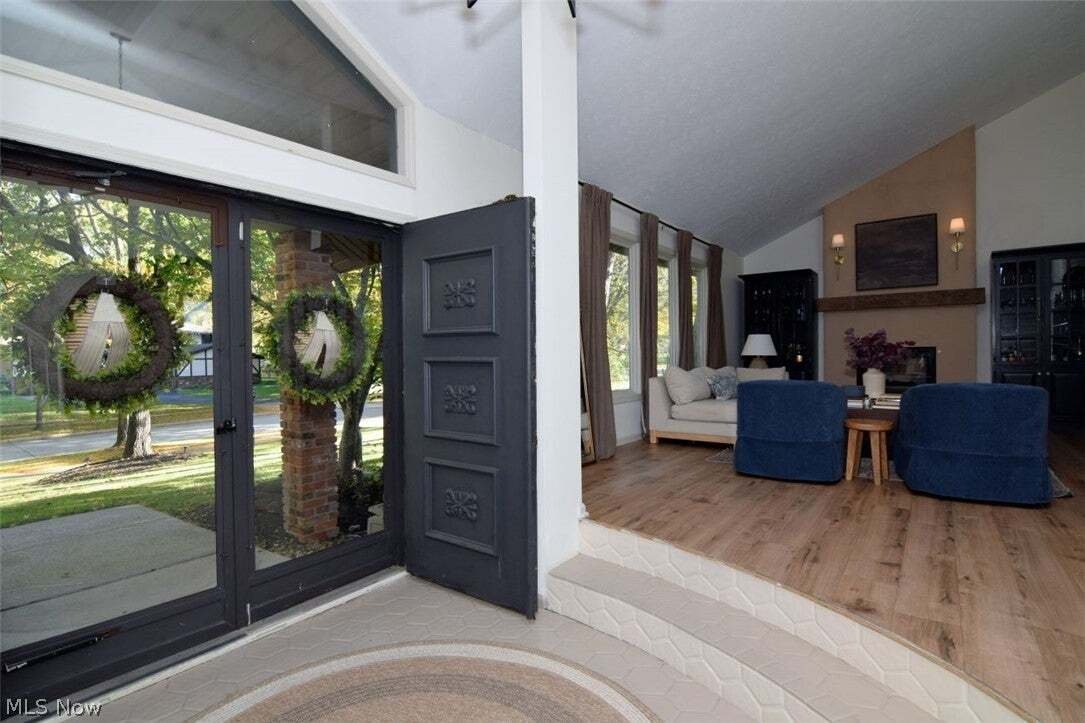
This beautifully updated Tudor style split-level home offers a perfect blend of style, comfort, and convenience, featuring gorgeous finishes and abundant natural light throughout. An inviting, spacious foyer opens to a stunning vaulted-ceiling living room that flows seamlessly into a generous formal dining room. The fabulous chef’s dream kitchen boasts elegant countertops, a classic subway tile ba
This beautifully updated Tudor style split-level home offers a perfect blend of style, comfort, and convenience, featuring gorgeous finishes and abundant natural light throughout. An inviting, spacious foyer opens to a stunning vaulted-ceiling living room that flows seamlessly into a generous formal dining room. The fabulous chef’s dream kitchen boasts elegant countertops, a classic subway tile backsplash, stainless steel appliances, and an oversized island overlooking the large family room, which features a fireplace, sliding glass doors leading to a patio, deck, and a level, well-maintained yard, ideal for indoor-outdoor living. Freshly painted in today’s modern colors, the home includes a spacious primary suite with a beautifully updated private bathroom, along with three additional generously sized bedrooms and another updated full bath. there is a FIRST FLOOR bedroom with a full bath perfect for a guest room, office, media room or whatever you needs may be! Additional highlights include a convenient nice size first-floor laundry room, a large recreation room. A two-car attached garage. Ideally located just minutes from Beachwood Park with scenic trails, the spectacular playground, tennis and pickleball courts, the exceptional aquatic center, and a dog park! This home also offers easy access to hospitals, freeways, Pinecrest, Legacy Village, dining, museums, University Circle, and nearby universities, shopping, restaurants and more. A home warranty is included for added peace of mind.
-
Tipo di proprietà
Casa
-
Piani
2
-
Anno di costruzione
1976
-
Prezzo/piede²
$180
Caratteristiche
- Garage
- Camino
- Giardino
- Piscina
- Campo da tennis
- Cortile
- Terrazza
- Moderno
- Lavanderia
Caratteristiche
Lot
- Moderno
Interni
- Soffitto alto
- Camino
- Isola della cucina
- Lavanderia
Outdoor
- Terrazza
- Piscina
- Garage
- Cortile
- Campo da tennis
- Giardino
Esplora la zona
25436 Halburton Road, Shaker Heights, Ohio, Stati Uniti
Visualizza su Google Maps
Prezzo per sqft
Basso
Alto
Iscritto da 9 mesi
Hai chiesto informazioni su questa proprietà
L'agente La contatterà al più presto
Pubblicato da
8
Annunci
2026
Iscritto
Prenota una visita con the agent
Scegli una data e indica se preferisci un tour virtuale o di persona con l’agente.
Data preferita
Tipo di tour
RE/MAX Crossroads Properties - Cleveland Heights
Cleveland Heights, Ohio, United States
Visualizza profilo agenzia
Ultimo aggiornamento
Ottobre 16
Prima pubblicazione
Ottobre 16
Riferimento annuncio
5253282
Stato dell'annuncio
The data relating to real estate for sale on this website comes in part from the Internet Data Exchange program of MLS Now. Real estate listings are marked with the Internet Data Exchange logo and detailed information about them includes the name of the listing broker(s). Information Deemed Reliable But Not Guaranteed.
Proprietà simili nelle vicinanze
Nuovi annunci a Shaker Heights

Esplora più immobili in vendita
tipi di proprietà Shaker Heights, OH, Stati Uniti
Shaker Heights, OH, Stati Uniti ricerche popolari
- Proprietà immobiliari con Piscina a Shaker Heights, OH, Stati Uniti
- Proprietà immobiliari con Cucina aperta a Shaker Heights, OH, Stati Uniti
- Proprietà immobiliari con Balcone a Shaker Heights, OH, Stati Uniti
- Proprietà immobiliari con Centro Fitness / Palestra a Shaker Heights, OH, Stati Uniti
- Proprietà immobiliari con Campo da tennis a Shaker Heights, OH, Stati Uniti
- Proprietà immobiliari Vista sul lago a Shaker Heights, OH, Stati Uniti
- Proprietà immobiliari con Bagno turco a Shaker Heights, OH, Stati Uniti
- Proprietà immobiliari con Cinema a Shaker Heights, OH, Stati Uniti
Guide e storie correlate
La fiducia dei migliori broker del mondo
Gli agenti dietro le proprietà più straordinarie del mondo pubblicano su JamesEdition.
- Annunci di Sotheby's, Christie's, BARNES ed Engel & Völkers
- Ogni annuncio è verificato prima della pubblicazione
- Si metta in contatto diretto con agenti verificati
Continuando, accetta i nostri Termini e la nostra Informativa sulla privacy.
brokerages we
partnered with
partnered with