Prezzo su richiesta
Eco Lusso Sofisticato All'interno DI Un Lussureggiante Santuario Sulle Cime Degli Alberi
- 4 Camere
- 2 Bagni
- Aggiornato: Giugno 19
-
7
Visualizzazioni degli ultimi 30 giorni
- 2
Informazioni sulla proprietà
La descrizione è stata tradotta automaticamente.
La descrizione viene visualizzata nella lingua originale.
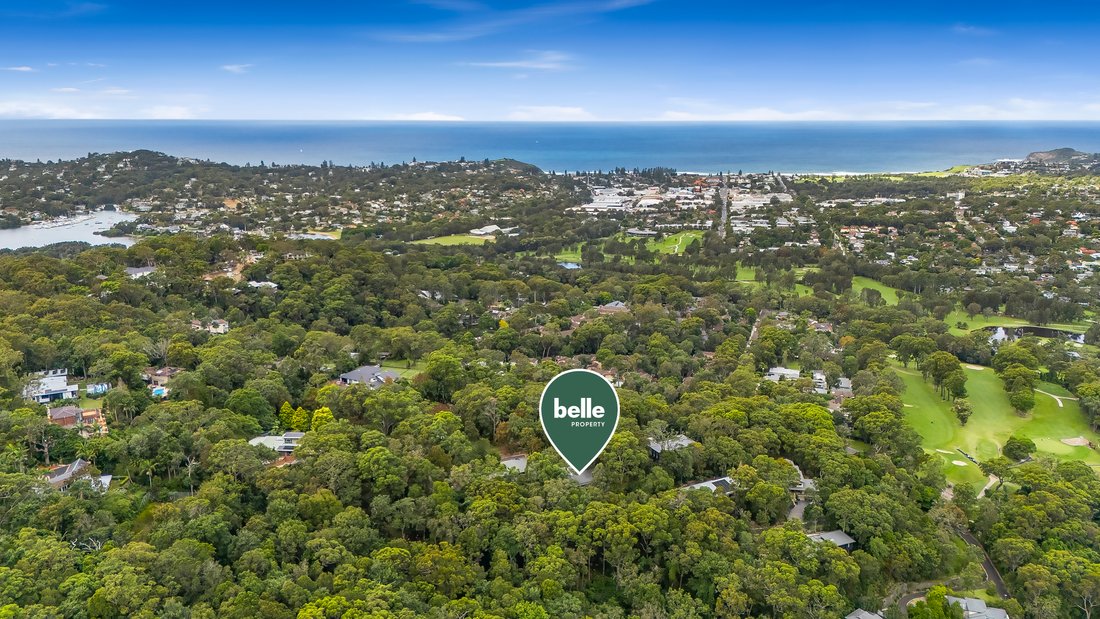
Offering unparalleled privacy across a full acre, this architecturally designed residence sits nestled within a treetop canopy of pristine bushland; from every corner of the home, lush greenery fills the frame, creating a profound and uninterrupted connection to the landscape. The design is bold, innovative and contemporary; a dramatic five-metre skillion roofline seems to defy gravity before gent
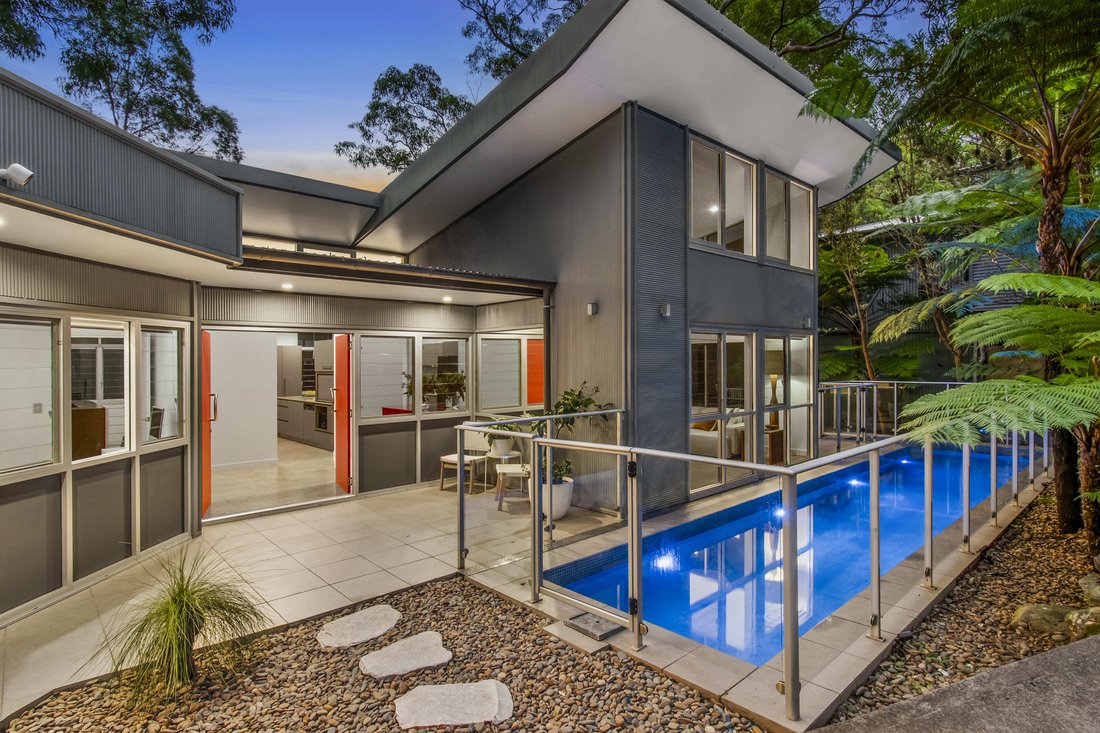
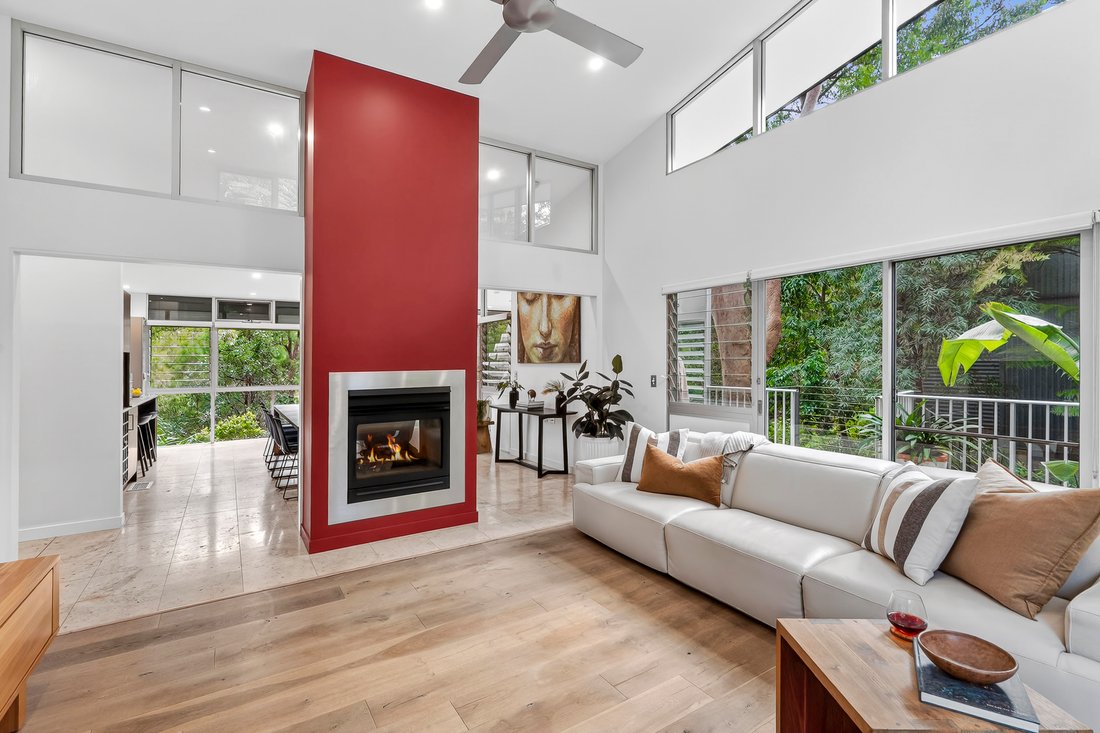
Offering unparalleled privacy across a full acre, this architecturally designed residence sits nestled within a treetop canopy of pristine bushland; from every corner of the home, lush greenery fills the frame, creating a profound and uninterrupted connection to the landscape. The design is bold, innovative and contemporary; a dramatic five-metre skillion roofline seems to defy gravity before gently tapering downwards, while galleries of glass blur the distinction between indoors and outdoors entirely. Wraparound decks invite a smooth and effortless blend of environments, as do the beautifully landscaped gardens and eleven metre heated lap pool.
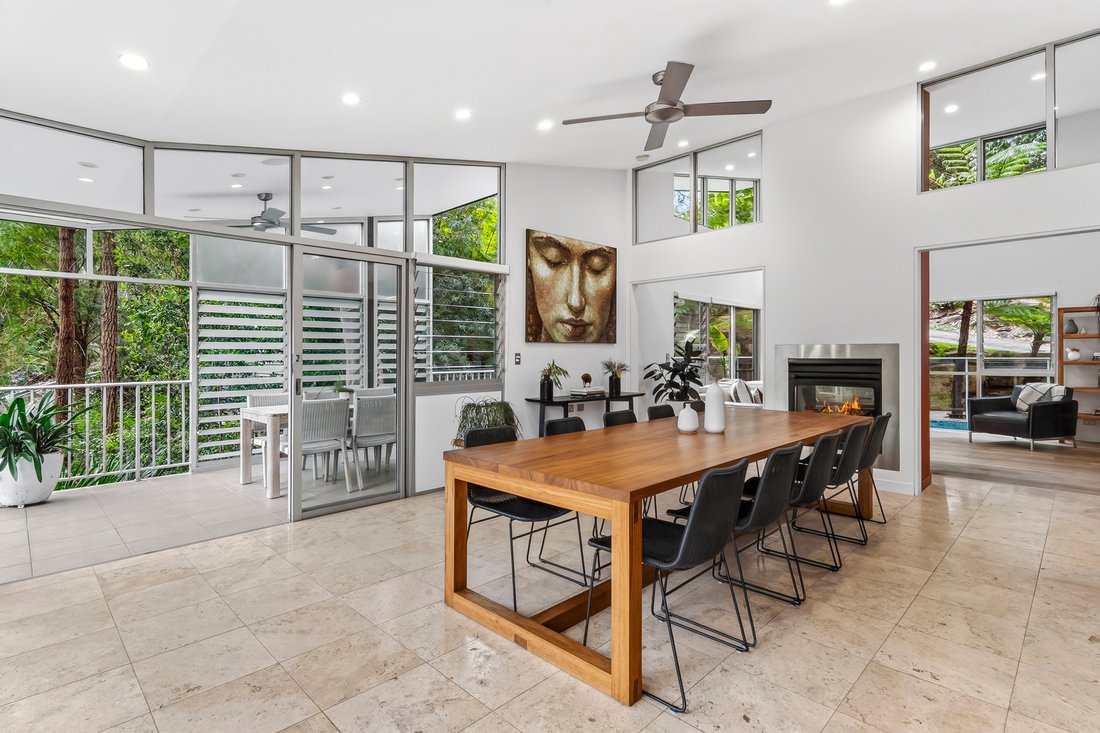
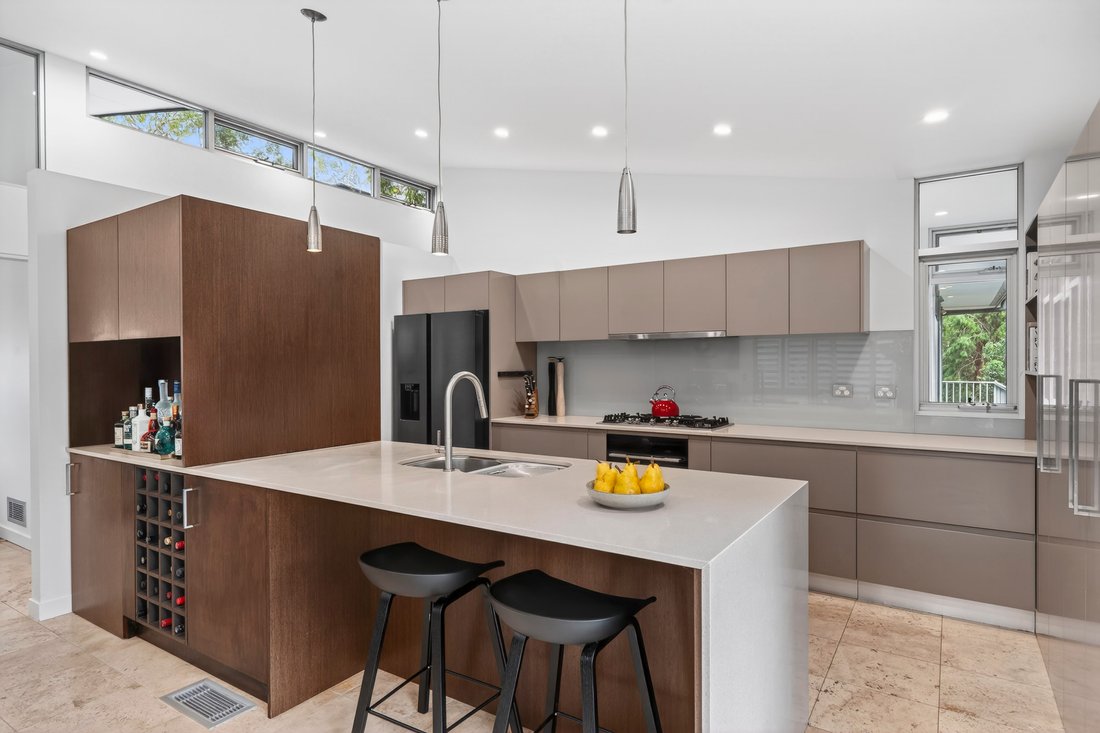
Inside, timber and travertine finishes bring warmth and texture to a palette that deftly balances the robust structural forms of steel and Colorbond-clad concrete - simultaneously anchoring the home to its site and preserving a light, airy, distinctly modern feel. Interiors flow naturally from zone to zone, accommodating both private retreats and communal gathering across dual living areas, a substantial home office, and a beautifully appointed kitchen conceived for connection.
Beyond the home, lush native gardens give way to natural pathways winding through sustainably managed private bushland - with walking trails leading to sub-tropical forest, dramatic sandstone outcrops and tranquil waterways; it is a landscape made for quiet exploration. Set within an exclusive enclave of just seventeen holdings in the Barkala Estate, this is more than a home - it is a lifestyle of quiet sophistication, deep privacy, and timeless connection to the natural world.
- Sustainable architectural design created for living within nature
- Striking expression of contemporary elegance across two levels
- Barkala Eco Estate: full acre block surrounded by pristine bushland
- Designed to frame the lush treetop canopy from every vantage point
- Bold, innovative architecture boasts a five-metre skillion roofline
- Robust construction comprised of steel, concrete and Colorbond
- Interiors offer a rich palette of travertine and polished timber
- Free-flowing interiors; two distinct living zones plus studio/office
- Effortless connection to wraparound decks and eleven metre saltwater pool
- Jetmaster two-sided fireplace anchors the living and dining zones
- Designer kitchen with new appliances is a natural gathering spot
- Three of four bedrooms open to decks, including primary ensuite
- Built-in or walk-in robes, ducted climate control, guest powder room
- Double garage with three-phase electric vehicle charger; ample off-street parking
Disclaimer: Whilst all care has been taken to ensure accuracy in the preparation of the particulars herein, no warranty can be given, and interested parties must rely on their own enquiries.
Inside, timber and travertine finishes bring warmth and texture to a palette that deftly balances the robust structural forms of steel and Colorbond-clad concrete - simultaneously anchoring the home to its site and preserving a light, airy, distinctly modern feel. Interiors flow naturally from zone to zone, accommodating both private retreats and communal gathering across dual living areas, a substantial home office, and a beautifully appointed kitchen conceived for connection.
Beyond the home, lush native gardens give way to natural pathways winding through sustainably managed private bushland - with walking trails leading to sub-tropical forest, dramatic sandstone outcrops and tranquil waterways; it is a landscape made for quiet exploration. Set within an exclusive enclave of just seventeen holdings in the Barkala Estate, this is more than a home - it is a lifestyle of quiet sophistication, deep privacy, and timeless connection to the natural world.
- Sustainable architectural design created for living within nature
- Striking expression of contemporary elegance across two levels
- Barkala Eco Estate: full acre block surrounded by pristine bushland
- Designed to frame the lush treetop canopy from every vantage point
- Bold, innovative architecture boasts a five-metre skillion roofline
- Robust construction comprised of steel, concrete and Colorbond
- Interiors offer a rich palette of travertine and polished timber
- Free-flowing interiors; two distinct living zones plus studio/office
- Effortless connection to wraparound decks and eleven metre saltwater pool
- Jetmaster two-sided fireplace anchors the living and dining zones
- Designer kitchen with new appliances is a natural gathering spot
- Three of four bedrooms open to decks, including primary ensuite
- Built-in or walk-in robes, ducted climate control, guest powder room
- Double garage with three-phase electric vehicle charger; ample off-street parking
Disclaimer: Whilst all care has been taken to ensure accuracy in the preparation of the particulars herein, no warranty can be given, and interested parties must rely on their own enquiries.
-
Tipo di proprietà
Casa
Caratteristiche
- Giardino
- Terrazza
- Piscina
- Garage
- Comunità recintata
- Cabina armadio
- Camino
- Ufficio
- Privacy
Caratteristiche
Lot
- Comunità recintata
- Privacy
Interni
- Soffitto alto
- Ufficio
- Camino
- Aria condizionata
- Cabina armadio
Outdoor
- Terrazza
- Parcheggio
- Piscina
- Garage
- Giardino
Esplora la zona
4 Barkala Road Bayview 2104 AUS, Nuovo Galles del Sud, Australia
Visualizza su Google Maps
Prezzo per sqft
Basso
Alto
Iscritto da 5 anni
Hai chiesto informazioni su questa proprietà
L'agente La contatterà al più presto
Pubblicato da
8
Annunci
2026
Iscritto
Prenota una visita con Greg Griffin
Scegli una data e indica se preferisci un tour virtuale o di persona con l’agente.
Data preferita
Tipo di tour

Belle Property Australia
2A Phoenix Street, NSW 2066, Lane Cove, Australia
Visualizza profilo agenzia
Belle Property is a sophisticated real estate network that offers a full-service agency experience catering to prem
Belle Property is a sophisticated real estate network that offers a full-service agency experience catering to premium markets in select lifestyle locations. It was founded in 2000 and re-launched in 2007. With over 180 offices nationally operating in New South Wales, Victoria, Queensland, South Australia, Western Australia, Tasmania and the Australian Capital Territory, Belle Property is uniquely positioned to help its’ clients tap into an extensive network that takes a unified approach to real estate. It offers services and expertise in residential sales, property management, holiday rentals, commercial sales and leasing, project marketing and buyers advisory.
Belle Property is known for outstanding presentation, strategic marketing, genuine client service and superior sales skills; all which make up the core elements of achieving a premium outcome. The beautiful green trademark, premium marketing, and association with Belle lifestyle magazine and Leading Real Estate Companies of the World and Luxury Portfolio International are further points of difference that set Belle Property apart from its competitors.
Belle Property is known for outstanding presentation, strategic marketing, genuine client service and superior sales skills; all which make up the core elements of achieving a premium outcome. The beautiful green trademark, premium marketing, and association with Belle lifestyle magazine and Leading Real Estate Companies of the World and Luxury Portfolio International are further points of difference that set Belle Property apart from its competitors.
Ultimo aggiornamento
Giugno 19
Prima pubblicazione
Apr 25
Riferimento annuncio
7ba03be5-3fbe-11f1-850c-6045bdd61ac4
Proprietà simili nelle vicinanze
Nuovi annunci a Bayview
Esplora più immobili in vendita
tipi di proprietà Bayview, Australia
Bayview, Australia ricerche popolari
Guide e storie correlate
La fiducia dei migliori broker del mondo
Gli agenti dietro le proprietà più straordinarie del mondo pubblicano su JamesEdition.
- Annunci di Sotheby's, Christie's, BARNES ed Engel & Völkers
- Ogni annuncio è verificato prima della pubblicazione
- Si metta in contatto diretto con agenti verificati
Continuando, accetta i nostri Termini e la nostra Informativa sulla privacy.