Residenza Unifamiliare a Bayside
- 4 Camere
- 6 Bagni
- 5,144 Sqft
- 10,000 Sqft lot
- Aggiornato: Settembre 15
- 9
- Fonte: OneKey MLS MLS#1047447
Informazioni sulla proprietà
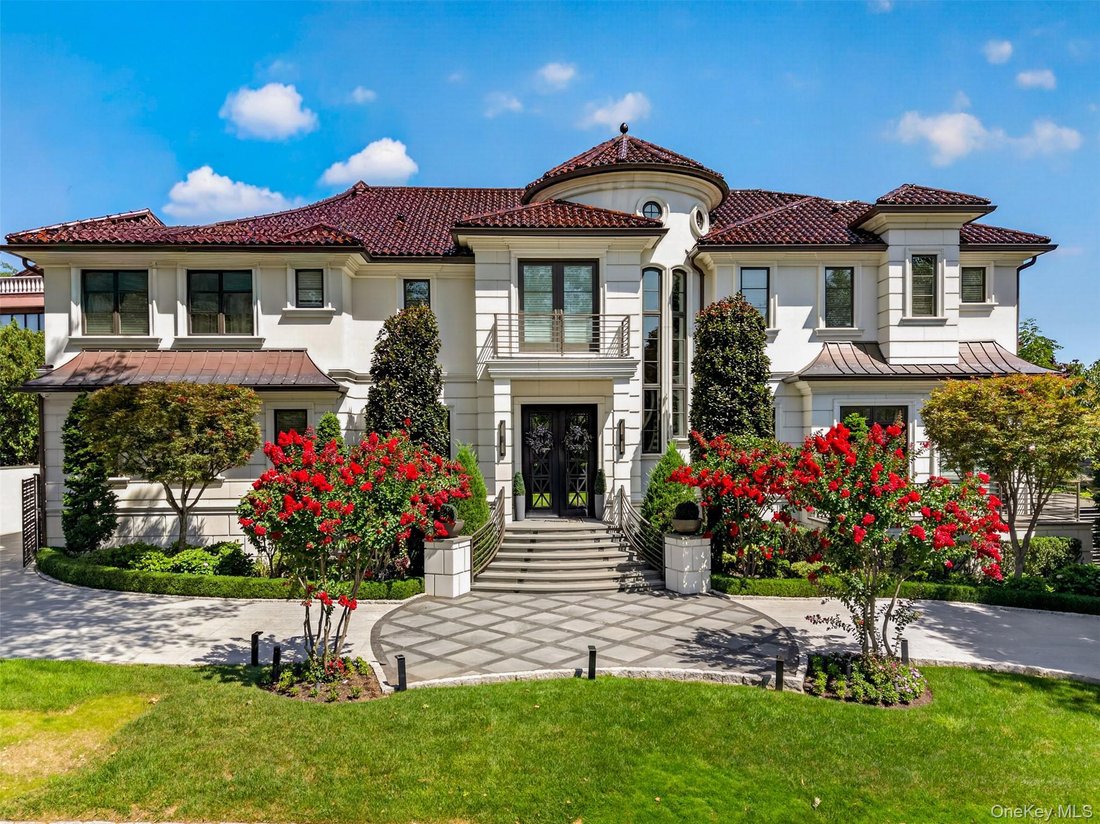
An extraordinary opportunity to own a one-of-a-kind Mediterranean-Contemporary estate in desirable Bayside. Built in 2021, this architecturally distinctive residence offers approximately 5,144 sq. ft. and is set on an exceptional 100’ × 100’ / 10,000-sq.-ft. property, delivering remarkable scale, privacy and resort-style living rarely found in Queen
An extraordinary opportunity to own a one-of-a-kind Mediterranean-Contemporary estate in desirable Bayside. Built in 2021, this architecturally distinctive residence offers approximately 5,144 sq. ft. and is set on an exceptional 100’ × 100’ / 10,000-sq.-ft. property, delivering remarkable scale, privacy and resort-style living rarely found in Queens.
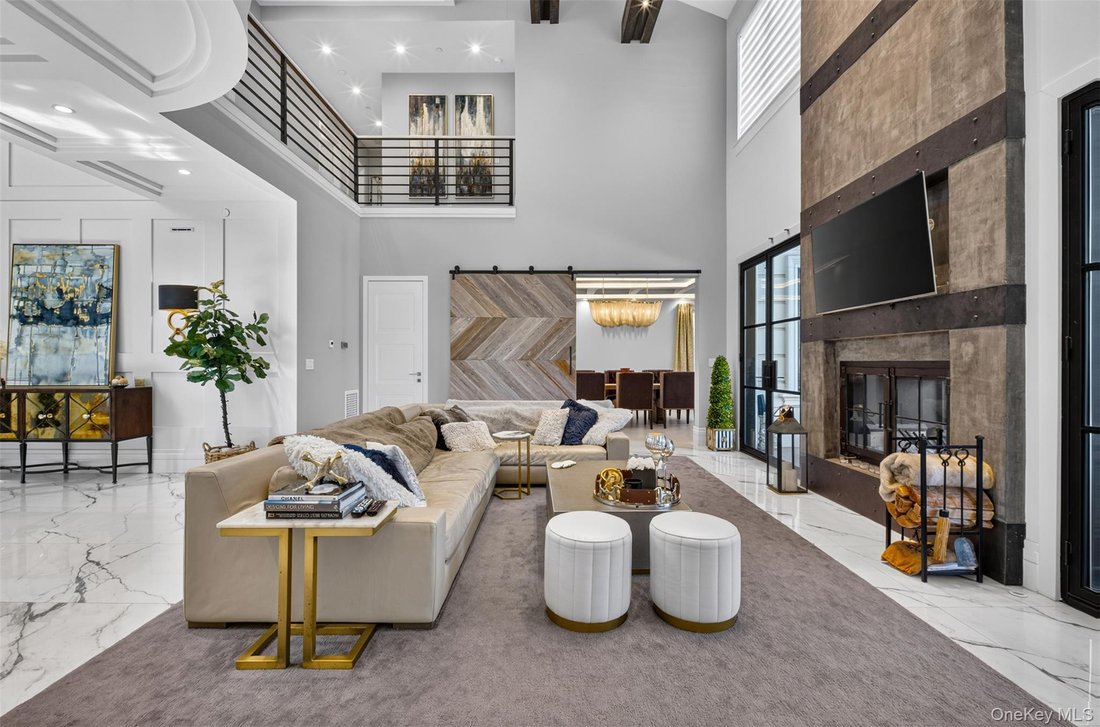
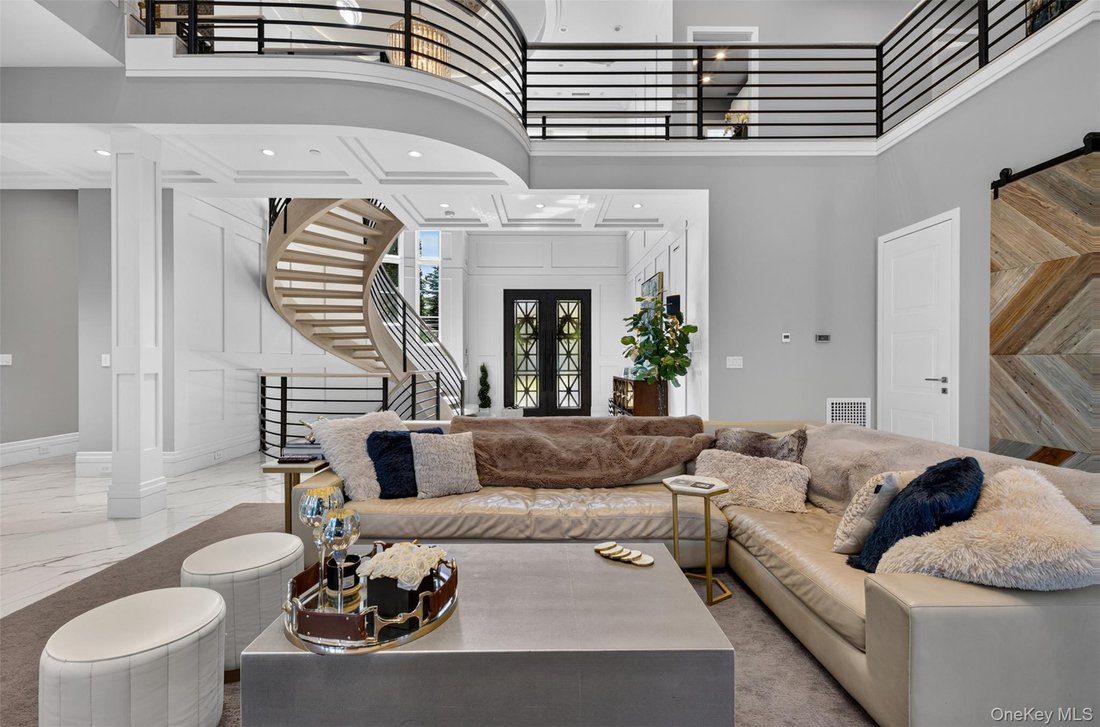
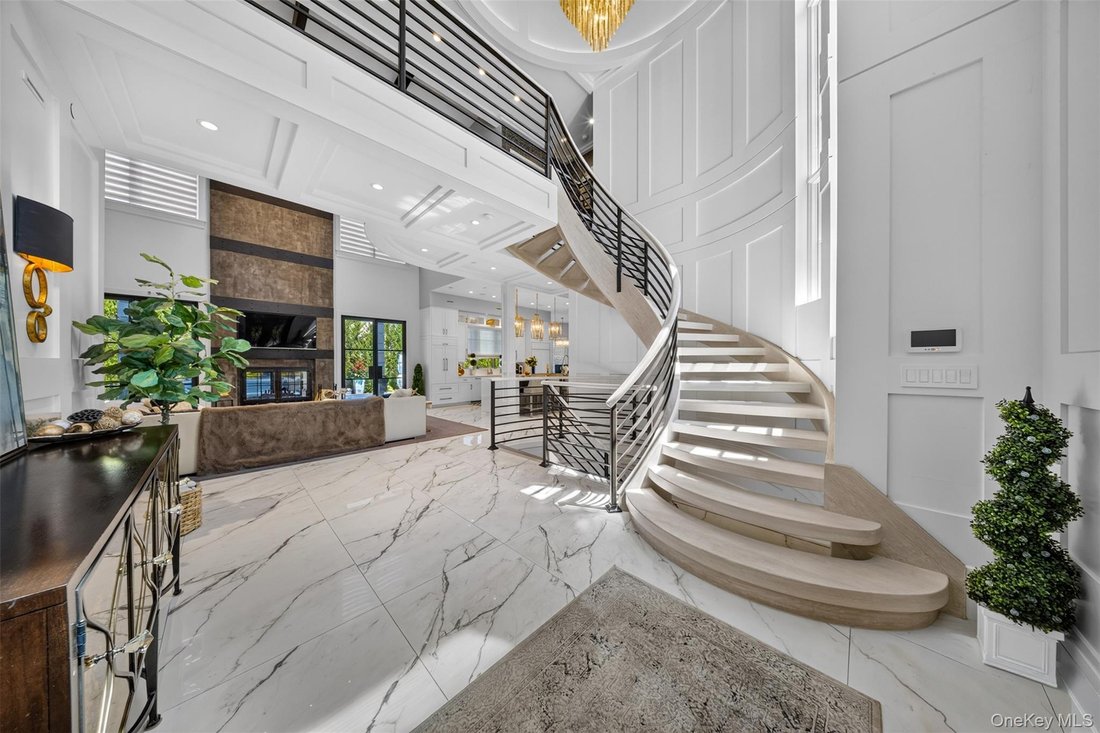
The striking exterior showcases a classic red-tile roof, elegant architectural detailing, contemporary metal railings, balconies and beautifully manicured landscaping. Inside, a dramatic double-height foyer immediately establishes a sense of grandeur with floor-to-ceiling windows, custom wall paneling, expansive marble-look flooring and a sculptural curved staircase. Above, a rotunda-style ceiling with dimensional detailing and cascading statement chandelier creates an unforgettable architectural centerpiece.
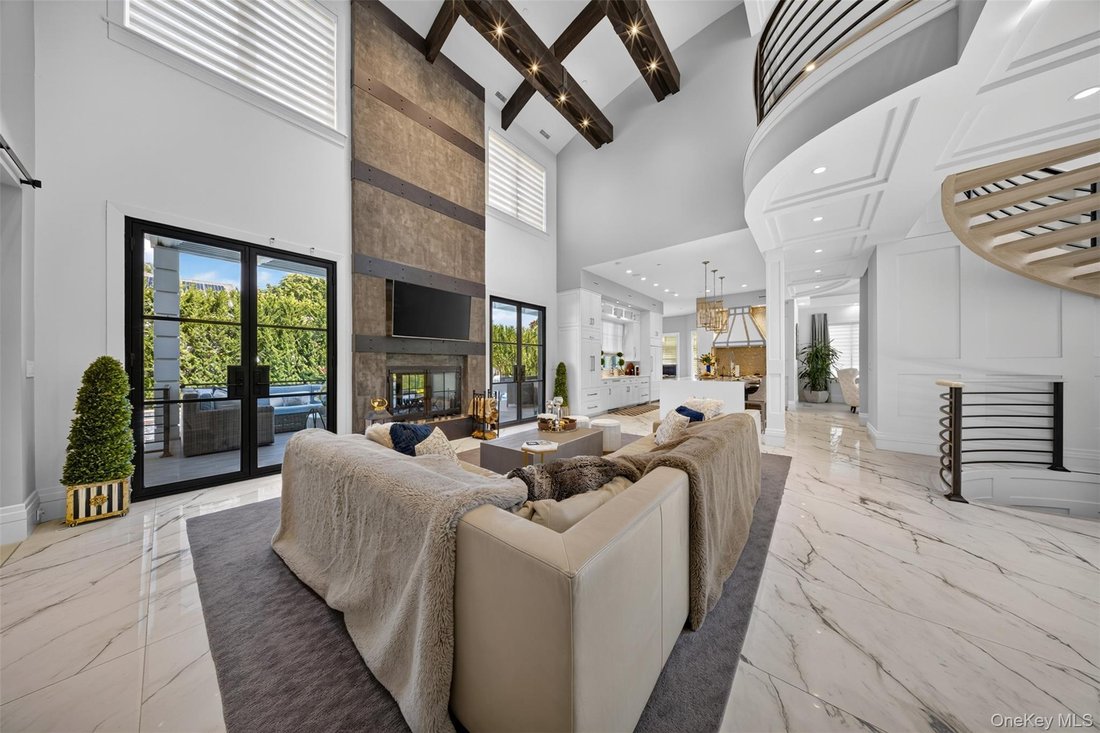
The breathtaking double-height great room features exposed beams, an open second-floor gallery and a soaring fireplace feature wall anchored by a distinctive double-sided indoor/outdoor fireplace. Architectural metal-and-glass doors, designed to complement the dramatic front entry, bring abundant natural light into the space and create a seamless connection to the covered outdoor lounge, where the opposite side of the fireplace serves as an equally impressive focal point.
The adjoining designer chef’s kitchen features extensive custom cabinetry, sleek countertops, an oversized center island with generous seating, designer pendant lighting and a professional-grade multi-burner range beneath a striking metal hood and metallic backsplash. A separate pantry/service area provides additional cabinetry and workspace. A sun-filled breakfast area and elegant formal dining room with herringbone wood flooring, geometric coffered ceiling and statement chandelier complete the main entertaining spaces.
Upstairs, the open gallery overlooks the foyer and great room. The expansive primary suite is a private sanctuary featuring custom ceiling treatments, a separate sitting area and spa-inspired bath with freestanding soaking tub, oversized glass-enclosed shower, dual vessel sinks, makeup area and illuminated architectural details. A beautifully designed walk-in dressing room offers extensive built-in cabinetry, shelving, hanging space, drawers and center storage.
The exceptional lower level is conceived as a private entertainment and wellness retreat, featuring an expansive media lounge, dedicated recreation and billiards area, and a beautifully appointed private fitness studio. A bespoke hospitality-inspired bar and lounge offers generous seating, illuminated display shelving, beverage refrigeration, sink, rich wood detailing and brick accents, creating the ambiance of an exclusive private club.
Outdoors, the estate transforms into a private resort, centered around a resort-style saltwater pool with elevated spa, expansive terraces and mature privacy landscaping. The covered alfresco living and dining pavilion features architectural ceiling detailing, fans, television and the outdoor face of the home’s dramatic double-sided fireplace, creating an inviting open-air living room. A fully equipped outdoor culinary pavilion offers multiple cooking stations, sink, extensive cabinetry, generous preparation surfaces and bar seating.
Completing this exceptional residence are an expansive second-floor rear terrace, a meticulously finished attached garage and thoughtfully designed indoor-outdoor living throughout.
A truly distinctive Bayside estate combining grand architecture, sophisticated design, exceptional entertaining spaces and resort-style amenities on a rare 10,000-sq.-ft. property.
-
Tipo di proprietà
Casa
-
Anno di costruzione
2015
-
Prezzo/piede²
$1,144
Caratteristiche
- Giardino
- Centro Fitness / Palestra
- Terrazza
- Garage
- Cinema
- Sala giochi
- Idromassaggio
- Cucina esterna
- Moderno
Lot
- Privacy
- Nuove costruzioni
- Moderno
Interni
- Soffitto alto
- Camino
- Isola della cucina
- Piano cottura a gas
- Idromassaggio
- Lavasciuga
- Bar
- Lavanderia
- Sala giochi
- Cinema
- Cucina aperta
- Seminterrato
- Controsoffitti in pietra
- Cabina armadio
- Centro Fitness / Palestra
Outdoor
Esplora la zona
L'agente La contatterà al più presto
Pubblicato da
Prenota una visita con the agent
Scegli una data e indica se preferisci un tour virtuale o di persona con l’agente.
The data relating to real estate for sale on this website comes in part from the Internet Data exchange of OneKey MLS. IDX information is provided exclusively for consumers' personal, non-commercial use and may not be used for any purpose other than to identify prospective properties consumers may be interested in purchasing. Information deemed reliable but not guaranteed. Copyright © 2026 OneKey MLS. All Rights Reserved
Proprietà simili nelle vicinanze
Nuovi annunci a New York











Esplora più immobili in vendita
tipi di proprietà New York, NY, Stati Uniti
- Condomini in vendita in New York, NY, Stati Uniti
- Case in vendita in New York, NY, Stati Uniti
- Appartamenti in vendita in New York, NY, Stati Uniti
- Case in vendita in New York, NY, Stati Uniti
- Terreno in vendita in New York, NY, Stati Uniti
- Attici in vendita in New York, NY, Stati Uniti
- Ville in vendita in New York, NY, Stati Uniti
New York, NY, Stati Uniti ricerche popolari
- Proprietà immobiliari con Giardino a New York, NY, Stati Uniti
- Proprietà immobiliari con Centro Fitness / Palestra a New York, NY, Stati Uniti
- Proprietà immobiliari con Terrazza a New York, NY, Stati Uniti
- Proprietà immobiliari con Ascensore a New York, NY, Stati Uniti
- Proprietà immobiliari con Garage a New York, NY, Stati Uniti
- Proprietà immobiliari Vista Città a New York, NY, Stati Uniti
- Proprietà immobiliari con Balcone a New York, NY, Stati Uniti
- Proprietà immobiliari con Piscina a New York, NY, Stati Uniti
- Proprietà immobiliari Duplex a New York, NY, Stati Uniti
- Proprietà immobiliari Moderno a New York, NY, Stati Uniti
- Proprietà immobiliari Investimento immobiliare a New York, NY, Stati Uniti
- Proprietà immobiliari con Libreria a New York, NY, Stati Uniti
- Proprietà immobiliari con Sauna a New York, NY, Stati Uniti
- Proprietà immobiliari Vista sul fiume a New York, NY, Stati Uniti
- Proprietà immobiliari Nuove costruzioni a New York, NY, Stati Uniti
- Proprietà immobiliari Lungomare a New York, NY, Stati Uniti
- Proprietà immobiliari con Piscina coperta a New York, NY, Stati Uniti
- Proprietà immobiliari con Cinema a New York, NY, Stati Uniti
- Proprietà immobiliari con Cantina a New York, NY, Stati Uniti
- Proprietà immobiliari Residenza a New York, NY, Stati Uniti
- Proprietà immobiliari Equestre a New York, NY, Stati Uniti
- Proprietà immobiliari Comunità recintata a New York, NY, Stati Uniti
- Proprietà immobiliari Vista sulle montagne a New York, NY, Stati Uniti
- Proprietà immobiliari Collina a New York, NY, Stati Uniti
- Proprietà immobiliari Fronte mare a New York, NY, Stati Uniti
- Proprietà immobiliari con Spiaggia Privata a New York, NY, Stati Uniti
- Proprietà immobiliari Vista sul lago a New York, NY, Stati Uniti
- Proprietà immobiliari Fronte oceano a New York, NY, Stati Uniti
- Proprietà immobiliari Vista Golf a New York, NY, Stati Uniti
- Proprietà immobiliari con Eliporto a New York, NY, Stati Uniti
- Proprietà immobiliari Vista mare a New York, NY, Stati Uniti
- Proprietà immobiliari Lungolago a New York, NY, Stati Uniti
- Proprietà immobiliari con Vigneto / Azienda vinicola a New York, NY, Stati Uniti
Guide e storie correlate
La fiducia dei migliori broker del mondo
Gli agenti dietro le proprietà più straordinarie del mondo pubblicano su JamesEdition.
- Annunci di Sotheby's, Christie's, BARNES ed Engel & Völkers
- Ogni annuncio è verificato prima della pubblicazione
- Si metta in contatto diretto con agenti verificati
Continuando, accetta i nostri Termini e la nostra Informativa sulla privacy.
partnered with