$1,350,000
Bay Village Unifamiliare Indipendente
- 4 Camere
- 5 Bagni
- 4,976 Sqft
- 7,859 Sqft lot
- Aggiornato: Oggi
- MLS#5233614
Informazioni sulla proprietà
La descrizione è stata tradotta automaticamente.
La descrizione viene visualizzata nella lingua originale.
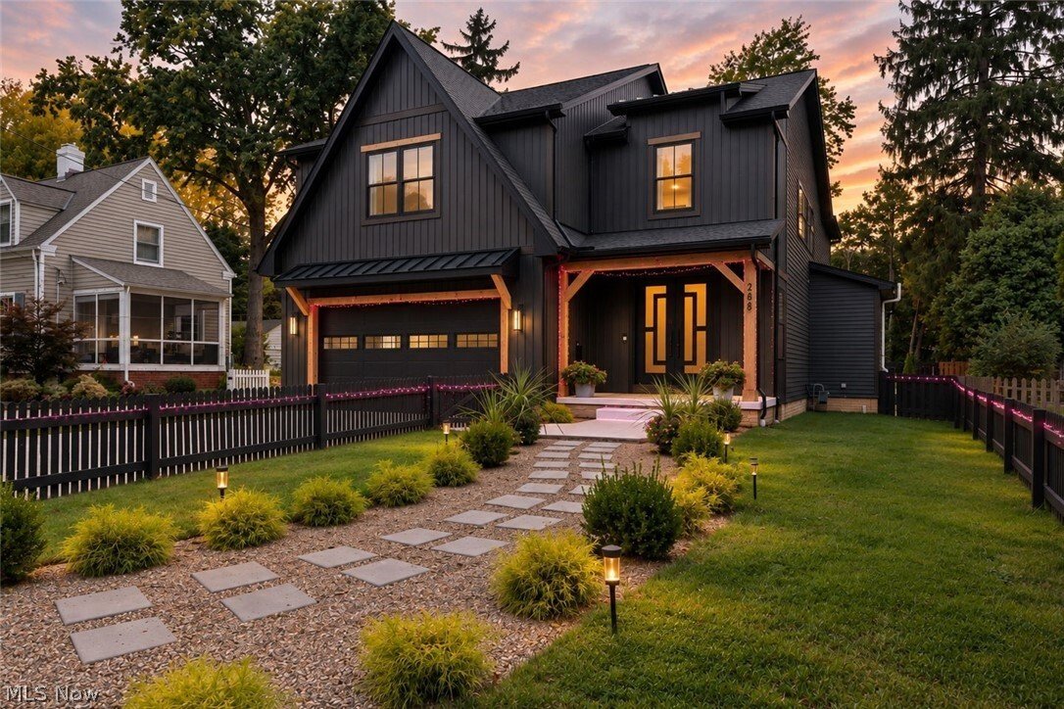
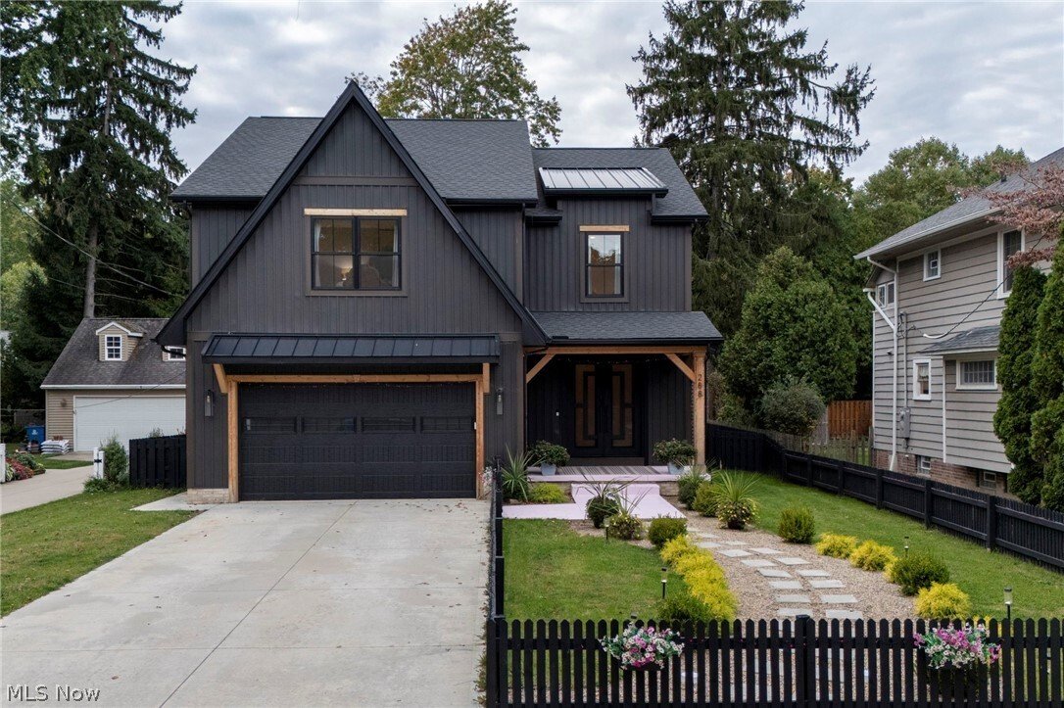
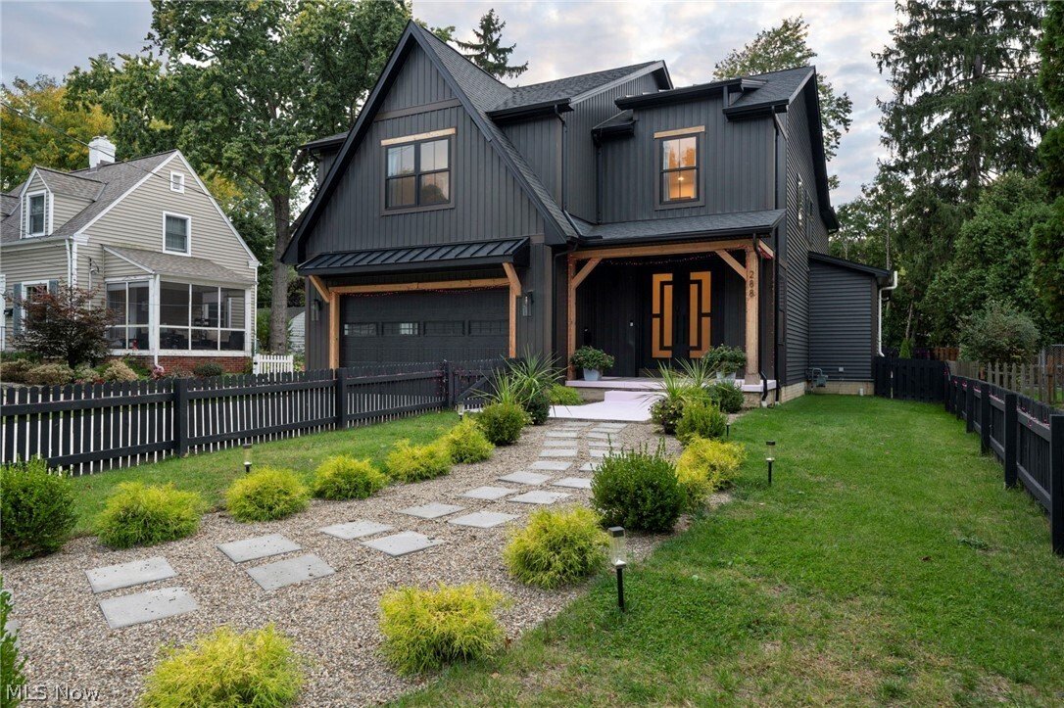
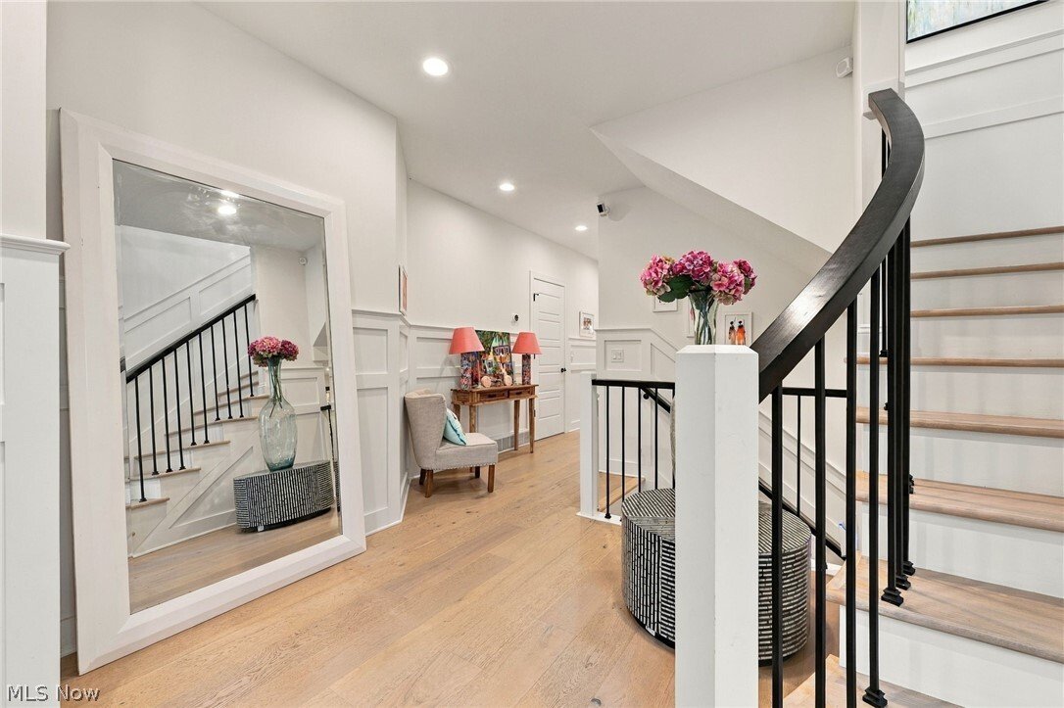
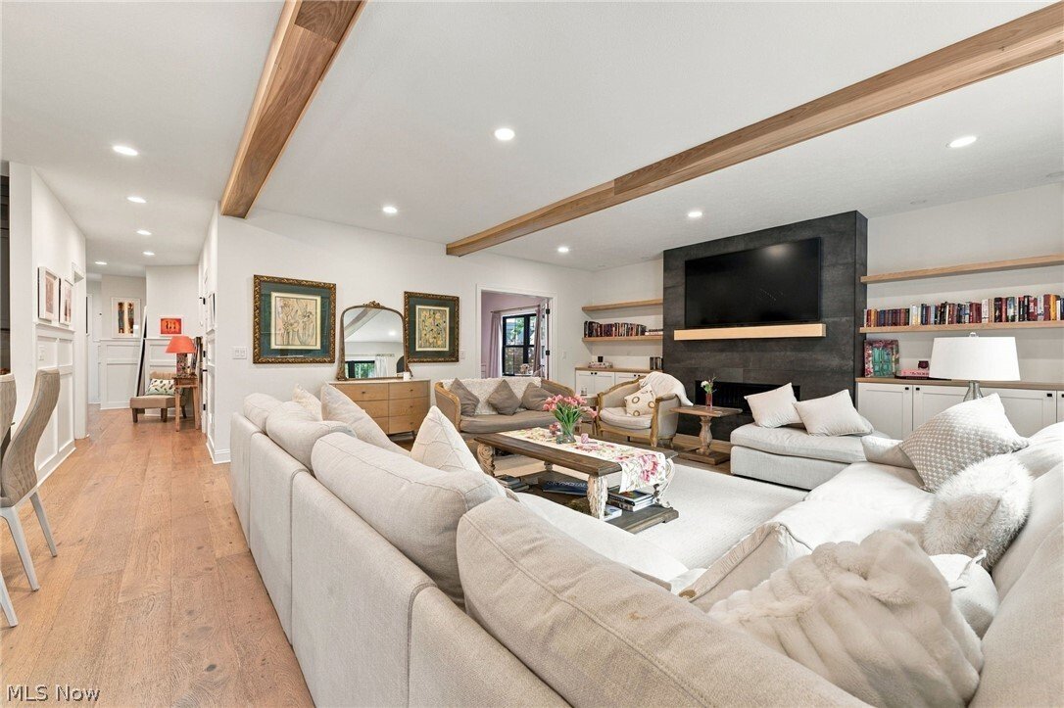
Imagine starting your mornings just steps from Lake Erie and ending your evenings around a lakefront fire pit, watching the sunset over the water. Set along an established Bay Village street, this approximately four-year-old residence is its only newer-construction home, pairing striking architecture with modern ease. Enter through an expansive foyer where abundant natural light sets the tone. Bey
Imagine starting your mornings just steps from Lake Erie and ending your evenings around a lakefront fire pit, watching the sunset over the water. Set along an established Bay Village street, this approximately four-year-old residence is its only newer-construction home, pairing striking architecture with modern ease. Enter through an expansive foyer where abundant natural light sets the tone. Beyond, the great room invites you to settle in, with warm natural finishes and an open flow into a kitchen designed for gathering, complete with a walk-in pantry. The connection between these spaces makes hosting effortless, while generous natural light brings warmth to everyday moments. A dedicated office with custom built-ins offers a polished workspace, while smart-home features put everyday conveniences at your fingertips. Upstairs, the primary suite features vaulted ceilings, a walk-in closet, and a spa-inspired bath with soaking tub. Three additional bedrooms include one with a private bath and walk-in closet; a versatile loft and oversized laundry room complete the level. The finished lower level is designed for both work and wellness, currently featuring a podcast studio, conference setup, fully equipped gym, and premium sauna with red light therapy and an integrated TV. An additional full bath adds flexibility. Outside, two years of improvements have transformed the grounds with professional landscaping, regrading, a patio, gazebo, and full privacy fencing. Just across the street, an optional lakefront membership reserved for residents of this street offers access to a privately maintained Lake Erie gathering area, recently enhanced with updated stairs, a lakefront pad, and a fire pit. A whole-house generator, fiber-optic connectivity, attached two-car garage, and negotiable select furnishings add another layer of convenience. Here, the lake isn’t simply somewhere you visit. It’s part of the life you get to come home to.
-
Tipo di proprietà
Casa
-
Anno di costruzione
2023
-
Prezzo/piede²
$271
Caratteristiche
- Giardino
- Camino
- Garage
- Lungomare
- Focolare
- Sauna
- Centro Fitness / Palestra
- Cucina aperta
- Cabina armadio
Caratteristiche
Lot
- Lungomare
- Nuove costruzioni
Interni
- Soffitto alto
- Ufficio
- Camino
- Isola della cucina
- Sauna
- Cucina aperta
- Seminterrato
- Controsoffitti in pietra
- Cabina armadio
- Centro Fitness / Palestra
Outdoor
- Focolare
- Garage
- Giardino
Esplora la zona
288 Bayview Road, Bay Village, OH 44140, Ohio, Stati Uniti
Visualizza su Google Maps
Prezzo per sqft
Basso
Alto
Iscritto da 5 anni
Hai chiesto informazioni su questa proprietà
L'agente La contatterà al più presto
Pubblicato da
22
Annunci
2022
Iscritto
Prenota una visita con the agent
Scegli una data e indica se preferisci un tour virtuale o di persona con l’agente.
Data preferita
Tipo di tour

Ultimo aggiornamento
Oggi
Prima pubblicazione
Novembre 7
Licenza agente
#2020002232
Riferimento annuncio
2177762276743664
Stato dell'annuncio
Contingent
Proprietà simili nelle vicinanze
Nuovi annunci a Bay Village

Esplora più immobili in vendita
tipi di proprietà Bay Village, OH, Stati Uniti
Bay Village, OH, Stati Uniti ricerche popolari
- Proprietà immobiliari con Terrazza a Bay Village, OH, Stati Uniti
- Proprietà immobiliari con Piscina a Bay Village, OH, Stati Uniti
- Proprietà immobiliari con Centro Fitness / Palestra a Bay Village, OH, Stati Uniti
- Proprietà immobiliari con Piscina coperta a Bay Village, OH, Stati Uniti
- Proprietà immobiliari Vista Città a Bay Village, OH, Stati Uniti
- Proprietà immobiliari con Cucina esterna a Bay Village, OH, Stati Uniti
Guide e storie correlate
La fiducia dei migliori broker del mondo
Gli agenti dietro le proprietà più straordinarie del mondo pubblicano su JamesEdition.
- Annunci di Sotheby's, Christie's, BARNES ed Engel & Völkers
- Ogni annuncio è verificato prima della pubblicazione
- Si metta in contatto diretto con agenti verificati
Continuando, accetta i nostri Termini e la nostra Informativa sulla privacy.
Brokerages we
partnered with
partnered with