$760,033
Casa Padronale E I Suoi Annessi In Anjou Su 7 Ettari
- 10 Camere
- 3 Bagni
- 4,629 Sqft
- Aggiornato: Agosto 6
- 2
Informazioni sulla proprietà
La descrizione è stata tradotta automaticamente.
La descrizione viene visualizzata nella lingua originale.
IN THE BAUGÉ REGION IN NORTHERN ANJOU, AN ELEGANT 19TH CENTURY RESIDENCE FOR SALE WITH 14 ROOMS TO RESTORE.
The 500 meters of winding, wooded path leading to this charming master house will allow you to savor the terrain’s relief and the tranquility that this beautiful location offers. The entrance porch invites you in and opens onto the living room and dining room, two lovely reception areas
The 500 meters of winding, wooded path leading to this charming master house will allow you to savor the terrain’s relief and the tranquility that this beautiful location offers. The entrance porch invites you in and opens onto the living room and dining room, two lovely reception areas
IN THE BAUGÉ REGION IN NORTHERN ANJOU, AN ELEGANT 19TH CENTURY RESIDENCE FOR SALE WITH 14 ROOMS TO RESTORE.
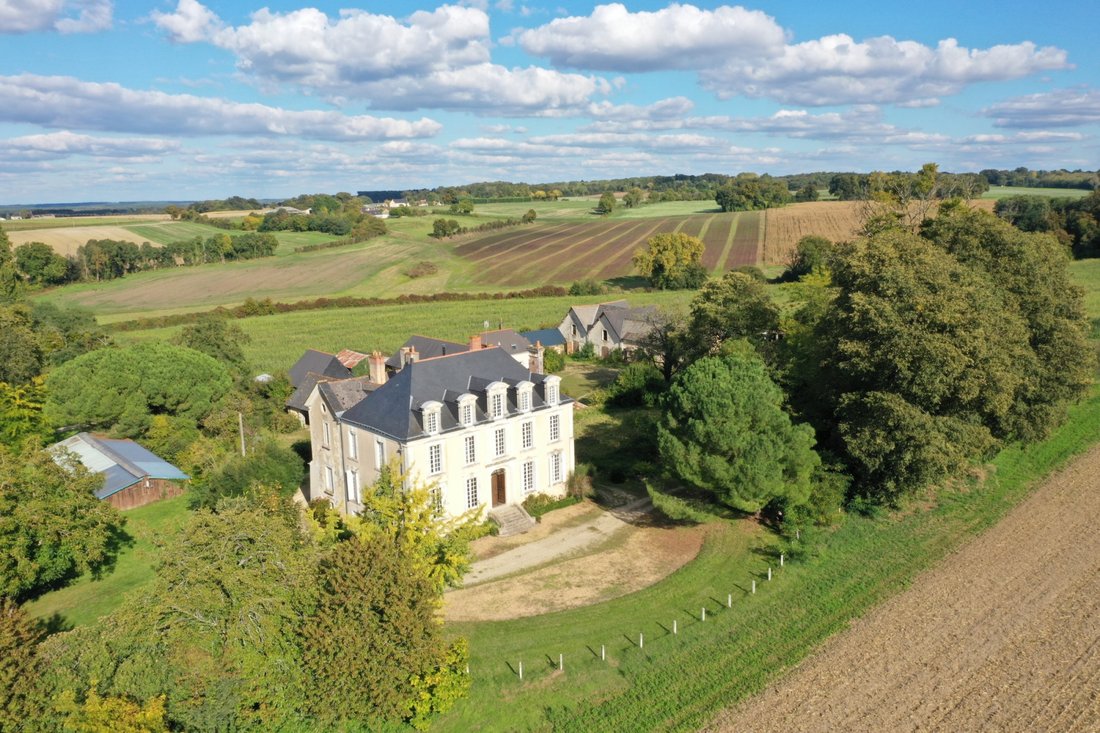
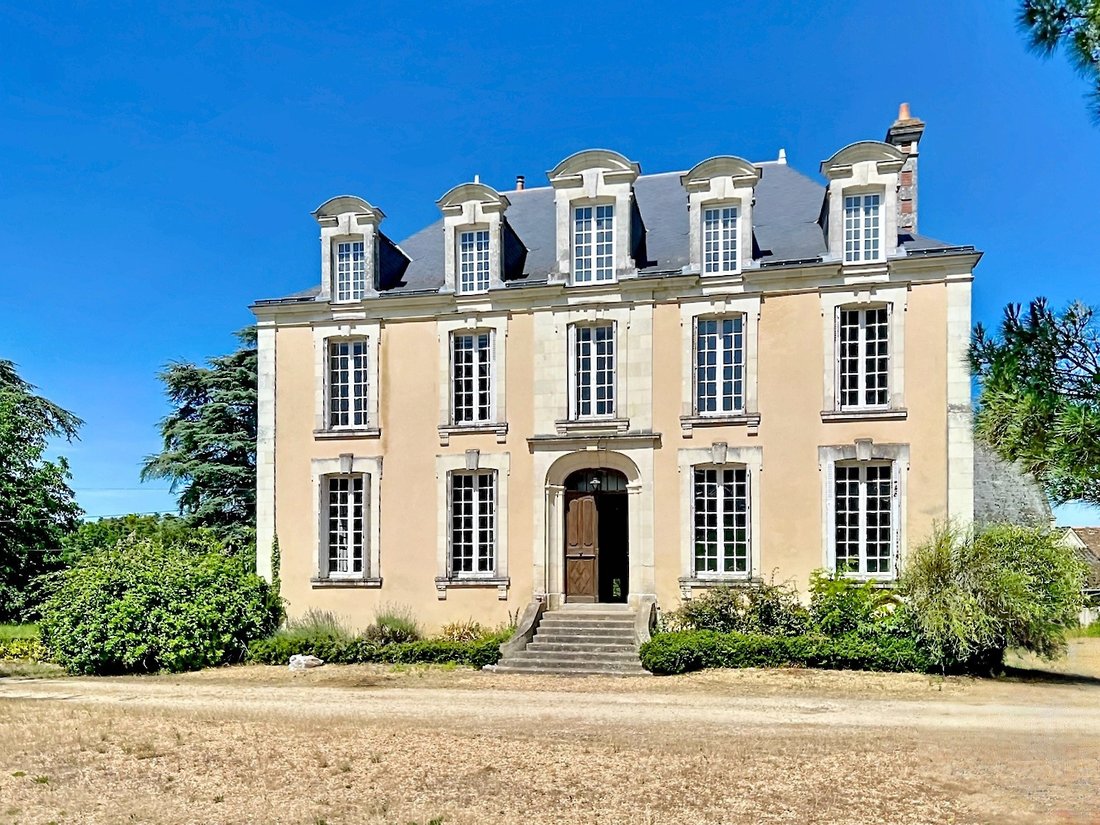
The 500 meters of winding, wooded path leading to this charming master house will allow you to savor the terrain’s relief and the tranquility that this beautiful location offers. The entrance porch invites you in and opens onto the living room and dining room, two lovely reception areas where wood paneling, beams, fireplaces, and spacious volumes create a Balzacian ambiance in the residence and its 10 parquet-floored bedrooms. The small chapel, 2 other houses, and numerous outbuildings constitute the potential of this property, suitable for establishing a true second life project in a setting that will allow for rejuvenation. The ancient town of Baugé (11,000 inhabitants), located less than 10 minutes away and bordered by an 800-hectare state forest, is known for its imposing castle, its apothecary, its twisted bell towers, and a number of remarkable buildings, which have earned it several labels (Most Beautiful Detour in France, Small Character Town, Charming Village). Its shops, commercial areas, and a remarkable 18-hole golf course ensure an active and attractive daily life.
BAUGÉ 9 km (shops, supermarket, golf) ANGERS 41 km (TGV station to Paris-Montparnasse direct 1.30 hours) PARIS 273 km, of which 252 by highway.
THE MAIN RESIDENCE
, approximately 430 m2
Ground Floor: 3.50 m ceiling height Entrance (cement tiles, wood paneling, beams, beautiful main staircase), descent to the kitchen at the rear Dining room 33 m2 (5.10m x 6.30m, terracotta tiles & cabochons, beams, wood paneling, closet, 2 windows of 2.50m x 1.25m), former pantry with access to the kitchen Living room 39 m2 (6.50m x 6m, parquet, beams, wood paneling, marble fireplace, 3 windows), small room at the back of the living room Hallway Bedroom 1 of 16 m2 (4.50m x 3.50m, closet, marble fireplace), shower room (shower, sink, WC)
Rear Courtyard: Small dining room 19 m2 (terracotta tiles, beams, fireplace) Former kitchen of approximately 30 m2 with a large monumental fireplace
Cellar
1st Floor: Half-landing: hallway on parquet, 2 bedrooms of 17 and 19 m2, bathroom, toilet, WC Top Floor: landing on parquet, 5 other bedrooms on parquet of 14, 26, 11, 16, and 17 m2, Office 23 m2, Laundry, bathroom/WC, shower room/WC 2nd Floor: Half-landing: bedrooms 9 and 10 of 18 and 20 m2, bathroom, toilet, WC Top Floor: 2 attics - 2 mansard rooms of 5m x 4m - Part in the attic
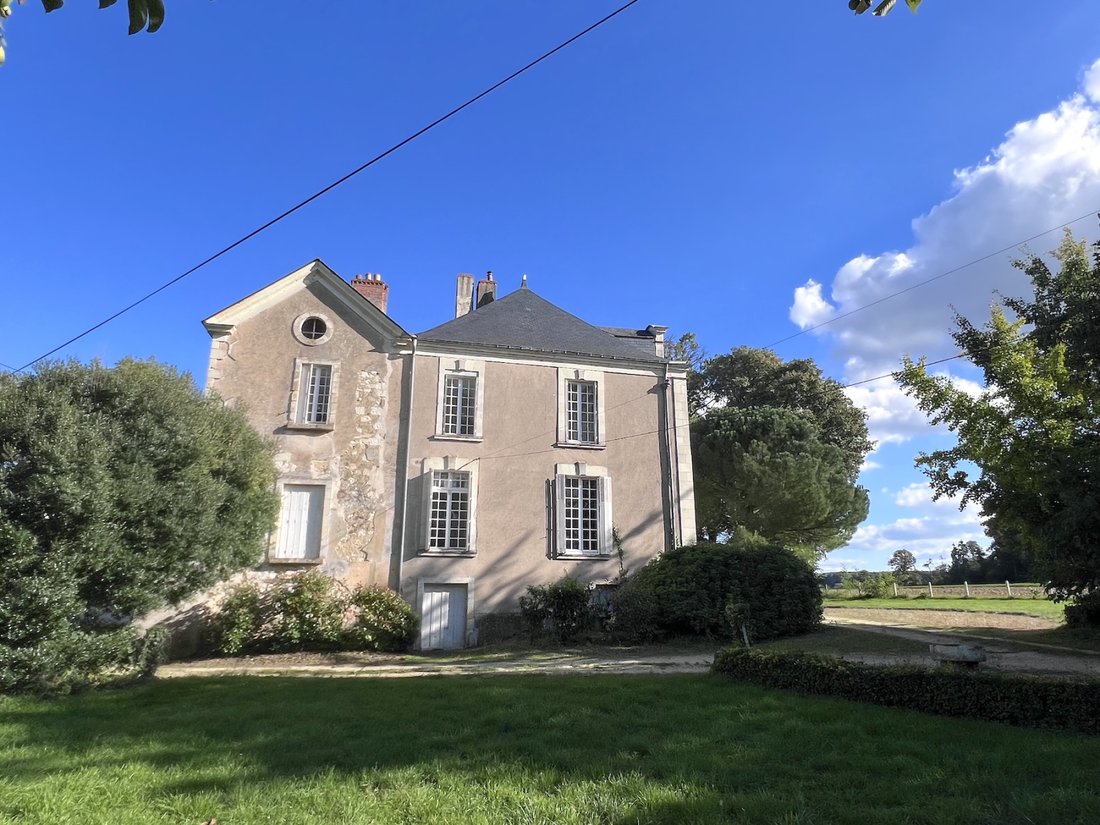
The residence ”in its original state...” will require general renovation (electricity, insulation, heating, plumbing, decor) but is intact with its original decor featuring its parquet floors, wood paneling, staircase, fireplaces, beams, and high ceilings.
OTHER HOUSES
HOUSE 1
, approximately 135 m2 3 rooms at the front - Kitchen, bathroom, WC, bedroom at the back -
Upstairs: 2 other bedrooms, small attic
HOUSE 2 Approximately 25m facade - Garage - Stable - Workshop - 2 sheds -
Attic above
HOUSE 3 2 sheds of approximately 100m2 each Various rooms, laboratories, restrooms for approximately 200 m2
THE OUTBUILDINGS
THE CHAPEL
, converted into a grain attic - At the back, a hunting room 32 m2 contiguous to an old bread oven
FORMER WINE PRESS 2 outdoor restrooms 2 sheds of 6.60 m x 6 m and 6 m x 6.80 m Lean-to at the back, and a small stone barn
METAL HANGAR Approximately 23 m x 35 m - Wooden frame
CHICKEN COOP Wooden structure building of approximately 20 m x 8 m
STABLE Carriage shed 4 m x 6.70 m Stable of 4 m x 6 m (3 boxes)
THE LAND
, 7 hectares 42 ares 27 ca
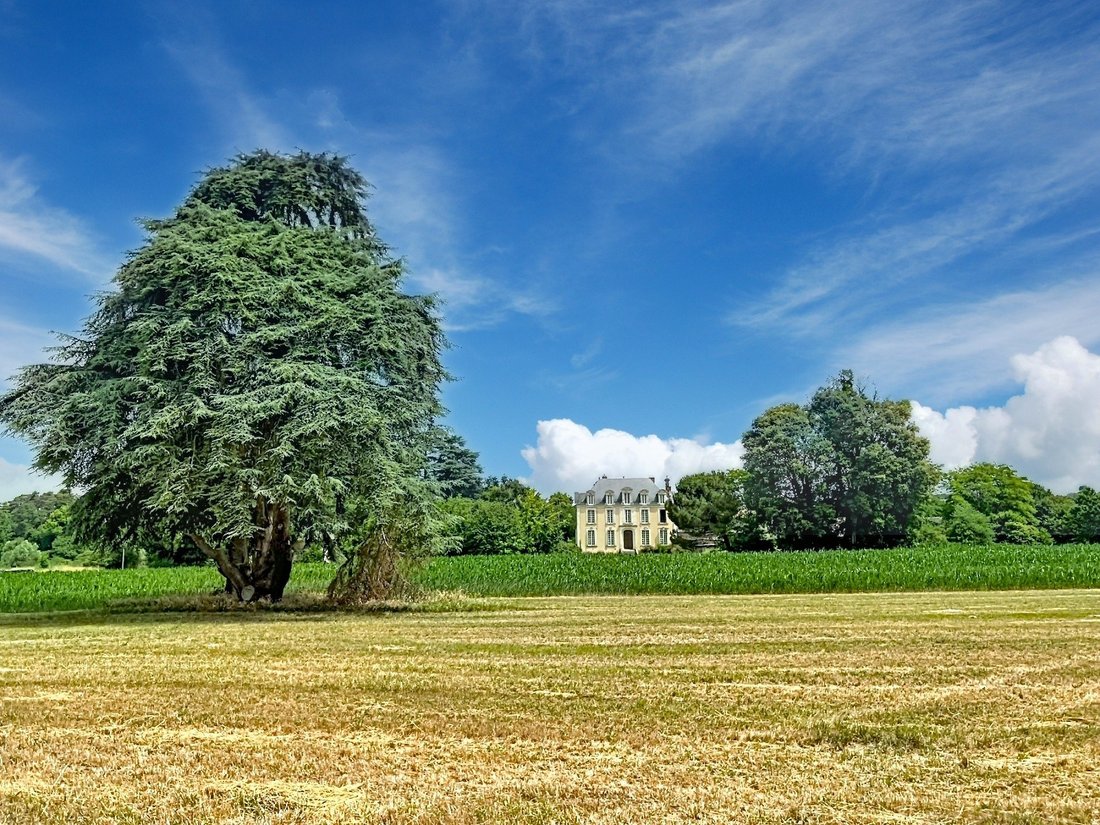
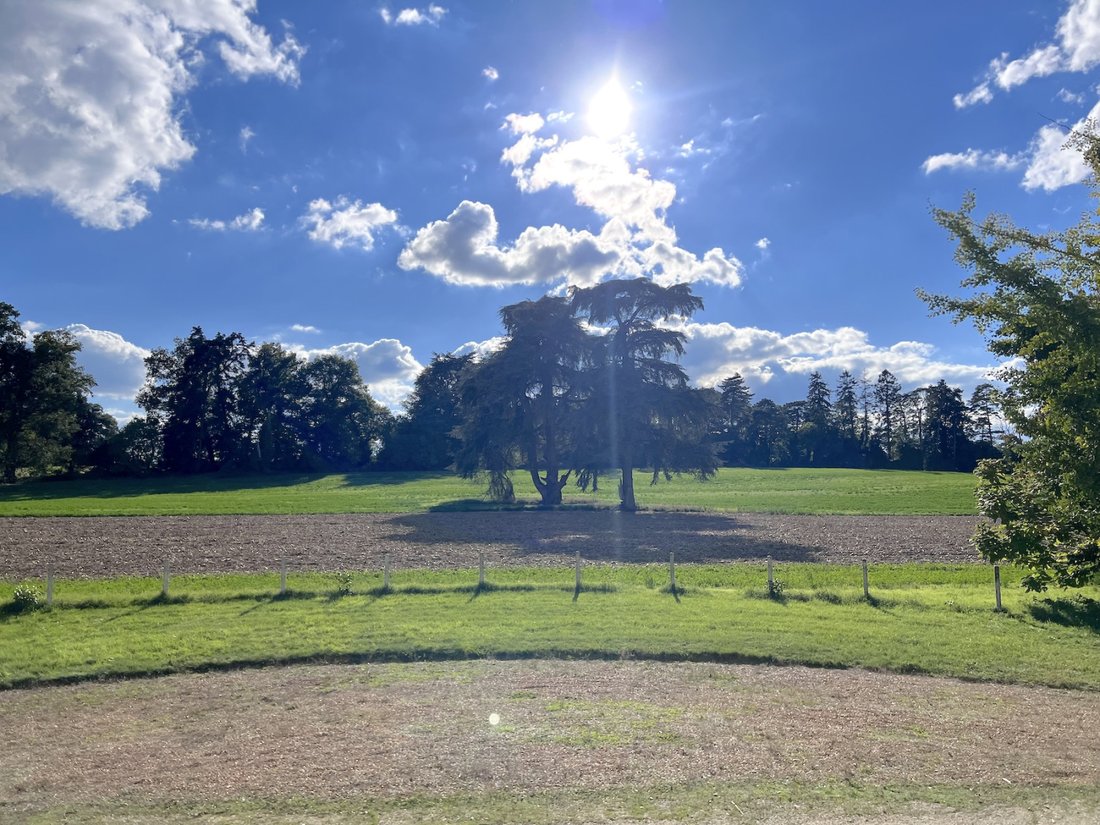
The final surface area, currently undergoing boundary marking, will total approximately 7.42 hectares free, including a small cedar wood of half a hectare. The land, planted with beautiful trees, including some centuries-old cedars, is surrounded by beautiful rural and hilly nature.
+ shared entrance path
Le informazioni sui rischi a cui è esposta questa proprietà sono disponibili sul sito web di Géorisques: https://www.georisques.gouv.fr/
The 500 meters of winding, wooded path leading to this charming master house will allow you to savor the terrain’s relief and the tranquility that this beautiful location offers. The entrance porch invites you in and opens onto the living room and dining room, two lovely reception areas where wood paneling, beams, fireplaces, and spacious volumes create a Balzacian ambiance in the residence and its 10 parquet-floored bedrooms. The small chapel, 2 other houses, and numerous outbuildings constitute the potential of this property, suitable for establishing a true second life project in a setting that will allow for rejuvenation. The ancient town of Baugé (11,000 inhabitants), located less than 10 minutes away and bordered by an 800-hectare state forest, is known for its imposing castle, its apothecary, its twisted bell towers, and a number of remarkable buildings, which have earned it several labels (Most Beautiful Detour in France, Small Character Town, Charming Village). Its shops, commercial areas, and a remarkable 18-hole golf course ensure an active and attractive daily life.
BAUGÉ 9 km (shops, supermarket, golf) ANGERS 41 km (TGV station to Paris-Montparnasse direct 1.30 hours) PARIS 273 km, of which 252 by highway.
THE MAIN RESIDENCE
, approximately 430 m2
Ground Floor: 3.50 m ceiling height Entrance (cement tiles, wood paneling, beams, beautiful main staircase), descent to the kitchen at the rear Dining room 33 m2 (5.10m x 6.30m, terracotta tiles & cabochons, beams, wood paneling, closet, 2 windows of 2.50m x 1.25m), former pantry with access to the kitchen Living room 39 m2 (6.50m x 6m, parquet, beams, wood paneling, marble fireplace, 3 windows), small room at the back of the living room Hallway Bedroom 1 of 16 m2 (4.50m x 3.50m, closet, marble fireplace), shower room (shower, sink, WC)
Rear Courtyard: Small dining room 19 m2 (terracotta tiles, beams, fireplace) Former kitchen of approximately 30 m2 with a large monumental fireplace
Cellar
1st Floor: Half-landing: hallway on parquet, 2 bedrooms of 17 and 19 m2, bathroom, toilet, WC Top Floor: landing on parquet, 5 other bedrooms on parquet of 14, 26, 11, 16, and 17 m2, Office 23 m2, Laundry, bathroom/WC, shower room/WC 2nd Floor: Half-landing: bedrooms 9 and 10 of 18 and 20 m2, bathroom, toilet, WC Top Floor: 2 attics - 2 mansard rooms of 5m x 4m - Part in the attic
The residence ”in its original state...” will require general renovation (electricity, insulation, heating, plumbing, decor) but is intact with its original decor featuring its parquet floors, wood paneling, staircase, fireplaces, beams, and high ceilings.
OTHER HOUSES
HOUSE 1
, approximately 135 m2 3 rooms at the front - Kitchen, bathroom, WC, bedroom at the back -
Upstairs: 2 other bedrooms, small attic
HOUSE 2 Approximately 25m facade - Garage - Stable - Workshop - 2 sheds -
Attic above
HOUSE 3 2 sheds of approximately 100m2 each Various rooms, laboratories, restrooms for approximately 200 m2
THE OUTBUILDINGS
THE CHAPEL
, converted into a grain attic - At the back, a hunting room 32 m2 contiguous to an old bread oven
FORMER WINE PRESS 2 outdoor restrooms 2 sheds of 6.60 m x 6 m and 6 m x 6.80 m Lean-to at the back, and a small stone barn
METAL HANGAR Approximately 23 m x 35 m - Wooden frame
CHICKEN COOP Wooden structure building of approximately 20 m x 8 m
STABLE Carriage shed 4 m x 6.70 m Stable of 4 m x 6 m (3 boxes)
THE LAND
, 7 hectares 42 ares 27 ca
The final surface area, currently undergoing boundary marking, will total approximately 7.42 hectares free, including a small cedar wood of half a hectare. The land, planted with beautiful trees, including some centuries-old cedars, is surrounded by beautiful rural and hilly nature.
+ shared entrance path
Le informazioni sui rischi a cui è esposta questa proprietà sono disponibili sul sito web di Géorisques: https://www.georisques.gouv.fr/
-
Tipo di proprietà
Casa
-
Prezzo/piede²
$164
Caratteristiche
- Giardino
- Garage
- Camino
- Equestre
- Ufficio
- Lavanderia
- Aria condizionata
Esplora la zona
Baugé-en-Anjou, Paesi della Loira, Francia
Visualizza su Google Maps
Prezzo per sqft
Basso
Alto
Iscritto da 11 mesi
Hai chiesto informazioni su questa proprietà
L'agente La contatterà al più presto
Pubblicato da
9
Annunci
2025
Iscritto
Prenota una visita con the agent
Scegli una data e indica se preferisci un tour virtuale o di persona con l’agente.
Data preferita
Tipo di tour
Ultimo aggiornamento
Agosto 6
Prima pubblicazione
Ottobre 23, 2025
Riferimento annuncio
3806
Tutte le informazioni sugli immobili sono mostrate sulla base dei dati più accurati a nostra disposizione al momento della pubblicazione. I dettagli su come raccogliamo e verifichiamo questi dati sono disponibili nella sezione 5 dei nostri Termini e Condizioni.
Proprietà simili nelle vicinanze
Nuovi annunci a Baugé-en-Anjou


Esplora più immobili in vendita
tipi di proprietà Baugé-en-Anjou, Paesi della Loira, Francia
Baugé-en-Anjou, Paesi della Loira, Francia ricerche popolari
- Proprietà immobiliari Vista panoramica / Scenica a Baugé-en-Anjou, Paesi della Loira, Francia
- Proprietà immobiliari con Bar a Baugé-en-Anjou, Paesi della Loira, Francia
- Proprietà immobiliari Moderno a Baugé-en-Anjou, Paesi della Loira, Francia
- Proprietà immobiliari con Cucina aperta a Baugé-en-Anjou, Paesi della Loira, Francia
- Proprietà immobiliari con Cinema a Baugé-en-Anjou, Paesi della Loira, Francia
Baugé-en-Anjou, Paesi della Loira, Francia Quartieri
Guide e storie correlate
La fiducia dei migliori broker del mondo
Gli agenti dietro le proprietà più straordinarie del mondo pubblicano su JamesEdition.
- Annunci di Sotheby's, Christie's, BARNES ed Engel & Völkers
- Ogni annuncio è verificato prima della pubblicazione
- Si metta in contatto diretto con agenti verificati
Continuando, accetta i nostri Termini e la nostra Informativa sulla privacy.