$787,500
Residenza Unifamiliare A Bastrop
- 4 Camere
- 3 Bagni
- 2,576 Sqft
- 1.62 Ac lot
- Aggiornato: Luglio 30
-
2
Visualizzazioni degli ultimi 30 giorni
- Fonte: Central Texas MLS (CTXMLS) MLS#620725
Informazioni sulla proprietà
La descrizione è stata tradotta automaticamente.
La descrizione viene visualizzata nella lingua originale.
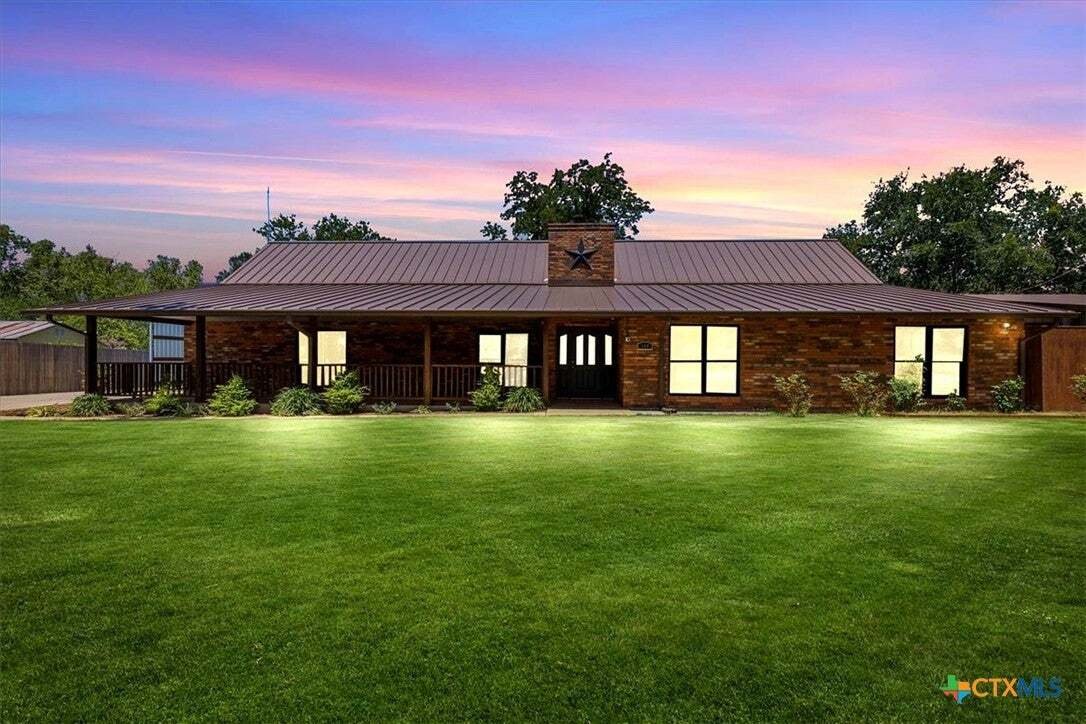
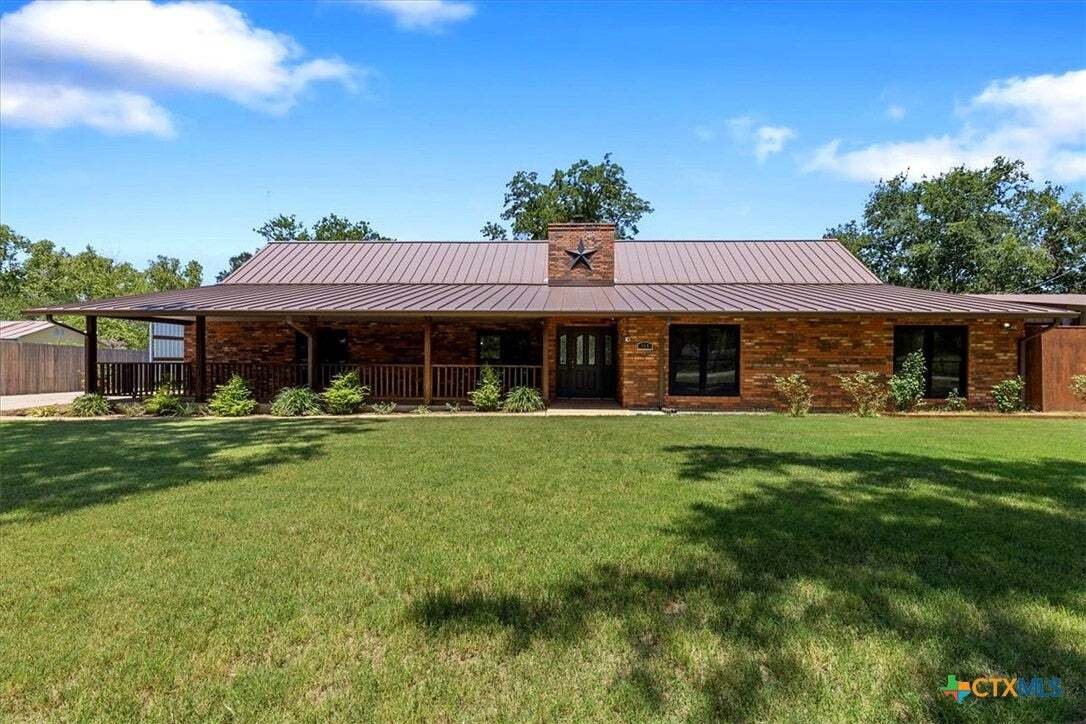
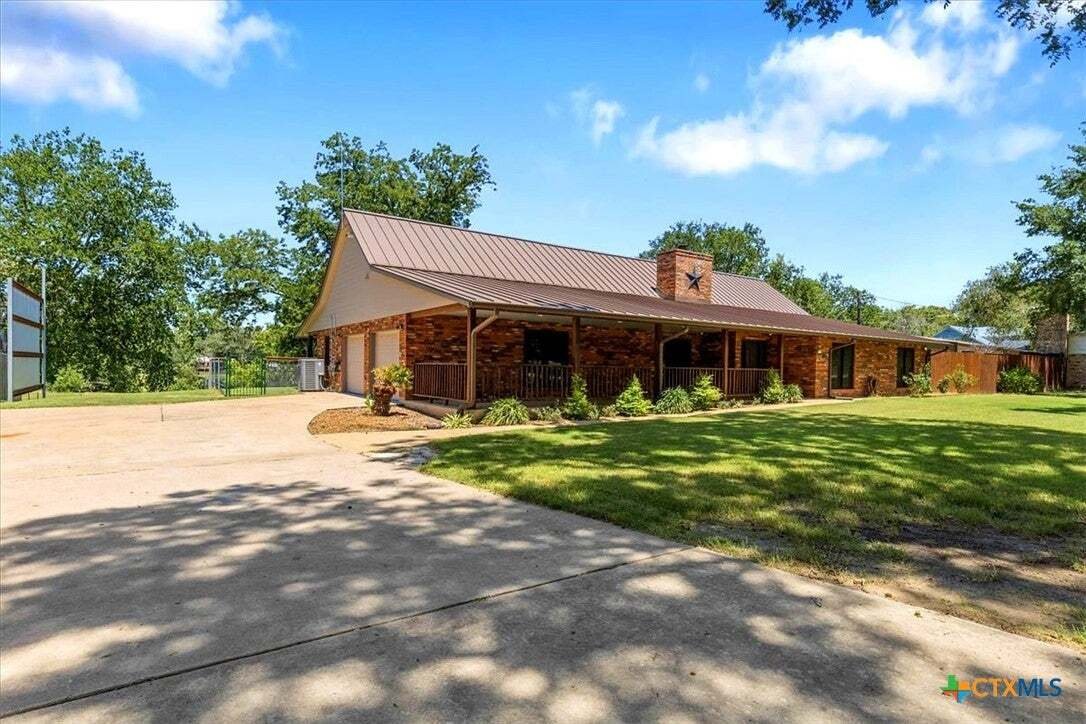
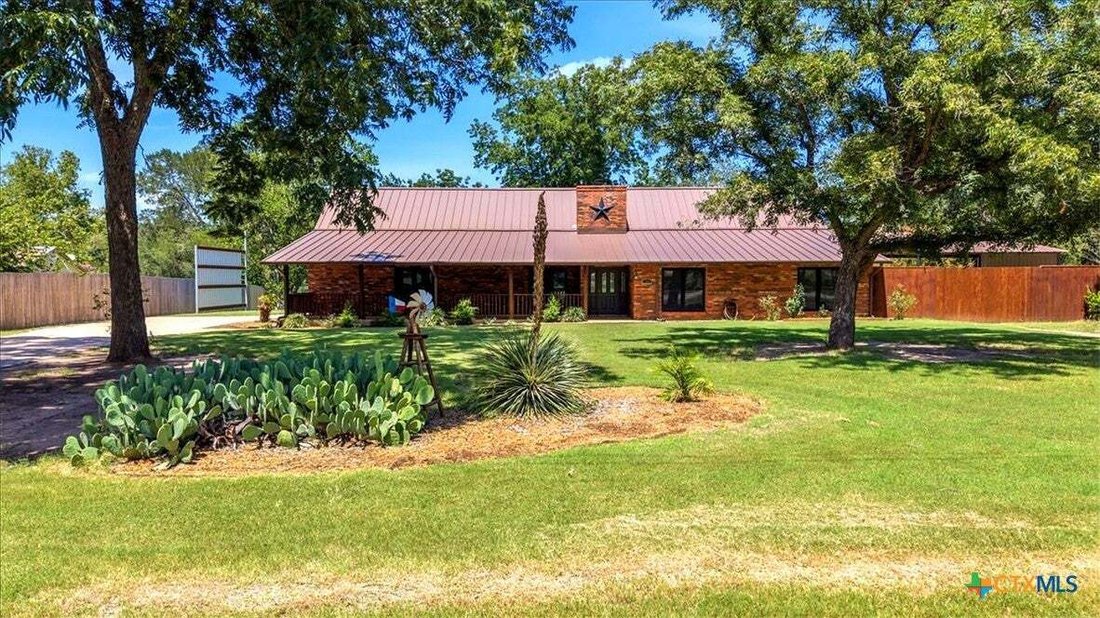
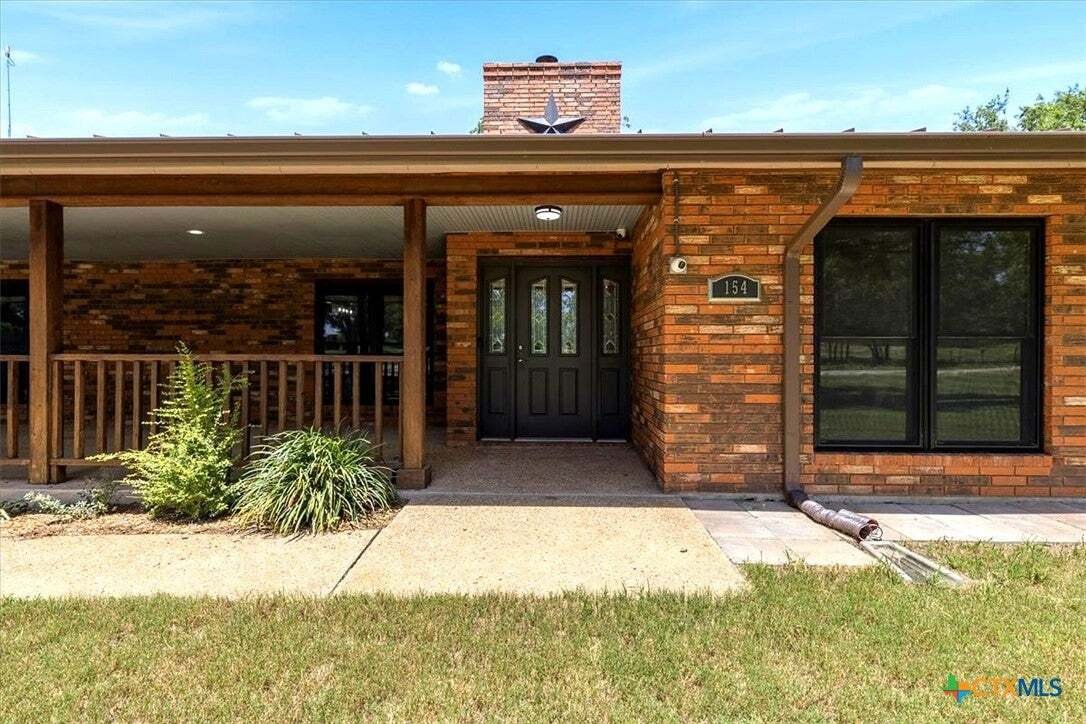
Tucked among the Lost Pines on more than 1.6 acres, this all-brick Bastrop retreat offers direct Colorado River frontage and private backyard access to the water. Downtown Bastrop, schools and Hasler Crossing are approximately five minutes away, with Bob Bryant Park just a short walk from home. This 2,576-square-foot, four-bedroom, 2.5-bath home has been thoughtfully improved with a 2025 standing-
Tucked among the Lost Pines on more than 1.6 acres, this all-brick Bastrop retreat offers direct Colorado River frontage and private backyard access to the water. Downtown Bastrop, schools and Hasler Crossing are approximately five minutes away, with Bob Bryant Park just a short walk from home. This 2,576-square-foot, four-bedroom, 2.5-bath home has been thoughtfully improved with a 2025 standing-seam metal roof, whole-attic spray-foam insulation, radiant-barrier decking over both expansive porch areas, and new soffits, eaves and gutters. New hurricane-rated double-hung windows include screens and built-in blinds on the front-facing windows. Two new zoned HVAC systems feature smart thermostats, UV-light filtration and all-new ductwork. Additional updates include water heaters, a hardwired security system, smart-home conveniences and a 220V garage outlet. The spacious primary suite opens to the rear porch through two new Pella sliding glass doors and features a spa-inspired bath with an oversized dual shower and separate walk-in closets. The updated kitchen offers concrete countertops, two pantries, a pot filler, built-in organizers and a Wi-Fi-enabled Bosch dishwasher. A generous family room with a fireplace and French doors provides another inviting connection to the outdoors. Enjoy large covered front and rear porches, an eight-foot privacy fence with double gate, detached carport, garden space with a nearby water spigot, custom enclosed cat patio and detached storage building. Generous attic storage adds even more functionality. Peach, apple, redbud and numerous pecan trees complement the peaceful grounds. Move-in ready and thoughtfully improved, this is riverfront living without the usual to-do list. Schedule your private showing today—opportunities like this are rare.
-
Tipo di proprietà
Casa
-
Piani
1
-
Anno di costruzione
1986
-
Prezzo/piede²
$305
Caratteristiche
- Garage
- Giardino
- Cabina armadio
- Camino
- Lungofiume
- Lungomare
- Campo da tennis
- Cucina aperta
- Cortile
Caratteristiche
Lot
- Vista panoramica / Scenica
- Lungomare
- Lungofiume
- Privacy
Interni
- Camino
- Aria condizionata
- Isola della cucina
- Lavasciuga
- Lavanderia
- Cucina aperta
- Cabina armadio
Outdoor
- Parcheggio
- Garage
- Cortile
- Campo da tennis
- Cancello
- Giardino
Esplora la zona
154 Shoreline Drive, Bastrop, Texas, Stati Uniti
Visualizza su Google Maps
Prezzo per sqft
Basso
Alto
Iscritto da 9 mesi
Hai chiesto informazioni su questa proprietà
L'agente La contatterà al più presto
Pubblicato da
8
Annunci
2025
Iscritto
Prenota una visita con the agent
Scegli una data e indica se preferisci un tour virtuale o di persona con l’agente.
Data preferita
Tipo di tour
Ultimo aggiornamento
Luglio 30
Prima pubblicazione
Jul 30
Riferimento annuncio
620725
Stato dell'annuncio
Information is provided exclusively for consumers personal, non - commerical use and may not be used for any purpose other than to identify prospective properties consumers may be interested in purchasing. Copyright 2026, Central Texas Board of REALTORS
La fiducia dei migliori broker del mondo
Gli agenti dietro le proprietà più straordinarie del mondo pubblicano su JamesEdition.
- Annunci di Sotheby's, Christie's, BARNES ed Engel & Völkers
- Ogni annuncio è verificato prima della pubblicazione
- Si metta in contatto diretto con agenti verificati
Continuando, accetta i nostri Termini e la nostra Informativa sulla privacy.
brokerages we
partnered with
partnered with