$570,006
Prezzo aumentato di $90,958 il Oct 18, 2026
Casa DI Paese Con 8 Camere Da Letto + Locali Commerciali Da Ristrutturare, 400 Mq
- 8 Camere
- 2 Bagni
- 4,306 Sqft
- 3,832 Sqft lot
- Aggiornato: Oggi
- 5
Informazioni sulla proprietà
La descrizione è stata tradotta automaticamente.
La descrizione viene visualizzata nella lingua originale.
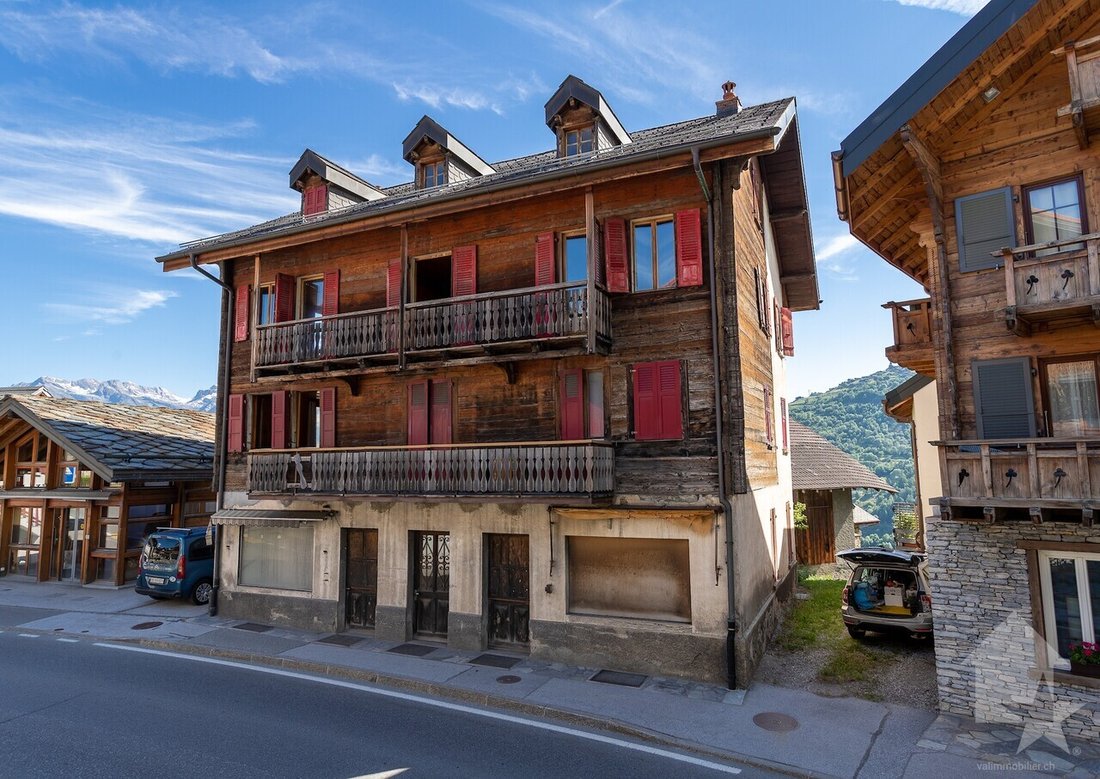
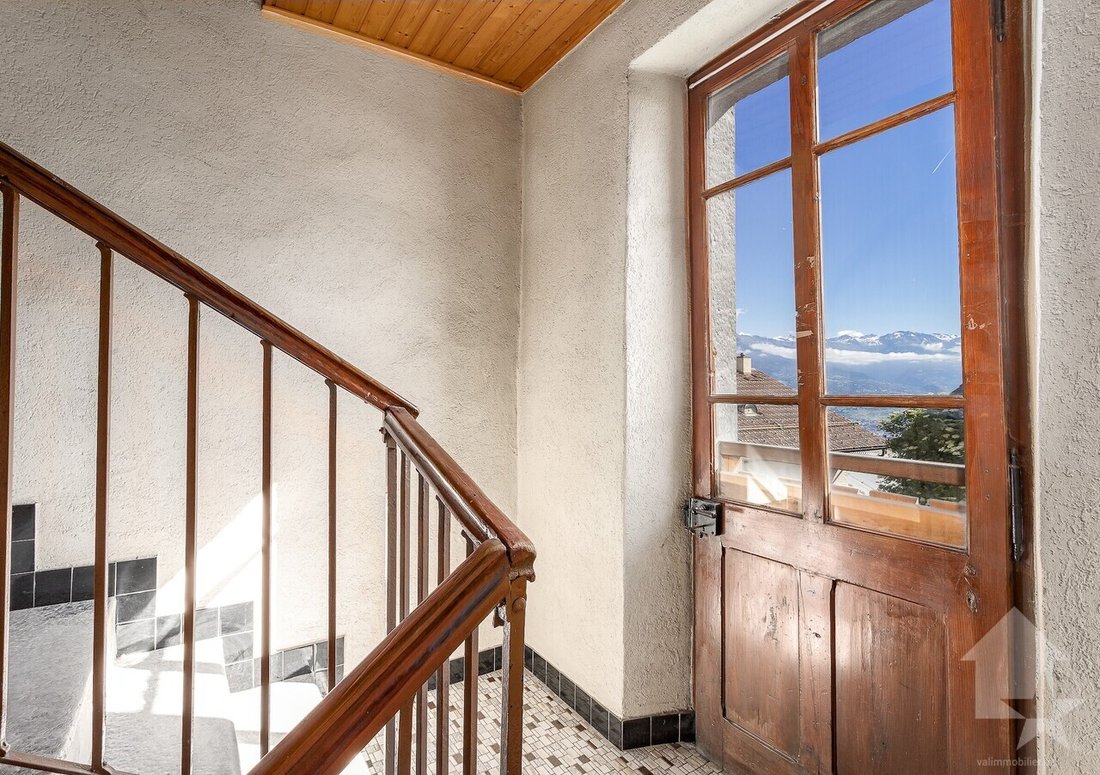
To be renovated, spacious traditional charming village house including 2 large 4 bedroom flats, commercial premises on the ground floor, beautiful stone cellars and attics with widows. A half-barn on the adjacent plot completes this house.
Chalet available as a second home for your holidays
Village house on 3 floors :
Surface area :
Chalet available as a second home for your holidays
Village house on 3 floors :
Surface area :
- Balanced living surface area appr
To be renovated, spacious traditional charming village house including 2 large 4 bedroom flats, commercial premises on the ground floor, beautiful stone cellars and attics with widows. A half-barn on the adjacent plot completes this house.
Chalet available as a second home for your holidays
Village house on 3 floors :
Surface area :
Ground floor :
Upper ground floor :
Flat on the 1st floor :
Flat on the 2nd floor :
Attic space :
Basement :
Exteriors :
Parking facilities :
Situation :
Feature :
Refurbishments :
Extra :
Would you like more information, the complete dossier ? Contact me by phone or E-mail, and I will be happy to help you. I also remain at your disposal for a visit on-site
Basse-Nendaz :
Chalet available as a second home for your holidays
Village house on 3 floors :
Surface area :
- Balanced living surface area approx. 400 sqm)
- Floor area of the barn approximately 45 sqm
- Ground floor, 1st and 2nd floor : 372 sqm
- Basement and technical rooms : 124 sqm
- Attics : 124 sqm
- Balconies : 16 sqm
- Terrace : 22 sqm
- Oil tank room : 7 sqm
Ground floor :
- Entrance hall
- Commercial premises with their own door on the main road
- 2 Heizungsräume
- 1 oil tank storage room
Upper ground floor :
- Northeast-facing terrace, accessible through the staircase
Flat on the 1st floor :
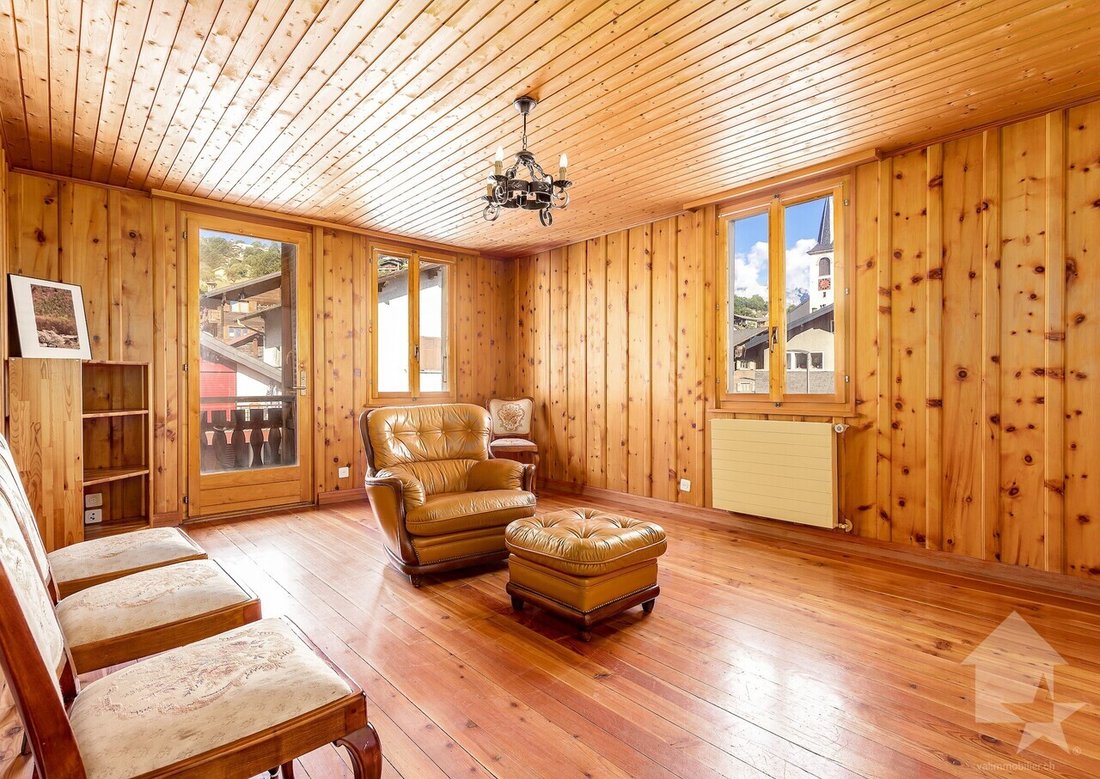
- Living room, southwest-facing windows and northwest-facing window, stove
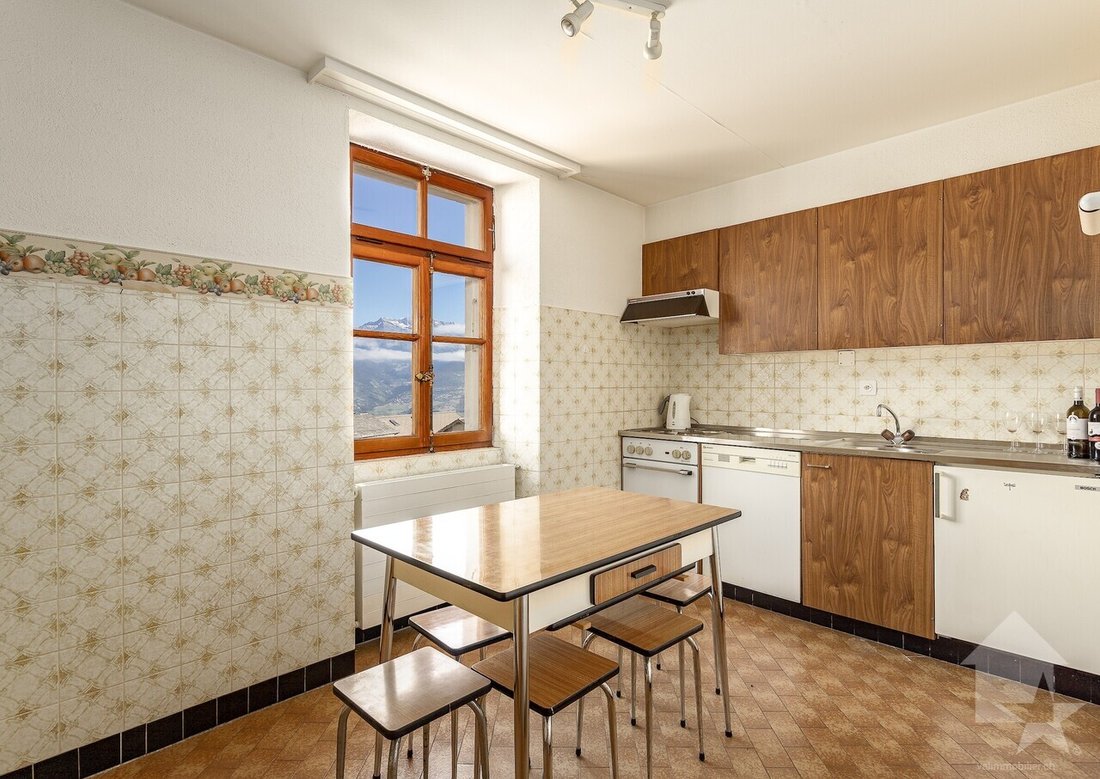
- Southeast-facing separate kitchen
- Northwest-facing old kitchen
- 1 bedroom, southwest-facing balcony
- 1 bedroom, southwest-facing windows
- 1 bedroom, southeast-facing window
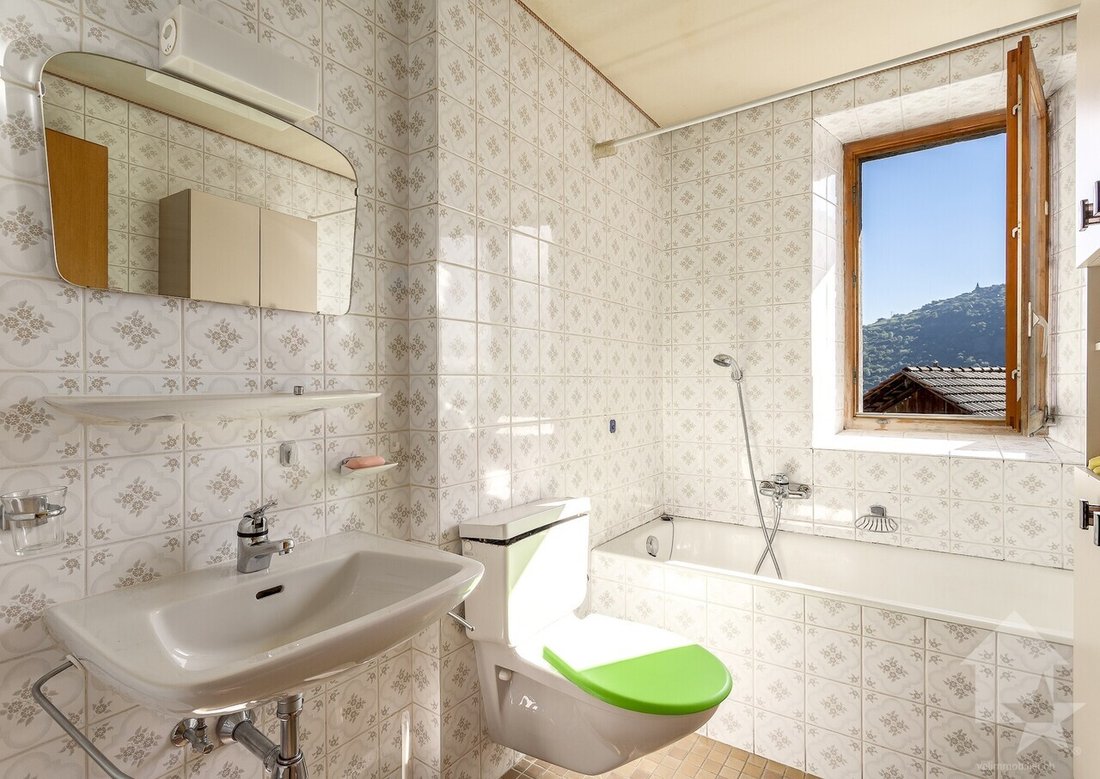
- Bathroom (shower, WC, washbasin), northeast-facing window
Flat on the 2nd floor :
- Spacious living room, southwest-facing balcony, northwest window, parquet
- Separate kitchen, northwest-facing window
- 1 bedroom, southwest-facing balcony
- 1 large bedroom, southwest-facing balcony
- 1 large bedroom with a washbasin, northeast-facing window
- 1 bedroom, southeast-facing window
- Bathroom (bathtub, WC, washbasin)
Attic space :
- 1 room with a window
- 1 room with 2 windows
- 1 room with a window
- 2 rooms
Basement :
- 3 vaulted stone cellars
- 1 small cellar
Exteriors :
- Northeast-facing terrace, accessible through the staircase
- Southwest-facing balconies
- Garden on the adjacent plot
Parking facilities :
- 2 outdoor parking spaces
- Free public parking at 80 m
Situation :
- Village environment
- Very easy car access all year round
- PostBus stop 80 m and 200 m
- Kindergarten and primary school 500 m
- Secondary school 270 m
- Cable car departure 5’800 m
- House plot 200 sqm
- Barn land 156 sqm
- Building zone H80
- Altitude 992 m
Feature :
- A real village house with authentic charm, offering a large volume and a good distribution of the rooms
- Commercial premises with superb visibility along the main road
- Beautiful view and sunshine all year round
- Good renovation potential, spacious and bright rooms
- Also suitable for a developer or general contractor
- Possibility of creating a PPE with independent electrical panels and heating installations
- Close to all amenities, easy access
- Oil-fired central heating (radiators) (to be renovated)
Refurbishments :
- Built in 1916
- Renovated in 1975
- To be completely renovated
Extra :
- Possibility to buy the adjacent plot with a small flat garden and a half barn CHF 75’000.-
Would you like more information, the complete dossier ? Contact me by phone or E-mail, and I will be happy to help you. I also remain at your disposal for a visit on-site
Basse-Nendaz :
- The Basse-Nendaz village is the chief-town of the commune and parish of Nendaz, situated about 990 m altitude, 5 minutes drive from Haute-Nendaz and 15 minutes from Sion
- It is very well served by the CarPostal bus line Sion-Nendaz and easily accessible by car all year round by a nice road
- Sunny, quiet and welcoming, it offers following facilities : banks, bakeries, supermarket, cafés, hairdresser’s, nursery, junior and secondary schools, church, nursing home
- All other services (doctors, dentist, chemist, supermarkets, shops, etc.) available in Haute-Nendaz
- Lots of walks available setting off from Basse-Nendaz : bisses (pleasant waterside walks), forest and mountain paths, Tracouet, Cleuson dam, etc.
- Cable car departure, ski slopes and sport centre in Haute-Nendaz (outdoor swimming pool, tennis courts, skating rink)
-
Tipo di proprietà
Casa
-
Anno di costruzione
1916
-
Prezzo/piede²
$132
Caratteristiche
- Giardino
- Piscina
- Terrazza
- Camino
- Campo da tennis
- Vista sulle montagne
- Alta quota
- Cantina
- Rinnovato
Caratteristiche
Lot
- Vista sulle montagne
- Alta quota
- Rinnovato
Interni
- Camino
- Piano cottura a gas
- Cantina
- Seminterrato
- Controsoffitti in pietra
Outdoor
- Terrazza
- Balcone
- Parcheggio
- Piscina
- Campo da tennis
- Giardino
Esplora la zona
Basse-Nendaz village, Vallese, Svizzera
Visualizza su Google Maps
Prezzo per sqft
Basso
Alto
Iscritto da 7 anni
Hai chiesto informazioni su questa proprietà
L'agente La contatterà al più presto
Pubblicato da
Valimmobilier SA
Visualizza profilo agenzia
232
Annunci
2019
Iscritto
Prenota una visita con the agent
Scegli una data e indica se preferisci un tour virtuale o di persona con l’agente.
Data preferita
Tipo di tour
Ultimo aggiornamento
Oggi
Prima pubblicazione
Agosto 14, 2025
Riferimento annuncio
5459360
La fiducia dei migliori broker del mondo
Gli agenti dietro le proprietà più straordinarie del mondo pubblicano su JamesEdition.
- Annunci di Sotheby's, Christie's, BARNES ed Engel & Völkers
- Ogni annuncio è verificato prima della pubblicazione
- Si metta in contatto diretto con agenti verificati
Continuando, accetta i nostri Termini e la nostra Informativa sulla privacy.