$951,515
North Caen, Casa E Pensione Del XIX Secolo (10 Camere Da Letto In Totale) Situata Su Una Superficie DI 775 M² (8.342 Piedi Quadrati)
- 10 Camere
- 2 Bagni
- 6,782 Sqft
- 8,343 Sqft lot
- Aggiornato: Agosto 3
Informazioni sulla proprietà
La descrizione è stata tradotta automaticamente.
La descrizione viene visualizzata nella lingua originale.
Barnes is listing a stunning property (630m² or 6,781 sq ft) comprising a main house in Caen stone (320m² or 3,444 sq ft /3-bed) and an adjoining guesthouse (310m² or 3,337 sq ft / 7-bed) set on a 775m² (8,342 sq ft) plot north of Caen, close to the seaside resorts of Courseulles or Luc sur Mer and the D-Day landing beaches.
The building is divided into 2 separate wings. One part is reser
The building is divided into 2 separate wings. One part is reser
Barnes is listing a stunning property (630m² or 6,781 sq ft) comprising a main house in Caen stone (320m² or 3,444 sq ft /3-bed) and an adjoining guesthouse (310m² or 3,337 sq ft / 7-bed) set on a 775m² (8,342 sq ft) plot north of Caen, close to the seaside resorts of Courseulles or Luc sur Mer and the D-Day landing beaches.
The building is divided into 2 separate wings. One part is reserved for the owners, the other is dedicated to the bed & breakfast business which is booming in this area filled with culture.
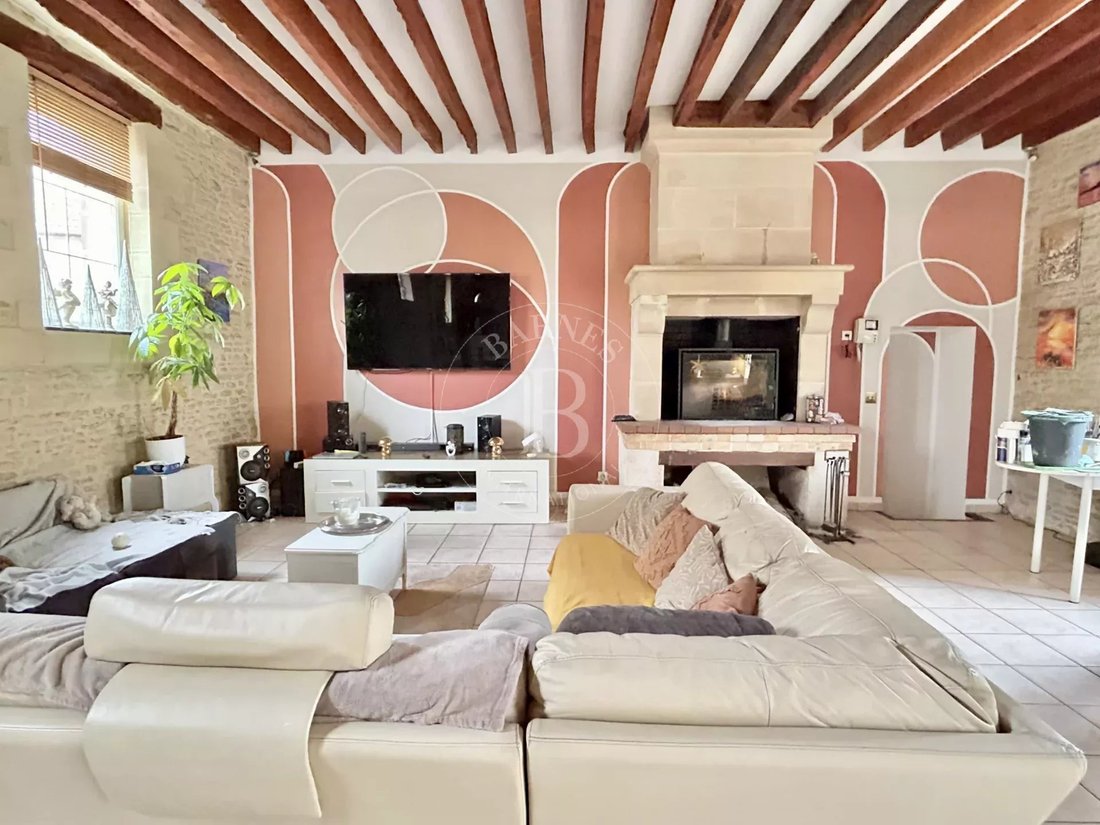
The main house built in Caen stone is a former stable and offers great volume, combining the charm of stone and exposed beams.
Ground floor: entrance hall, lounge-office, large 82m² (883 sq ft) living room with fireplace, kitchen, shower room, and several spaces used as a laundry room, boiler room and veranda/orangery.
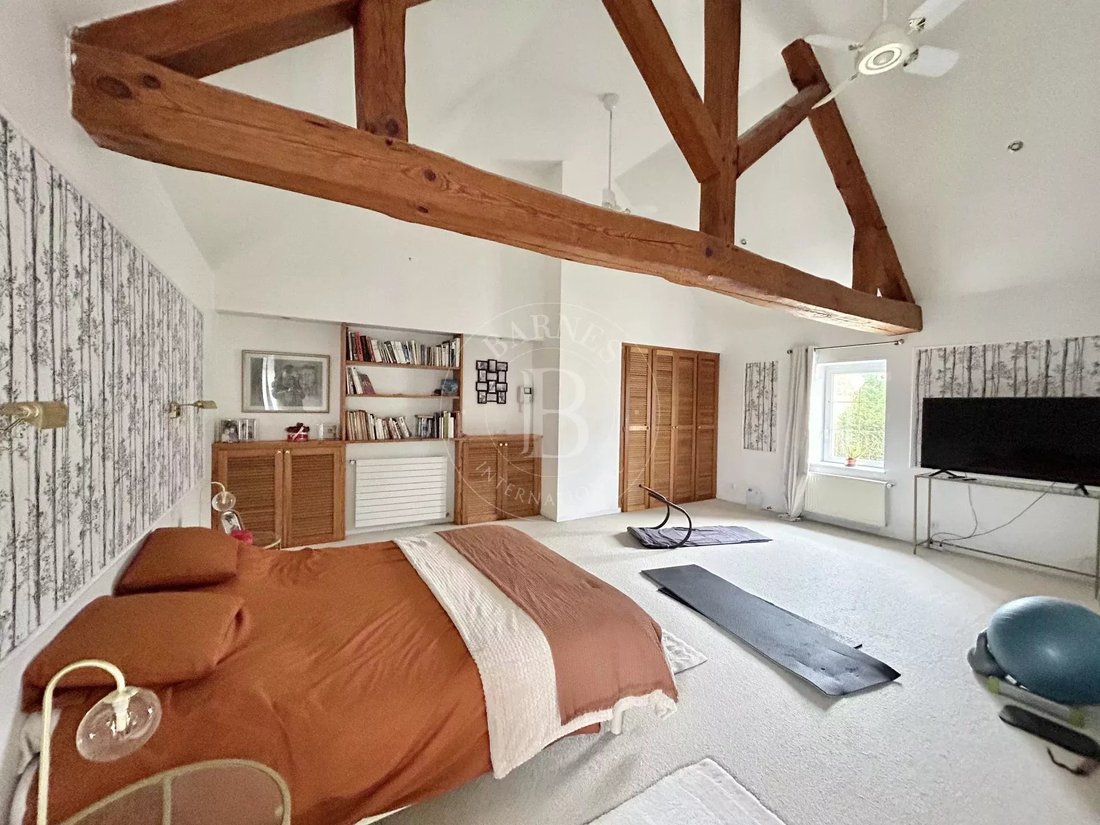
First floor: accessible by lift or staircase, 3 large bedrooms (between 20m² or 215 sq ft and 35m² or 377 sq ft), each of which has its own bath and shower room.
The wing reserved for the bed and breakfast activity comprises:
Ground floor: 1 shared entrance, 1 large breakfast room, 1 kitchen, 1 games room, 1 boiler room and a cellar.
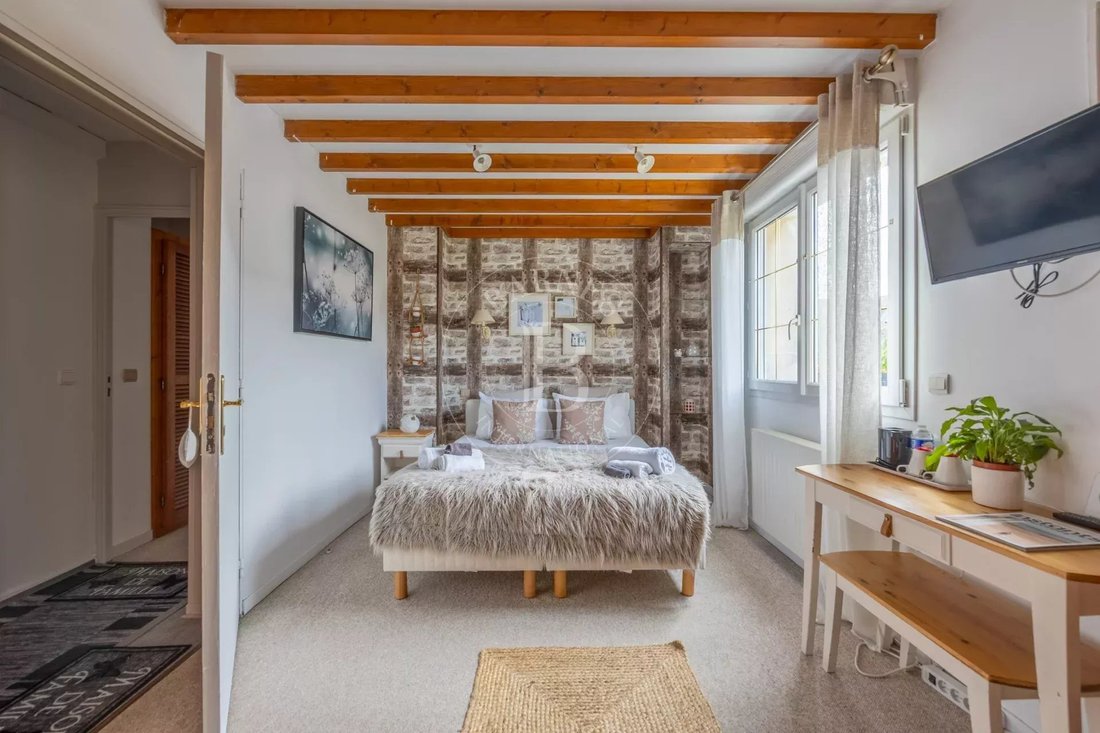
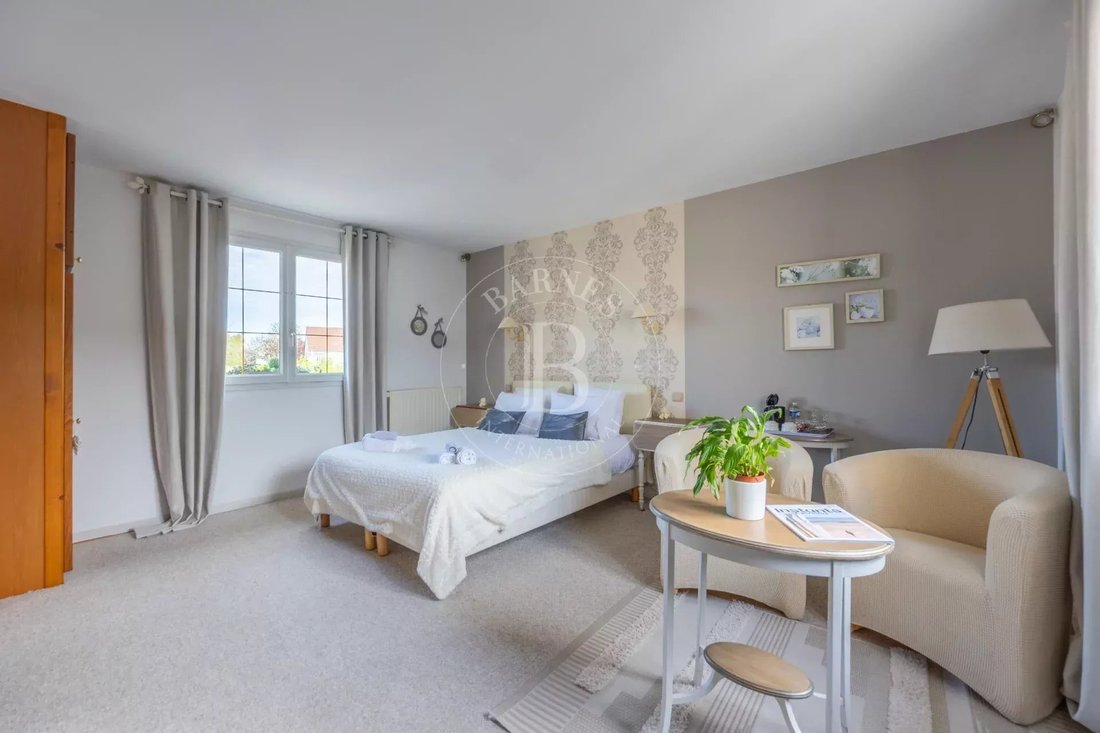
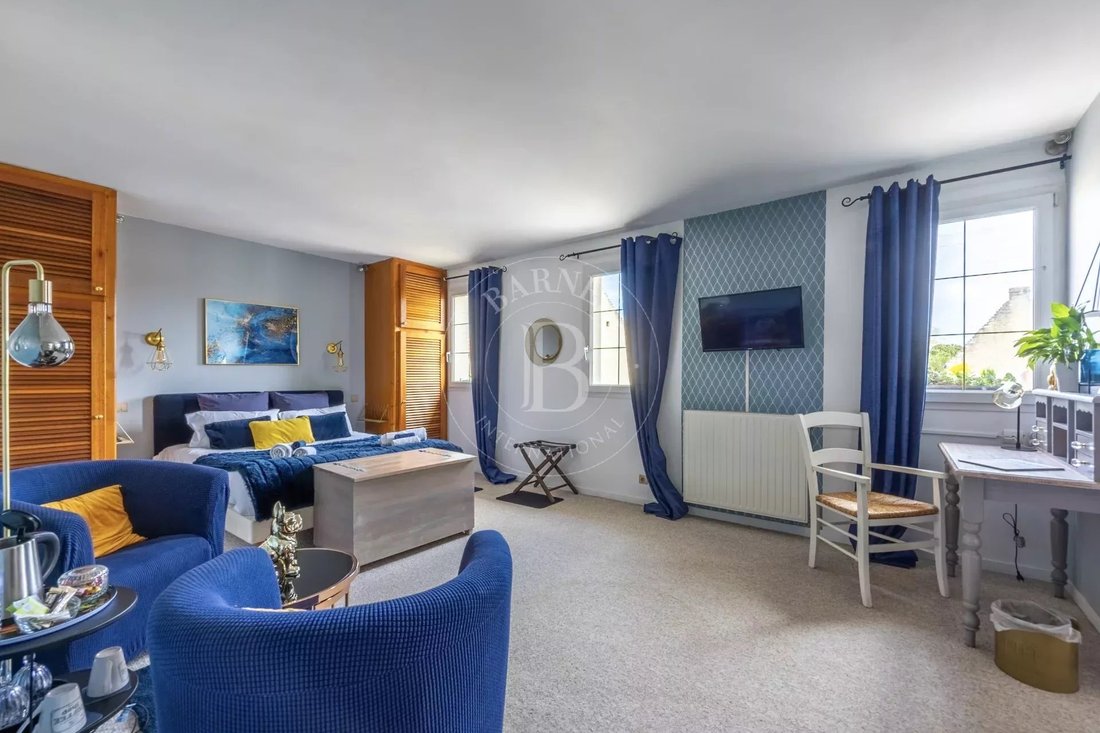
First floor: 2 spacious master suites with lounge and bathroom, and 3 bedrooms, each of which has its own shower room and toilet.
2nd floor: large attic apartment with fitted kitchen, living room, 2 bedrooms, 1 shower room with toilet, 1 separate toilet and an attic.
Plot with a courtyard and 775m² (8,342 sq ft) garden with shelter for two cars and a wood shed.
Barnes Normandy is also in the Côte de Nacre area!
From Ouistreham to Port en Bessin, and from Caen to Bayeux! Agency fees payable by vendor - Montant estimé des dépenses annuelles d’énergie pour un usage standard : 6750€ ~ 9200€ - Christophe LHOMME - Agent commercial - EI - RSAC 508 574 969
Le informazioni sui rischi a cui è esposta questa proprietà sono disponibili sul sito web di Géorisques: https://www.georisques.gouv.fr/
The building is divided into 2 separate wings. One part is reserved for the owners, the other is dedicated to the bed & breakfast business which is booming in this area filled with culture.
The main house built in Caen stone is a former stable and offers great volume, combining the charm of stone and exposed beams.
Ground floor: entrance hall, lounge-office, large 82m² (883 sq ft) living room with fireplace, kitchen, shower room, and several spaces used as a laundry room, boiler room and veranda/orangery.
First floor: accessible by lift or staircase, 3 large bedrooms (between 20m² or 215 sq ft and 35m² or 377 sq ft), each of which has its own bath and shower room.
The wing reserved for the bed and breakfast activity comprises:
Ground floor: 1 shared entrance, 1 large breakfast room, 1 kitchen, 1 games room, 1 boiler room and a cellar.
First floor: 2 spacious master suites with lounge and bathroom, and 3 bedrooms, each of which has its own shower room and toilet.
2nd floor: large attic apartment with fitted kitchen, living room, 2 bedrooms, 1 shower room with toilet, 1 separate toilet and an attic.
Plot with a courtyard and 775m² (8,342 sq ft) garden with shelter for two cars and a wood shed.
Barnes Normandy is also in the Côte de Nacre area!
From Ouistreham to Port en Bessin, and from Caen to Bayeux! Agency fees payable by vendor - Montant estimé des dépenses annuelles d’énergie pour un usage standard : 6750€ ~ 9200€ - Christophe LHOMME - Agent commercial - EI - RSAC 508 574 969
Le informazioni sui rischi a cui è esposta questa proprietà sono disponibili sul sito web di Géorisques: https://www.georisques.gouv.fr/
-
Tipo di proprietà
Casa
-
Anno di costruzione
1950
-
Prezzo/piede²
$140
Esplora la zona
Basly, Normandia, Francia
Visualizza su Google Maps
Prezzo per sqft
Basso
Alto
Hai chiesto informazioni su questa proprietà
L'agente La contatterà al più presto
Pubblicato da
14
Annunci
2024
Iscritto
Prenota una visita con Christophe Lhomme
Scegli una data e indica se preferisci un tour virtuale o di persona con l’agente.
Data preferita
Tipo di tour

Ultimo aggiornamento
Agosto 3
Prima pubblicazione
Settembre 26, 2025
Riferimento annuncio
84016141
Proprietà simili nelle vicinanze
Nuovi annunci a Basly

Esplora più immobili in vendita
tipi di proprietà Basly, Normandia, Francia
Basly, Normandia, Francia ricerche popolari
- Proprietà immobiliari con Terrazza a Basly, Normandia, Francia
- Proprietà immobiliari con Ufficio a Basly, Normandia, Francia
- Proprietà immobiliari con Ascensore a Basly, Normandia, Francia
- Proprietà immobiliari con Giardino a Basly, Normandia, Francia
- Proprietà immobiliari Equestre a Basly, Normandia, Francia
- Proprietà immobiliari con Camino a Basly, Normandia, Francia
- Proprietà immobiliari con Garage a Basly, Normandia, Francia
- Proprietà immobiliari Rinnovato a Basly, Normandia, Francia
Guide e storie correlate
La fiducia dei migliori broker del mondo
Gli agenti dietro le proprietà più straordinarie del mondo pubblicano su JamesEdition.
- Annunci di Sotheby's, Christie's, BARNES ed Engel & Völkers
- Ogni annuncio è verificato prima della pubblicazione
- Si metta in contatto diretto con agenti verificati
Continuando, accetta i nostri Termini e la nostra Informativa sulla privacy.