


$1,892,032
Attico DI Lusso Con Terrazza A Milano 3.0
- 3 Camere
- 4 Bagni
- 2,799 Sqft
- Aggiornato: Settembre 15
Informazioni sulla proprietà
La descrizione è stata tradotta automaticamente.
La descrizione viene visualizzata nella lingua originale.
Within the prestigious residential setting of the exclusive new development “Milano 3.0”, designed by Atelier Femia, we are pleased to offer for sale an exceptional penthouse of generous proportions, conceived to provide the highest level of residential comfort together with sophisticated contemporary style.
* 260 sqm
* 6th floor
* 50 sqm terrace overlooking the Milan skyline
* 260 sqm
* 6th floor
* 50 sqm terrace overlooking the Milan skyline
Within the prestigious residential setting of the exclusive new development “Milano 3.0”, designed by Atelier Femia, we are pleased to offer for sale an exceptional penthouse of generous proportions, conceived to provide the highest level of residential comfort together with sophisticated contemporary style.
* 260 sqm
* 6th floor
* 50 sqm terrace overlooking the Milan skyline
* Energy class A4 / LEED Silver certification
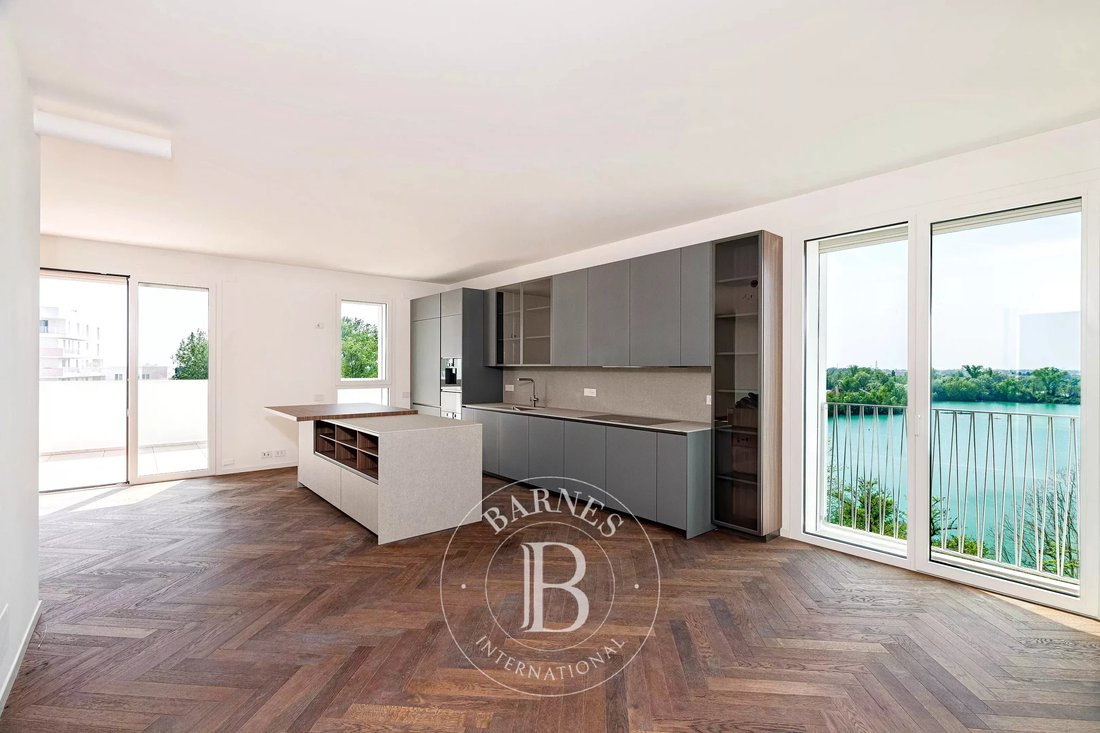
* Ernesto Meda kitchen with Miele appliances
* Gessi finishes
* 3 en-suite bedrooms with terrace access and complete privacy
* Large walk-in wardrobe
* Double garage
* Spacious cellar
* 24-hour concierge service
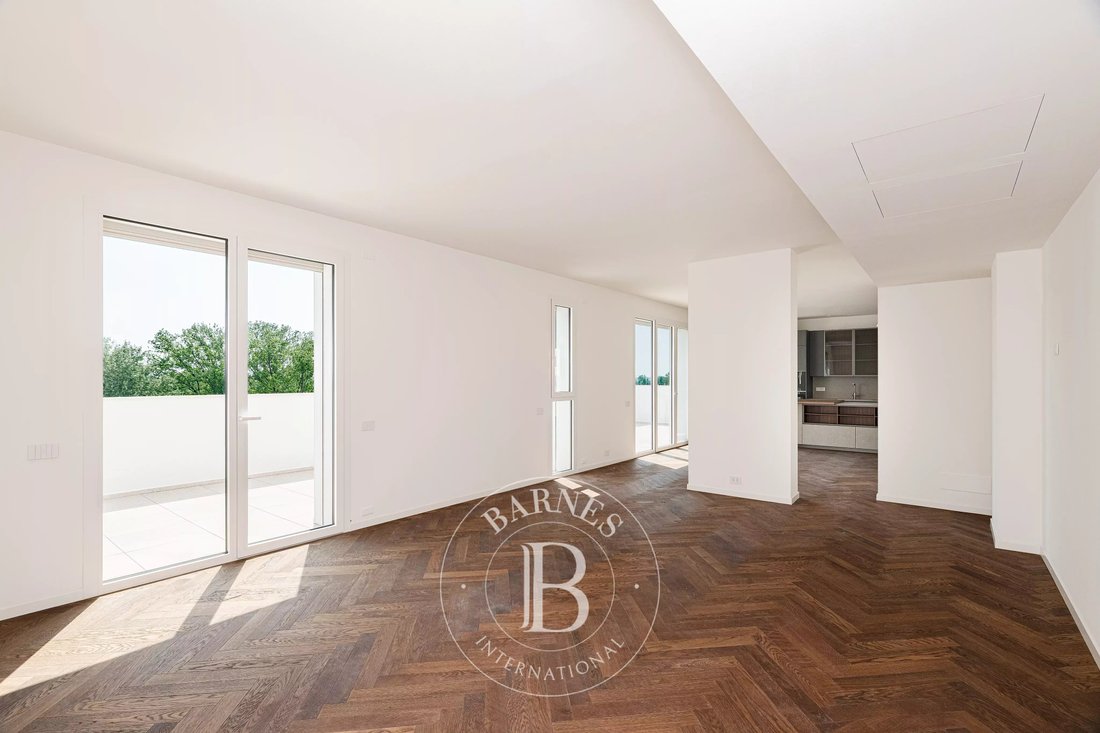
The property stands out for its bright, well-proportioned interiors, enhanced by expansive floor-to-ceiling windows that provide exceptional natural light and beautiful open views over the surrounding greenery.
The apartment is perfectly divided between the living and sleeping areas.
Living area
To the left of the entrance is a spacious and highly functional living area comprising a dining room, kitchen and an impressive double reception room, opening directly onto a wonderful panoramic terrace, ideal for both relaxing and entertaining.
A guest bathroom with laundry area completes the living space.
Sleeping area
The sleeping area is arranged into three distinct sections, designed to ensure maximum comfort and privacy.
Two spacious bedrooms each feature an en-suite bathroom and direct access to the covered terrace. One of the bedrooms also benefits from a generous walk-in wardrobe.
In addition, there is an elegant and independent master suite with a private balcony, en-suite bathroom with bathtub and a large bespoke walk-in wardrobe.
Finishes and features
The property is delivered with exceptionally high-end finishes and specifications:
* Hungarian herringbone oak parquet flooring
* Ernesto Meda kitchen with Miele appliances
* Bathrooms featuring Gessi taps, washbasins and sanitary ware
* Bespoke fitted wardrobes and walk-in closets
The “Milano 3.0” development represents a new way of living, centred around sustainability and quality of life:
* High standards of environmental sustainability and energy efficiency
* A4 energy rating and LEED Silver v4 certification
* Set within the unique surroundings of Parco Agricolo Sud Milano, with cycling and pedestrian paths as well as equipped outdoor areas
* Only 20 minutes from Milan city centre
* Exclusive services within the development
* Coworking area and multifunctional spaces
* 24-hour concierge service for residents’ every need
* Children’s play area and dedicated family spaces
* Bicycle and stroller storage
* Parcel lockers for secure deliveries
For further information or to arrange a viewing, please contact Barnes Milano on [hidden information] or email [[hidden information]](mailto:[hidden information]).
* 260 sqm
* 6th floor
* 50 sqm terrace overlooking the Milan skyline
* Energy class A4 / LEED Silver certification
* Ernesto Meda kitchen with Miele appliances
* Gessi finishes
* 3 en-suite bedrooms with terrace access and complete privacy
* Large walk-in wardrobe
* Double garage
* Spacious cellar
* 24-hour concierge service
The property stands out for its bright, well-proportioned interiors, enhanced by expansive floor-to-ceiling windows that provide exceptional natural light and beautiful open views over the surrounding greenery.
The apartment is perfectly divided between the living and sleeping areas.
Living area
To the left of the entrance is a spacious and highly functional living area comprising a dining room, kitchen and an impressive double reception room, opening directly onto a wonderful panoramic terrace, ideal for both relaxing and entertaining.
A guest bathroom with laundry area completes the living space.
Sleeping area
The sleeping area is arranged into three distinct sections, designed to ensure maximum comfort and privacy.
Two spacious bedrooms each feature an en-suite bathroom and direct access to the covered terrace. One of the bedrooms also benefits from a generous walk-in wardrobe.
In addition, there is an elegant and independent master suite with a private balcony, en-suite bathroom with bathtub and a large bespoke walk-in wardrobe.
Finishes and features
The property is delivered with exceptionally high-end finishes and specifications:
* Hungarian herringbone oak parquet flooring
* Ernesto Meda kitchen with Miele appliances
* Bathrooms featuring Gessi taps, washbasins and sanitary ware
* Bespoke fitted wardrobes and walk-in closets
The “Milano 3.0” development represents a new way of living, centred around sustainability and quality of life:
* High standards of environmental sustainability and energy efficiency
* A4 energy rating and LEED Silver v4 certification
* Set within the unique surroundings of Parco Agricolo Sud Milano, with cycling and pedestrian paths as well as equipped outdoor areas
* Only 20 minutes from Milan city centre
* Exclusive services within the development
* Coworking area and multifunctional spaces
* 24-hour concierge service for residents’ every need
* Children’s play area and dedicated family spaces
* Bicycle and stroller storage
* Parcel lockers for secure deliveries
For further information or to arrange a viewing, please contact Barnes Milano on [hidden information] or email [[hidden information]](mailto:[hidden information]).
-
Tipo di proprietà
Appartamento
-
Piani
7
-
Anno di costruzione
2026
-
Prezzo/piede²
$676
Caratteristiche
- Giardino
- Terrazza
- Garage
- Vista sull'acqua
- Ascensore
- Cabina armadio
- Vista panoramica / Scenica
- Cancello
- Piano cottura a gas
Caratteristiche
Lot
Interni
- Aria condizionata
- Isola della cucina
- Piano cottura a gas
- Bar
- Ascensore
- Cabina armadio
Outdoor
Esplora la zona
Via 25 Novembre, Basiglio, Lombardia, Italia
Visualizza su Google Maps
Prezzo per sqft
Basso
Alto
Situata a Basiglio, a sud di Milano, questa proprietà offre un facile accesso al centro città e all’aeroporto di Linate. Circondata da aree verdi e vicina a vie di comunicazione principali, garantisce un ambiente residenziale tranquillo con prossimità a ristoranti di lusso, centri commerciali e circoli di golf. Ben collegata con i trasporti pubblici e a breve distanza dalle attrazioni culturali, è ideale per uno stile di vita di lusso che unisce natura e comodità urbana.
Ottieni luoghi vicini
Attrazioni
Scuole
Aeroporto di Milano Linate
Aeroporto
20 min
Stazione ferroviaria Milano Rogoredo
Stazione ferroviaria
15 min
Marina di Milano
Porto / Marina
25 min
Golf Club Castello Tolcinasco
Golf & Country Clubs
10 min
Castello Visconti
Cultura e patrimonio
8 min
Distretto commerciale CityLife
Shopping & Lifestyle
20 min
QC Termemilano Spa di lusso
Benessere di lusso e spa
22 min
Scuola Internazionale di Milano
Scuola internazionale
18 min
Scuola primaria Basiglio
Scuola pubblica
5 min
Liceo Scientifico Statale Leonardo da Vinci
Scuola pubblica
20 min
Iscritto da 2 anni
Hai chiesto informazioni su questa proprietà
L'agente La contatterà al più presto
Pubblicato da
35
Annunci
2024
Iscritto
Prenota una visita con the agent
Scegli una data e indica se preferisci un tour virtuale o di persona con l’agente.
Data preferita
Tipo di tour
Ultimo aggiornamento
Settembre 15
Prima pubblicazione
Sep 15
Riferimento annuncio
87351271
La fiducia dei migliori broker del mondo
Gli agenti dietro le proprietà più straordinarie del mondo pubblicano su JamesEdition.
- Annunci di Sotheby's, Christie's, BARNES ed Engel & Völkers
- Ogni annuncio è verificato prima della pubblicazione
- Si metta in contatto diretto con agenti verificati
Continuando, accetta i nostri Termini e la nostra Informativa sulla privacy.