$896,102
Villa Baschi
- 10 Camere
- 8 Bagni
- 6,244 Sqft
- 1.49 Ac lot
- Aggiornato: Febbraio 18
- 4
Informazioni sulla proprietà
La descrizione è stata tradotta automaticamente.
La descrizione viene visualizzata nella lingua originale.
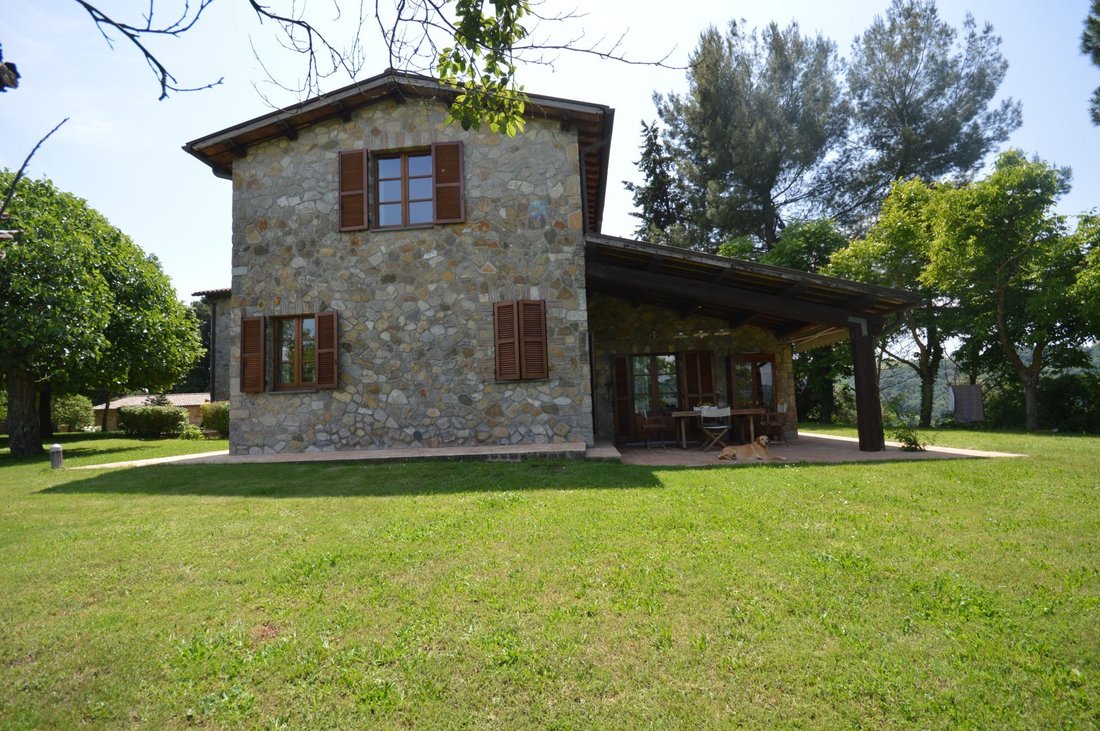
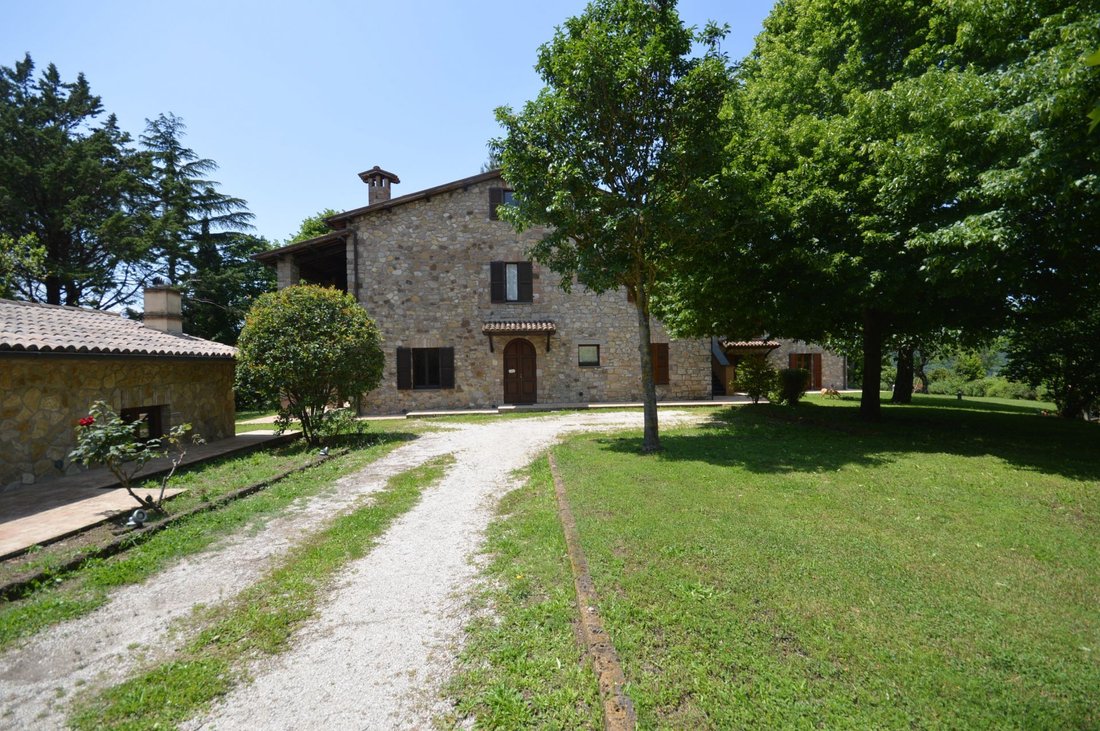
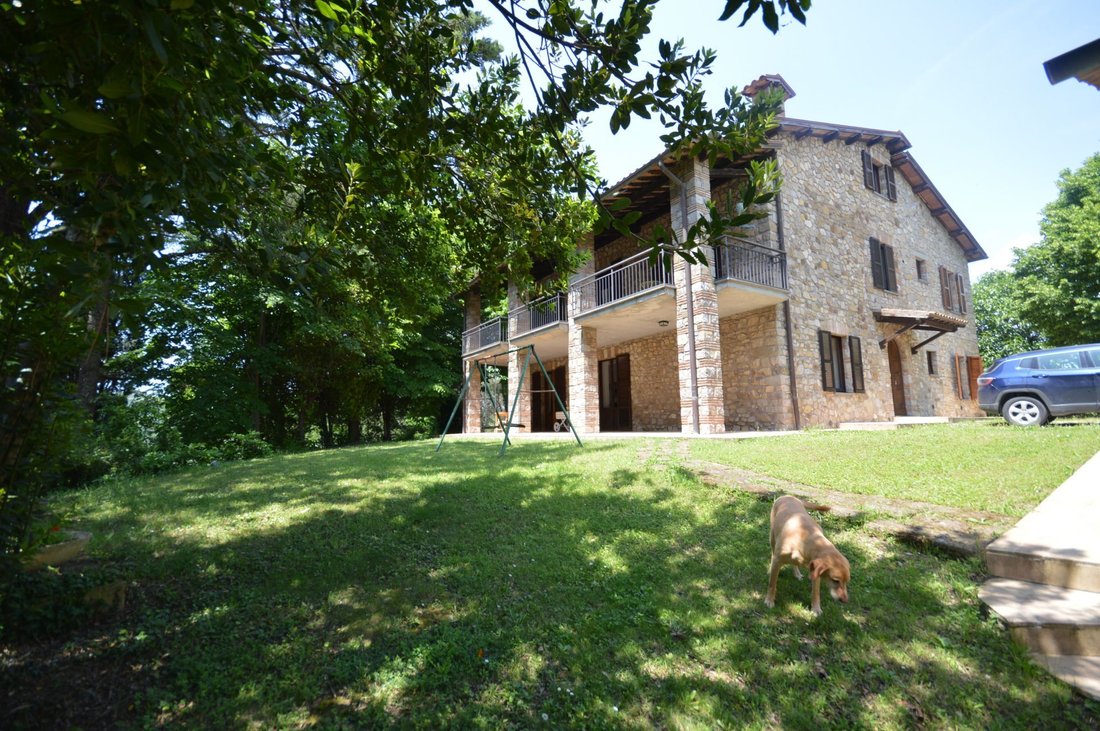
Situata a circa 15 km da Orvieto, nei pressi di Baschi, questa struttura
è composta da 3 unità abitative, di cui 2 adiacenti e la terza è una
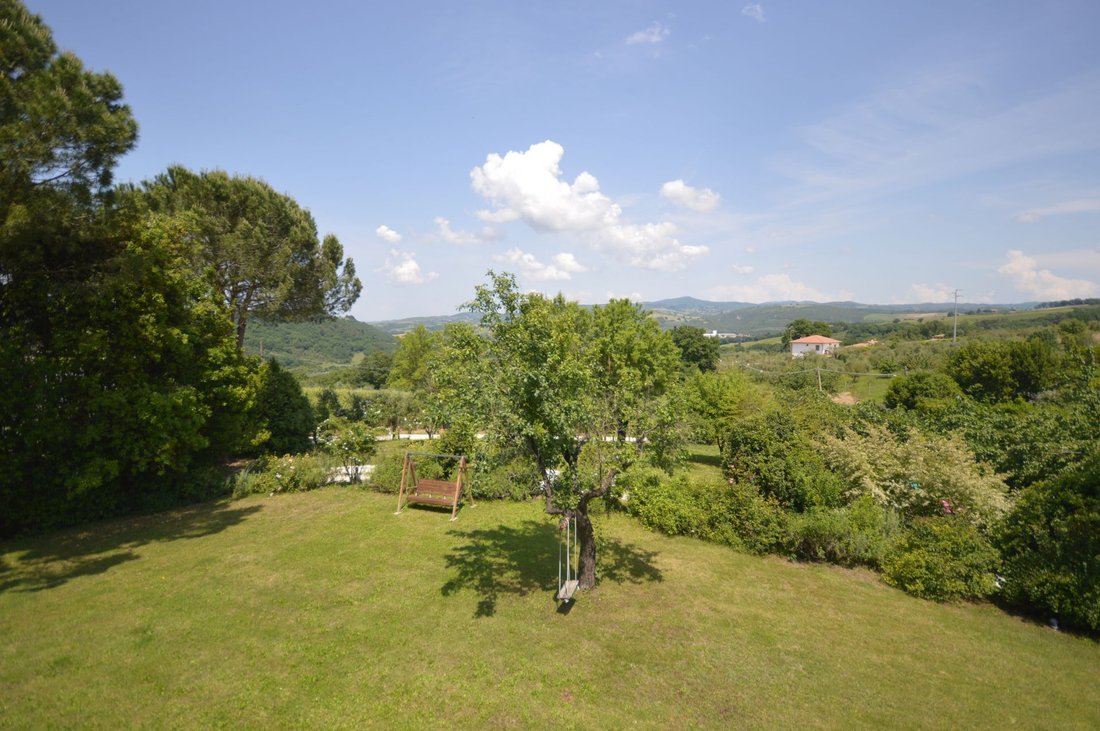
unità indipendente, il tutto circondato da 6000 mq di terreno recintato e una piscina
(14 x 5,5) La casa principale, in parte una vecchia casa colonica e attualmente la principale
la residenza dei proprietari è stata completamente ricostruita
è composta da 3 unità abitative, di cui 2 adiacenti e la terza è una
unità indipendente, il tutto circondato da 6000 mq di terreno recintato e una piscina
(14 x 5,5) La casa principale, in parte una vecchia casa colonica e attualmente la principale
la residenza dei proprietari è stata completamente ricostruita
Located about 15 km from Orvieto, near Baschi, this property
consists of 3 residential units, 2 of which are adjacent and the third is an
independent unit, all surrounded by 6000 sqm of fenced land and a swimming pool
(14 x 5.5)The main house, partly an old farmhouse and currently the main
residence of the owners was completely rebuilt around 1999, it’s on 2 levels +
attic and
consists of 3 residential units, 2 of which are adjacent and the third is an
independent unit, all surrounded by 6000 sqm of fenced land and a swimming pool
(14 x 5.5)The main house, partly an old farmhouse and currently the main
residence of the owners was completely rebuilt around 1999, it’s on 2 levels +
attic and
Situata a circa 15 km da Orvieto, nei pressi di Baschi, questa struttura
è composta da 3 unità abitative, di cui 2 adiacenti e la terza è una
unità indipendente, il tutto circondato da 6000 mq di terreno recintato e una piscina
(14 x 5,5) La casa principale, in parte una vecchia casa colonica e attualmente la principale
la residenza dei proprietari è stata completamente ricostruita intorno al 1999, è disposta su 2 livelli +
mansardata e ha una superficie di circa 250 metri quadrati. Internamente è ben rifinita con pavimenti in parquet ed è
composto al piano terra da soggiorno, sala da pranzo, cucina, lavanderia
camera, studio e bagno e portico; al primo piano 1 camera matrimoniale con
cabina armadio 1 bagno con vasca e doccia, disimpegno 1 camera da letto con
letto matrimoniale, 1 camera matrimoniale, 1 bagno con doccia, disimpegno con
collegamenti per realizzare una cucina e scale che conducono alla mansarda (mansarda). La seconda unità risale
risalente al 1984, una parte è stata restaurata nel 1999, internamente è meno moderna ma
ben diviso e in ottime condizioni. Ha una superficie di circa
250 m2 su 2 livelli più mansarda, ed è attualmente utilizzato come BB. Piano terra: soggiorno con camino, cucina con
caminetto, angolo cottura e accesso al portico, piccola lavanderia, cantina,
1 dispensa, una camera matrimoniale, 1 bagno con doccia. Primo piano: disimpegno, camera matrimoniale con terrazza, interno
bagno di servizio, 1 camera singola, 1 camera matrimoniale con accesso alla terrazza
e bagno con vasca. Secondo piano (Mansarda): accesso tramite scala a chiocciola, disimpegno,
2 camere singole e bagno di servizio. 3° unità abitativa: annesso indipendente costruito nel 2006 nel
stile rustico. Ha una superficie di 80 metri quadrati tutti su un unico piano,
lo stile è raffinato ed elegante con terracotta fatta a mano. È un ampio soggiorno con camino e spazio aperto
forno a legna in stile con angolo cottura, 1 camera matrimoniale e bagno con
doccia. Una piccola cantina fresca per il vino.
Utenze: acqua comunale, pozzo, impianto di irrigazione, metano
riscaldamento suddiviso in 5 aree.
è composta da 3 unità abitative, di cui 2 adiacenti e la terza è una
unità indipendente, il tutto circondato da 6000 mq di terreno recintato e una piscina
(14 x 5,5) La casa principale, in parte una vecchia casa colonica e attualmente la principale
la residenza dei proprietari è stata completamente ricostruita intorno al 1999, è disposta su 2 livelli +
mansardata e ha una superficie di circa 250 metri quadrati. Internamente è ben rifinita con pavimenti in parquet ed è
composto al piano terra da soggiorno, sala da pranzo, cucina, lavanderia
camera, studio e bagno e portico; al primo piano 1 camera matrimoniale con
cabina armadio 1 bagno con vasca e doccia, disimpegno 1 camera da letto con
letto matrimoniale, 1 camera matrimoniale, 1 bagno con doccia, disimpegno con
collegamenti per realizzare una cucina e scale che conducono alla mansarda (mansarda). La seconda unità risale
risalente al 1984, una parte è stata restaurata nel 1999, internamente è meno moderna ma
ben diviso e in ottime condizioni. Ha una superficie di circa
250 m2 su 2 livelli più mansarda, ed è attualmente utilizzato come BB. Piano terra: soggiorno con camino, cucina con
caminetto, angolo cottura e accesso al portico, piccola lavanderia, cantina,
1 dispensa, una camera matrimoniale, 1 bagno con doccia. Primo piano: disimpegno, camera matrimoniale con terrazza, interno
bagno di servizio, 1 camera singola, 1 camera matrimoniale con accesso alla terrazza
e bagno con vasca. Secondo piano (Mansarda): accesso tramite scala a chiocciola, disimpegno,
2 camere singole e bagno di servizio. 3° unità abitativa: annesso indipendente costruito nel 2006 nel
stile rustico. Ha una superficie di 80 metri quadrati tutti su un unico piano,
lo stile è raffinato ed elegante con terracotta fatta a mano. È un ampio soggiorno con camino e spazio aperto
forno a legna in stile con angolo cottura, 1 camera matrimoniale e bagno con
doccia. Una piccola cantina fresca per il vino.
Utenze: acqua comunale, pozzo, impianto di irrigazione, metano
riscaldamento suddiviso in 5 aree.
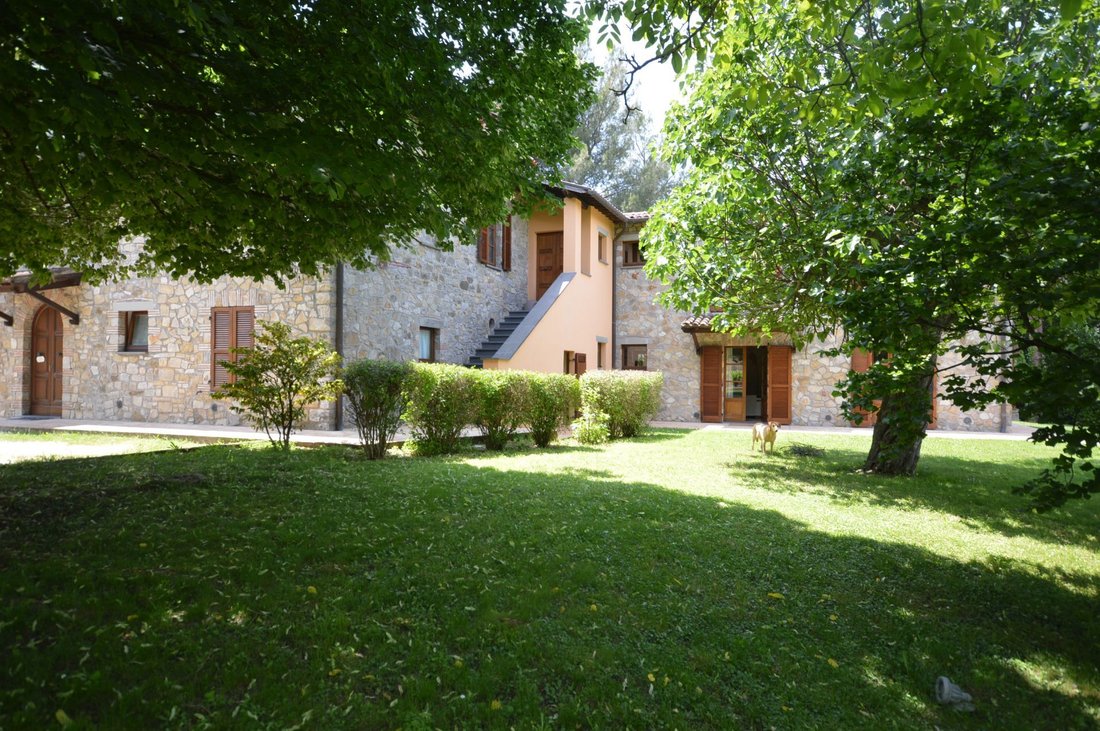
Located about 15 km from Orvieto, near Baschi, this property
consists of 3 residential units, 2 of which are adjacent and the third is an
independent unit, all surrounded by 6000 sqm of fenced land and a swimming pool
(14 x 5.5)The main house, partly an old farmhouse and currently the main
residence of the owners was completely rebuilt around 1999, it’s on 2 levels +
attic and it has a floor area of about 250 square meters. Internally it is well finished with parquet floors and it is
composed on the ground floor of a living room, dining room, kitchen, laundry
room, study and bathroom and porch; on the first floor 1 double bedroom with
walk-in closet 1 bathroom with tub and shower, hallway 1 bedroom with a
queen-size bed, 1 double bedroom 1 bathroom with shower, hallway with
connections for making a kitchen and stairs leading to the attic ( attic). The second unit dates
back to 1984, a part was restored in 1999, internally it is less modern but
well divided and in excellent condition. It has a floor area of approximately
250 m2 on 2 levels + attic, and it’s currently used as a BB. Ground floor: living room with fireplace, kitchen with
fireplace, kitchenette, and access to the porch, small laundry room, basement,
1 pantry, a double bedroom, 1 bathroom with shower. First floor: hallway, double bedroom with terrace, internal
service bathroom, 1 single bedroom, 1 double bedroom with access to the terrace
and bathroom with tub. Second floor (Attic): access via spiral staircase, hallway,
2 single bedrooms and service [hidden information] housing unit: independent annex built in 2006 in
farmhouse style. It has a floor area of 80 square meters all on one floor,
the style is refined and elegant with handmade terracotta. It is a large living room with fireplace and open space
style wood-burning oven with kitchenette, 1 double bedroom and bathroom with
shower. A small cool cellar for wine.
Utilities: Municipal water, well, irrigation system, methane
heating divided into 5 areas.
consists of 3 residential units, 2 of which are adjacent and the third is an
independent unit, all surrounded by 6000 sqm of fenced land and a swimming pool
(14 x 5.5)The main house, partly an old farmhouse and currently the main
residence of the owners was completely rebuilt around 1999, it’s on 2 levels +
attic and it has a floor area of about 250 square meters. Internally it is well finished with parquet floors and it is
composed on the ground floor of a living room, dining room, kitchen, laundry
room, study and bathroom and porch; on the first floor 1 double bedroom with
walk-in closet 1 bathroom with tub and shower, hallway 1 bedroom with a
queen-size bed, 1 double bedroom 1 bathroom with shower, hallway with
connections for making a kitchen and stairs leading to the attic ( attic). The second unit dates
back to 1984, a part was restored in 1999, internally it is less modern but
well divided and in excellent condition. It has a floor area of approximately
250 m2 on 2 levels + attic, and it’s currently used as a BB. Ground floor: living room with fireplace, kitchen with
fireplace, kitchenette, and access to the porch, small laundry room, basement,
1 pantry, a double bedroom, 1 bathroom with shower. First floor: hallway, double bedroom with terrace, internal
service bathroom, 1 single bedroom, 1 double bedroom with access to the terrace
and bathroom with tub. Second floor (Attic): access via spiral staircase, hallway,
2 single bedrooms and service [hidden information] housing unit: independent annex built in 2006 in
farmhouse style. It has a floor area of 80 square meters all on one floor,
the style is refined and elegant with handmade terracotta. It is a large living room with fireplace and open space
style wood-burning oven with kitchenette, 1 double bedroom and bathroom with
shower. A small cool cellar for wine.
Utilities: Municipal water, well, irrigation system, methane
heating divided into 5 areas.
-
Tipo di proprietà
Villa
-
Anno di costruzione
2023
-
Prezzo/piede²
$143
Caratteristiche
- Giardino
- Piscina
- Terrazza
- Camino
- Eliporto
- Cantina
- Campo da tennis
- Ascensore
- Centro Fitness / Palestra
Caratteristiche
Lot
- Vista sulle montagne
- Nuove costruzioni
Interni
- Soffitto alto
- Ufficio
- Camino
- Lavanderia
- Cantina
- Ascensore
- Seminterrato
- Cabina armadio
- Centro Fitness / Palestra
Outdoor
- Terrazza
- Balcone
- Eliporto
- Piscina
- Campo da tennis
- Giardino
Esplora la zona
Baschi, 06055, Italy
Visualizza su Google Maps
Prezzo per sqft
Basso
Alto
La proprietà a Baschi, Umbria, offre una vita tranquilla circondata da paesaggi toscani mozzafiato, vigneti rinomati e siti storici. Situata a breve distanza da Orvieto, offre accesso ad attrazioni culturali e cucina raffinata. Raggiungi Roma in 90 minuti per un mix di pace rurale ed eccitazione urbana. Ottime opportunità di degustazione di vini e pittoreschi sentieri di campagna offrono uno stile di vita unico.
Ottieni luoghi vicini
Attrazioni
Scuole
Aeroporto di Roma Fiumicino
Aeroporto
115 min
Stazione di Orvieto
Stazione ferroviaria
20 min
Duomo di Orvieto
Cultura e Patrimonio
25 min
Castello di Torre Alfina
Cultura e Patrimonio
35 min
Scuola Montessori Internazionale Perugia
Scuola Internazionale
60 min
Iscritto da 5 anni
Hai chiesto informazioni su questa proprietà
L'agente La contatterà al più presto
Pubblicato da
26
Annunci
2021
Iscritto
Prenota una visita con the agent
Scegli una data e indica se preferisci un tour virtuale o di persona con l’agente.
Data preferita
Tipo di tour
Ultimo aggiornamento
Febbraio 18
Prima pubblicazione
Jul 20, 2023
Riferimento annuncio
NV786
Proprietà simili nelle vicinanze
Nuovi annunci a Baschi







Esplora più immobili in vendita
Baschi, Umbria, Italia ricerche popolari
- Proprietà immobiliari Vista panoramica / Scenica a Baschi, Umbria, Italia
- Proprietà immobiliari con Ascensore a Baschi, Umbria, Italia
- Proprietà immobiliari Alta quota a Baschi, Umbria, Italia
- Proprietà immobiliari Nuove costruzioni a Baschi, Umbria, Italia
- Proprietà immobiliari con Centro Fitness / Palestra a Baschi, Umbria, Italia
- Proprietà immobiliari con Eliporto a Baschi, Umbria, Italia
Guide e storie correlate
La fiducia dei migliori broker del mondo
Gli agenti dietro le proprietà più straordinarie del mondo pubblicano su JamesEdition.
- Annunci di Sotheby's, Christie's, BARNES ed Engel & Völkers
- Ogni annuncio è verificato prima della pubblicazione
- Si metta in contatto diretto con agenti verificati
Continuando, accetta i nostri Termini e la nostra Informativa sulla privacy.