


$1,306,539
In Vendita A Bascharage: Casa Bifamiliare Splendidamente Ristrutturata Con Terrazza, Giardino E Bosco VI
- 4 Camere
- 2 Bagni
- 1,713 Sqft
- Aggiornato: Ottobre 20
Informazioni sulla proprietà
La descrizione è stata tradotta automaticamente.
La descrizione viene visualizzata nella lingua originale.
CDBimmo presents this semi-detached house in Bascharage, offered for sale at €1,169,000.
Approx. 159.06 m² of living space | Plot of approx. 625 m² | Available immediately
Unobstructed forest views, a south-west-facing aspect and dual-aspect living spaces give this home an abundance of natural light and a wonderful connection to its green surroundings. The kitchen opens onto a private 35 m
CDBimmo presents this semi-detached house in Bascharage, offered for sale at €1,169,000.
Approx. 159.06 m² of living space | Plot of approx. 625 m² | Available immediately
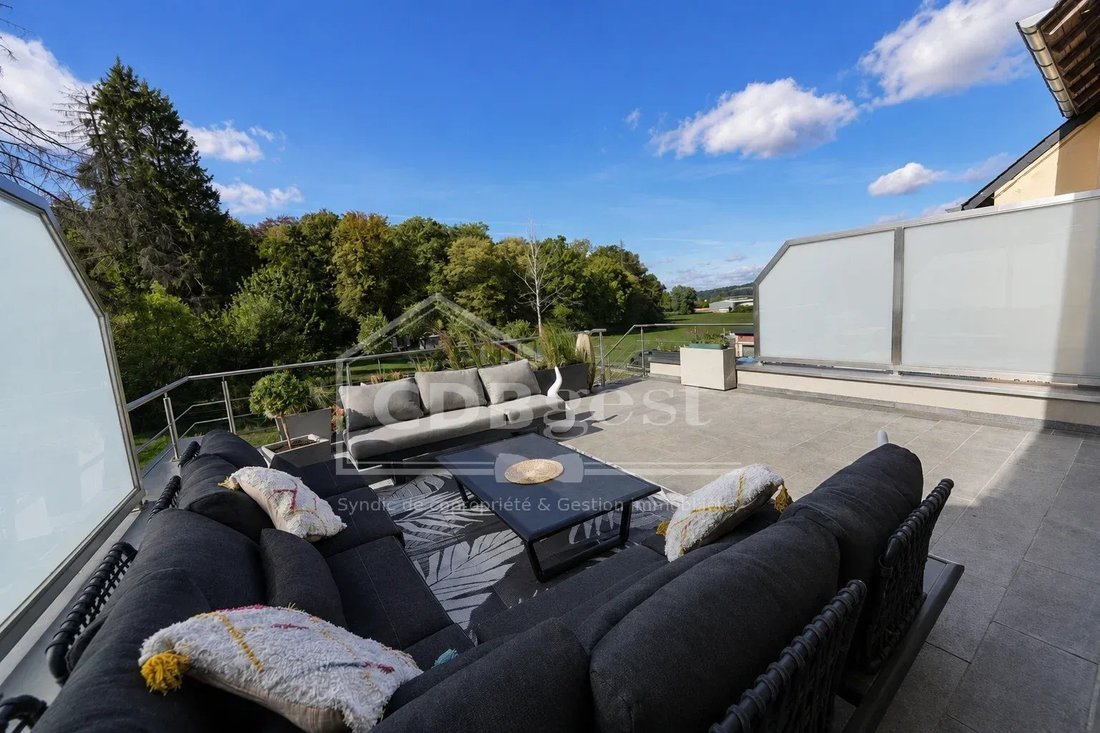
Unobstructed forest views, a south-west-facing aspect and dual-aspect living spaces give this home an abundance of natural light and a wonderful connection to its green surroundings. The kitchen opens onto a private 35 m² terrace that is not overlooked, with direct access to the garden from this first-floor level.
Built in 1968, the house was fully renovated in 2015, with further outdoor improvements completed in 2020. Its versatile spaces and mixed residential and commercial use offer scope for a variety of lifestyles and projects.
Highlights
• A leafy setting with outdoor spaces that extend the living areas.
• Comprehensive renovation, from building services to insulation.
• Flexible rooms for hobbies, working from home or family needs.
• The opportunity to combine a home with professional premises.
First floor: bright living spaces
• Dual-aspect living room and dining area.
• Contemporary open-plan kitchen, fully equipped with Siemens appliances.
• Approx. 35 m² terrace with a canopy, lighting and infrared heating, connected directly to the garden.
• Additional room currently used for storage, with potential for use as an office or playroom.
Second floor: sleeping accommodation
• Main bedroom with a dressing room.
• Second bedroom.
• Open-plan study area.
• Bathroom with a bathtub, shower and WC.
• Landing.
Top floor
• Insulated and fitted-out attic.
Ground floor: spaces to suit your needs
This level includes two rooms originally designed as bedrooms, which could be returned to their original use to suit the future owners’ needs.
• Bedroom currently fitted out as a home cinema, with suitable technical equipment and sound insulation.
• Small bedroom currently used for storage.
• Cloakroom.
• Entrance hall.
• Shower room with WC.
• Laundry room.
• Storage room.
• Large garage with one indoor parking space (can accommodate one small car and one large car).
• Outdoor parking space.
Garden and outbuildings
• Garden accessible from the first-floor terrace.
• Garden shed on a concrete base.
• Dedicated bin storage area.
Renovation and features
• Renewed electrical wiring, water pipes and heating pipes.
• Renewed internal and external drainage pipes, with drainage installed around the house.
• Replaced and insulated roof.
• Insulated façade.
• Concrete floor slabs.
• PVC window frames with thermal and acoustic double glazing.
• Electric shutters with smart-home controls.
• Air conditioning.
• Insect screens.
• Buderus gas boiler installed in 2016.
• Provision for a wood-burning or pellet stove.
• Front door and garage door replaced during the renovation.
• Alarm system and video surveillance.
• Fibre-optic connection.
Energy performance
• Energy performance rating: D.
• Thermal insulation rating: C.
Visit the property to experience its bright rooms, forest views and the seamless connection between the living spaces, terrace and garden.
Contact
For further information or to arrange a viewing, please contact us:
CDBgest / CDBimmo
Tel.: [hidden information] or 28 80 28 80
Email: [hidden information]
Website: [hidden information]
Looking to sell or rent out your property? Place your trust in CDBgest, a member of the Chambre immobilière and the Chamber of Commerce of the Grand Duchy of Luxembourg.
Complimentary valuation – Local expertise – Personalised support
-
Tipo di proprietà
Casa
-
Piani
3
-
Prezzo/piede²
$763
-
Consumo
D
Caratteristiche
- Giardino
- Terrazza
- Garage
- Cucina aperta
- Cinema
- Camino
- Vista panoramica / Scenica
- Aria condizionata
- Rinnovato
Caratteristiche
Lot
- Vista panoramica / Scenica
- Privacy
- Rinnovato
Interni
- Camino
- Aria condizionata
- Bar
- Cinema
- Cucina aperta
Outdoor
- Terrazza
- Parcheggio
- Garage
- Spazio di vita all'aperto
- Giardino
Esplora la zona
Käerjeng, Lussemburgo, Lussemburgo
Visualizza su Google Maps
Prezzo per sqft
Basso
Alto
Iscritto da 2 anni
Hai chiesto informazioni su questa proprietà
L'agente La contatterà al più presto
Pubblicato da
4
Annunci
2025
Iscritto
Prenota una visita con the agent
Scegli una data e indica se preferisci un tour virtuale o di persona con l’agente.
Data preferita
Tipo di tour
Ultimo aggiornamento
Ottobre 20
Prima pubblicazione
Ottobre 12
Riferimento annuncio
87349150
La fiducia dei migliori broker del mondo
Gli agenti dietro le proprietà più straordinarie del mondo pubblicano su JamesEdition.
- Annunci di Sotheby's, Christie's, BARNES ed Engel & Völkers
- Ogni annuncio è verificato prima della pubblicazione
- Si metta in contatto diretto con agenti verificati
Continuando, accetta i nostri Termini e la nostra Informativa sulla privacy.