$1,303,960
Residenza Unifamiliare a Bartonville
- 4 Camere
- 7 Bagni
- 4,385 Sqft
- 9,105 Sqft lot
- Aggiornato: Novembre 11
- Fonte: North Texas Real Estate Information Systems (NTREIS) MLS#21432382
Informazioni sulla proprietà
La descrizione è stata tradotta automaticamente.
La descrizione viene visualizzata nella lingua originale.
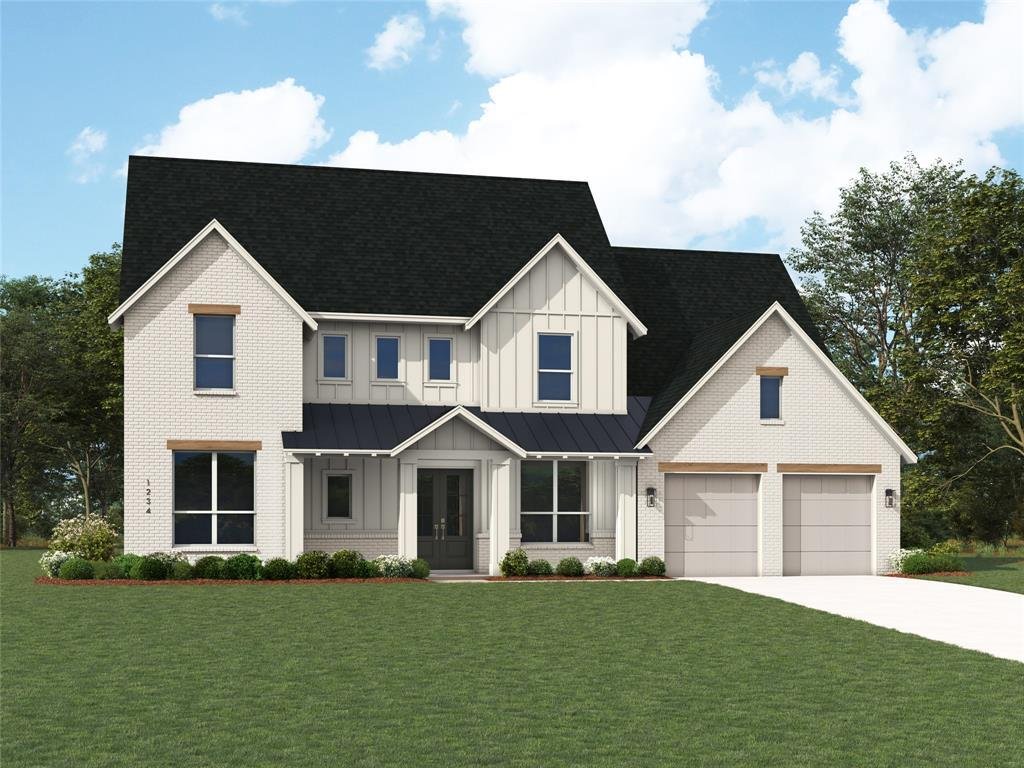
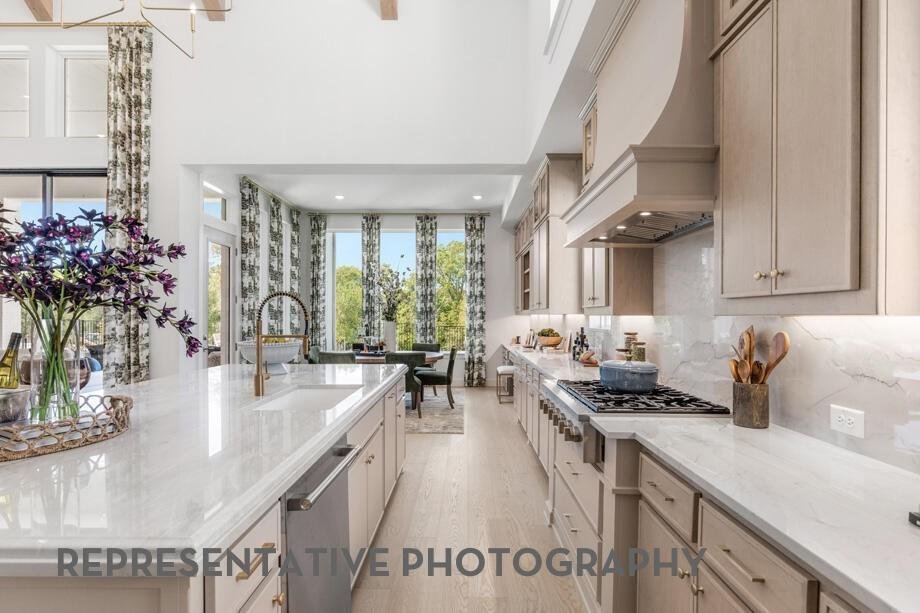
Model Home Plan !! Introducing the stunning Palermo plan, where livable luxury meets thoughtful design. As you step into the elegant foyer, you’ll find a private guest suite on one side and a spacious study on the other, offering ideal spaces for relaxation and productivity. The grand curved staircase, a true centerpiece, leads to a dynamic entertainment space that promises to impress. At the hear
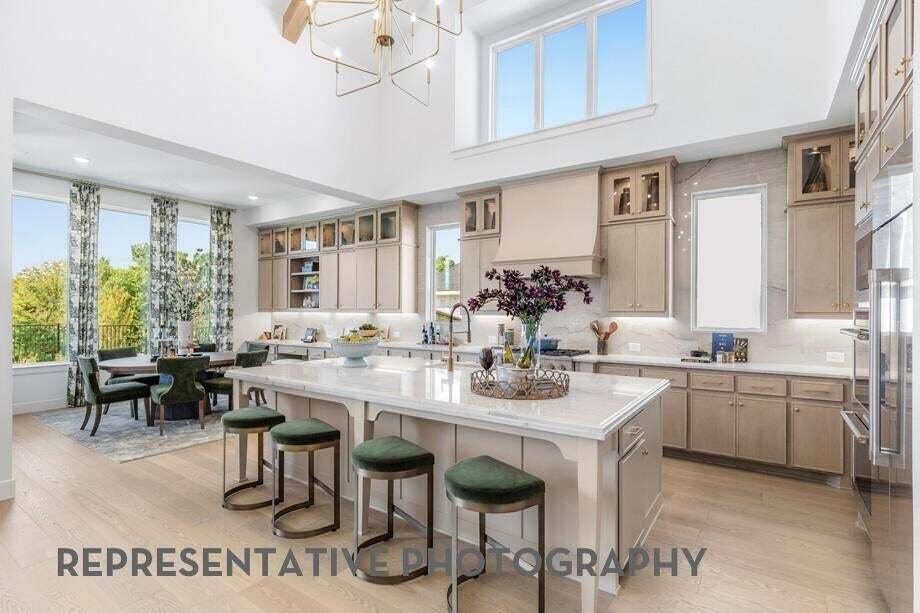
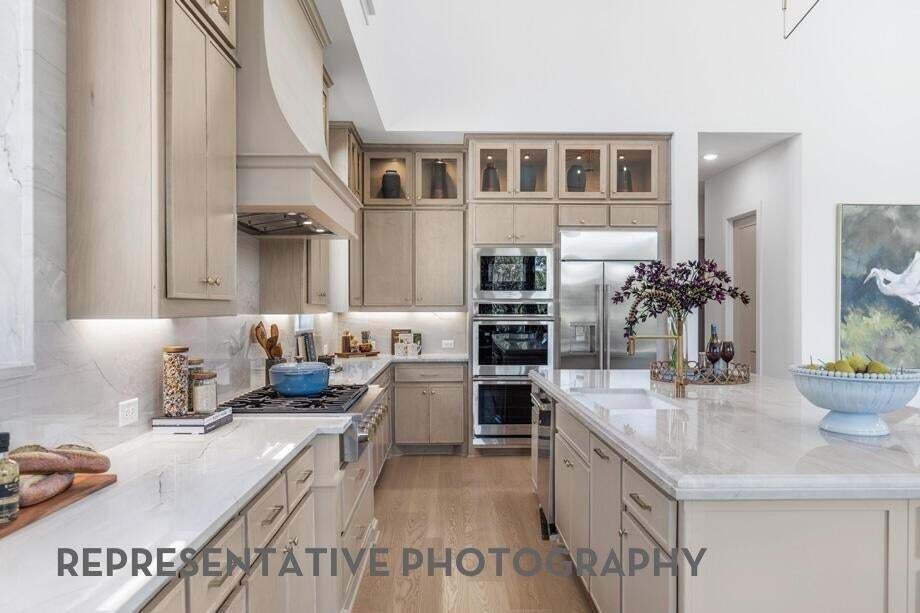
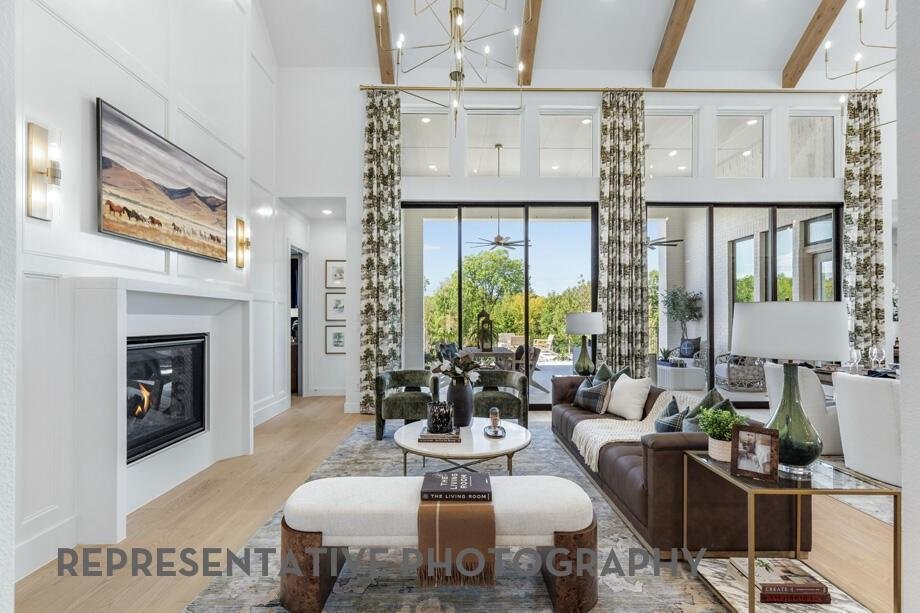
Model Home Plan !! Introducing the stunning Palermo plan, where livable luxury meets thoughtful design. As you step into the elegant foyer, you’ll find a private guest suite on one side and a spacious study on the other, offering ideal spaces for relaxation and productivity. The grand curved staircase, a true centerpiece, leads to a dynamic entertainment space that promises to impress. At the heart of the home, the open-concept living, dining, and kitchen areas create a seamless flow. A cozy breakfast nook adds a touch of charm for casual dining experiences. A conveniently located powder room, accessible from the back patio, serves as a pool bath–perfect for outdoor living and entertaining.
Venture upstairs to discover a spacious game room, perfect for leisure and fun. There are also two secondary bedrooms, each featuring their own private bathroom for ultimate convenience and privacy. The Palermo plan blends elegance, comfort, and functionality.
Some photos are representative photography or virtually staged.
Venture upstairs to discover a spacious game room, perfect for leisure and fun. There are also two secondary bedrooms, each featuring their own private bathroom for ultimate convenience and privacy. The Palermo plan blends elegance, comfort, and functionality.
Some photos are representative photography or virtually staged.
-
Tipo di proprietà
Casa
-
Anno di costruzione
2026
-
Prezzo/piede²
$297
Caratteristiche
- Garage
- Cabina armadio
- Camino
- Giardino
- Cucina aperta
- Sala giochi
- Pergola
- Spazio di vita all'aperto
- Piano cottura a gas
Caratteristiche
Interni
- Soffitto alto
- Ufficio
- Camino
- Isola della cucina
- Piano cottura a gas
- Bar
- Sala giochi
- Cucina aperta
- Controsoffitti in pietra
- Cabina armadio
Outdoor
- Garage
- Spazio di vita all'aperto
- Pergola
- Giardino
Esplora la zona
1808 Wheatgrass Lane, Lantana, Texas, Stati Uniti
Visualizza su Google Maps
Prezzo per sqft
Basso
Alto
Iscritto da 1 anno
Hai chiesto informazioni su questa proprietà
L'agente La contatterà al più presto
Pubblicato da
235
Annunci
2025
Iscritto
Prenota una visita con the agent
Scegli una data e indica se preferisci un tour virtuale o di persona con l’agente.
Data preferita
Tipo di tour
Ultimo aggiornamento
Novembre 11
Prima pubblicazione
Novembre 10
Riferimento annuncio
21432382
Stato dell'annuncio
The data relating to real estate for sale on this web site comes in part from the Broker Reciprocity Program of the NTREIS Multiple Listing Service. Real estate listings held by brokerage firms other than this broker are marked with the Broker Reciprocity logo and detailed information about them includes the name of the listing brokers.
Proprietà simili nelle vicinanze
Nuovi annunci a Lantana

Esplora più immobili in vendita
tipi di proprietà Lantana, TX, Stati Uniti
Lantana, TX, Stati Uniti ricerche popolari
- Proprietà immobiliari Vista sull'acqua a Lantana, TX, Stati Uniti
- Proprietà immobiliari Comunità recintata a Lantana, TX, Stati Uniti
- Proprietà immobiliari con Ascensore a Lantana, TX, Stati Uniti
- Proprietà immobiliari con Sauna a Lantana, TX, Stati Uniti
- Proprietà immobiliari Lungomare a Lantana, TX, Stati Uniti
- Proprietà immobiliari con Bagno turco a Lantana, TX, Stati Uniti
- Proprietà immobiliari con Libreria a Lantana, TX, Stati Uniti
- Proprietà immobiliari Vista sul lago a Lantana, TX, Stati Uniti
- Proprietà immobiliari Vista Golf a Lantana, TX, Stati Uniti
- Proprietà immobiliari con Cantina a Lantana, TX, Stati Uniti
- Proprietà immobiliari Vista sul fiume a Lantana, TX, Stati Uniti
Guide e storie correlate
La fiducia dei migliori broker del mondo
Gli agenti dietro le proprietà più straordinarie del mondo pubblicano su JamesEdition.
- Annunci di Sotheby's, Christie's, BARNES ed Engel & Völkers
- Ogni annuncio è verificato prima della pubblicazione
- Si metta in contatto diretto con agenti verificati
Continuando, accetta i nostri Termini e la nostra Informativa sulla privacy.
Brokerages we
partnered with
partnered with