$4,295,000
1118 Corte Pitner
- 5 Camere
- 7 Bagni
- 6,541 Sqft
- 2.16 Ac lot
- 2
- MLS#21271670
Informazioni sulla proprietà
La descrizione è stata tradotta automaticamente.
La descrizione viene visualizzata nella lingua originale.
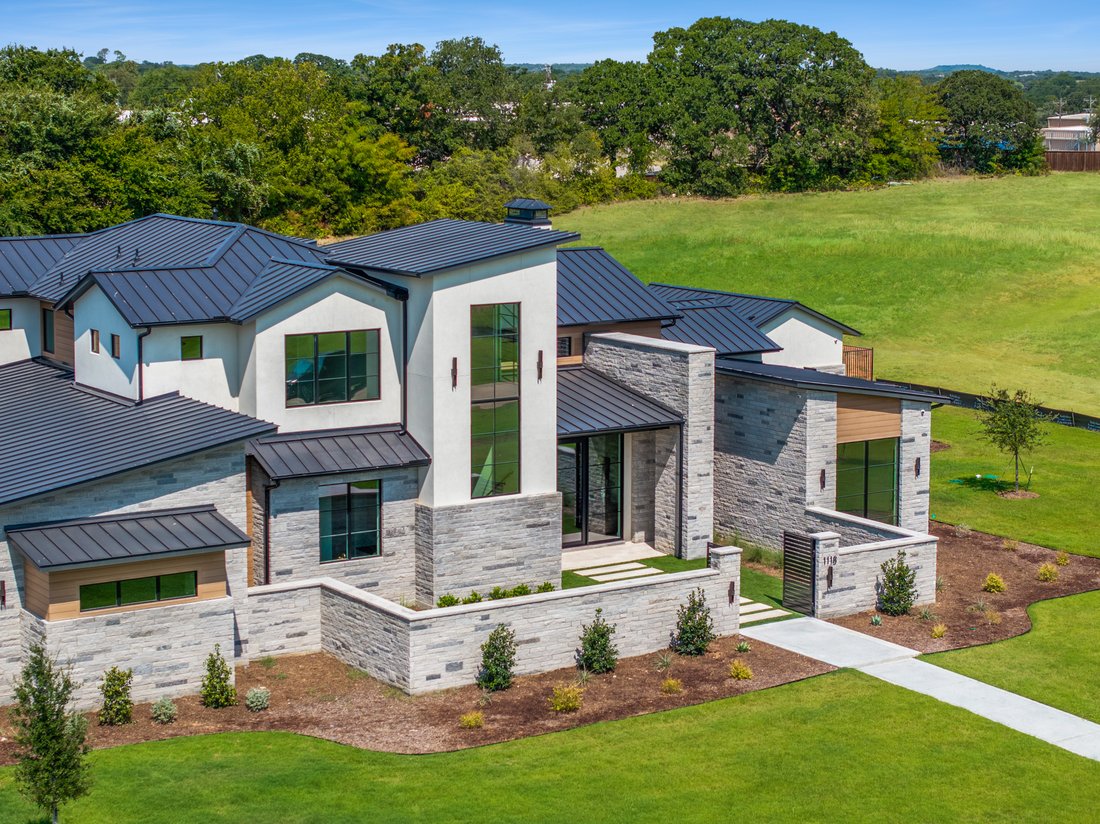
A premier lifestyle estate built by Sabre Luxury Homes, one of North Texas’ most respected custom builders, renowned for uncompromising quality, refined execution, and state-of-the-art construction standards. Scheduled for completion in Spring 2026, this exceptional residence is positioned on one of the premier 2-acre homesites within Eagle Ridge, offering privacy, scale, and timeless architectura
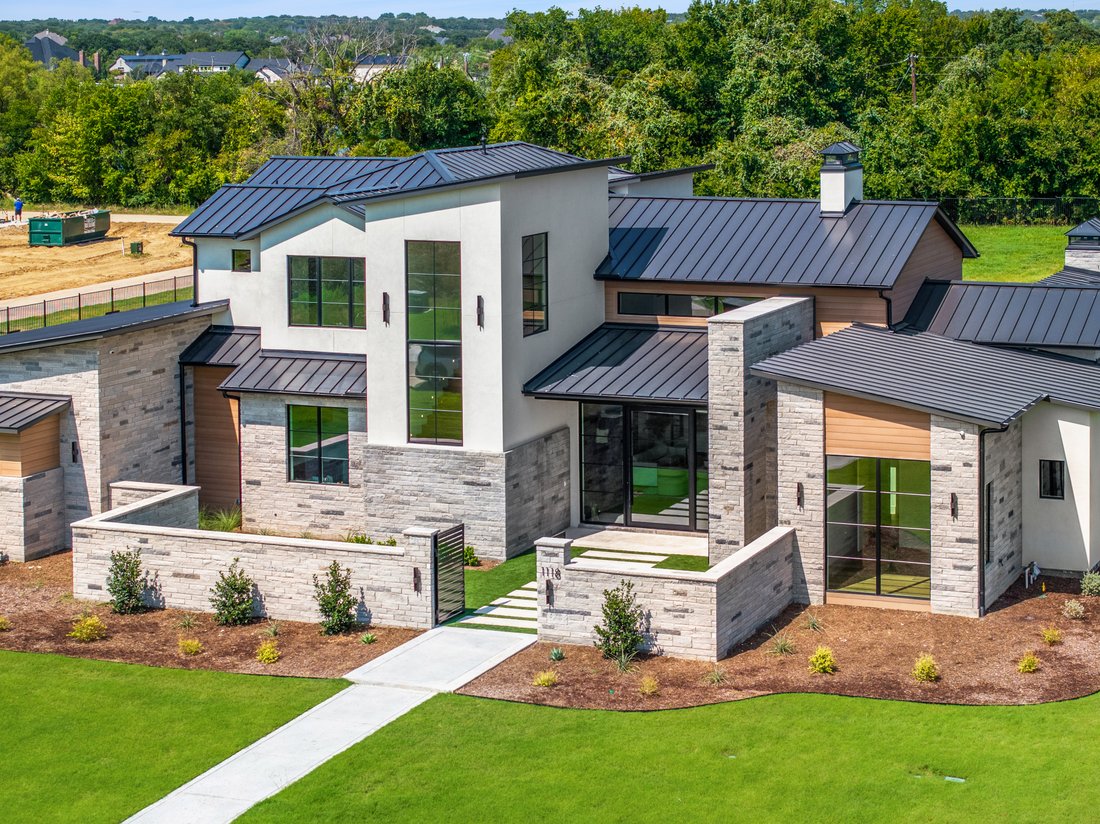
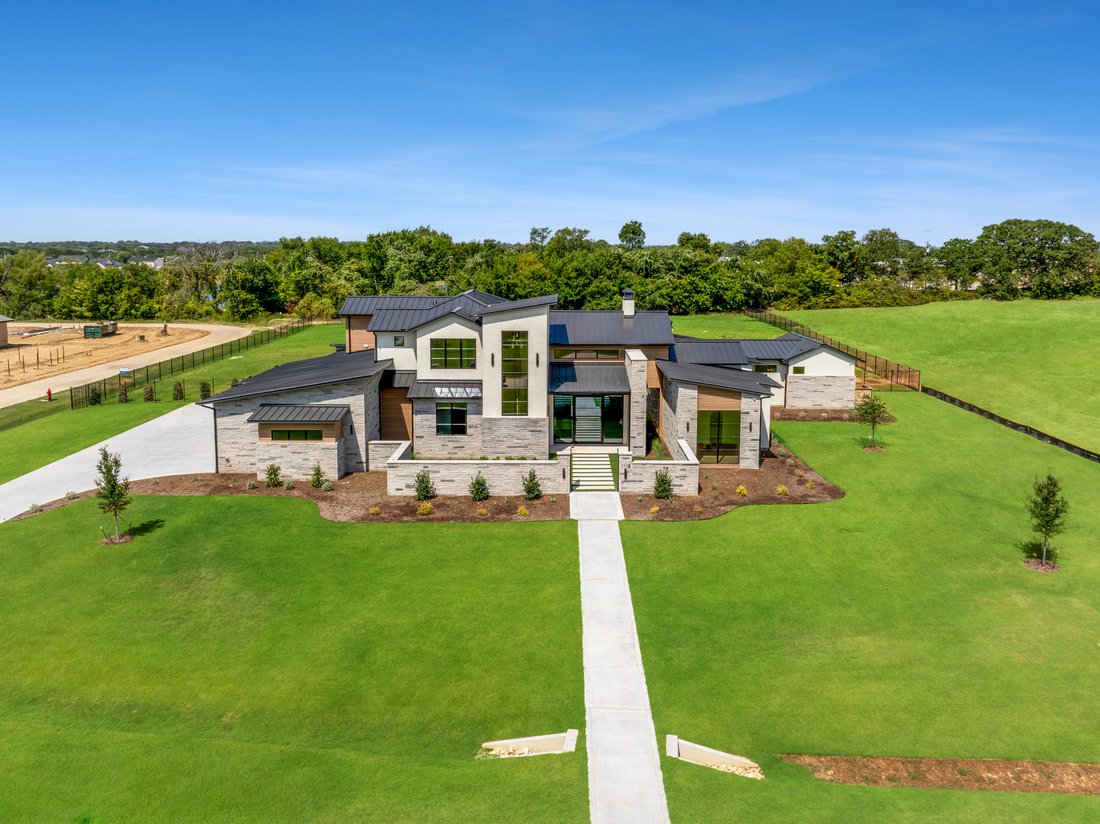
A premier lifestyle estate built by Sabre Luxury Homes, one of North Texas’ most respected custom builders, renowned for uncompromising quality, refined execution, and state-of-the-art construction standards. Scheduled for completion in Spring 2026, this exceptional residence is positioned on one of the premier 2-acre homesites within Eagle Ridge, offering privacy, scale, and timeless architectural appeal.
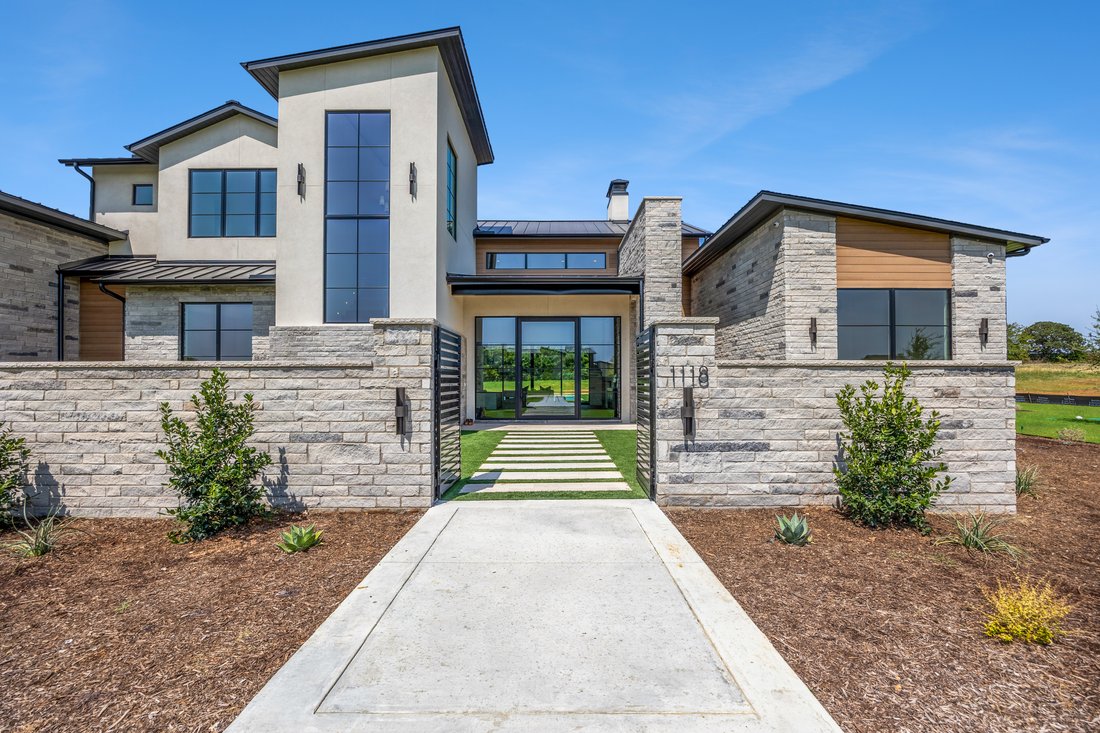
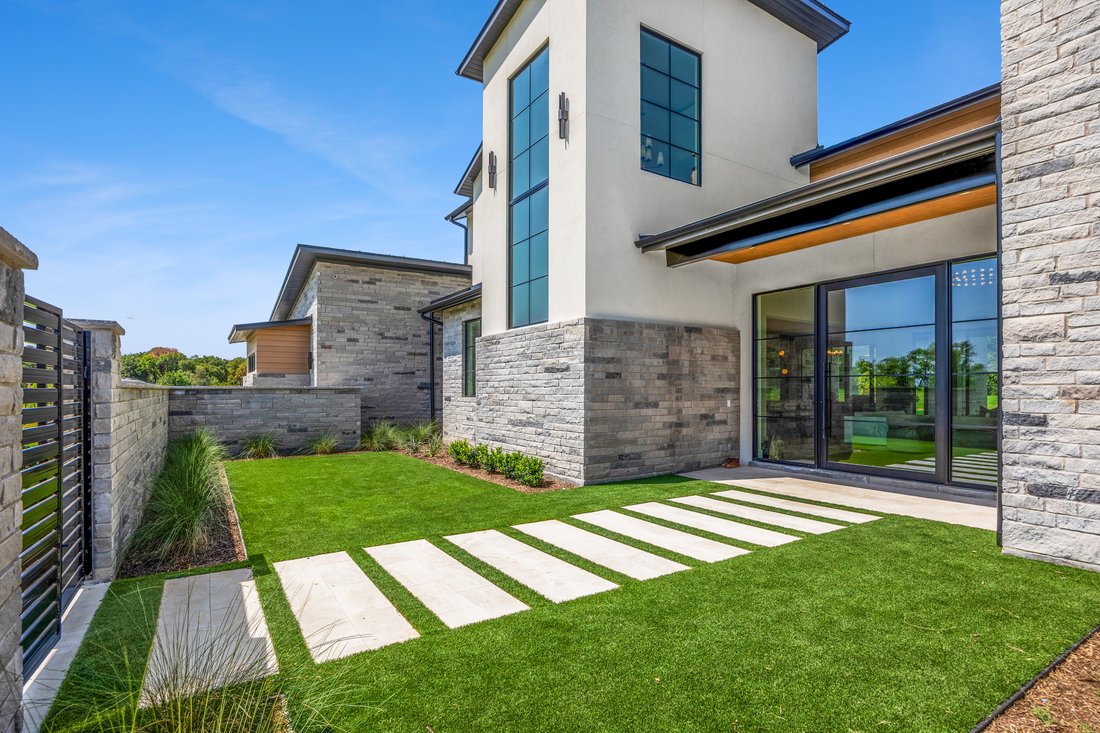
The home’s elegant façade introduces a professionally turfed front courtyard, ideal for a garden retreat or additional entertaining space. Inside, the entry opens to an oversized living area with soaring vaulted ceilings, expansive sightlines, and abundant natural light. The open-concept design seamlessly connects living, dining, and kitchen spaces, creating an ideal environment for both everyday living and large-scale entertaining.
The living room anchors the home with dramatic ceiling volume and views of the expansive backyard and multiple outdoor living areas. The dining room is elevated by a dedicated wine showcase, offering both functional storage and a striking design feature. A prep pantry separate from the main kitchen enhances entertaining efficiency while keeping primary spaces guest-ready at all times.
The residence offers five spacious bedrooms, each with a private en-suite bath. Two bedrooms are located on the main level, including the primary suite, providing flexibility for long-term living. Three additional bedrooms upstairs are complemented by a flex space ideal for additional entertainment or gathering.
A downstairs media room with full bar creates a dedicated space for movie nights, sports viewing, or hosting guests. The private primary wing serves as a true retreat, featuring a floor-to-ceiling stone fireplace, expansive windows, and serene backyard views. An exercise room within the primary wing allows for convenient, private wellness.
The spa-inspired primary bath includes a coffee bar upon entry, dual vanities, soaking tub, oversized walk-in shower, dual closets, and a dedicated washer and dryer area for unmatched functionality.
Outdoor living is thoughtfully designed with three distinct entertaining areas, including a screened-in patio for year-round enjoyment. Guests can gather around the outdoor fireplace or step directly into the outdoor spa, creating a seamless indoor/outdoor lifestyle experience.
A four-car garage with integrated work area offers ample space for vehicles, storage, and hobbies.
Designed with intention and master craftsmanship, the home blends classic design with modern luxury through intelligent space planning and elevated finishes curated for buyers who value both form and function. Sabre Luxury Homes goes above and beyond in construction quality, incorporating advanced mechanical systems, made-in-the-USA windows, and full spray-foam encapsulation—also U. S.-made—delivering superior efficiency, durability, and long-term performance.
Zoned to the highly acclaimed Argyle ISD and approximately 10 minutes from Liberty Christian School, this estate offers exceptional educational access while maintaining a private, estate-style setting close to premier dining, shopping, and entertainment.
Eagle Ridge is an exclusive luxury enclave located in Bartonville’s entertainment district, just minutes from upscale dining, boutique shopping, and Marty B’s. This estate offers the rare balance of privacy, prestige, and proximity.
This is more than a home—it is a lifestyle investment. Privacy. Craftsmanship. Location. Lifestyle. A rare opportunity to secure a future-ready luxury estate in one of North Texas’ most desirable emerging communities.
The home’s elegant façade introduces a professionally turfed front courtyard, ideal for a garden retreat or additional entertaining space. Inside, the entry opens to an oversized living area with soaring vaulted ceilings, expansive sightlines, and abundant natural light. The open-concept design seamlessly connects living, dining, and kitchen spaces, creating an ideal environment for both everyday living and large-scale entertaining.
The living room anchors the home with dramatic ceiling volume and views of the expansive backyard and multiple outdoor living areas. The dining room is elevated by a dedicated wine showcase, offering both functional storage and a striking design feature. A prep pantry separate from the main kitchen enhances entertaining efficiency while keeping primary spaces guest-ready at all times.
The residence offers five spacious bedrooms, each with a private en-suite bath. Two bedrooms are located on the main level, including the primary suite, providing flexibility for long-term living. Three additional bedrooms upstairs are complemented by a flex space ideal for additional entertainment or gathering.
A downstairs media room with full bar creates a dedicated space for movie nights, sports viewing, or hosting guests. The private primary wing serves as a true retreat, featuring a floor-to-ceiling stone fireplace, expansive windows, and serene backyard views. An exercise room within the primary wing allows for convenient, private wellness.
The spa-inspired primary bath includes a coffee bar upon entry, dual vanities, soaking tub, oversized walk-in shower, dual closets, and a dedicated washer and dryer area for unmatched functionality.
Outdoor living is thoughtfully designed with three distinct entertaining areas, including a screened-in patio for year-round enjoyment. Guests can gather around the outdoor fireplace or step directly into the outdoor spa, creating a seamless indoor/outdoor lifestyle experience.
A four-car garage with integrated work area offers ample space for vehicles, storage, and hobbies.
Designed with intention and master craftsmanship, the home blends classic design with modern luxury through intelligent space planning and elevated finishes curated for buyers who value both form and function. Sabre Luxury Homes goes above and beyond in construction quality, incorporating advanced mechanical systems, made-in-the-USA windows, and full spray-foam encapsulation—also U. S.-made—delivering superior efficiency, durability, and long-term performance.
Zoned to the highly acclaimed Argyle ISD and approximately 10 minutes from Liberty Christian School, this estate offers exceptional educational access while maintaining a private, estate-style setting close to premier dining, shopping, and entertainment.
Eagle Ridge is an exclusive luxury enclave located in Bartonville’s entertainment district, just minutes from upscale dining, boutique shopping, and Marty B’s. This estate offers the rare balance of privacy, prestige, and proximity.
This is more than a home—it is a lifestyle investment. Privacy. Craftsmanship. Location. Lifestyle. A rare opportunity to secure a future-ready luxury estate in one of North Texas’ most desirable emerging communities.
-
Tipo di proprietà
Casa
-
Anno di costruzione
2026
-
Prezzo/piede²
$656
Caratteristiche
- Garage
- Cabina armadio
- Piscina
- Camino
- Vista sull'acqua
- Idromassaggio
- Focolare
- Cucina esterna
- Giardino
Caratteristiche
Lot
- Vista sull'acqua
- Privacy
- Investimento immobiliare
Interni
- Soffitto alto
- Camino
- Aria condizionata
- Isola della cucina
- Idromassaggio
- Lavasciuga
- Bar
- Seminterrato
- Controsoffitti in pietra
- Cabina armadio
Outdoor
- Focolare
- Piscina
- Garage
- Cucina esterna
- Giardino
Esplora la zona
1118 Pitner Court , Bartonville, TX 76226, Lantana, Texas, Stati Uniti
Visualizza su Google Maps
Prezzo per sqft
Basso
Alto
Iscritto da 6 mesi
Hai chiesto informazioni su questa proprietà
L'agente La contatterà al più presto
Pubblicato da
13
Annunci
2026
Iscritto
Prenota una visita con Derek Barham
Scegli una data e indica se preferisci un tour virtuale o di persona con l’agente.
Data preferita
Tipo di tour

Briggs Freeman Sotheby's International Realty
7301 Lone Star Drive Suite A-115, Suite 220 D, 75024, Plano, Texas, United States
Visualizza profilo agenzia
Ultimo aggiornamento
Ottobre 5
Prima pubblicazione
Maggio 15
Link annuncio
Riferimento annuncio
NK5N33
Proprietà simili nelle vicinanze
Nuovi annunci a Lantana

Esplora più immobili in vendita
tipi di proprietà Lantana, TX, Stati Uniti
Lantana, TX, Stati Uniti ricerche popolari
- Proprietà immobiliari Vista sull'acqua a Lantana, TX, Stati Uniti
- Proprietà immobiliari Comunità recintata a Lantana, TX, Stati Uniti
- Proprietà immobiliari con Libreria a Lantana, TX, Stati Uniti
- Proprietà immobiliari con Ascensore a Lantana, TX, Stati Uniti
- Proprietà immobiliari con Sauna a Lantana, TX, Stati Uniti
- Proprietà immobiliari Lungomare a Lantana, TX, Stati Uniti
- Proprietà immobiliari Vista Golf a Lantana, TX, Stati Uniti
- Proprietà immobiliari Vista sul lago a Lantana, TX, Stati Uniti
- Proprietà immobiliari con Cantina a Lantana, TX, Stati Uniti
Guide e storie correlate
La fiducia dei migliori broker del mondo
Gli agenti dietro le proprietà più straordinarie del mondo pubblicano su JamesEdition.
- Annunci di Sotheby's, Christie's, BARNES ed Engel & Völkers
- Ogni annuncio è verificato prima della pubblicazione
- Si metta in contatto diretto con agenti verificati
Continuando, accetta i nostri Termini e la nostra Informativa sulla privacy.
brokerages we
partnered with
partnered with