$549,900
Residenza Unifamiliare A Bartlett
- 3 Camere
- 3 Bagni
- 2,559 Sqft
- Aggiornato: Agosto 20
- Fonte: Midwest Real Estate Data (MRED) MLS#12706946
Informazioni sulla proprietà
La descrizione è stata tradotta automaticamente.
La descrizione viene visualizzata nella lingua originale.
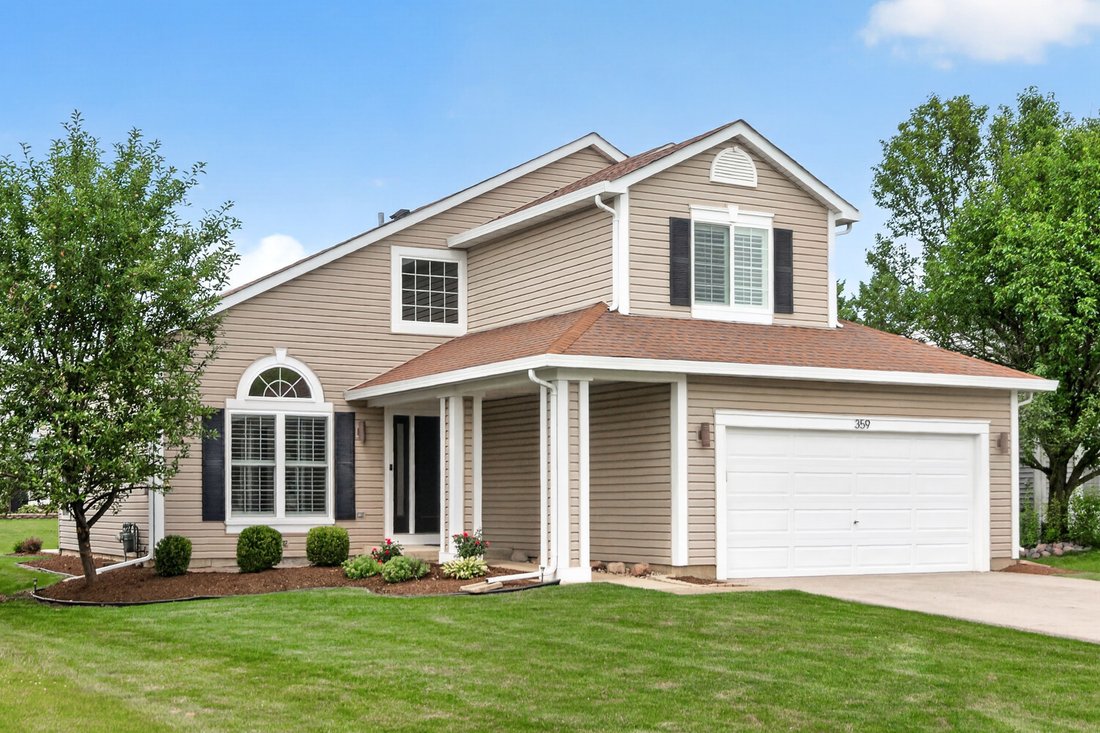
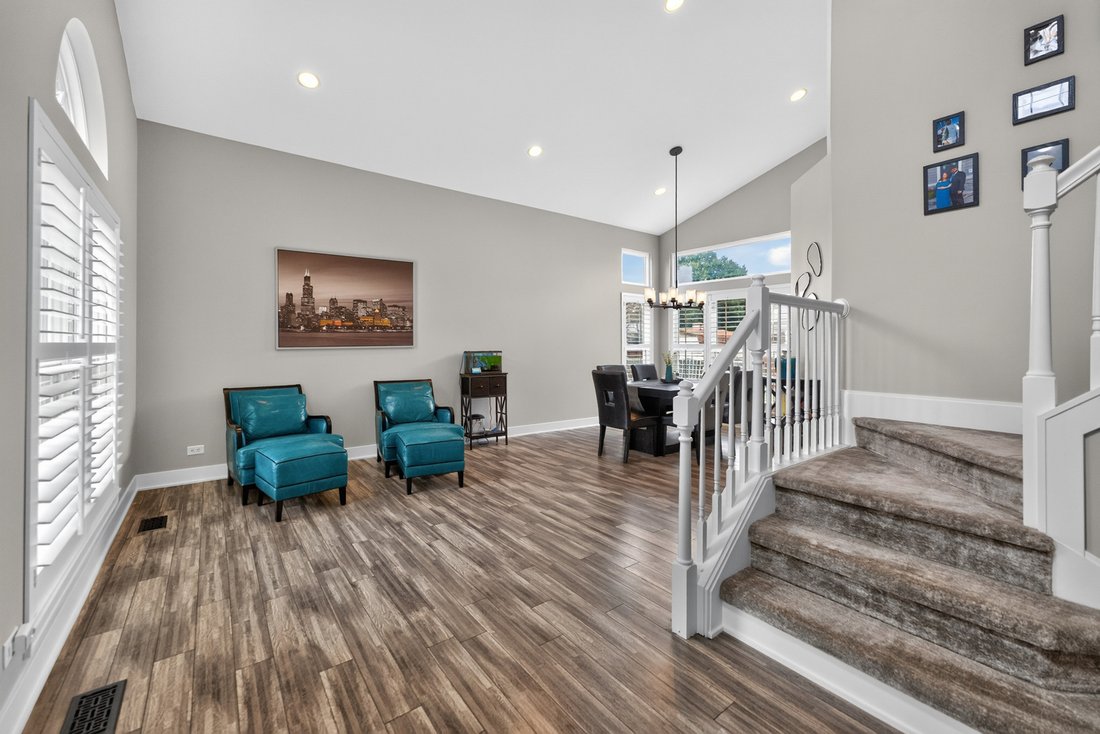
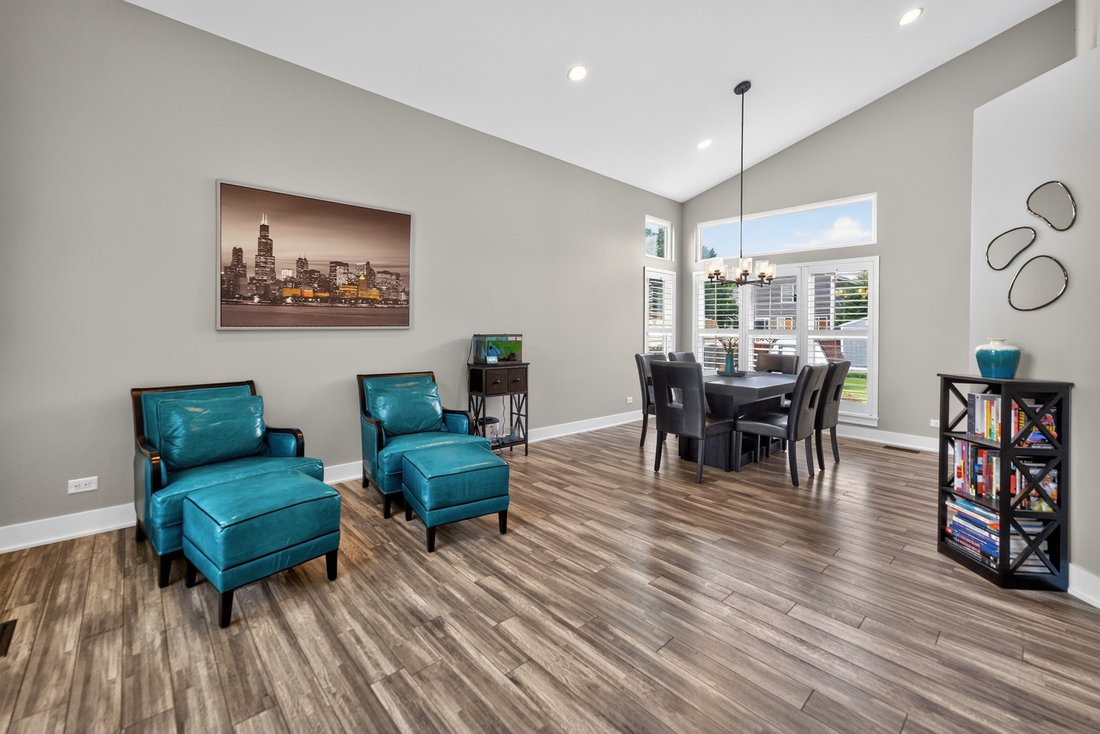
Welcome home! This beautifully maintained property offers lots of great features including a Dramatic 2 Story Entrance along with a 2 Story Living and Dining Room which create lots of natural sunlight! Quality modern finishes, and thoughtful upgrades throughout. Living room and family room offer a warm and inviting space with a gas fireplace featuring a remote control, granite surround, and custom
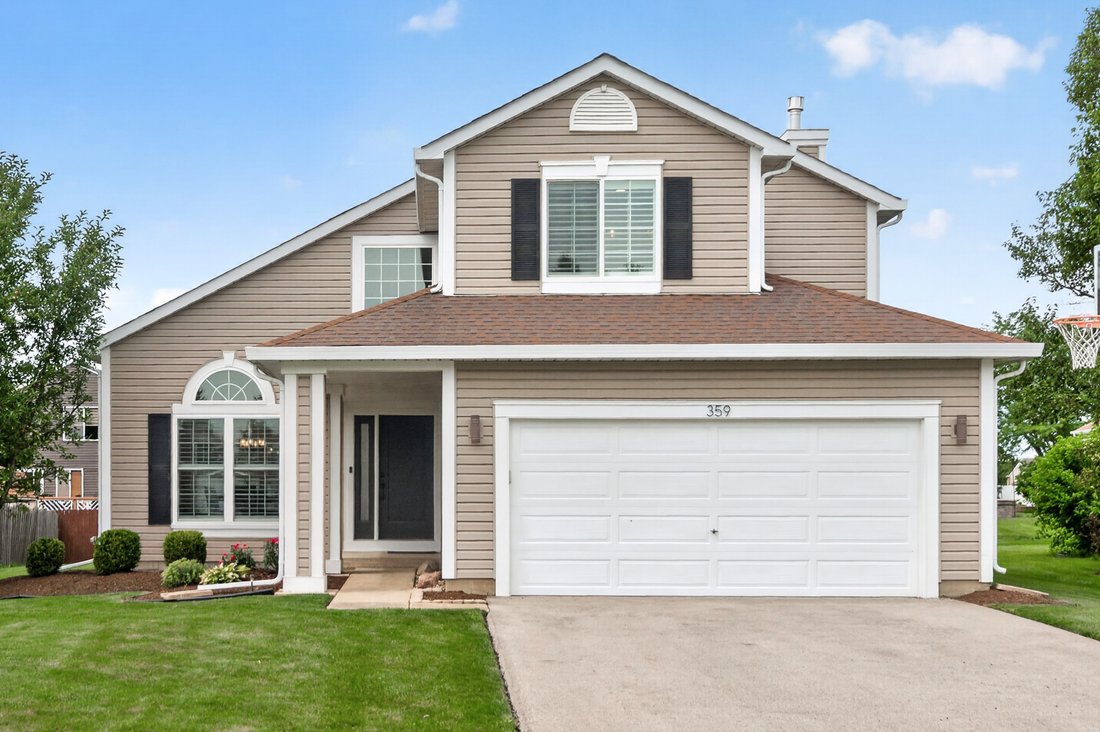
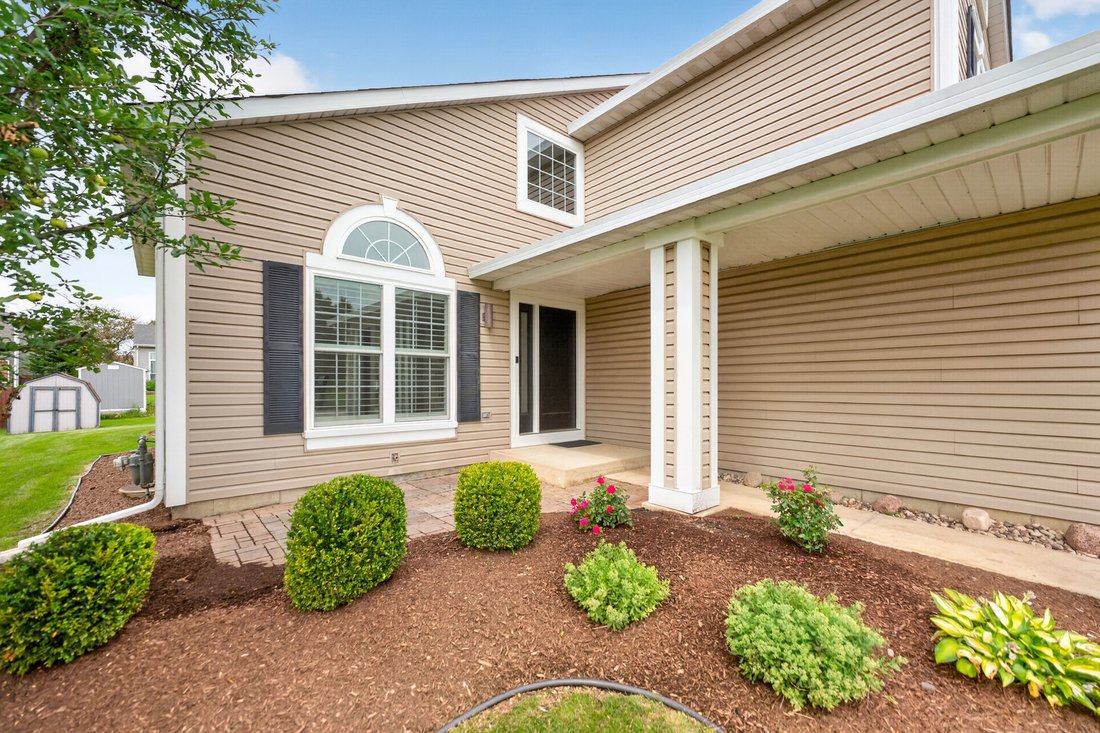
Welcome home! This beautifully maintained property offers lots of great features including a Dramatic 2 Story Entrance along with a 2 Story Living and Dining Room which create lots of natural sunlight! Quality modern finishes, and thoughtful upgrades throughout. Living room and family room offer a warm and inviting space with a gas fireplace featuring a remote control, granite surround, and custom mantel. The home also features updated lighting, recessed can lights, newer fixtures. The dining area and foyer showcase a refreshed design with new doors, trim, updated lighting, and a new front entry door with a rain glass sidelight. The kitchen has been thoughtfully updated with a stylish backsplash, motion-sensor faucet, reverse osmosis water system connected to the refrigerator and ice maker, garbage disposal, and sliding glass door with built-in blinds. The upper level features vinyl flooring throughout, updated bedrooms with ceiling fans, closet shelving, sliding closet doors, and motion lighting along with a beautifully updated primary bathroom. The bathrooms feature newer tile flooring, custom Amish vanity with granite countertop and makeup station, matching custom mirrors, electric mirrored medicine cabinet, tiled shower with glass door, granite bench, granite shower and window surround, upgraded fixtures, storage niche, new bathtub, vanities, and updated finishes throughout. The finished basement provides additional living space including a separate room for either an office or game room with durable vinyl flooring and storage room. Additional whole-home upgrades include all new doors, trim, windows, shutters, outlets, switches, dimmable lighting, vent covers, TV outlets, newer furnace, AC unit and hot water tank. The home also includes smoke/carbon monoxide detectors, updated coat closet storage, and convenient motion lighting in key areas. The outdoor space features updated landscaping. The garage includes new lighting, exterior keypad garage door opener, shoe storage, and an outdoor lighting timer. This move-in-ready home combines modern updates, custom finishes, and comfort in every space-offering a truly refreshed home ready for its next owner.
-
Tipo di proprietà
Casa
-
Anno di costruzione
1993
-
Prezzo/piede²
$214
Caratteristiche
- Garage
- Camino
- Sala giochi
- Ufficio
- Seminterrato
Esplora la zona
359 Sundance Drive, Bartlett, Illinois, Stati Uniti
Visualizza su Google Maps
Prezzo per sqft
Basso
Alto
Iscritto da 10 mesi
Hai chiesto informazioni su questa proprietà
L'agente La contatterà al più presto
Pubblicato da
13
Annunci
2025
Iscritto
Prenota una visita con the agent
Scegli una data e indica se preferisci un tour virtuale o di persona con l’agente.
Data preferita
Tipo di tour
Executive Realty Group LLC - Bloomingdale
Bloomingdale, Illinois, United States
Visualizza profilo agenzia
Ultimo aggiornamento
Agosto 20
Prima pubblicazione
Jul 17
Riferimento annuncio
12706946
Stato dell'annuncio
Active under contract
Based on information submitted to the MLS GRID as of2026. All data is obtained from various sources and may not have been verified by broker or MLS GRID. Supplied Open House Information is subject to change without notice. All information should be independently reviewed and verified for accuracy. Properties may or may not be listed by the office/agent presenting the information.
Proprietà simili nelle vicinanze
Nuovi annunci a Bartlett




Esplora più immobili in vendita
tipi di proprietà Bartlett, IL, Stati Uniti
Bartlett, IL, Stati Uniti ricerche popolari
- Proprietà immobiliari con Camino a Bartlett, IL, Stati Uniti
- Proprietà immobiliari con Giardino a Bartlett, IL, Stati Uniti
- Proprietà immobiliari con Bar a Bartlett, IL, Stati Uniti
- Proprietà immobiliari con Ufficio a Bartlett, IL, Stati Uniti
- Proprietà immobiliari con Centro Fitness / Palestra a Bartlett, IL, Stati Uniti
- Proprietà immobiliari con Aria condizionata a Bartlett, IL, Stati Uniti
- Proprietà immobiliari con Sala giochi a Bartlett, IL, Stati Uniti
- Proprietà immobiliari con Cucina aperta a Bartlett, IL, Stati Uniti
- Proprietà immobiliari Privacy a Bartlett, IL, Stati Uniti
- Proprietà immobiliari Rinnovato a Bartlett, IL, Stati Uniti
- Proprietà immobiliari con Balcone a Bartlett, IL, Stati Uniti
- Proprietà immobiliari Nuove costruzioni a Bartlett, IL, Stati Uniti
- Proprietà immobiliari con Terrazza a Bartlett, IL, Stati Uniti
- Proprietà immobiliari con Libreria a Bartlett, IL, Stati Uniti
- Proprietà immobiliari con Cinema a Bartlett, IL, Stati Uniti
- Proprietà immobiliari Investimento immobiliare a Bartlett, IL, Stati Uniti
- Proprietà immobiliari Moderno a Bartlett, IL, Stati Uniti
- Proprietà immobiliari con Idromassaggio a Bartlett, IL, Stati Uniti
- Proprietà immobiliari Vista sull'acqua a Bartlett, IL, Stati Uniti
- Proprietà immobiliari con Campo da tennis a Bartlett, IL, Stati Uniti
Guide e storie correlate
La fiducia dei migliori broker del mondo
Gli agenti dietro le proprietà più straordinarie del mondo pubblicano su JamesEdition.
- Annunci di Sotheby's, Christie's, BARNES ed Engel & Völkers
- Ogni annuncio è verificato prima della pubblicazione
- Si metta in contatto diretto con agenti verificati
Continuando, accetta i nostri Termini e la nostra Informativa sulla privacy.
brokerages we
partnered with
partnered with