$3,299,999
5 Camere Da Letto Unifamiliare Indipendente
- 5 Camere
- 5 Bagni
- 9,569 Sqft
- 2.29 Ac lot
- Aggiornato: Aprile 3, 2025
-
3
Visualizzazioni degli ultimi 30 giorni
- 7
- MLS#12309420
Informazioni sulla proprietà
La descrizione è stata tradotta automaticamente.
La descrizione viene visualizzata nella lingua originale.
This extraordinary, secluded, Hillside Ranch is a RARE find and One-of-a-Kind. No expense has been spared in the selection of top-tier materials, meticulously curated by visionary designers and quality craftsmanship, to create an environment where luxury, comfort and privacy coexist harmoniously with nature all around. Recently constructed, this multigenerational and all-season home is pristine an
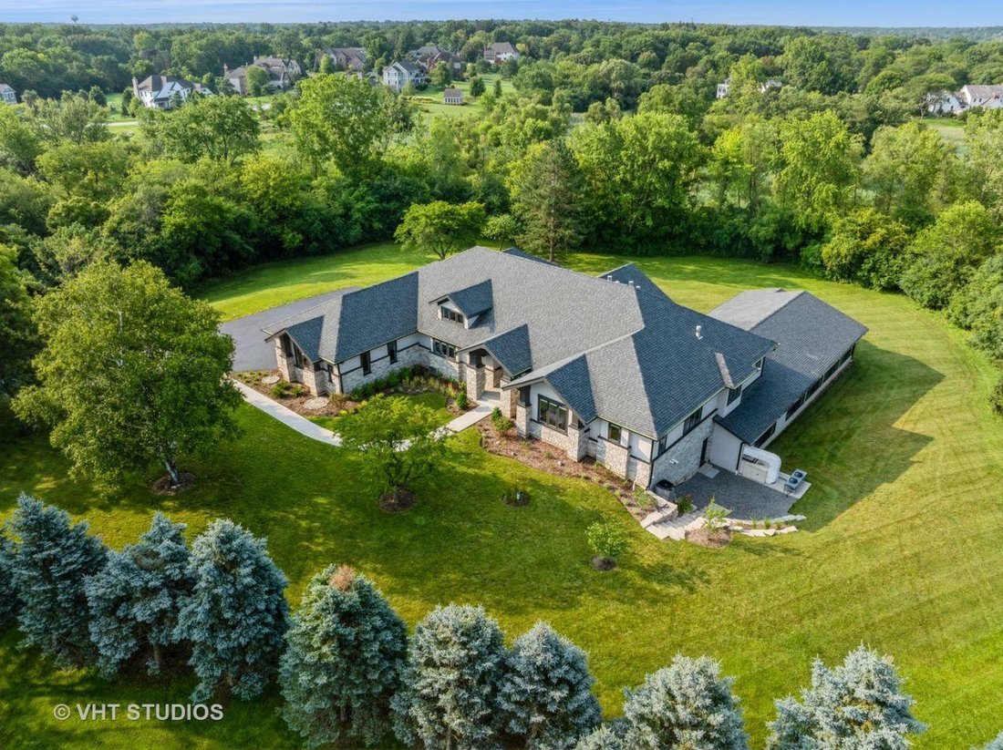
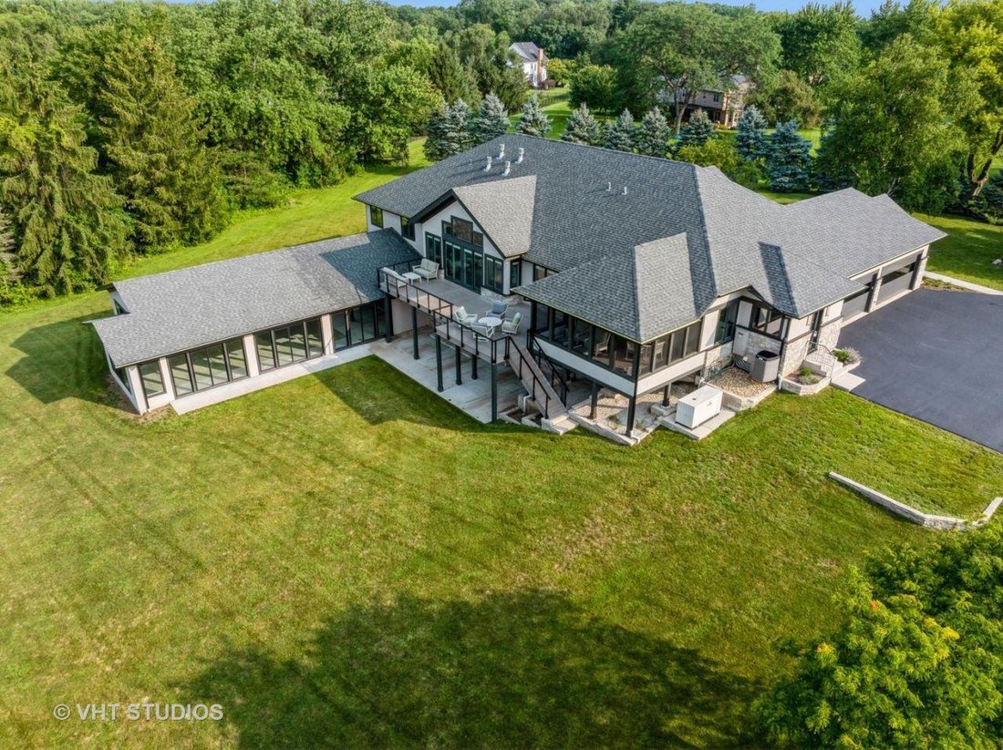
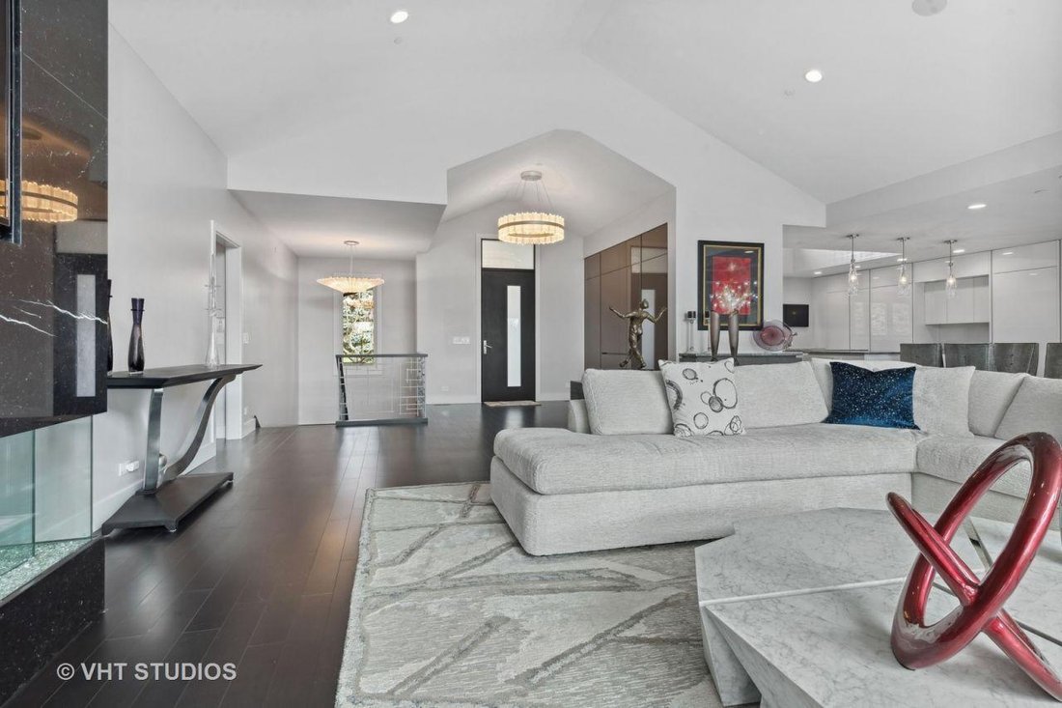
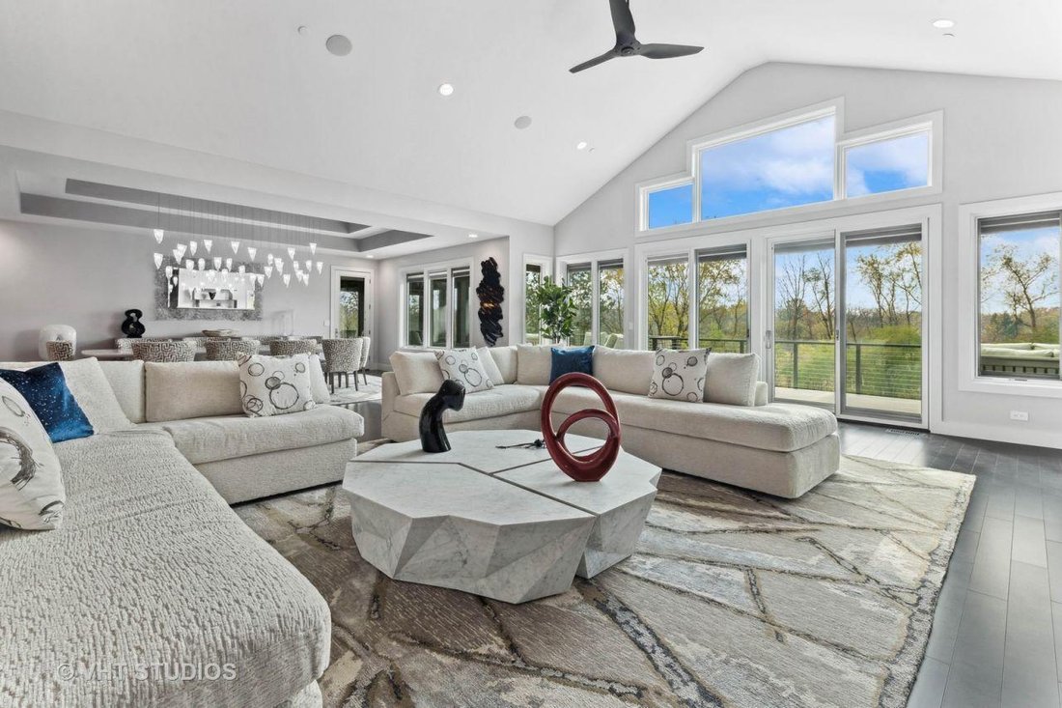
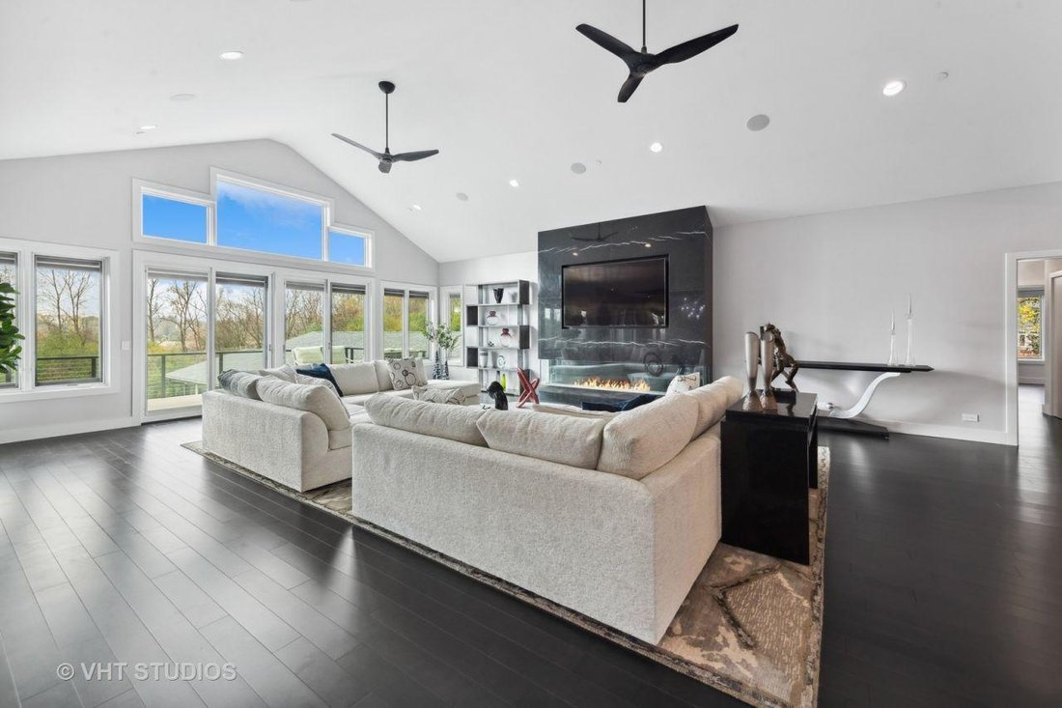
This extraordinary, secluded, Hillside Ranch is a RARE find and One-of-a-Kind. No expense has been spared in the selection of top-tier materials, meticulously curated by visionary designers and quality craftsmanship, to create an environment where luxury, comfort and privacy coexist harmoniously with nature all around. Recently constructed, this multigenerational and all-season home is pristine and is the perfect place to raise your family and entertain your guests. For those considering retirement, the home boasts an elevator, and a master bathroom with bidet, Bain Ulta bathtub and a no-rise walk-in shower. This home sits on almost 2.3 acres including a south-facing, walk-out lower level which is accessible by either the elevator or the custom-built wood-and-metal stair system. On the lower level there is potential for a Second Master or an In-law suite. Adding to the architectural elegance are ceilings ranging from 9-foot, to coffered, to double-tray, to cathedral. The kitchen is a culinary dream, spacious, featuring 2 islands, a dormer allowing natural light to shine through, high-end Miele and Sub-Zero appliances, custom-designed Eggersmann cabinetry and Quartzite countertops. Additional details for this home include Natural Marble, Calcite, Quartzite and Granite Stones, Designer Porcelain, Designer Glass tiles, Phillip Jeffries Designer Wallpapers, Mirage Hardwood Floors, Fine Art Lighting Fixtures and DaVinci Fireplaces. Bathrooms/Powder Room include Robern floating Vanities, Wall-Mounted Toilets, and Dornbracht, Hans Grohe, Kohler, Bain Ulta and Duravit bathroom fixtures. Radiant Heating on both levels including the garage. Pella windows throughout, most having built-in shades. Remote-controlled Lutron Black-Out Shades in upstairs bedrooms provide for a good night’s sleep. Outside additions include a screened-in porch and premium decking with horizontal stainless steel cable balusters. A home theater boasting a 135-inch Stewart screen, Sony projector, 12 Bowers & Wilkins speakers, 4 Palliser Theatre Seats with power recline and a Lutron drapery system. An 85’ x 37’ swimming pool room, having a cedar cathedral ceiling with in-ceiling speakers and 60’ x 17’ inground swimming pool, with colored lighting and electric cover. There is an office and potential for an Exercise Room, Library, and a Flex/Game room for entertainment. Practical features include a fire-sprinkler-system, water filtration system, whole-house Generac generator and ample storage. For extra security and convenience, there are 2 service doors with security keypads, providing easy access to the pool and equipment. This home is conveniently located and is minutes away from country clubs, golf and tennis, hospital, schools, shopping, train and highways. For more details, please refer to the Special Feature Sheet.
-
Tipo di proprietà
Casa
-
Anno di costruzione
2021
-
Prezzo/piede²
$344
Caratteristiche
Esplora la zona
26153 W Cuba Road, Barrington, IL 60010, Barrington Hills, Illinois, Stati Uniti
Visualizza su Google Maps
Prezzo per sqft
Basso
Alto
Iscritto da 6 anni
Hai chiesto informazioni su questa proprietà
L'agente La contatterà al più presto
Pubblicato da
2
Annunci
2021
Iscritto
Prenota una visita con the agent
Scegli una data e indica se preferisci un tour virtuale o di persona con l’agente.
Data preferita
Tipo di tour

Coldwell Banker Real Estate Group - Algonquin
777 E. Algonquin Road, 60102, Algonquin, Illinois, United States
Visualizza profilo agenzia
Ultimo aggiornamento
Aprile 3, 2025
Prima pubblicazione
Apr 3, 2025
Riferimento annuncio
727wjq
Proprietà simili nelle vicinanze
Nuovi annunci a Barrington Hills





Esplora più immobili in vendita
tipi di proprietà Barrington Hills, IL, Stati Uniti
Barrington Hills, IL, Stati Uniti ricerche popolari
- Proprietà immobiliari con Piscina a Barrington Hills, IL, Stati Uniti
- Proprietà immobiliari Lungomare a Barrington Hills, IL, Stati Uniti
- Proprietà immobiliari con Sauna a Barrington Hills, IL, Stati Uniti
- Proprietà immobiliari Equestre a Barrington Hills, IL, Stati Uniti
- Proprietà immobiliari con Campo da tennis a Barrington Hills, IL, Stati Uniti
- Proprietà immobiliari Comunità recintata a Barrington Hills, IL, Stati Uniti
- Proprietà immobiliari Investimento immobiliare a Barrington Hills, IL, Stati Uniti
- Proprietà immobiliari Vista Golf a Barrington Hills, IL, Stati Uniti
- Proprietà immobiliari Duplex a Barrington Hills, IL, Stati Uniti
- Proprietà immobiliari Lungofiume a Barrington Hills, IL, Stati Uniti
Guide e storie correlate
La fiducia dei migliori broker del mondo
Gli agenti dietro le proprietà più straordinarie del mondo pubblicano su JamesEdition.
- Annunci di Sotheby's, Christie's, BARNES ed Engel & Völkers
- Ogni annuncio è verificato prima della pubblicazione
- Si metta in contatto diretto con agenti verificati
Continuando, accetta i nostri Termini e la nostra Informativa sulla privacy.
brokerages we
partnered with
partnered with