$1,899,000
4 Camere Da Letto Unifamiliare Indipendente
- 4 Camere
- 5 Bagni
- 4,613 Sqft
- 24,830 Sqft lot
- Aggiornato: Luglio 6
-
3
Visualizzazioni degli ultimi 30 giorni
- MLS#12668891
Informazioni sulla proprietà
La descrizione è stata tradotta automaticamente.
La descrizione viene visualizzata nella lingua originale.
Those who merely whisper luxury fall short of making a statement that is never forgotten. Chateaux Bourne raises the standard with 599’s intrinsic hardscape, winding brick courtyard, and a breathtaking, be-stilling entry. Herringbone floors, brilliant ceilings, and exposed balusters frame an elegance first revealed in the living room, where floor to ceiling windows and a stunning fireplace create
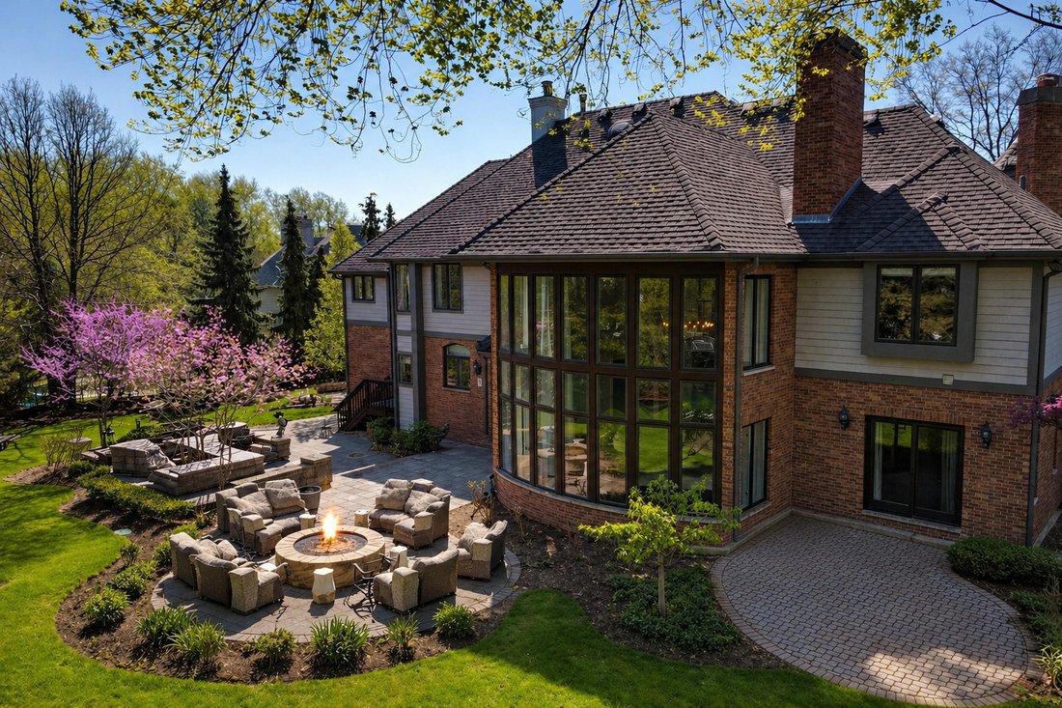
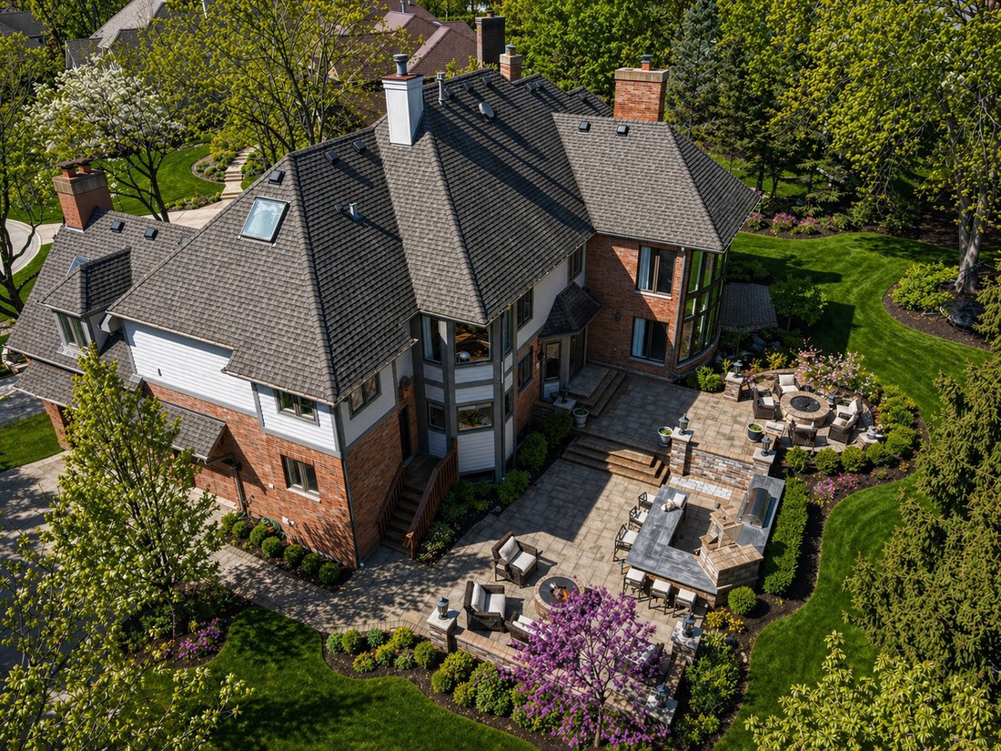
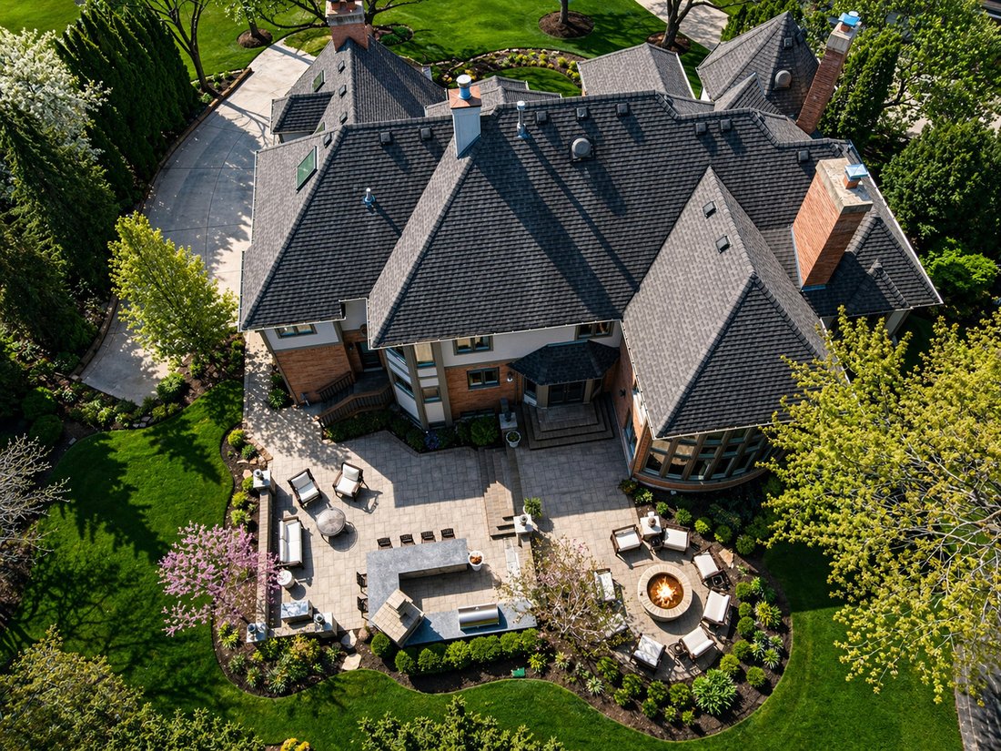
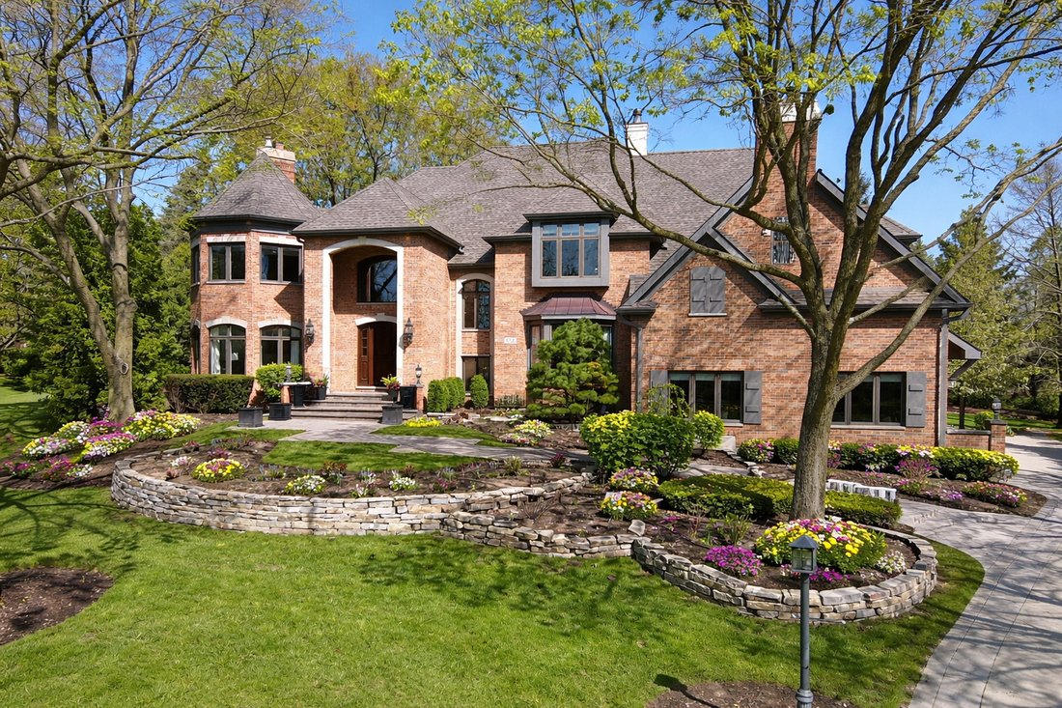
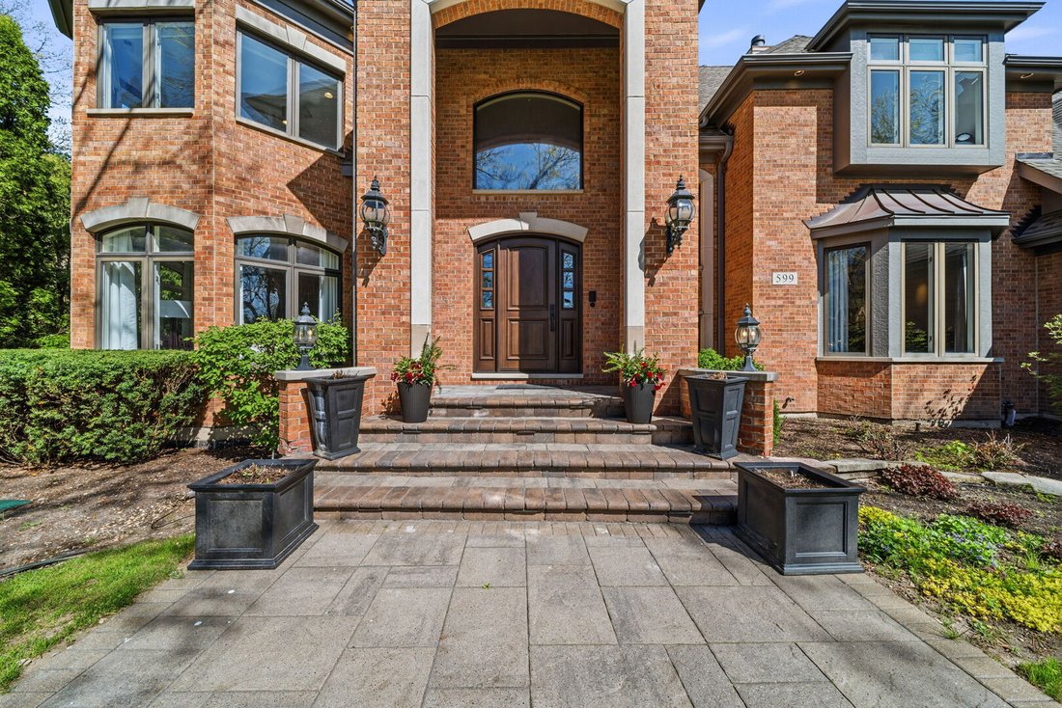
Those who merely whisper luxury fall short of making a statement that is never forgotten. Chateaux Bourne raises the standard with 599’s intrinsic hardscape, winding brick courtyard, and a breathtaking, be-stilling entry. Herringbone floors, brilliant ceilings, and exposed balusters frame an elegance first revealed in the living room, where floor to ceiling windows and a stunning fireplace create a beautiful extension for entertaining. Aligned with the entry is an extraordinary two-story family room featuring a dramatic curved wall, sprawling windows capturing scenic views of the grounds, coffered ceilings, and custom built-ins embracing a gorgeous fireplace. Open to the family room is a relentlessly attractive kitchen, appointed with 42 inch custom inset Amish shaker cabinetry with under cabinet lighting and soft close features, exceptional quartz countertops, triple Wolf ovens, double Bosch dishwashers, side-by-side Sub-Zero refrigerator and freezer separated by a sophisticated Sub-Zero wine fridge, an oversized breakfast bar, and a generous eating area. Open to the kitchen, the elegant dining room is refined with extensive carpentry details and a built-in dry bar with glass front cabinetry, offering the perfect setting to host gatherings of any size while overlooking the front courtyard. The main level also showcases a distinguished office with built-in glass front cabinetry and access to a private patio, a beautifully appointed powder room, and one of two laundry/mudrooms. The mudroom is finished with custom locker systems, a recessed sink, heated floors, exceptional storage, and direct access to the yard. The second level is equally impressive, offering four generous bedrooms and three full baths. The primary suite shamelessly keeps you in a spa state of mind, complete with a private sitting room, second fireplace, built-in entertainment center, and direct access to a lavish primary bath with phenomenal tile selections, heated floors, double vanities, an independent soaking tub, multi-head frameless glass shower, vaulted ceilings, skylights, and approximately 800 square feet of dream worthy design, including a separate laundry room and arguably Barrington’s most impressive walk-in closet. The closet is finished with full-enclosure cabinetry, a center island with soft close drawers, shoe cubbies, and mirrors that ensure you match the elegance you leave behind. Adjacent to the primary suite is a gorgeous second bedroom with vaulted ceilings, extensive carpentry detail, a charming window seat, and a generous walk-in closet. Sharing a common wall is a beautifully finished full bath adorned with chic wallpaper, subtle sparkle accents, a single vanity, and a tub/shower with frameless glass doors. On the opposite side of the hall are two spacious bedrooms connected by a proper Jack-and-Jill bath, complete with a separate double vanity room and a trendy frameless glass shower. The full finished lower level continues the experience with tray ceilings, a custom built-in media area, game room, craft room, full bath with frameless glass shower, remarkable wet bar, and a temperature controlled wine cellar. Outdoor living keeps guests fully engaged with a two-tier patio, lounge area, built-in Wolf grill and Chicago Brick pizza oven, as well as a separate fire pit gathering space. The serene yard offers year-round privacy and abundant space for swing sets, trampolines, and more. Ideally located near downtown Barrington, shopping, entertainment, restaurants, and the Metra station.
-
Tipo di proprietà
Casa
-
Anno di costruzione
1996
-
Prezzo/piede²
$411
Caratteristiche
- Garage
- Camino
- Cabina armadio
- Giardino
- Cucina esterna
- Cantina
- Cucina aperta
- Sala giochi
- Focolare
Caratteristiche
Interni
- Ufficio
- Camino
- Aria condizionata
- Lavasciuga
- Bar
- Lavanderia
- Sala giochi
- Cantina
- Cucina aperta
- Cabina armadio
Outdoor
- Focolare
- Garage
- Cucina esterna
- Giardino
Esplora la zona
599 Chateaux Bourne Drive, Barrington, IL 60010, Barrington Hills, Illinois, Stati Uniti
Visualizza su Google Maps
Prezzo per sqft
Basso
Alto
Iscritto da 6 anni
Hai chiesto informazioni su questa proprietà
L'agente La contatterà al più presto
Pubblicato da
8
Annunci
2023
Iscritto
Prenota una visita con Rob Morrison
Scegli una data e indica se preferisci un tour virtuale o di persona con l’agente.
Data preferita
Tipo di tour

Coldwell Banker Realty - Arlington Heights
102 E Wing St, 60004, Arlington Heights, Illinois, United States
Visualizza profilo agenzia
Ultimo aggiornamento
Luglio 6
Prima pubblicazione
Jun 13
Riferimento annuncio
cfez9p
Proprietà simili nelle vicinanze
Nuovi annunci a Barrington Hills







Esplora più immobili in vendita
tipi di proprietà Barrington Hills, IL, Stati Uniti
Barrington Hills, IL, Stati Uniti ricerche popolari
- Proprietà immobiliari con Piscina a Barrington Hills, IL, Stati Uniti
- Proprietà immobiliari Lungomare a Barrington Hills, IL, Stati Uniti
- Proprietà immobiliari con Sauna a Barrington Hills, IL, Stati Uniti
- Proprietà immobiliari Equestre a Barrington Hills, IL, Stati Uniti
- Proprietà immobiliari con Campo da tennis a Barrington Hills, IL, Stati Uniti
- Proprietà immobiliari Comunità recintata a Barrington Hills, IL, Stati Uniti
- Proprietà immobiliari Investimento immobiliare a Barrington Hills, IL, Stati Uniti
- Proprietà immobiliari Vista Golf a Barrington Hills, IL, Stati Uniti
- Proprietà immobiliari Duplex a Barrington Hills, IL, Stati Uniti
- Proprietà immobiliari Lungofiume a Barrington Hills, IL, Stati Uniti
Guide e storie correlate
La fiducia dei migliori broker del mondo
Gli agenti dietro le proprietà più straordinarie del mondo pubblicano su JamesEdition.
- Annunci di Sotheby's, Christie's, BARNES ed Engel & Völkers
- Ogni annuncio è verificato prima della pubblicazione
- Si metta in contatto diretto con agenti verificati
Continuando, accetta i nostri Termini e la nostra Informativa sulla privacy.
brokerages we
partnered with
partnered with