$697,709
Modello Royal Edward In Tartan A Mattone Intero In Tutto L'oldfield Park
- 4 Camere
- 3 Bagni
- Aggiornato: Ieri
Informazioni sulla proprietà
La descrizione è stata tradotta automaticamente.
La descrizione viene visualizzata nella lingua originale.
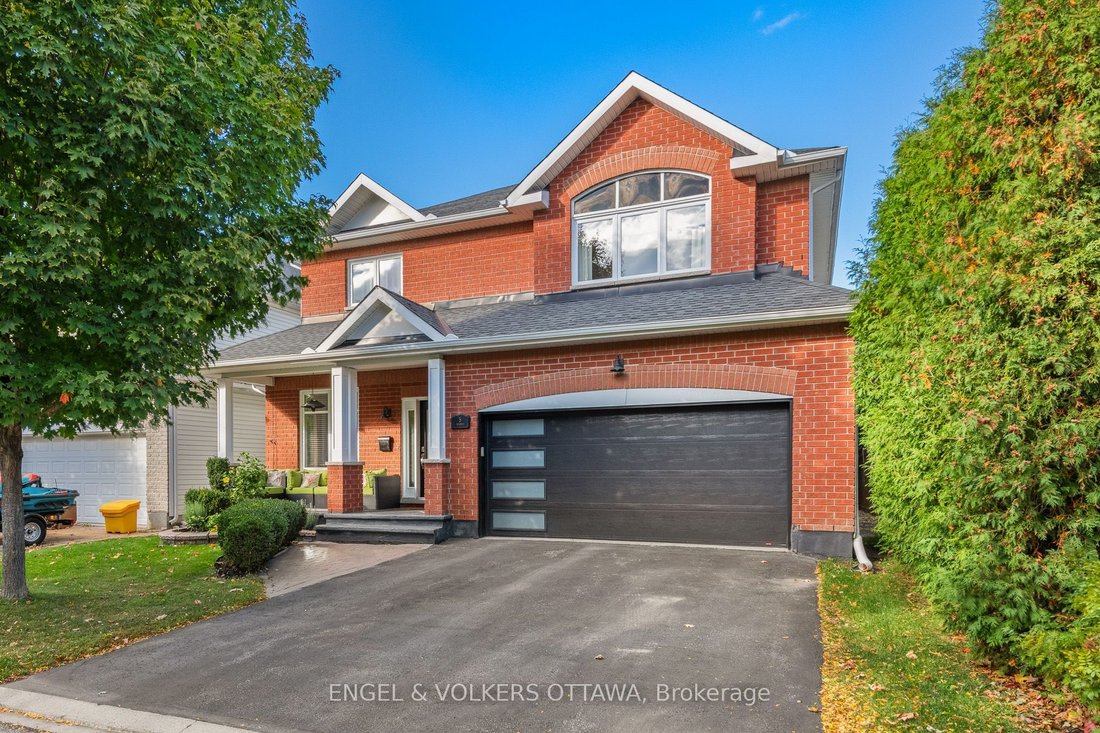
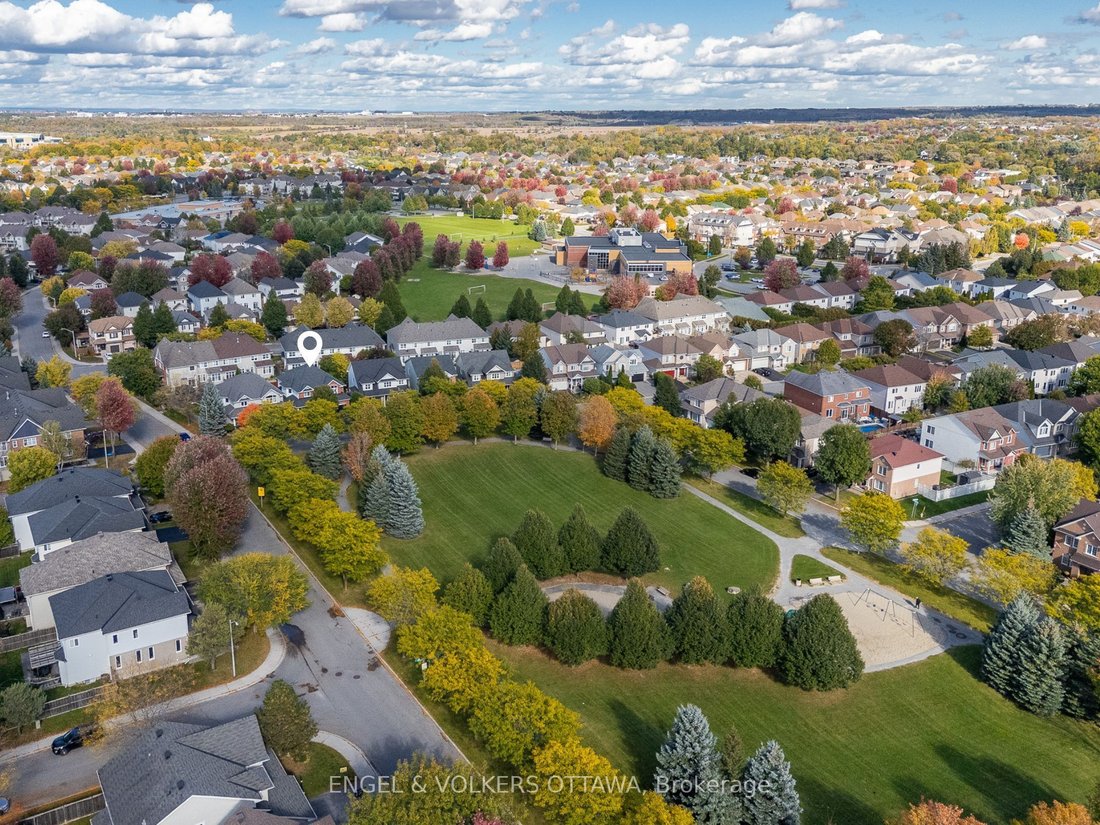
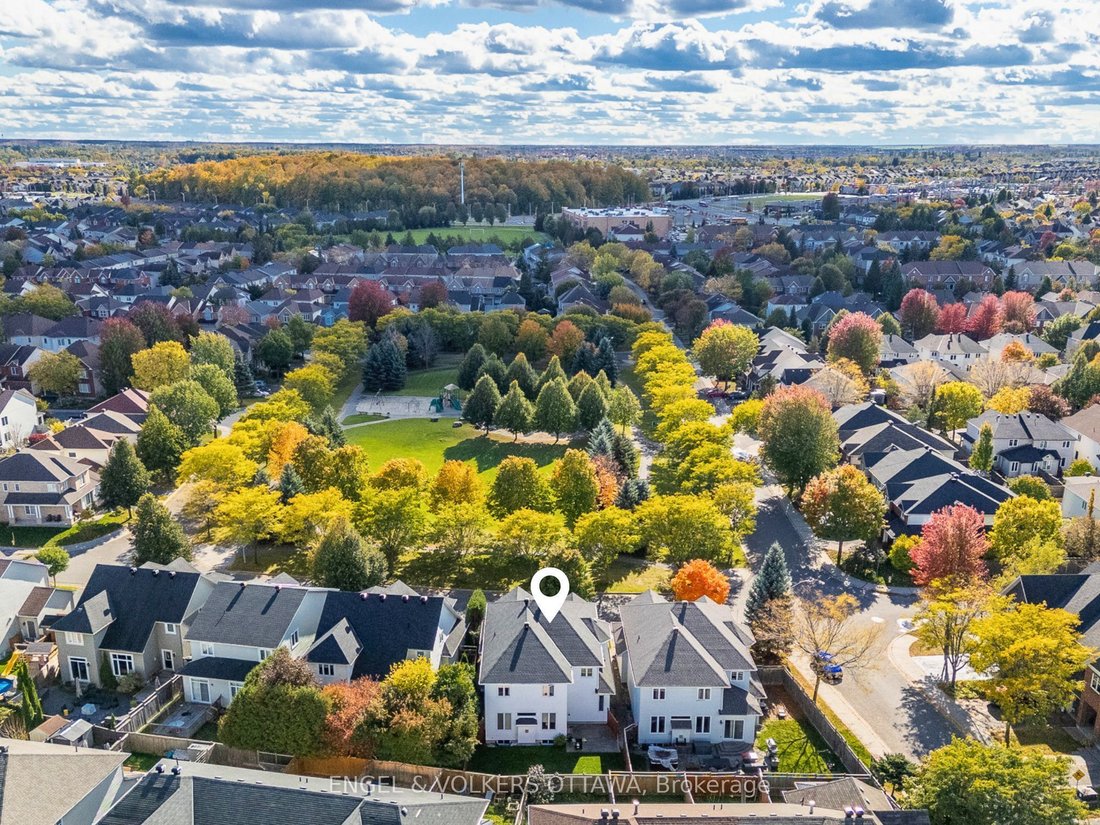
Directly across from Oldfield Park with its mature trees, this full-brick Tartan Royal Edward model offers 3,314 sq. ft. above grade and sits steps from Farley Mowat Public School and the Cresthaven Park soccer field. Lovingly kept by its original owners. A covered front porch, landscaped gardens and a double garage create great curb appeal. The tiled foyer opens to a two-storey living room with s
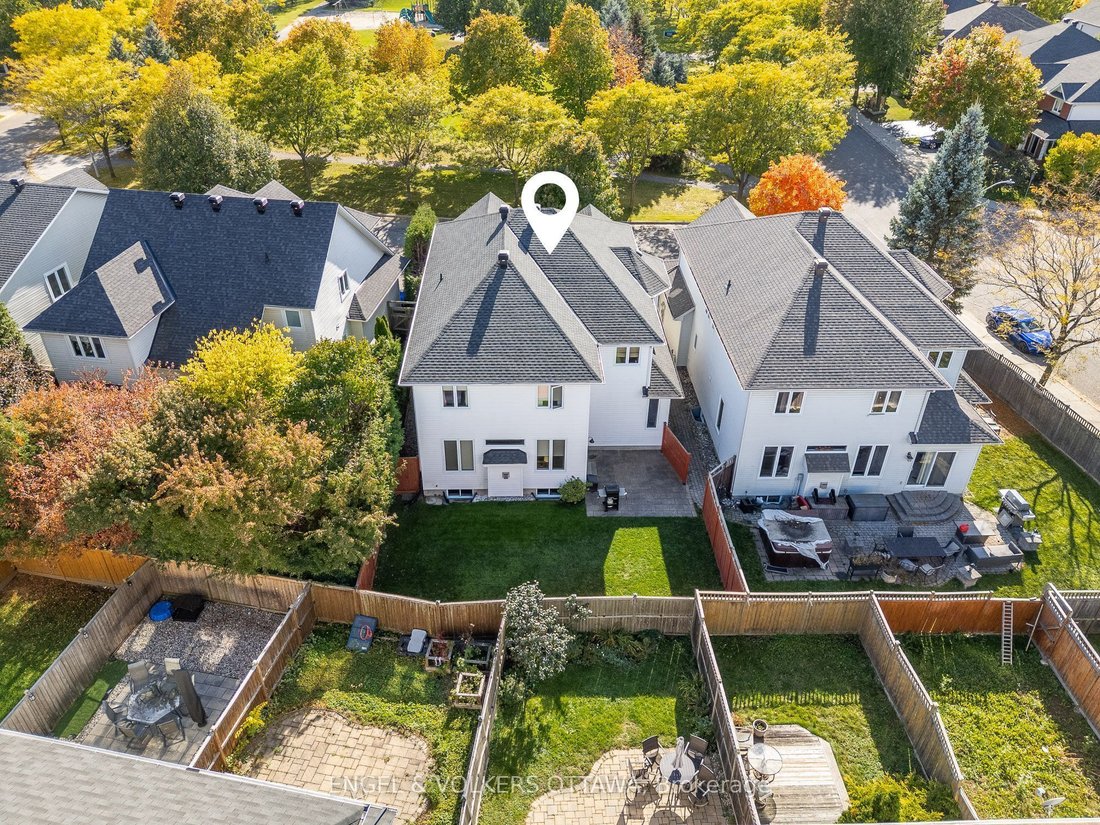
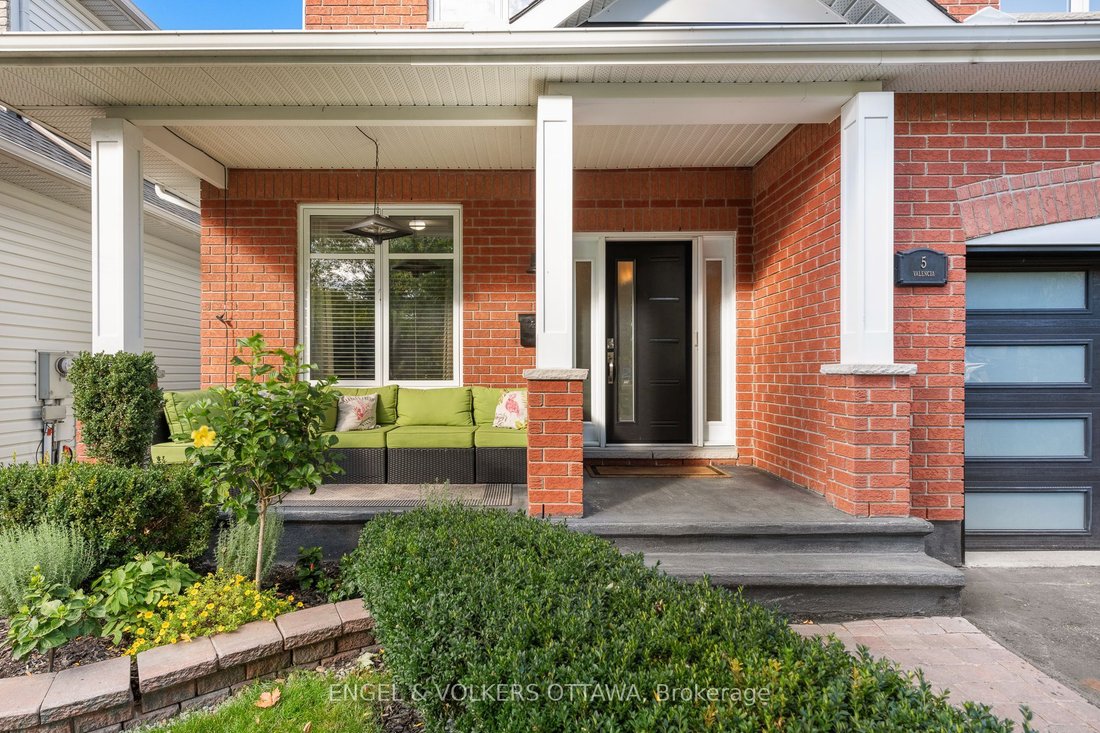
Directly across from Oldfield Park with its mature trees, this full-brick Tartan Royal Edward model offers 3,314 sq. ft. above grade and sits steps from Farley Mowat Public School and the Cresthaven Park soccer field. Lovingly kept by its original owners. A covered front porch, landscaped gardens and a double garage create great curb appeal. The tiled foyer opens to a two-storey living room with soaring ceilings and an open staircase, with hardwood through the living, dining and family rooms. The kitchen offers granite counters, a breakfast peninsula, pantry, pot lights and a bright eat-in area, open to the family room with a gas fireplace, wall-to-wall windows and patio doors to the backyard. A main-floor office, powder room and laundry/mudroom with garage access complete the level. Upstairs, an open loft overlooks the living room. The primary suite enjoys park views, two walk-in closets and a 5-piece ensuite with soaker tub, glass shower and double vanity. Three more generous bedrooms and a full bath finish the floor. The fenced backyard features a large interlock patio, open lawn and mature hedging, and the full unfinished basement is ready for your plans. Minutes to shopping, restaurants, recreation and transit, with quick access to Riverside South via the Vimy Memorial Bridge. UPDATES: Stove & Refrigerator (2026), Furnace Motor (2025), Garage Door (2021), A/C (2019), Front Windows (2019), Front Door (2019), Roof (2016).
-
Tipo di proprietà
Casa
Caratteristiche
Esplora la zona
5 Valencia Street, Ottawa, Ontario, Canada
Visualizza su Google Maps
Prezzo per sqft
Basso
Alto

Iscritto da 3 anni
Hai chiesto informazioni su questa proprietà
L'agente La contatterà al più presto
Pubblicato da
3
Annunci
2024
Iscritto
Prenota una visita con Arian Marius
Scegli una data e indica se preferisci un tour virtuale o di persona con l’agente.
Data preferita
Tipo di tour

Ultimo aggiornamento
Ieri
Prima pubblicazione
Ottobre 14
Licenza agente
Riferimento annuncio
X14028990
Proprietà simili nelle vicinanze
Nuovi annunci a Nepean









Esplora più immobili in vendita
tipi di proprietà Nepean, Canada
Nepean, Canada ricerche popolari
- Proprietà immobiliari con Garage a Nepean, Canada
- Proprietà immobiliari con Cucina aperta a Nepean, Canada
- Proprietà immobiliari con Cinema a Nepean, Canada
- Proprietà immobiliari con Libreria a Nepean, Canada
- Proprietà immobiliari Vista Golf a Nepean, Canada
- Proprietà immobiliari con Sauna a Nepean, Canada
- Proprietà immobiliari con Campo da tennis a Nepean, Canada
- Proprietà immobiliari con Sala giochi a Nepean, Canada
Guide e storie correlate
La fiducia dei migliori broker del mondo
Gli agenti dietro le proprietà più straordinarie del mondo pubblicano su JamesEdition.
- Annunci di Sotheby's, Christie's, BARNES ed Engel & Völkers
- Ogni annuncio è verificato prima della pubblicazione
- Si metta in contatto diretto con agenti verificati
Continuando, accetta i nostri Termini e la nostra Informativa sulla privacy.