$604,056
Residenziale A Barrhaven
- 4 Camere
- 3 Bagni
- Aggiornato: Giugno 25
-
10
Visualizzazioni degli ultimi 30 giorni
- 1
Informazioni sulla proprietà
La descrizione è stata tradotta automaticamente.
La descrizione viene visualizzata nella lingua originale.
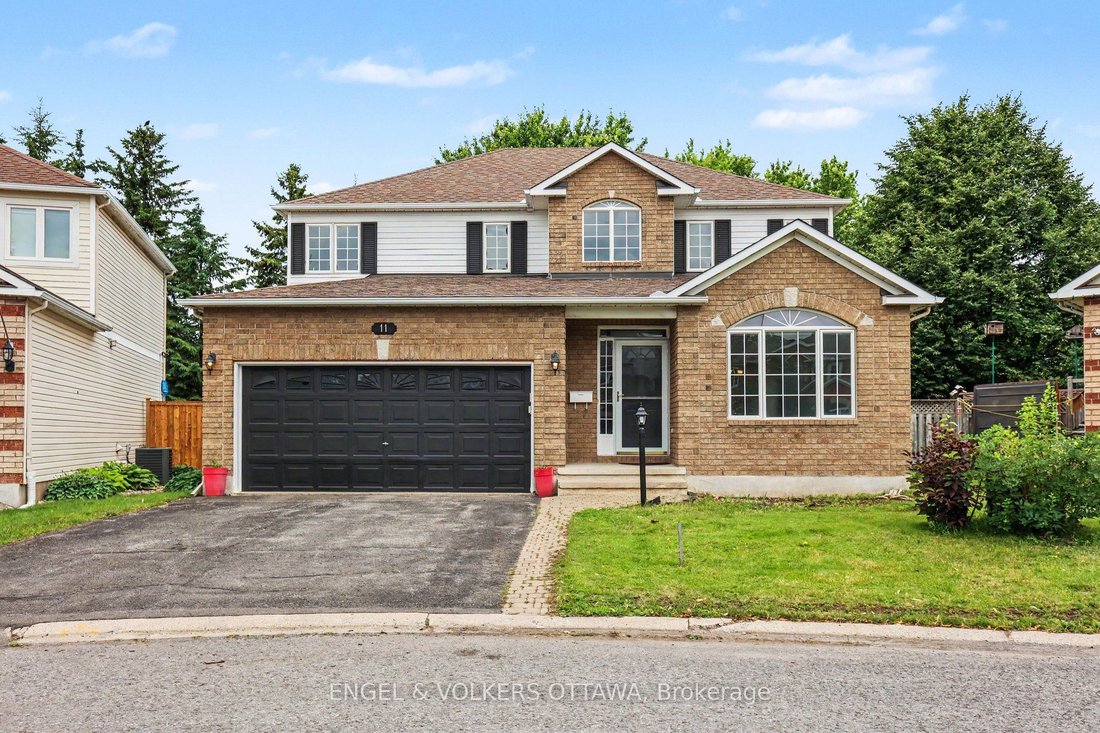
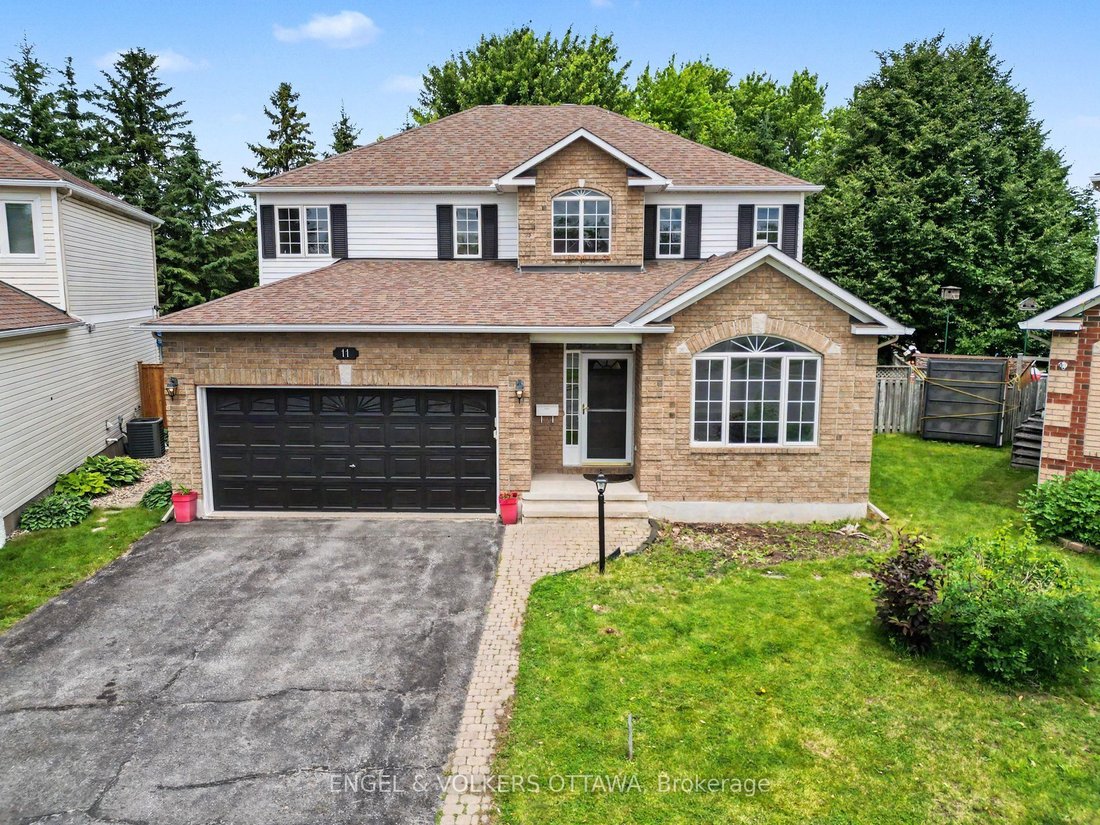
Welcome to this spacious 4-bedroom, 2.5-bathroom detached family home, perfectly nestled in a quiet, highly desirable cul-de-sac. Built with a traditional layout, this property offers functional living spaces, generous room sizes, and a fantastic opportunity to put your own personal stamp on a solid home in a mature neighborhood. The main level features durable vinyl plank flooring throughout a cl
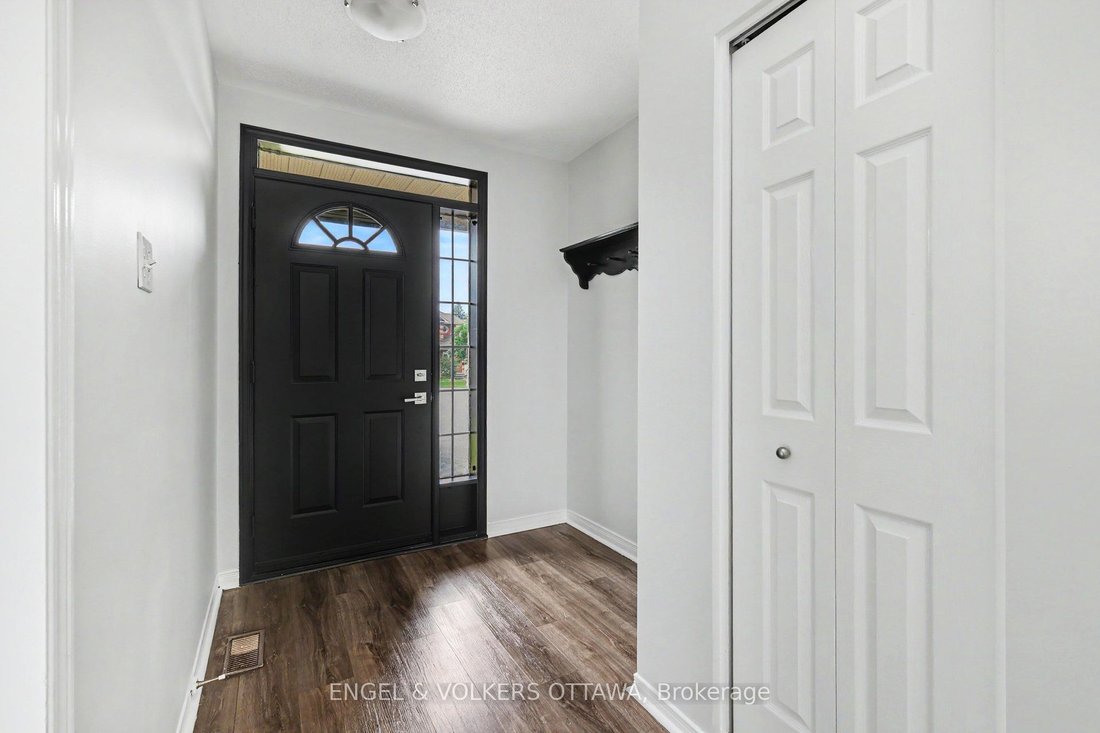
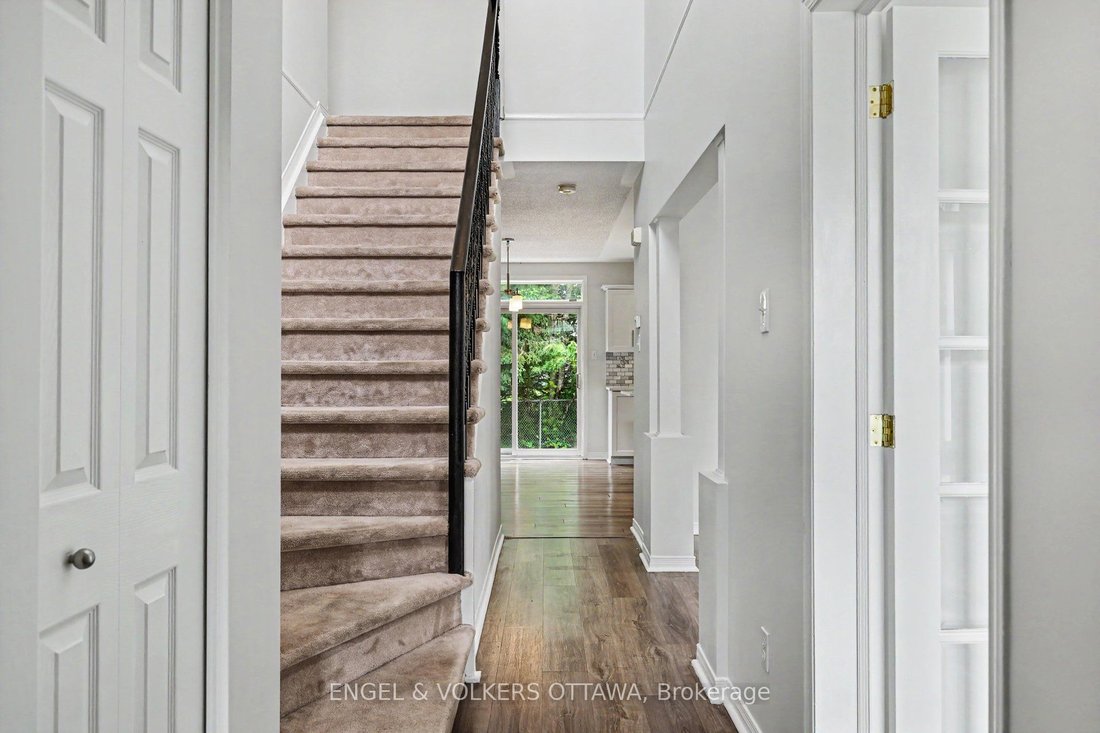
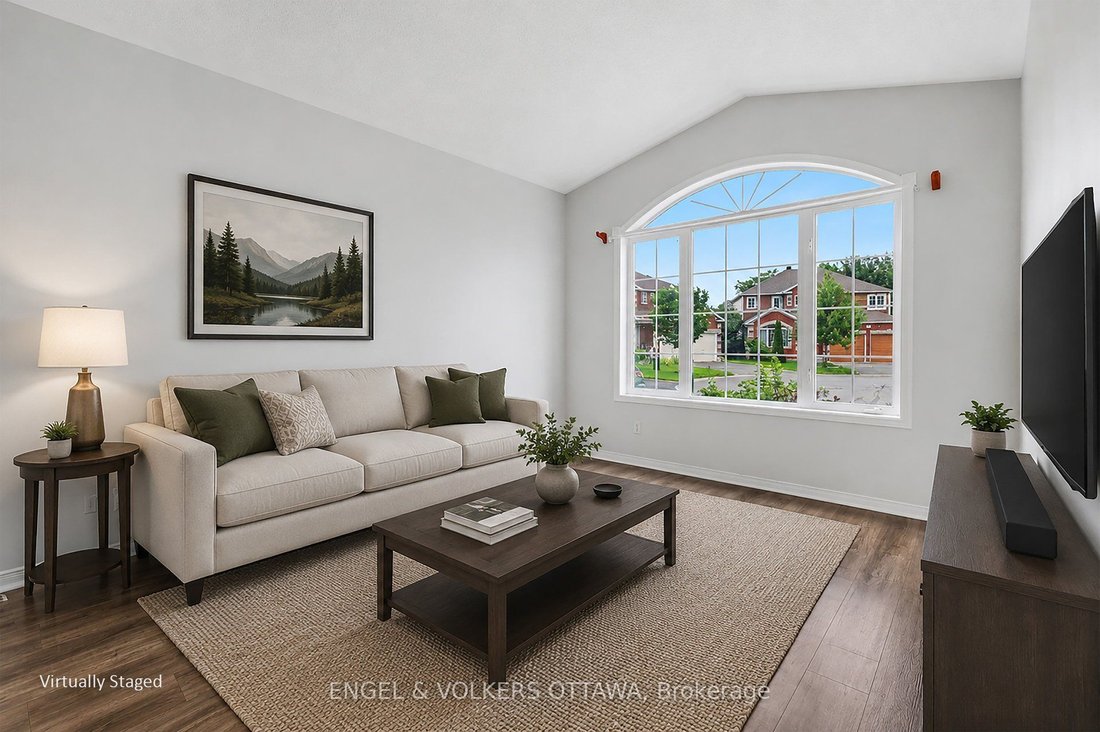
Welcome to this spacious 4-bedroom, 2.5-bathroom detached family home, perfectly nestled in a quiet, highly desirable cul-de-sac. Built with a traditional layout, this property offers functional living spaces, generous room sizes, and a fantastic opportunity to put your own personal stamp on a solid home in a mature neighborhood. The main level features durable vinyl plank flooring throughout a classic floor plan. At the heart of the home is a beautiful eat-in kitchen equipped with quartz countertops, a functional center island, stainless steel appliances, and a built-in coffee/wine bar station. Directly adjacent, the comfortable family room features a cozy gas fireplace. A separate formal dining room, a practical laundry room, a 2-piece powder room, and a bright main-floor den/office with cathedral ceilings complete the level. Upstairs, the primary bedroom serves as a quiet retreat, featuring a private ensuite bathroom and a walk-in closet. Three additional good-sized bedrooms with wall-to-wall carpeting share a full main hallway bath. Need more space? The massive, unfinished basement is a blank canvas awaiting your future recreation room, gym, or storage needs. Outside enjoys an expansive, private backyard with plenty of open space, plus a 2-car garage with inside entry. Unbeatable location within easy walking distance to shopping, gyms, schools, parks, and transit. Don’t miss this opportunity!
-
Tipo di proprietà
Casa
Caratteristiche
Esplora la zona
11 GLENROSE Court, Ottawa, Ontario, Canada
Visualizza su Google Maps
Prezzo per sqft
Basso
Alto

Iscritto da 3 anni
Hai chiesto informazioni su questa proprietà
L'agente La contatterà al più presto
Pubblicato da
5
Annunci
2024
Iscritto
Prenota una visita con Craig Smith
Scegli una data e indica se preferisci un tour virtuale o di persona con l’agente.
Data preferita
Tipo di tour

Ultimo aggiornamento
Giugno 25
Prima pubblicazione
Jun 25
Licenza agente
Riferimento annuncio
X13484184
Proprietà simili nelle vicinanze
Nuovi annunci a Nepean






Esplora più immobili in vendita
tipi di proprietà Nepean, Canada
Nepean, Canada ricerche popolari
- Proprietà immobiliari con Garage a Nepean, Canada
- Proprietà immobiliari con Cucina aperta a Nepean, Canada
- Proprietà immobiliari Lungomare a Nepean, Canada
- Proprietà immobiliari con Cinema a Nepean, Canada
- Proprietà immobiliari con Sala giochi a Nepean, Canada
- Proprietà immobiliari Nuove costruzioni a Nepean, Canada
- Proprietà immobiliari Comunità recintata a Nepean, Canada
- Proprietà immobiliari Investimento immobiliare a Nepean, Canada
- Proprietà immobiliari Vista sul fiume a Nepean, Canada
- Proprietà immobiliari Lungolago a Nepean, Canada
- Proprietà immobiliari con Sauna a Nepean, Canada
- Proprietà immobiliari Vista Golf a Nepean, Canada
Guide e storie correlate
La fiducia dei migliori broker del mondo
Gli agenti dietro le proprietà più straordinarie del mondo pubblicano su JamesEdition.
- Annunci di Sotheby's, Christie's, BARNES ed Engel & Völkers
- Ogni annuncio è verificato prima della pubblicazione
- Si metta in contatto diretto con agenti verificati
Continuando, accetta i nostri Termini e la nostra Informativa sulla privacy.