$548,000
3 Camere Da Letto Altro Residenziale
- 3 Camere
- 3 Bagni
- 2,755 Sqft
- 32,670 Sqft lot
- Aggiornato: Maggio 16
- MLS#10764402
Informazioni sulla proprietà
La descrizione è stata tradotta automaticamente.
La descrizione viene visualizzata nella lingua originale.
Inviting in-town Barnesville home offering a charming blend of modern amenities and timeless design. Custom built and in immaculate condition! They don’t build homes like this anymore - heavy trim & molding in every room, gorgeous real hardwood flooring, custom windows, transom windows, custom cabinets & vanities, arched entry ways, ornate lighting, upgraded electrical features throughout,
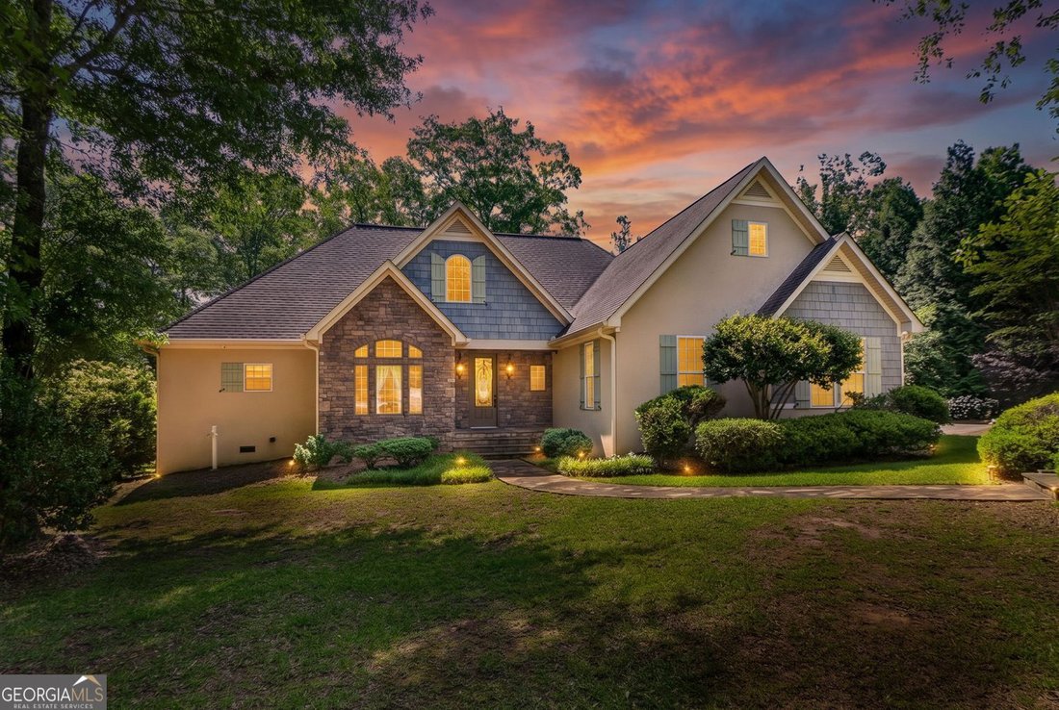
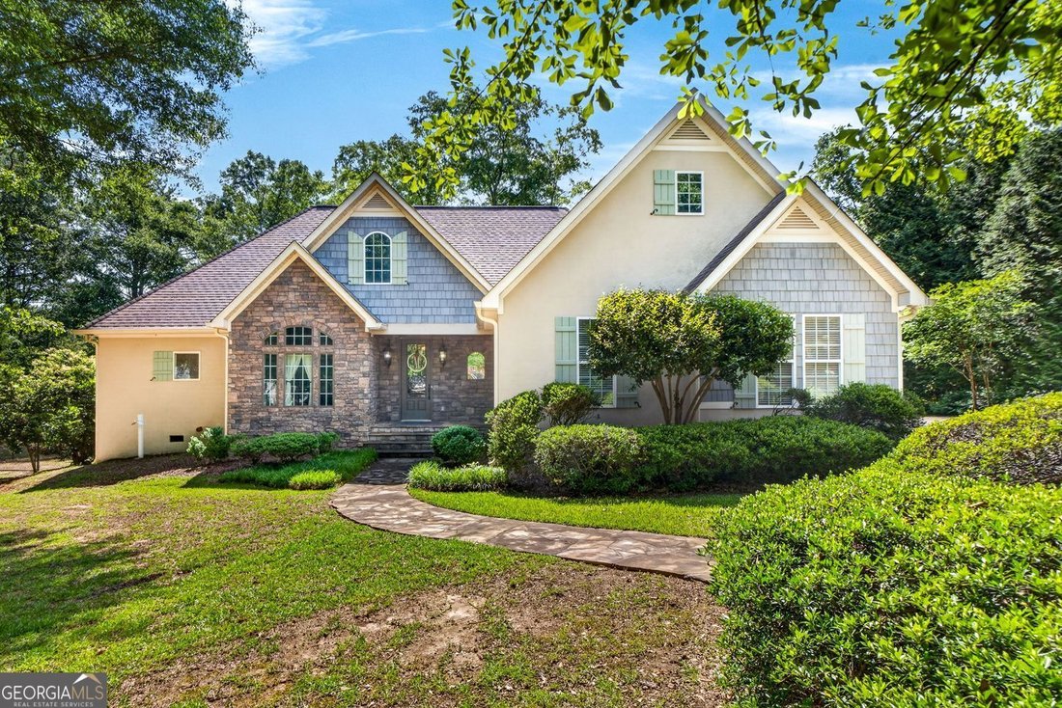
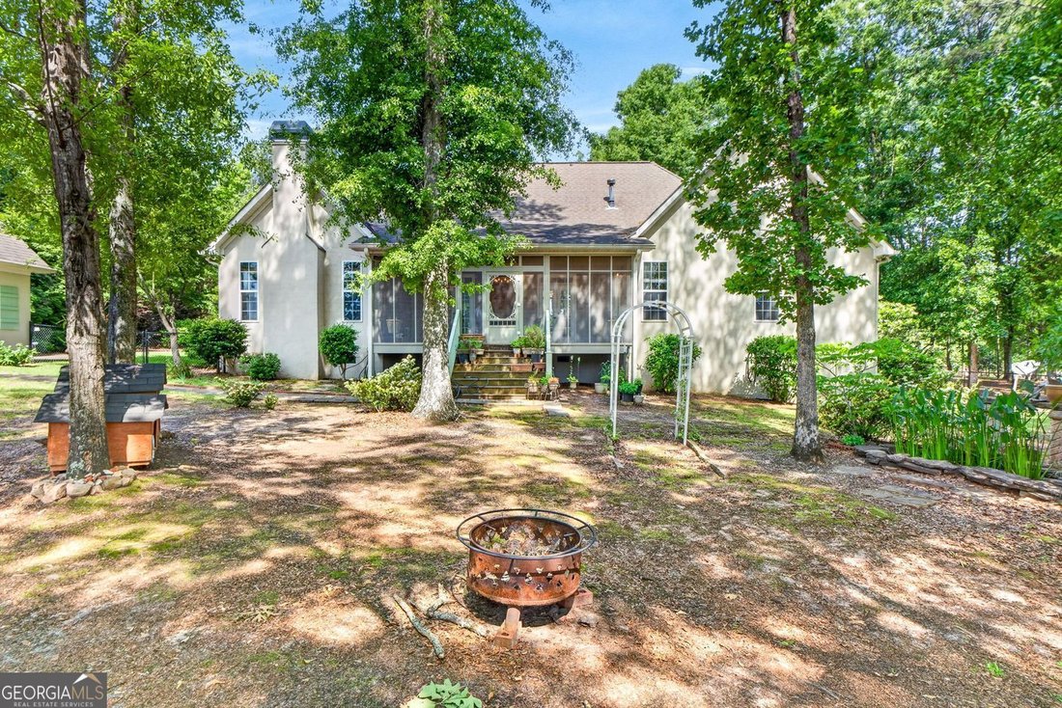
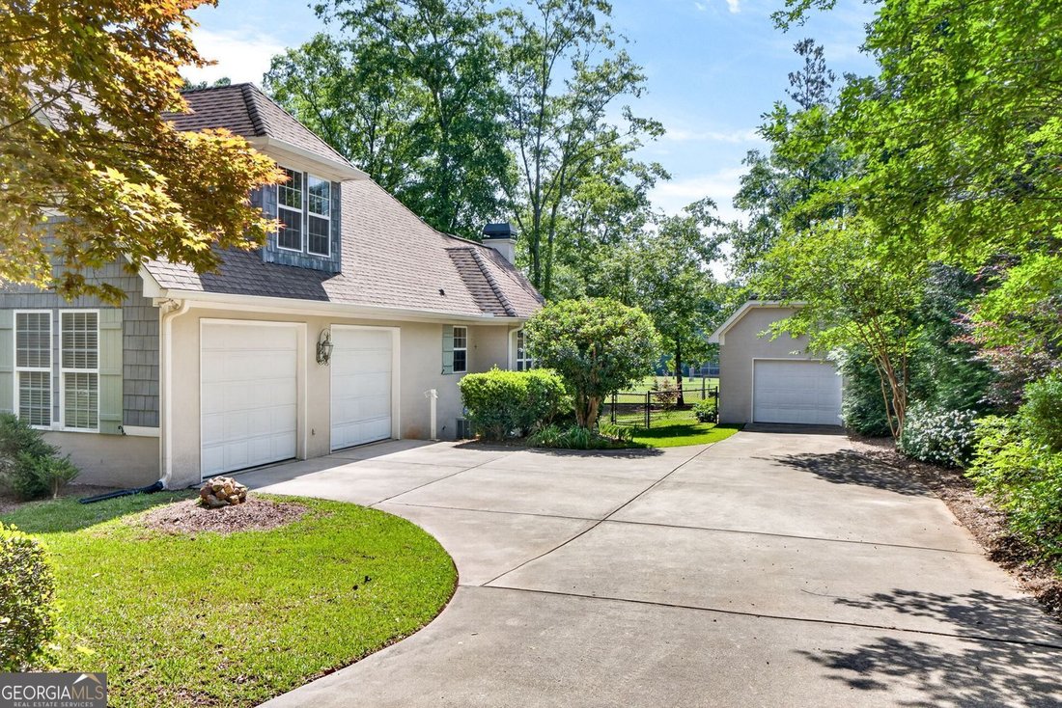
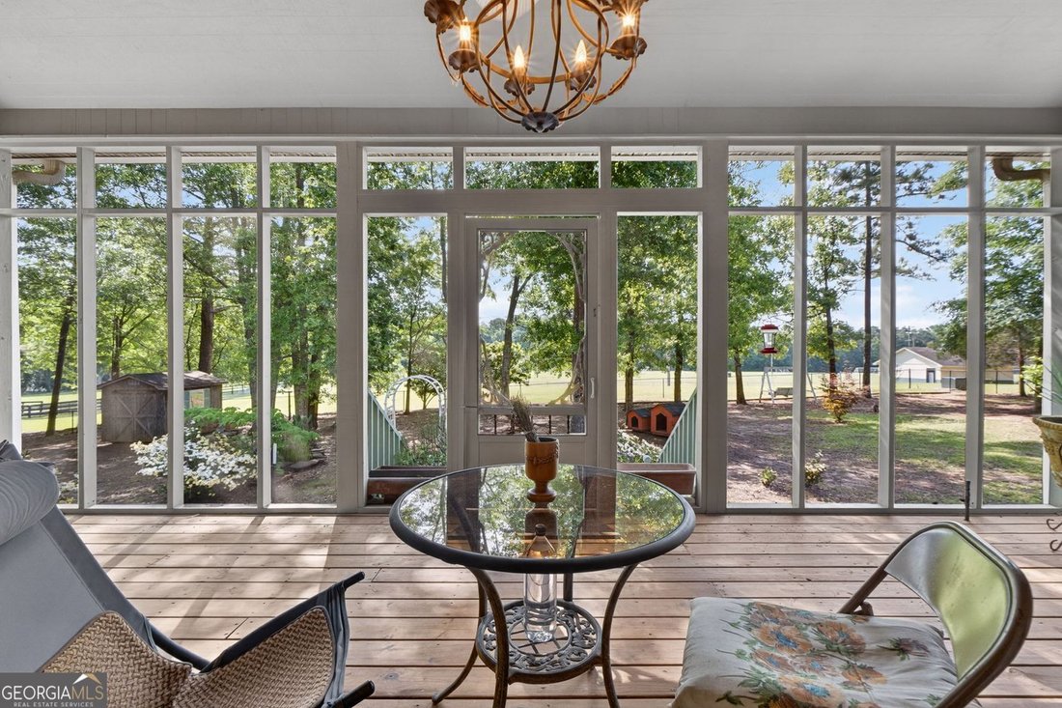
Inviting in-town Barnesville home offering a charming blend of modern amenities and timeless design. Custom built and in immaculate condition! They don’t build homes like this anymore - heavy trim & molding in every room, gorgeous real hardwood flooring, custom windows, transom windows, custom cabinets & vanities, arched entry ways, ornate lighting, upgraded electrical features throughout, exterior lighting, and more! Offering over 2,750+/- square feet, the floorplan is spacious and feels like home! Enter through a covered front porch into a formal foyer entry and find plentiful living spaces! There’s a gorgeous formal living room (or the perfect home office) offering a vaulted ceiling and picture window overlooking the beautiful front yard (see different blooms in every season). The family room is framed with columns and has dual arched entries. Providing plentiful space, it feature built-in cabinetry & shelves, a gorgeous fireplace with gas starter & antique mantle with mirror, and access to the 12 x 24 screened porch through dual sets of french doors so you can continue the living & entertaining outside! The heart of the home is the beautifully appointed kitchen, equipped with stainless steel appliances - including a refrigerator, range/oven, microwave, garbage compactor, disposal, & dishwasher! The kitchen features solid wood custom cabinetry, granite countertops, tile backsplash, and a beautiful island with countertop seating space. There’s a walk in pantry with a pretty antique door. For informal dining and morning coffee, there’s a convenient breakfast nook that bathes in natural light. Perhaps the coziest feature of the kitchen is the spacious keeping room, which offers a 2nd stone fireplace with gas starter - it’s the ideal area for another living area that is open to the kitchen or more formal dining. On the main level, you’ll find a spacious secondary bedroom & the primary suite, both with their own private ensuite bath. The primary suite offers a gorgeous tray ceiling, hardwood floors, access to the screened porch, spacious walk in closet, and a well appointed & spacious bath with tile floor, deep jetted soaking tub with tile surround, dual sink vanity with plentiful drawers and cabinetry, beautiful lighting, and a separate wet room that houses the shower and toilet. The secondary bedroom bath offers a custom furniture piece vanity, tile floor, & walk in shower. Other features on the main are a laundry room with tile floor and shelving & a great powder room for guests. Tucked upstairs there’s a private suite with a large foyer entry to the spacious 3rd bedroom with two closets. From the upstairs foyer, there’s walk in attic access providing plentiful storage & the potential to add an additional bath or bonus room. The home is constructed of sturdy stucco siding, with shake & stone accents. There’s a spacious two car side-entry attached garage and a separate detached one car garage/shop, complete with power and water, and pull down attic stairs for extra floored storage! The detached shop has a side entry door that opens to the backyard & a full garage door and offers endless possibilities - future guest apartment, workshop, potting shed, craft/hobby room, etc! There’s an additional storage building too! The driveway offers an extra parking pad. The landscape has been thoughtfully designed with blooms in every season - azaleas, gardenias, camelias, & more! The backyard is spacious, black chain link fenced, shaded, & teeming with birds & nature. The crawl space is tall for easy access & has a vapor barrier - it’s super clean and there’s a termite bond too. A cozy stone path leads you to the front door! Located in a quiet and established one street community in the city limits of Barnesville, but feels like it’s worlds away - it’s a hidden gem! Less than 5 minutes to grocery, gas, Gordon State College, schools, & downtown Barnesville community/square for local dining and shopping. This is Southern Small Town Living!
-
Tipo di proprietà
Altro
-
Anno di costruzione
2004
-
Prezzo/piede²
$198
Caratteristiche
- Camino
- Giardino
- Garage
- Cabina armadio
- Lavasciuga
- Seminterrato
- Ufficio
- Lavanderia
- Parcheggio
Esplora la zona
117 Big Oak Drive, Barnesville, GA 30204, Georgia, Stati Uniti
Visualizza su Google Maps
Prezzo per sqft
Basso
Alto
Iscritto da 6 anni
Hai chiesto informazioni su questa proprietà
L'agente La contatterà al più presto
Pubblicato da
Better Homes and Gardens Real Estate Metro Brokers
Georgia, United States
Visualizza profilo agenzia
15
Annunci
2020
Iscritto
Prenota una visita con the agent
Scegli una data e indica se preferisci un tour virtuale o di persona con l’agente.
Data preferita
Tipo di tour
Better Homes and Gardens Real Estate Metro Brokers
Stockbridge, Georgia, United States
Visualizza profilo agenzia
Ultimo aggiornamento
Maggio 16
Prima pubblicazione
Maggio 14
Riferimento annuncio
qcb9xf
Proprietà simili nelle vicinanze
Nuovi annunci a Barnesville


Esplora più immobili in vendita
Barnesville, GA, Stati Uniti ricerche popolari
- Proprietà immobiliari con Giardino a Barnesville, GA, Stati Uniti
- Proprietà immobiliari con Bar a Barnesville, GA, Stati Uniti
- Proprietà immobiliari Rinnovato a Barnesville, GA, Stati Uniti
- Proprietà immobiliari con Piscina a Barnesville, GA, Stati Uniti
- Proprietà immobiliari Equestre a Barnesville, GA, Stati Uniti
- Proprietà immobiliari con Cucina aperta a Barnesville, GA, Stati Uniti
- Proprietà immobiliari con Libreria a Barnesville, GA, Stati Uniti
- Proprietà immobiliari con Balcone a Barnesville, GA, Stati Uniti
- Proprietà immobiliari Nuove costruzioni a Barnesville, GA, Stati Uniti
- Proprietà immobiliari Lungomare a Barnesville, GA, Stati Uniti
- Proprietà immobiliari Duplex a Barnesville, GA, Stati Uniti
- Proprietà immobiliari con Aria condizionata a Barnesville, GA, Stati Uniti
- Proprietà immobiliari Investimento immobiliare a Barnesville, GA, Stati Uniti
- Proprietà immobiliari Vista panoramica / Scenica a Barnesville, GA, Stati Uniti
Guide e storie correlate
La fiducia dei migliori broker del mondo
Gli agenti dietro le proprietà più straordinarie del mondo pubblicano su JamesEdition.
- Annunci di Sotheby's, Christie's, BARNES ed Engel & Völkers
- Ogni annuncio è verificato prima della pubblicazione
- Si metta in contatto diretto con agenti verificati
Continuando, accetta i nostri Termini e la nostra Informativa sulla privacy.
brokerages we
partnered with
partnered with