$1,552,684
Vivere in Stile Moderno con Vista
- 2 Bagni
- 1,540 Sqft
- Aggiornato: Oggi
Informazioni sulla proprietà
La descrizione è stata tradotta automaticamente.
La descrizione viene visualizzata nella lingua originale.
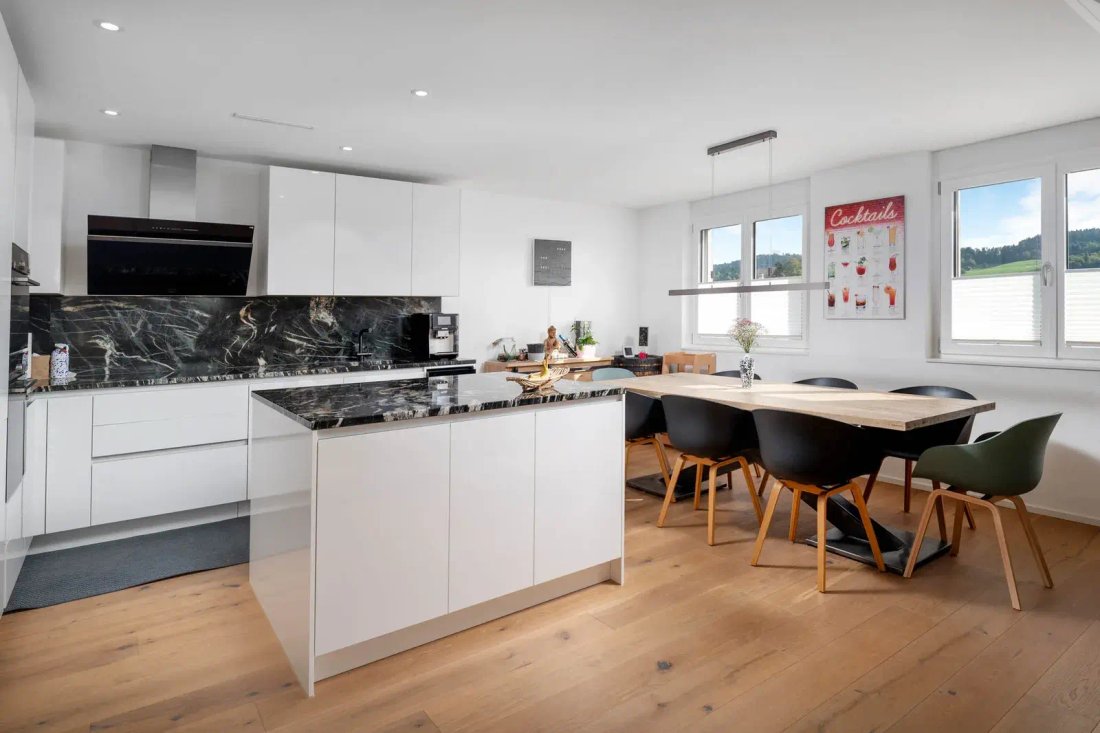
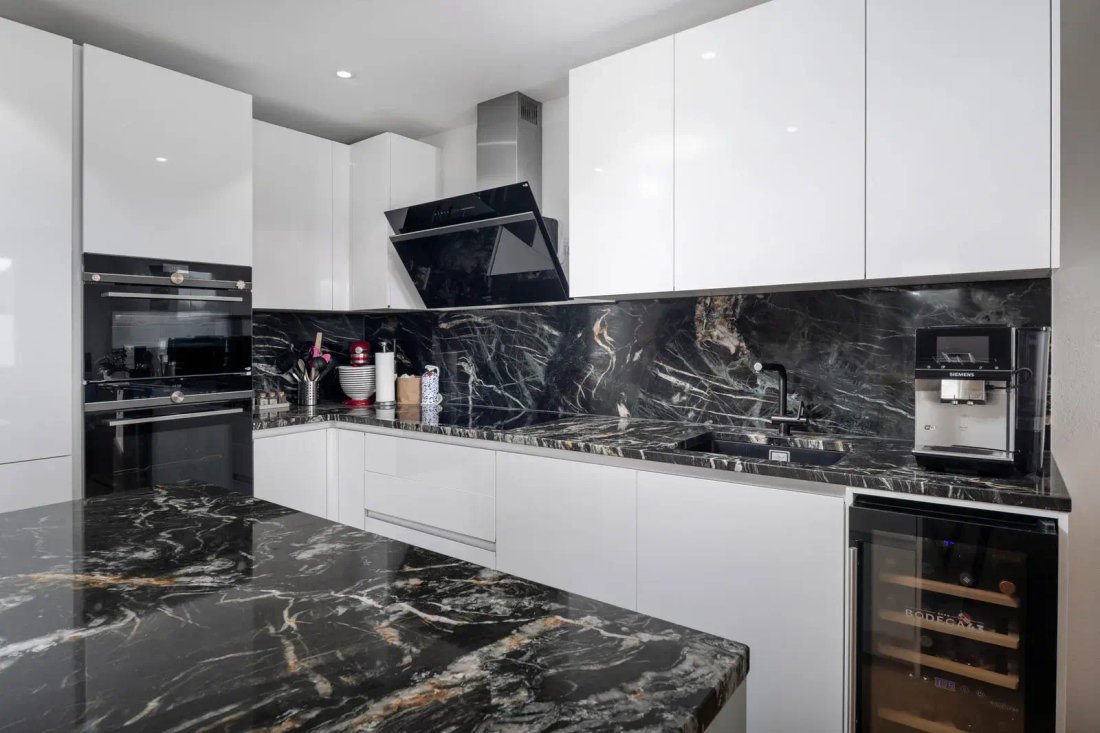
The centerpiece of the lower living level is a large, open living, dining, and cooking area. Generous window areas let in plenty of daylight and create a bright, inviting atmosphere. At the same time, a beautiful view of the surrounding landscape unfolds. The modern kitchen impresses with high-gloss, handle-less fronts, an elegant natural stone countertop, and matching backsplash. The practical is
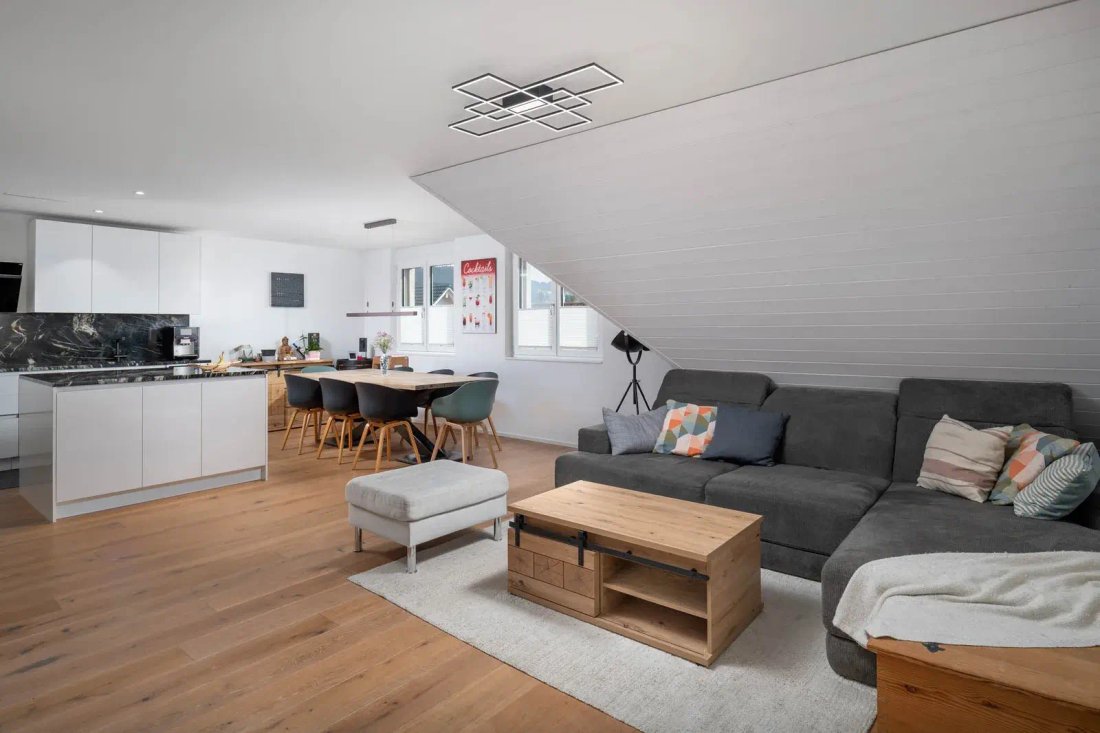
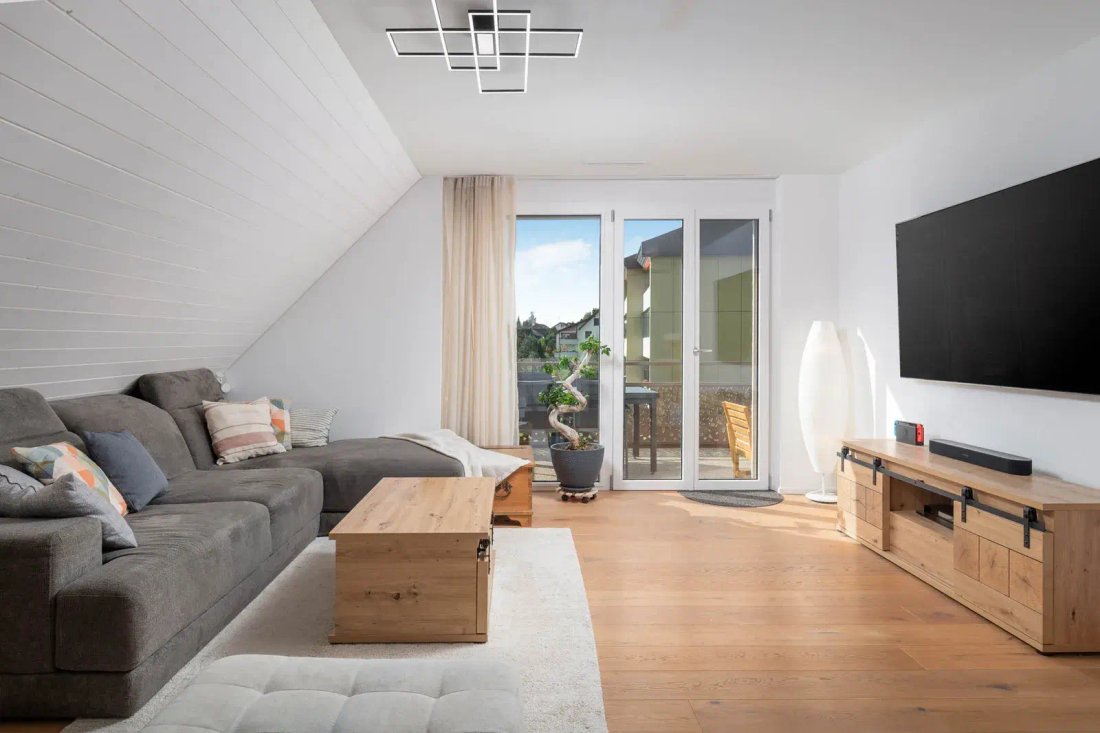
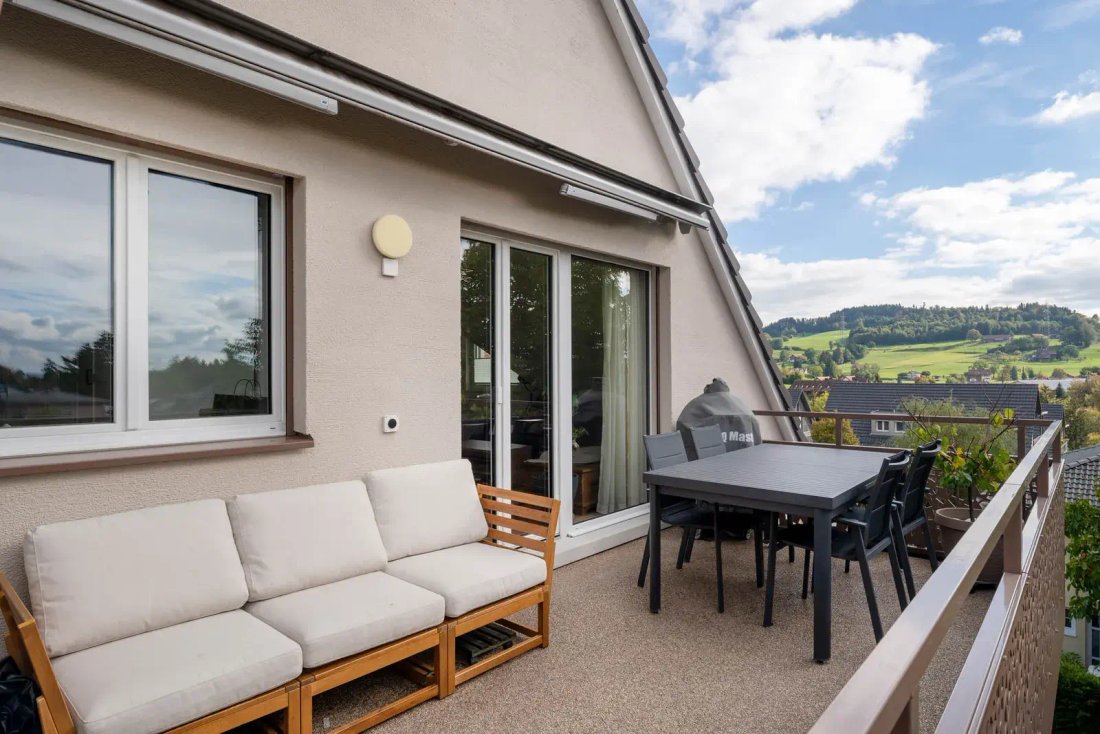
The centerpiece of the lower living level is a large, open living, dining, and cooking area. Generous window areas let in plenty of daylight and create a bright, inviting atmosphere. At the same time, a beautiful view of the surrounding landscape unfolds. The modern kitchen impresses with high-gloss, handle-less fronts, an elegant natural stone countertop, and matching backsplash. The practical island offers additional workspace and invites communal cooking and enjoyment. A combi-steamer, oven, and wine cooler complement the high-quality equipment. Directly from the living area, you access the approximately 14.5 m² large balcony. Here you can enjoy the expansive view and the pleasant evening sun – the ideal place to unwind at the end of the day. On the same floor, there are two rooms, a bathroom with a bathtub and its own washing tower, a practical storage space under the stairs, as well as a spacious entrance. Via the internal staircase, you reach the upper attic, which adds additional charm and versatile usage possibilities to the apartment. Two spacious rooms of approximately 19.5 m² and 17.3 m² offer plenty of space for individual living needs. Whether as a parents’ area, children’s room, stylish home office, or comfortable guest area – here, living dreams can be flexibly realized. A separate shower with WC and an additional storage room complete this floor. The elegant oak parquet flooring, discreet built-in spots, and stylishly wood-paneled sloped ceilings give the entire apartment a warm and cozy atmosphere. The successful combination of modern architecture and natural materials makes this home particularly inviting. The apartment also impresses in technical terms: The environmentally friendly geothermal heat pump combined with underfloor heating ensures a pleasant indoor climate and contemporary living comfort. Two underground parking spaces can be purchased additionally, rounding off this attractive real estate offering.
Expansion and Building Technology
Elegant oak parquet throughout the apartment
Built-in spots and wood-paneled sloped ceilings
2 bathrooms (bathtub and shower/WC)
Geothermal heat pump with underfloor heating
Minergie
Washing tower in the apartment
2 underground parking spaces at CHF 40,000 each
Charging station available
Location
Bäretswil is idyllically located in the Zurich Oberland and offers rural quality of life with good connections. A public transport stop is about 280 m away. Postbus lines connect the village with Wetzikon and Bauma, where S-Bahn connections are available. Kindergarten, primary and secondary schools, as well as shopping facilities are located in the village. The Bachtel and other excursion destinations invite relaxation.
Expansion and Building Technology
Elegant oak parquet throughout the apartment
Built-in spots and wood-paneled sloped ceilings
2 bathrooms (bathtub and shower/WC)
Geothermal heat pump with underfloor heating
Minergie
Washing tower in the apartment
2 underground parking spaces at CHF 40,000 each
Charging station available
Location
Bäretswil is idyllically located in the Zurich Oberland and offers rural quality of life with good connections. A public transport stop is about 280 m away. Postbus lines connect the village with Wetzikon and Bauma, where S-Bahn connections are available. Kindergarten, primary and secondary schools, as well as shopping facilities are located in the village. The Bachtel and other excursion destinations invite relaxation.
-
Tipo di proprietà
Residenza
-
Anno di costruzione
2022
-
Prezzo/piede²
$1,008
Caratteristiche
- Moderno
- Cucina aperta
- Lavasciuga
- Spazio di vita all'aperto
- Piano cottura a gas
- Isola della cucina
- Controsoffitti in pietra
- Parcheggio
- Balcone
Esplora la zona
Iscritto da 1 mese
Hai chiesto informazioni su questa proprietà
L'agente La contatterà al più presto
Pubblicato da
8
Annunci
2026
Iscritto
Prenota una visita con the agent
Scegli una data e indica se preferisci un tour virtuale o di persona con l’agente.
Data preferita
Tipo di tour
Ultimo aggiornamento
Oggi
Prima pubblicazione
Novembre 17
Riferimento annuncio
18344ZE101
La fiducia dei migliori broker del mondo
Gli agenti dietro le proprietà più straordinarie del mondo pubblicano su JamesEdition.
- Annunci di Sotheby's, Christie's, BARNES ed Engel & Völkers
- Ogni annuncio è verificato prima della pubblicazione
- Si metta in contatto diretto con agenti verificati
Continuando, accetta i nostri Termini e la nostra Informativa sulla privacy.