$1,095,525
Due Case, Unite Dal Design, Indipendenti Per Scelta.
- 4 Camere
- 4 Bagni
- 2,907 Sqft
- Aggiornato: Ieri
-
4
Visualizzazioni degli ultimi 30 giorni
Informazioni sulla proprietà
La descrizione è stata tradotta automaticamente.
La descrizione viene visualizzata nella lingua originale.
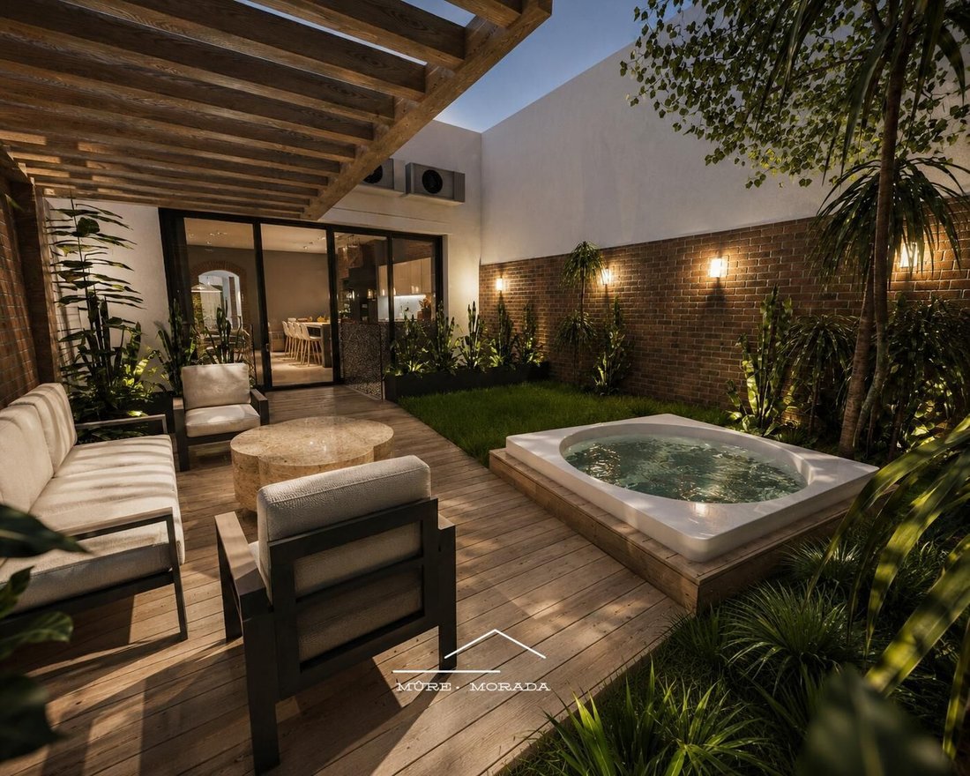
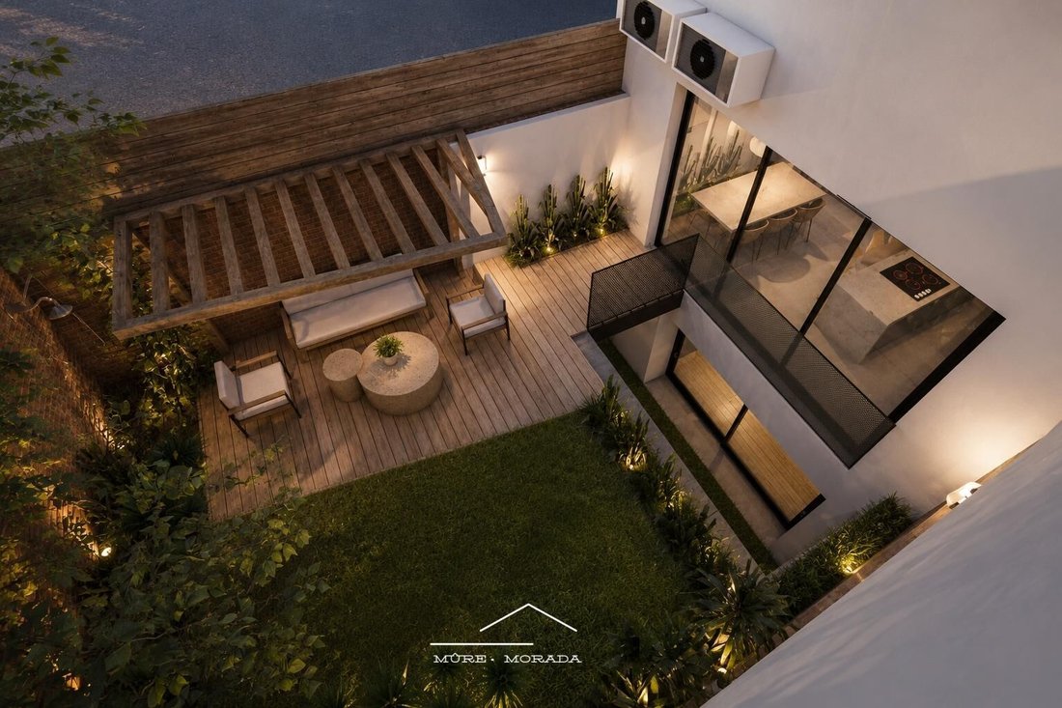
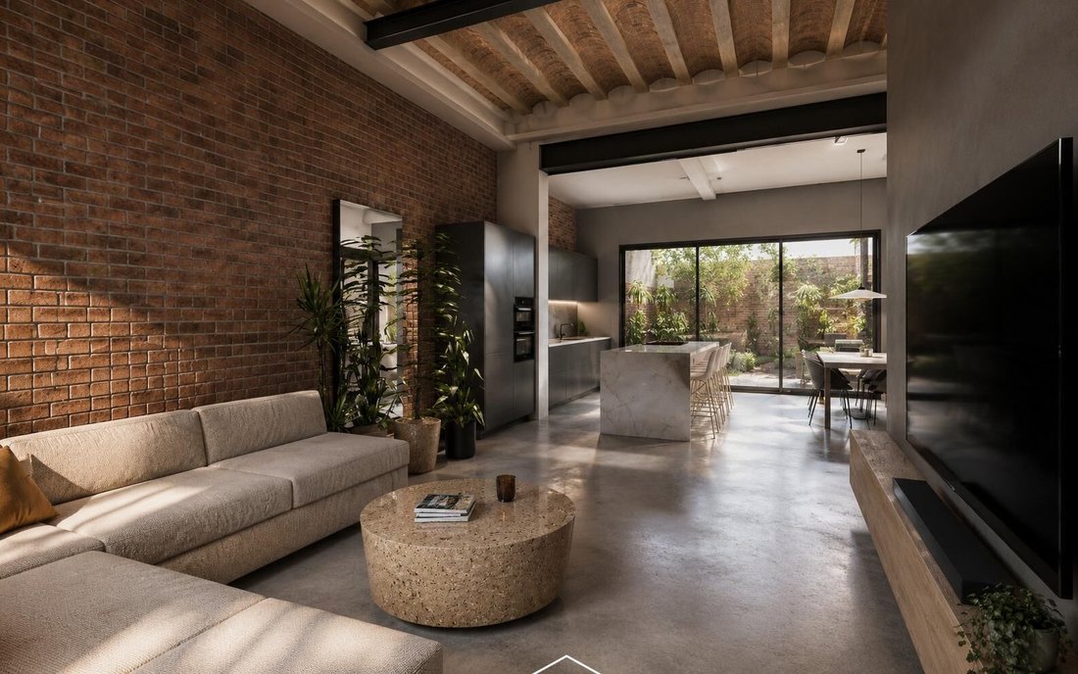
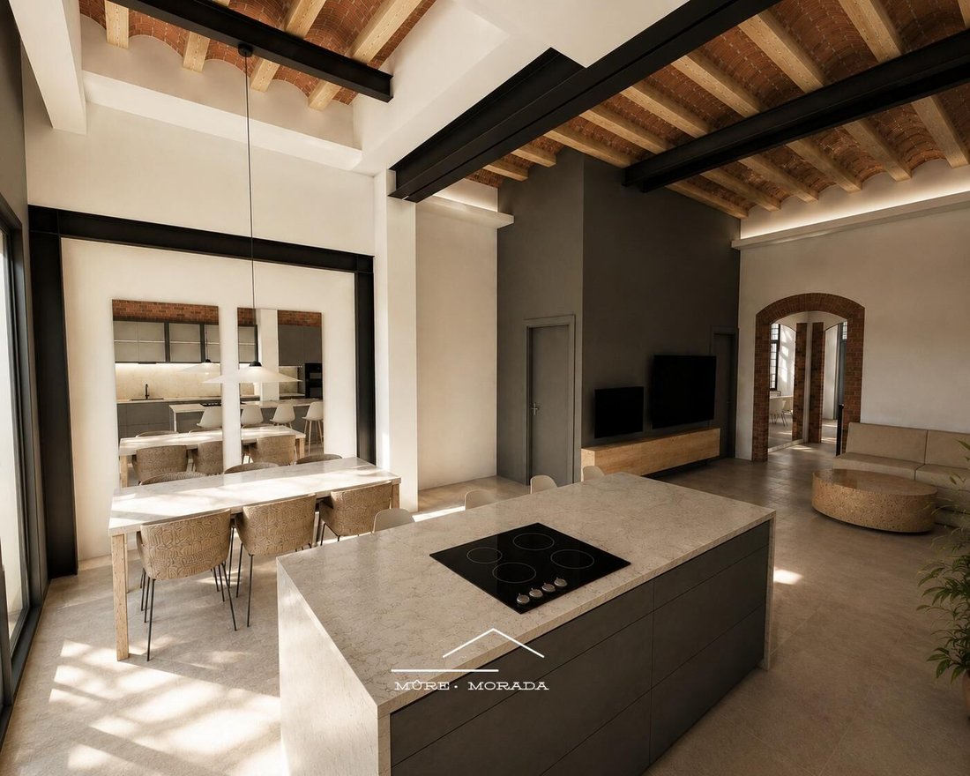
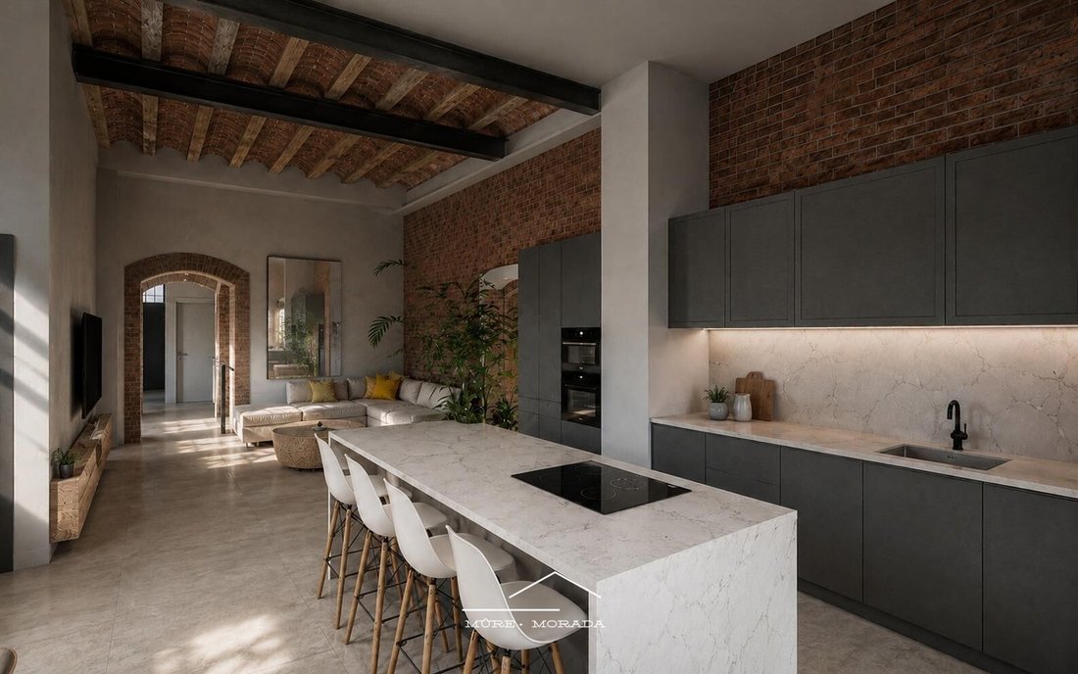
Some spaces speak for themselves. With ceilings over four meters high, wooden beams, and a fifty-square-meter kitchen-living room that flows into the private garden. A thoughtfully designed duplex ground floor where spaciousness and height change everything. The lower floor surprises: master suite with walk-in closet and bathroom ventilated to a patio, a second bedroom where the vast space compens
Some spaces speak for themselves. With ceilings over four meters high, wooden beams, and a fifty-square-meter kitchen-living room that flows into the private garden. A thoughtfully designed duplex ground floor where spaciousness and height change everything. The lower floor surprises: master suite with walk-in closet and bathroom ventilated to a patio, a second bedroom where the vast space compensates for its interior orientation, and a room under a dome perfect as a guest bedroom or study. The fourth bedroom deserves special mention. A 55-square-meter studio with independent street access—formerly a coal cellar converted—with multiple possible uses: rental, private office, or fully autonomous guest house. Equipped kitchen, quality finishes, occupancy certificate. Construction is ongoing, and there is room to participate in the final decisions.
-
Tipo di proprietà
Casa
-
Anno di costruzione
1872
-
Prezzo/piede²
$376
-
Emissioni
F
-
Consumo
G
Caratteristiche
- Giardino
- Terrazza
- Cabina armadio
- Ascensore
- Idromassaggio
- Duplex
- Pergola
- Investimento immobiliare
- Spazio di vita all'aperto
Caratteristiche
Lot
Interni
- Soffitto alto
- Idromassaggio
- Bar
- Ascensore
- Controsoffitti in pietra
- Cabina armadio
Outdoor
Esplora la zona
Poble Sec, Barcelona, 08004, Spain
Visualizza su Google Maps
Prezzo per sqft
Basso
Alto
Iscritto da 2 anni
Hai chiesto informazioni su questa proprietà
L'agente La contatterà al più presto
Pubblicato da
14
Annunci
2024
Iscritto
Prenota una visita con the agent
Scegli una data e indica se preferisci un tour virtuale o di persona con l’agente.
Data preferita
Tipo di tour
Ultimo aggiornamento
Ieri
Prima pubblicazione
Jun 17
Riferimento annuncio
MM00204/12001
Proprietà simili nelle vicinanze
Nuovi annunci a Ciutat Vella



Esplora più immobili in vendita
tipi di proprietà Ciutat Vella, Barcellona, Spagna
- Appartamenti in vendita in Ciutat Vella, Barcellona, Spagna
- Attici in vendita in Ciutat Vella, Barcellona, Spagna
- Case in vendita in Ciutat Vella, Barcellona, Spagna
- Terreno in vendita in Ciutat Vella, Barcellona, Spagna
- Fincas in vendita in Ciutat Vella, Barcellona, Spagna
- Ville in vendita in Ciutat Vella, Barcellona, Spagna
Ciutat Vella, Barcellona, Spagna ricerche popolari
- Proprietà immobiliari Vista panoramica / Scenica a Ciutat Vella, Barcellona, Spagna
- Proprietà immobiliari Vista mare a Ciutat Vella, Barcellona, Spagna
- Proprietà immobiliari con Terrazza a Ciutat Vella, Barcellona, Spagna
- Proprietà immobiliari con Bar a Ciutat Vella, Barcellona, Spagna
- Proprietà immobiliari con Sala giochi a Ciutat Vella, Barcellona, Spagna
- Proprietà immobiliari con Ufficio a Ciutat Vella, Barcellona, Spagna
- Proprietà immobiliari con Ascensore a Ciutat Vella, Barcellona, Spagna
- Proprietà immobiliari Vista Città a Ciutat Vella, Barcellona, Spagna
- Proprietà immobiliari Vista sulle montagne a Ciutat Vella, Barcellona, Spagna
- Proprietà immobiliari con Giardino a Ciutat Vella, Barcellona, Spagna
- Proprietà immobiliari con Cucina esterna a Ciutat Vella, Barcellona, Spagna
- Proprietà immobiliari Duplex a Ciutat Vella, Barcellona, Spagna
- Proprietà immobiliari Costiera a Ciutat Vella, Barcellona, Spagna
- Proprietà immobiliari Comunità recintata a Ciutat Vella, Barcellona, Spagna
- Proprietà immobiliari Privacy a Ciutat Vella, Barcellona, Spagna
- Proprietà immobiliari Alta quota a Ciutat Vella, Barcellona, Spagna
- Proprietà immobiliari Lungomare a Ciutat Vella, Barcellona, Spagna
- Proprietà immobiliari Investimento immobiliare a Ciutat Vella, Barcellona, Spagna
- Proprietà immobiliari Moderno a Ciutat Vella, Barcellona, Spagna
- Proprietà immobiliari Equestre a Ciutat Vella, Barcellona, Spagna
- Proprietà immobiliari Nuove costruzioni a Ciutat Vella, Barcellona, Spagna
- Proprietà immobiliari con Centro Fitness / Palestra a Ciutat Vella, Barcellona, Spagna
- Proprietà immobiliari con Sauna a Ciutat Vella, Barcellona, Spagna
- Proprietà immobiliari con Bagno turco a Ciutat Vella, Barcellona, Spagna
- Proprietà immobiliari con Libreria a Ciutat Vella, Barcellona, Spagna
- Proprietà immobiliari con Aria condizionata a Ciutat Vella, Barcellona, Spagna
- Proprietà immobiliari Fronte oceano a Ciutat Vella, Barcellona, Spagna
- Proprietà immobiliari con Cantina a Ciutat Vella, Barcellona, Spagna
- Proprietà immobiliari con Idromassaggio a Ciutat Vella, Barcellona, Spagna
- Proprietà immobiliari con Camino a Ciutat Vella, Barcellona, Spagna
- Proprietà immobiliari con Piscina a Ciutat Vella, Barcellona, Spagna
- Proprietà immobiliari con Garage a Ciutat Vella, Barcellona, Spagna
- Proprietà immobiliari con Balcone a Ciutat Vella, Barcellona, Spagna
- Proprietà immobiliari con Campo da tennis a Ciutat Vella, Barcellona, Spagna
- Proprietà immobiliari con Eliporto a Ciutat Vella, Barcellona, Spagna
- Proprietà immobiliari Lungomare a Ciutat Vella, Barcellona, Spagna
- Proprietà immobiliari Residenza a Ciutat Vella, Barcellona, Spagna
- Proprietà immobiliari con Cucina aperta a Ciutat Vella, Barcellona, Spagna
- Proprietà immobiliari Rinnovato a Ciutat Vella, Barcellona, Spagna
- Proprietà immobiliari con Cinema a Ciutat Vella, Barcellona, Spagna
- Proprietà immobiliari Fronte mare a Ciutat Vella, Barcellona, Spagna
- Proprietà immobiliari con Piscina coperta a Ciutat Vella, Barcellona, Spagna
- Proprietà immobiliari Vista sull'acqua a Ciutat Vella, Barcellona, Spagna
- Proprietà immobiliari Vista sull'oceano a Ciutat Vella, Barcellona, Spagna
Ciutat Vella, Barcellona, Spagna Quartieri
Guide e storie correlate
La fiducia dei migliori broker del mondo
Gli agenti dietro le proprietà più straordinarie del mondo pubblicano su JamesEdition.
- Annunci di Sotheby's, Christie's, BARNES ed Engel & Völkers
- Ogni annuncio è verificato prima della pubblicazione
- Si metta in contatto diretto con agenti verificati
Continuando, accetta i nostri Termini e la nostra Informativa sulla privacy.