$668,423
Duplex Con Due Camere Da Letto E 62,7 M² DI Terrazze All'oasis II
- 2 Camere
- 2 Bagni
- 1,260 Sqft
- Aggiornato: Oggi
Informazioni sulla proprietà
La descrizione è stata tradotta automaticamente.
La descrizione viene visualizzata nella lingua originale.
A new opportunity to live or invest in the centre of Vilanova i la Geltrú, just a few minutes’ walk from the Rambla Principal and the beach.
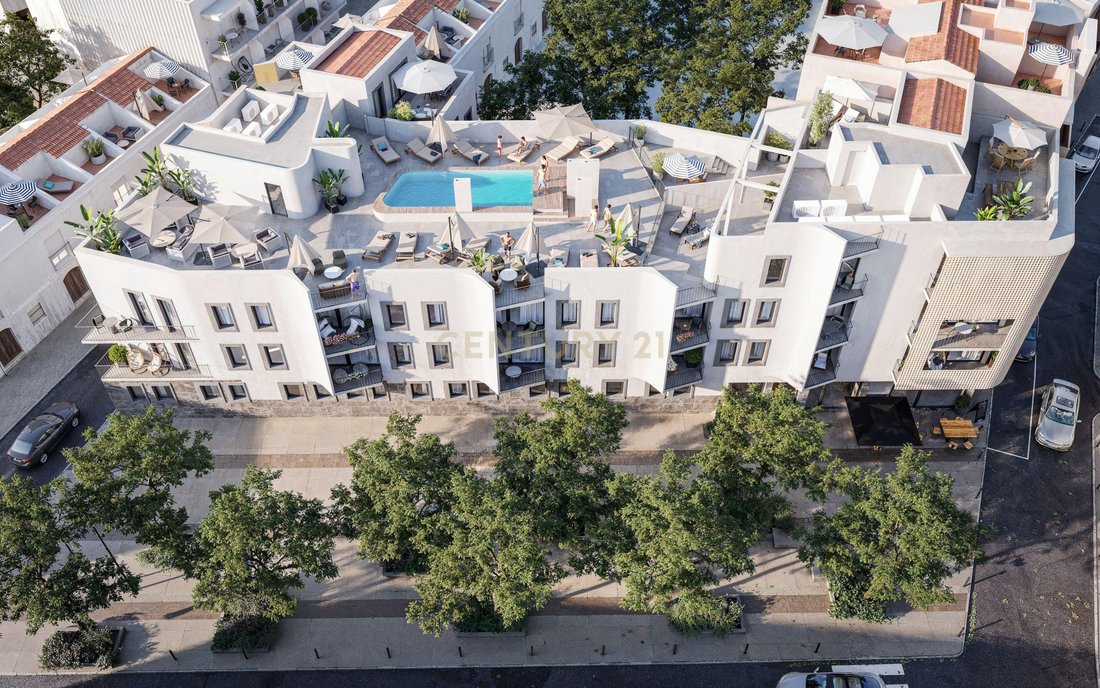
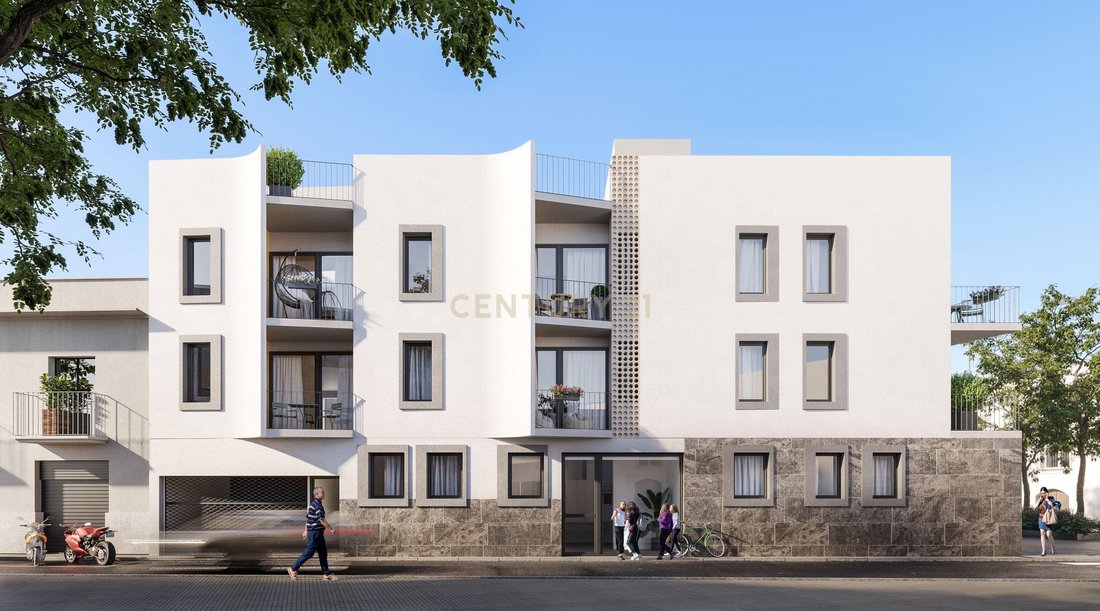
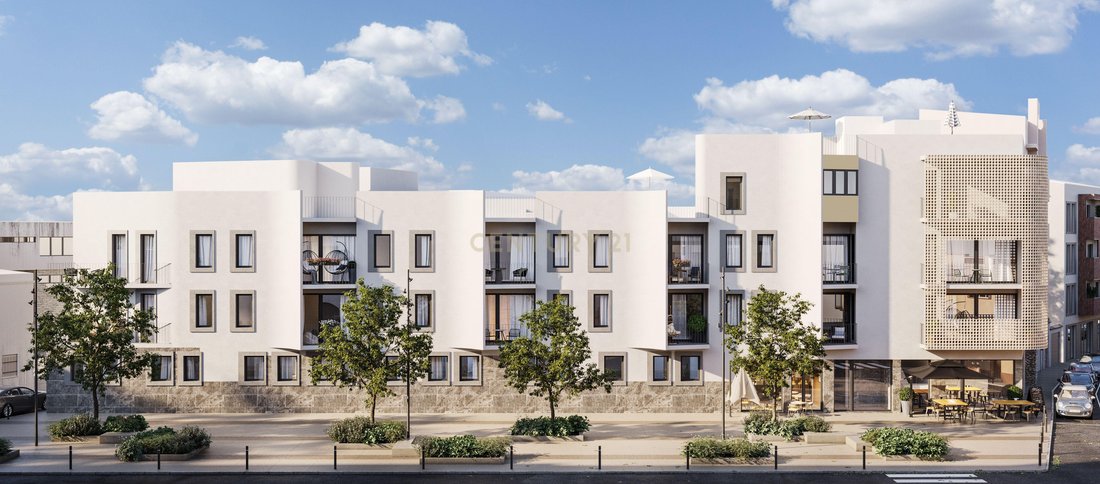
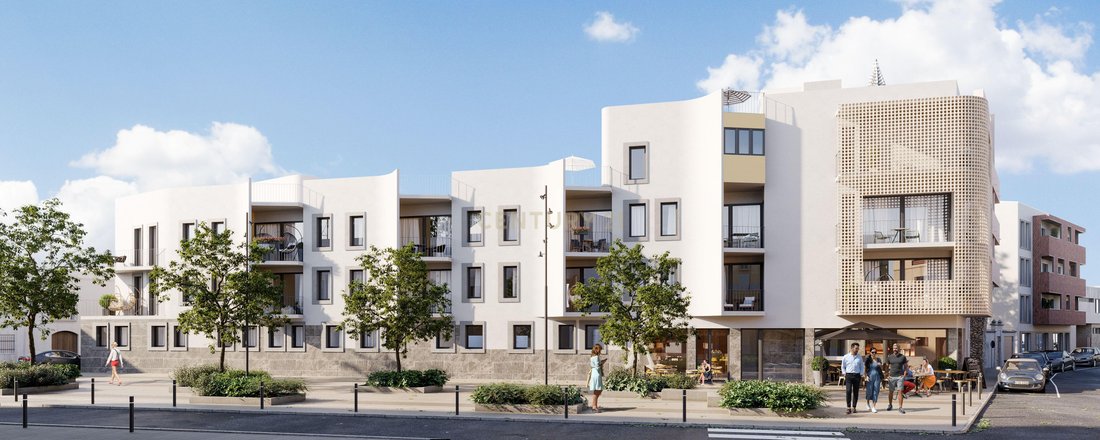
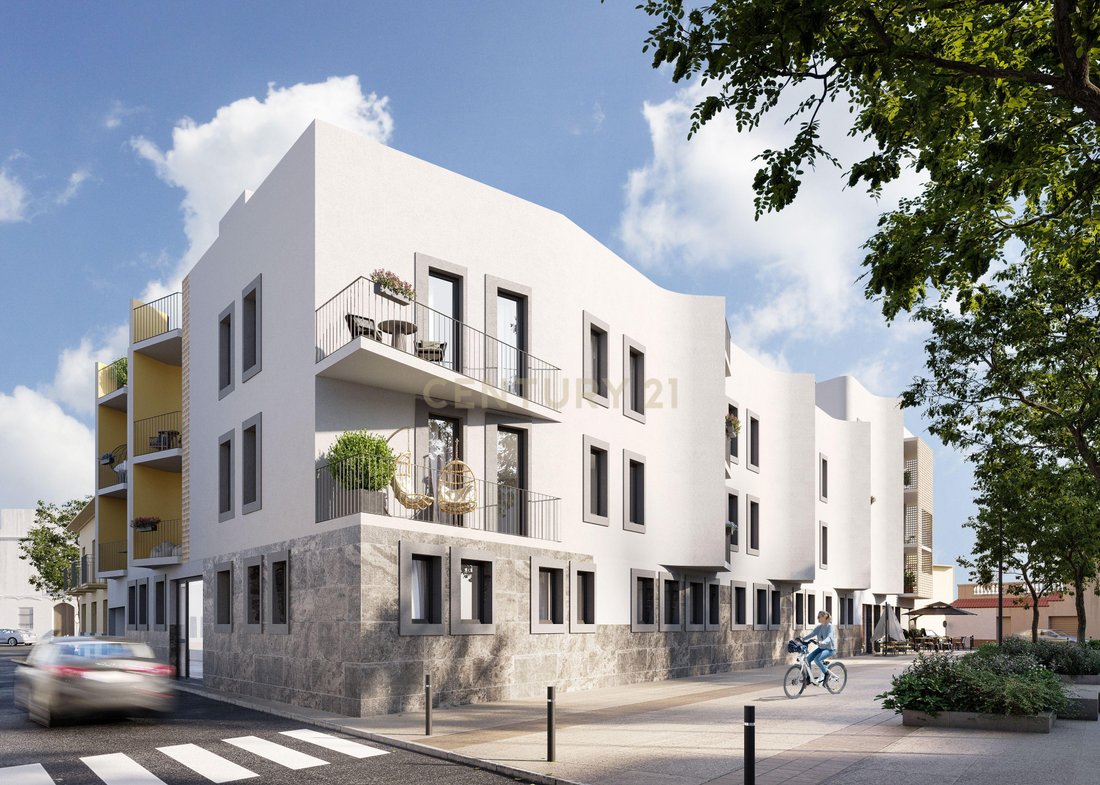
Oasis II combines an urban Mediterranean location with the comfort of a new-build development. The project comprises 28 homes, a communal swimming pool and a rooftop solarium.
The development has been designed by Sitges Quality Developments,
Oasis II combines an urban Mediterranean location with the comfort of a new-build development. The project comprises 28 homes, a communal swimming pool and a rooftop solarium.
The development has been designed by Sitges Quality Developments,
A new opportunity to live or invest in the centre of Vilanova i la Geltrú, just a few minutes’ walk from the Rambla Principal and the beach.
Oasis II combines an urban Mediterranean location with the comfort of a new-build development. The project comprises 28 homes, a communal swimming pool and a rooftop solarium.
The development has been designed by Sitges Quality Developments, part of Grupa Inwest, with a clear focus on energy efficiency and comfort. The homes feature an A energy rating, an aerothermal system for heating and hot water, ducted climate control, external thermal insulation and low-emissivity double-glazed windows.
This is the largest home in the development and one of the properties that stands out most within Oasis II. A two-bedroom duplex offering 116.70 sqm built, 88.40 sqm of usable floor area and a total of 62.7 sqm of terraces, designed for those who want outdoor living to play a central role in their home.
The main floor features a 29.50 sqm open-plan living and dining area with integrated kitchen, a 6 sqm terrace and two double bedrooms.
An internal staircase leads to the upper floor, where there is an additional room with a bathroom and access to the rooftop terraces. These outdoor areas offer the possibility of creating different environments and enjoying greater privacy.
A distinctive property for those seeking something different within a new-build development. The combination of a duplex layout, spacious terraces and an additional room provides numerous possibilities for adapting the home to a highly personal lifestyle.
Its size, characteristics and outdoor spaces make it an attractive choice as a permanent residence, a second home or part of a long-term property investment strategy.
Mandatory parking space available from €18,900. Completion is scheduled for September 2027.
Floor plans and images are for guidance purposes only and are not contractually binding.
Main features:
Location: Vilanova i la Geltrú
Status: Under construction
Property type: Duplex
Built area: 116.70 sqm
Usable floor area: 88.40 sqm
Total terrace area: 62.70 sqm
Bedrooms: 2
Additional room with bathroom
Communal swimming pool
Rooftop solarium
Energy rating: A
Building licence reference: 723/2021/Eobr
AICAT registration number: 13603
API number: A14888
Owner classified as a large property holder (ZMRT): Yes
In accordance with current consumer information regulations applicable to residential property sales in Catalonia, please note that the advertised price does not include taxes or expenses arising from the purchase, including notary fees, Land Registry fees and any other applicable costs.
Oasis II combines an urban Mediterranean location with the comfort of a new-build development. The project comprises 28 homes, a communal swimming pool and a rooftop solarium.
The development has been designed by Sitges Quality Developments, part of Grupa Inwest, with a clear focus on energy efficiency and comfort. The homes feature an A energy rating, an aerothermal system for heating and hot water, ducted climate control, external thermal insulation and low-emissivity double-glazed windows.
This is the largest home in the development and one of the properties that stands out most within Oasis II. A two-bedroom duplex offering 116.70 sqm built, 88.40 sqm of usable floor area and a total of 62.7 sqm of terraces, designed for those who want outdoor living to play a central role in their home.
The main floor features a 29.50 sqm open-plan living and dining area with integrated kitchen, a 6 sqm terrace and two double bedrooms.
An internal staircase leads to the upper floor, where there is an additional room with a bathroom and access to the rooftop terraces. These outdoor areas offer the possibility of creating different environments and enjoying greater privacy.
A distinctive property for those seeking something different within a new-build development. The combination of a duplex layout, spacious terraces and an additional room provides numerous possibilities for adapting the home to a highly personal lifestyle.
Its size, characteristics and outdoor spaces make it an attractive choice as a permanent residence, a second home or part of a long-term property investment strategy.
Mandatory parking space available from €18,900. Completion is scheduled for September 2027.
Floor plans and images are for guidance purposes only and are not contractually binding.
Main features:
Location: Vilanova i la Geltrú
Status: Under construction
Property type: Duplex
Built area: 116.70 sqm
Usable floor area: 88.40 sqm
Total terrace area: 62.70 sqm
Bedrooms: 2
Additional room with bathroom
Communal swimming pool
Rooftop solarium
Energy rating: A
Building licence reference: 723/2021/Eobr
AICAT registration number: 13603
API number: A14888
Owner classified as a large property holder (ZMRT): Yes
In accordance with current consumer information regulations applicable to residential property sales in Catalonia, please note that the advertised price does not include taxes or expenses arising from the purchase, including notary fees, Land Registry fees and any other applicable costs.
-
Tipo di proprietà
Appartamento
-
Anno di costruzione
2026
-
Prezzo/piede²
$530
Caratteristiche
Esplora la zona
Carrer de la Unió, Vilanova i la Geltrú, 08800, Spain
Visualizza su Google Maps
Prezzo per sqft
Basso
Alto
Iscritto da 2 mesi
Hai chiesto informazioni su questa proprietà
L'agente La contatterà al più presto
Pubblicato da
1
Annunci
2026
Iscritto
Prenota una visita con the agent
Scegli una data e indica se preferisci un tour virtuale o di persona con l’agente.
Data preferita
Tipo di tour
Ultimo aggiornamento
Oggi
Prima pubblicazione
Ottobre 6
Riferimento annuncio
C0189-00856
Proprietà simili nelle vicinanze
Nuovi annunci a Vilanova i la Geltrú



Esplora più immobili in vendita
tipi di proprietà Vilanova i la Geltrú, Catalogna, Spagna
Vilanova i la Geltrú, Catalogna, Spagna ricerche popolari
- Proprietà immobiliari Vista mare a Vilanova i la Geltrú, Catalogna, Spagna
- Proprietà immobiliari Comunità recintata a Vilanova i la Geltrú, Catalogna, Spagna
- Proprietà immobiliari Lungomare a Vilanova i la Geltrú, Catalogna, Spagna
- Proprietà immobiliari Investimento immobiliare a Vilanova i la Geltrú, Catalogna, Spagna
- Proprietà immobiliari con Bagno turco a Vilanova i la Geltrú, Catalogna, Spagna
- Proprietà immobiliari con Campo da tennis a Vilanova i la Geltrú, Catalogna, Spagna
- Proprietà immobiliari con Vigneto / Azienda vinicola a Vilanova i la Geltrú, Catalogna, Spagna
- Proprietà immobiliari con Piscina coperta a Vilanova i la Geltrú, Catalogna, Spagna
Vilanova i la Geltrú, Catalogna, Spagna Quartieri
Guide e storie correlate
La fiducia dei migliori broker del mondo
Gli agenti dietro le proprietà più straordinarie del mondo pubblicano su JamesEdition.
- Annunci di Sotheby's, Christie's, BARNES ed Engel & Völkers
- Ogni annuncio è verificato prima della pubblicazione
- Si metta in contatto diretto con agenti verificati
Continuando, accetta i nostri Termini e la nostra Informativa sulla privacy.