$2,860,635
Casa Dal Design Contemporaneo In Un Passaggio Esclusivo
- 5 Camere
- 6 Bagni
- 3,240 Sqft
- 1,712 Sqft lot
- Aggiornato: Luglio 28
- 2
Informazioni sulla proprietà
La descrizione è stata tradotta automaticamente.
La descrizione viene visualizzata nella lingua originale.
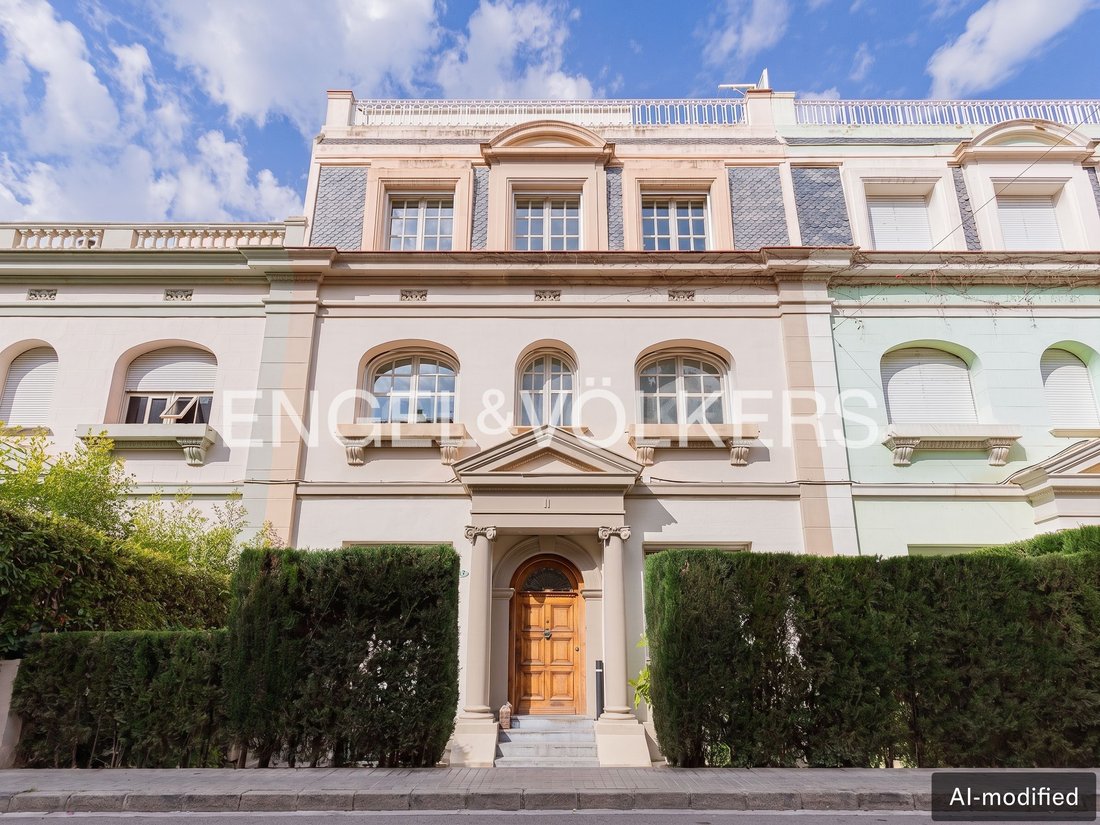
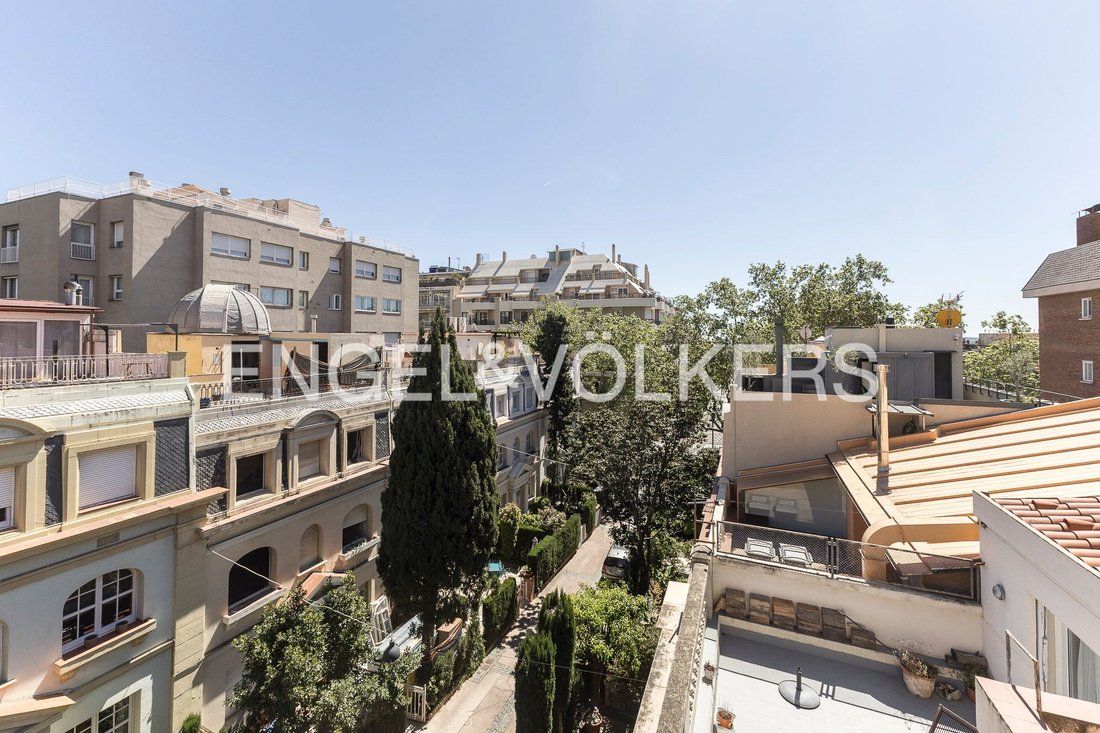
Engel & Völkers presents this exclusive period townhouse with an exclusive, very contemporary and functional design. It is accessed through a nice and quiet private passageway.
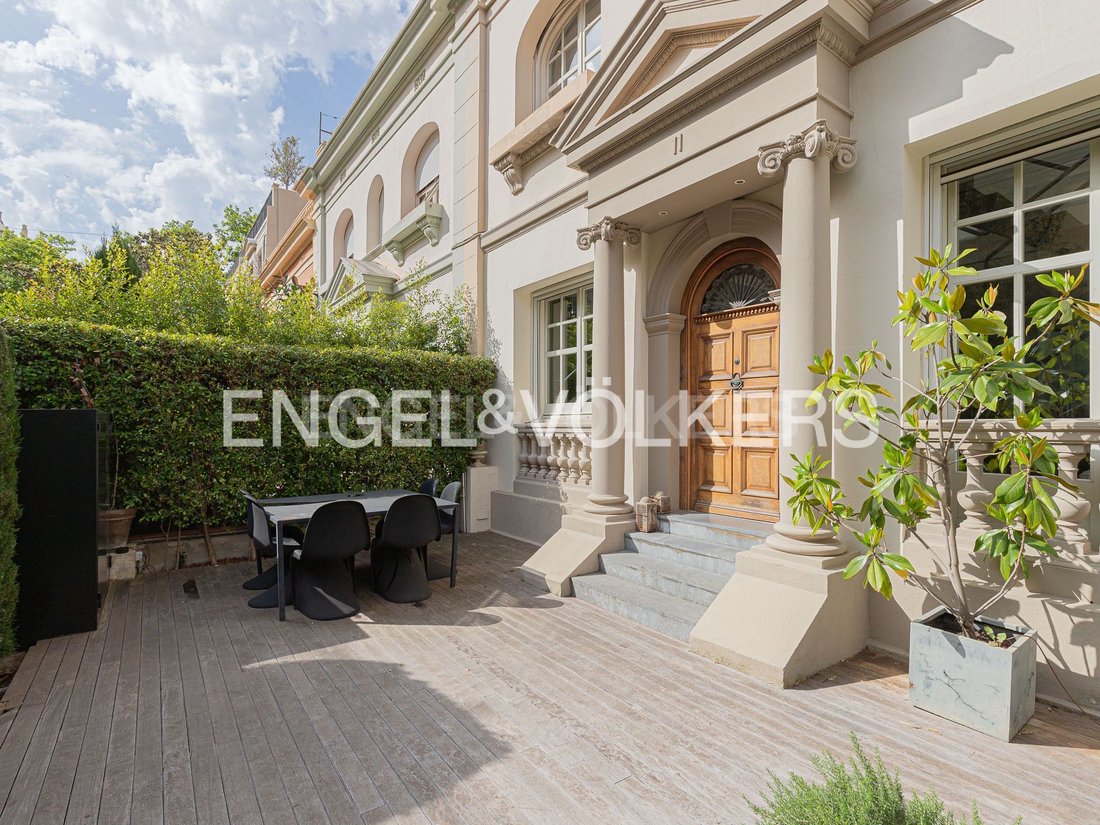
Outside the house there is a small private courtyard where you can dine or eat outside all year round. Entering the property you will find the dining room connected to a functional and cheerful kitchen with top of
Outside the house there is a small private courtyard where you can dine or eat outside all year round. Entering the property you will find the dining room connected to a functional and cheerful kitchen with top of
Engel & Völkers presents this exclusive period townhouse with an exclusive, very contemporary and functional design. It is accessed through a nice and quiet private passageway.
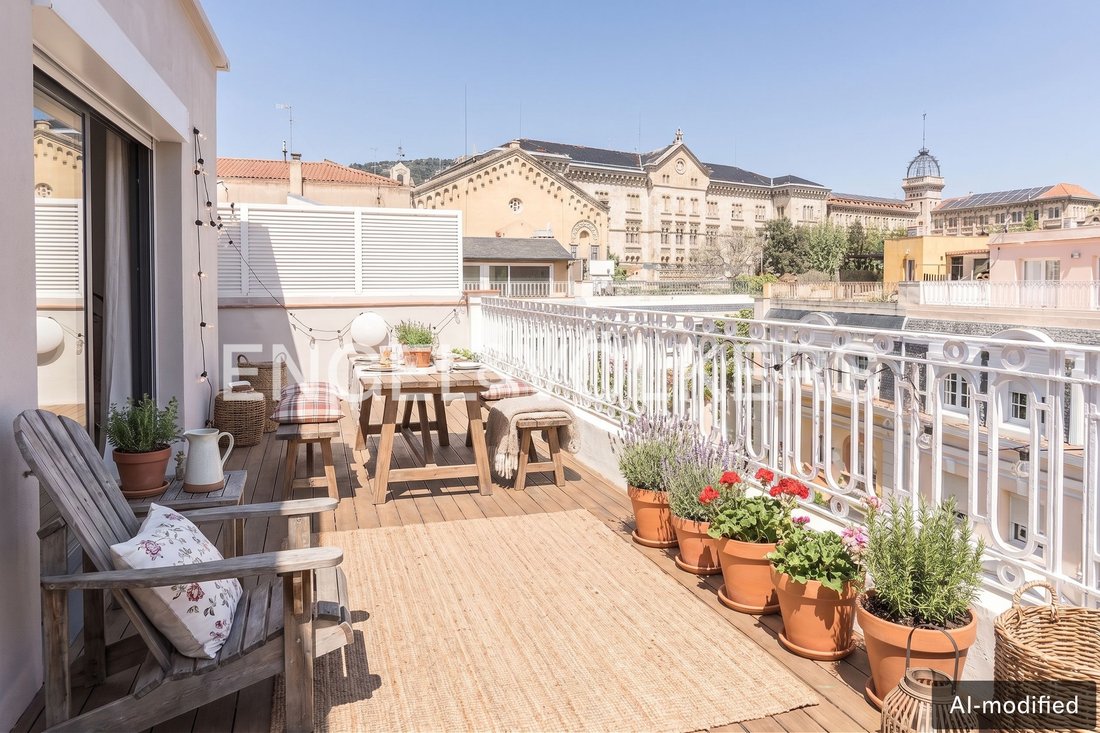
Outside the house there is a small private courtyard where you can dine or eat outside all year round. Entering the property you will find the dining room connected to a functional and cheerful kitchen with top of the range Gaggenau appliances, integrated side-by-side fridge and Corian worktop. The living room is equally comfortable, cheerful and very bright thanks to a large skylight.
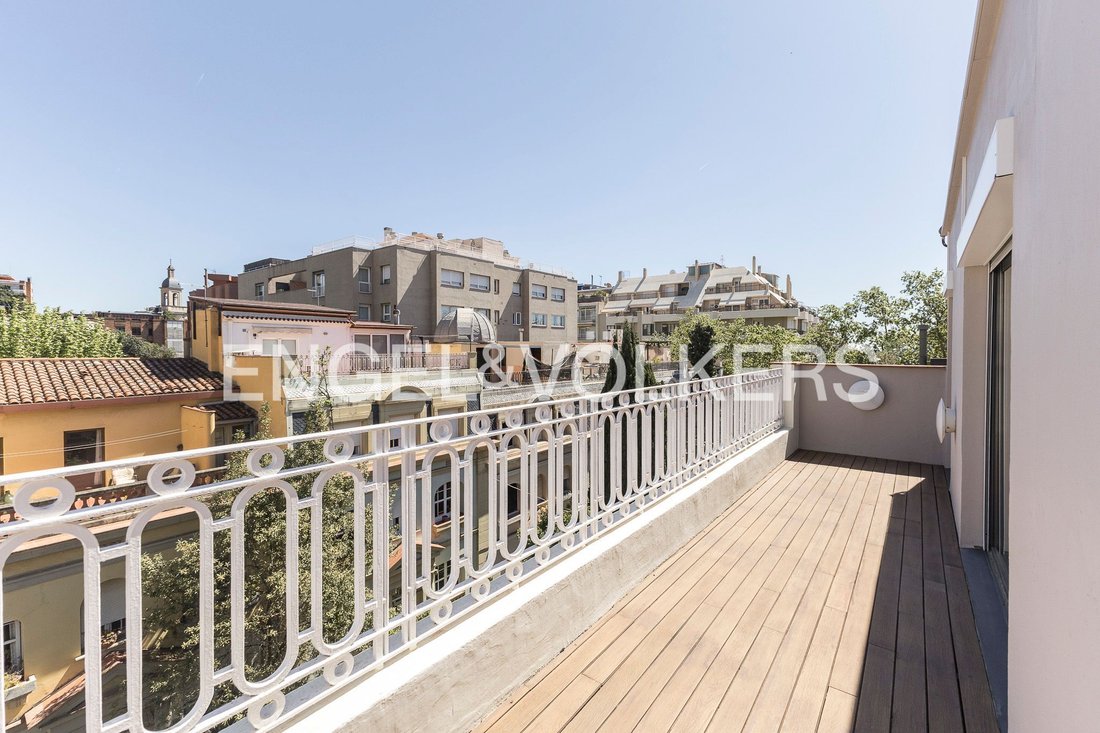
The flat consists of four floors with an internal lift. Each area is designed with comfort and use of space in mind. On the first floor is the master suite with double bathroom and a functional study. On the second floor there are three double bedrooms, each with its own bathroom. On the same floor there is also a functional study. On the third floor there is another bedroom with its own bathroom and another room equipped with a washer-dryer for ironing. On this floor there is a solarium ideal for relaxing and resting. The whole property was refurbished in 2007 with the best qualities, continuous flooring, motorized blinds, heating, air conditioning and lift from the ground floor to the third floor.
The house is located in the stately Bonanova neighbourhood which belongs to the Sarrià-Sant Gervasi district in the upper area. The neighbourhood still preserves its residential origins and retains a stately and exclusive air. It is an ideal neighbourhood for those who want to be close to the city centre but at the same time away from the hustle and bustle. A family neighbourhood with prestigious schools, exclusive restaurants and gyms, and one of the highest quality of life in Barcelona.
Built-in kitchen, Seperate sanitary facilities, Doorman, Study, Built-in wardrobe, Built-in cupboards, Ducted air-conditioned, Fully air-conditioned, Open view
Outside the house there is a small private courtyard where you can dine or eat outside all year round. Entering the property you will find the dining room connected to a functional and cheerful kitchen with top of the range Gaggenau appliances, integrated side-by-side fridge and Corian worktop. The living room is equally comfortable, cheerful and very bright thanks to a large skylight.
The flat consists of four floors with an internal lift. Each area is designed with comfort and use of space in mind. On the first floor is the master suite with double bathroom and a functional study. On the second floor there are three double bedrooms, each with its own bathroom. On the same floor there is also a functional study. On the third floor there is another bedroom with its own bathroom and another room equipped with a washer-dryer for ironing. On this floor there is a solarium ideal for relaxing and resting. The whole property was refurbished in 2007 with the best qualities, continuous flooring, motorized blinds, heating, air conditioning and lift from the ground floor to the third floor.
The house is located in the stately Bonanova neighbourhood which belongs to the Sarrià-Sant Gervasi district in the upper area. The neighbourhood still preserves its residential origins and retains a stately and exclusive air. It is an ideal neighbourhood for those who want to be close to the city centre but at the same time away from the hustle and bustle. A family neighbourhood with prestigious schools, exclusive restaurants and gyms, and one of the highest quality of life in Barcelona.
Built-in kitchen, Seperate sanitary facilities, Doorman, Study, Built-in wardrobe, Built-in cupboards, Ducted air-conditioned, Fully air-conditioned, Open view
-
Tipo di proprietà
Casa
-
Piani
4
-
Anno di costruzione
1970
-
Prezzo/piede²
$882
-
Emissioni
C
-
Consumo
B
Caratteristiche
- Terrazza
- Ascensore
- Moderno
- Planimetria 2D
- Lavasciuga
- Spazio di vita all'aperto
- Ufficio
- Soffitto alto
- Aria condizionata
Caratteristiche
Lot
- Moderno
Interni
- Soffitto alto
- Ufficio
- Aria condizionata
- Lavasciuga
- Ascensore
Outdoor
- Terrazza
- Balcone
- Spazio di vita all'aperto
Esplora la zona
Bonanova, Barcelona, 08022, Spain
Visualizza su Google Maps
Prezzo per sqft
Basso
Alto
Iscritto da 3 anni
Hai chiesto informazioni su questa proprietà
L'agente La contatterà al più presto
Pubblicato da
2637
Annunci
2023
Iscritto
Prenota una visita con the agent
Scegli una data e indica se preferisci un tour virtuale o di persona con l’agente.
Data preferita
Tipo di tour
Ultimo aggiornamento
Luglio 28
Prima pubblicazione
May 29
Riferimento annuncio
I-046YJU-W-046YJU
Proprietà simili nelle vicinanze
Nuovi annunci a Sarrià-Sant Gervasi


Esplora più immobili in vendita
tipi di proprietà Sarrià-Sant Gervasi, Barcellona, Spagna
- Appartamenti in vendita in Sarrià-Sant Gervasi, Barcellona, Spagna
- Attici in vendita in Sarrià-Sant Gervasi, Barcellona, Spagna
- Ville in vendita in Sarrià-Sant Gervasi, Barcellona, Spagna
- Terreno in vendita in Sarrià-Sant Gervasi, Barcellona, Spagna
- Castelli in vendita in Sarrià-Sant Gervasi, Barcellona, Spagna
- Proprietà in vendita in Sarrià-Sant Gervasi, Barcellona, Spagna
- Chalet in vendita in Sarrià-Sant Gervasi, Barcellona, Spagna
Sarrià-Sant Gervasi, Barcellona, Spagna ricerche popolari
- Proprietà immobiliari Vista Città a Sarrià-Sant Gervasi, Barcellona, Spagna
- Proprietà immobiliari Costiera a Sarrià-Sant Gervasi, Barcellona, Spagna
- Proprietà immobiliari Comunità recintata a Sarrià-Sant Gervasi, Barcellona, Spagna
- Proprietà immobiliari Alta quota a Sarrià-Sant Gervasi, Barcellona, Spagna
- Proprietà immobiliari Collina a Sarrià-Sant Gervasi, Barcellona, Spagna
- Proprietà immobiliari con Piscina a Sarrià-Sant Gervasi, Barcellona, Spagna
- Proprietà immobiliari con Campo da tennis a Sarrià-Sant Gervasi, Barcellona, Spagna
- Proprietà immobiliari con Eliporto a Sarrià-Sant Gervasi, Barcellona, Spagna
- Proprietà immobiliari Fronte mare a Sarrià-Sant Gervasi, Barcellona, Spagna
- Proprietà immobiliari con Piscina coperta a Sarrià-Sant Gervasi, Barcellona, Spagna
- Proprietà immobiliari Vista sull'oceano a Sarrià-Sant Gervasi, Barcellona, Spagna
Guide e storie correlate
La fiducia dei migliori broker del mondo
Gli agenti dietro le proprietà più straordinarie del mondo pubblicano su JamesEdition.
- Annunci di Sotheby's, Christie's, BARNES ed Engel & Völkers
- Ogni annuncio è verificato prima della pubblicazione
- Si metta in contatto diretto con agenti verificati
Continuando, accetta i nostri Termini e la nostra Informativa sulla privacy.