

$2,789,547
Prezzo diminuito di $224,060 il Oct 01, 2026
Chalet Con 5 Camere Da Letto 560 M2
- 5 Camere
- 6 Bagni
- 6,028 Sqft
- 6,459 Sqft lot
- Aggiornato: Ieri
- 1
Informazioni sulla proprietà
La descrizione è stata tradotta automaticamente.
La descrizione viene visualizzata nella lingua originale.
Reference: 758578
THE CONCEPT: ”Light, architecture, and the sea as a living stage”
This exceptional property, featuring a built area of 560 sqm on a 600 sqm plot, is not just toured; it is experienced. Designed under the premise of pure lines, cutting-edge vanguard, and a steadfast commitment to sustainability and high energy efficiency (Class A Rating), the villa seamlessly merges co
THE CONCEPT: ”Light, architecture, and the sea as a living stage”
This exceptional property, featuring a built area of 560 sqm on a 600 sqm plot, is not just toured; it is experienced. Designed under the premise of pure lines, cutting-edge vanguard, and a steadfast commitment to sustainability and high energy efficiency (Class A Rating), the villa seamlessly merges co
Reference: 758578
THE CONCEPT: ”Light, architecture, and the sea as a living stage”
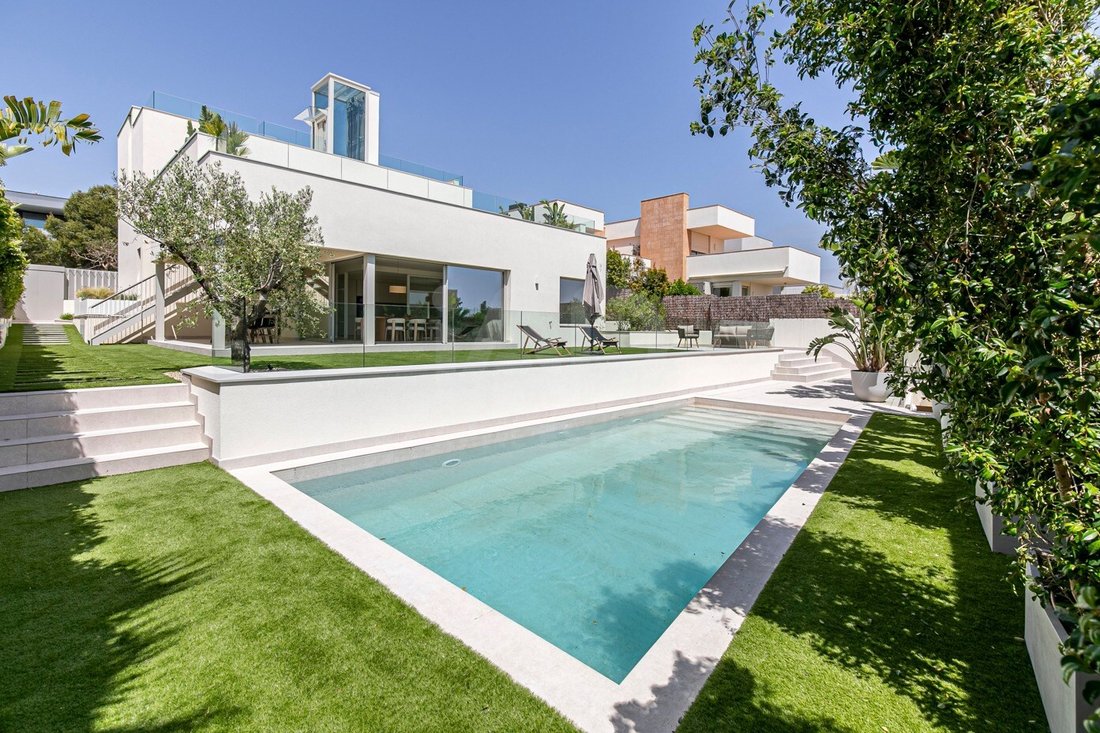
This exceptional property, featuring a built area of 560 sqm on a 600 sqm plot, is not just toured; it is experienced. Designed under the premise of pure lines, cutting-edge vanguard, and a steadfast commitment to sustainability and high energy efficiency (Class A Rating), the villa seamlessly merges contemporary luxury with ultimate thermal comfort. Its interior design enhances the true volume of the home through warm, sophisticated, and fluid textures, allowing the Mediterranean light and spectacular views to be the true protagonists of daily life.
THE PROPERTY TOUR: GROUND FLOOR: FLUIDITY, WELCOME, AND OPEN-PLAN SPACES Indoor-Outdoor Connection: The architectural experience begins by ascending from the freshness of the garden into an imposing living-dining room bathed in natural light. Its large floor-to-ceiling windows blur the boundary between the interior and the outdoor surroundings, creating an ideal space for social gatherings and relaxation. State-of-the-Art Kitchen: Fully integrated into the social area and equipped with top-of-the-line technology. For moments when greater privacy or independence is desired, it features an elegant system of transparent glass partitions that allows the space to be physically closed off without losing visual continuity or brightness. Rest Area and Professional Office: In a separate wing to ensure maximum privacy, this floor offers two large bedrooms—the main one featuring a full en-suite bathroom—and an elegant Home Office with clean, suspended lines, designed for smart working with maximum efficiency and disconnect.
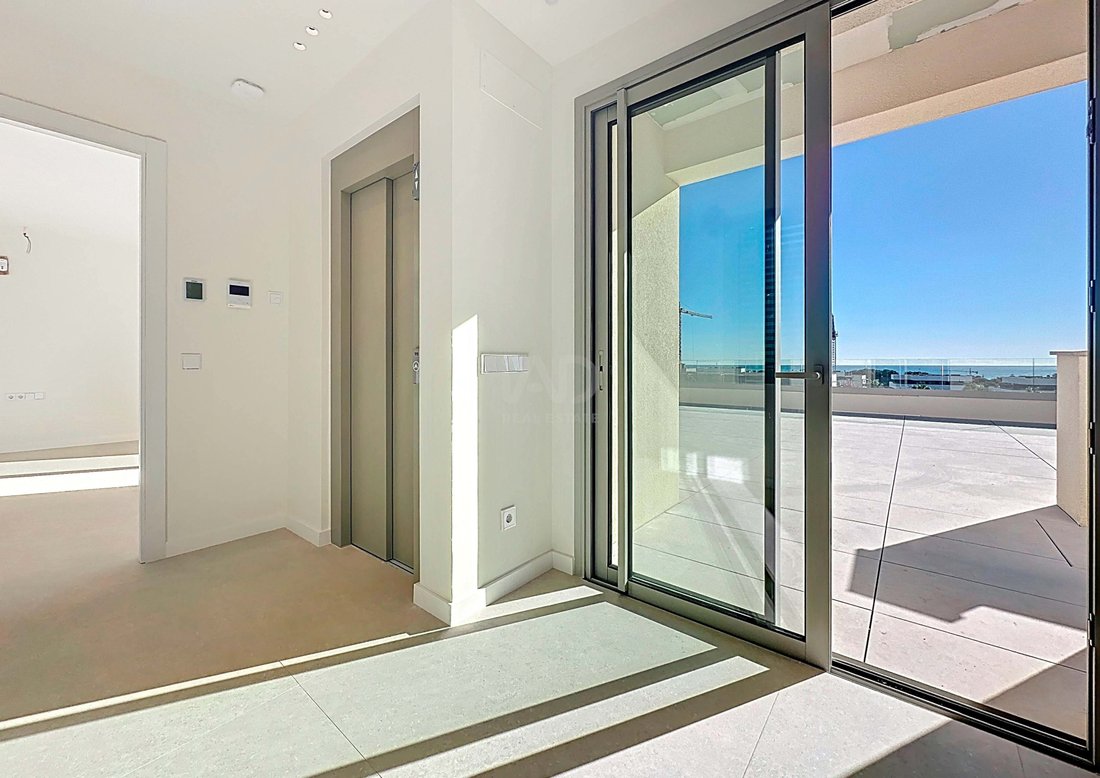
FIRST FLOOR: THE PRIVATE AND CREATIVE RETREAT Master Suite: Ascending to the first floor—either via its grand staircase or through the private elevator connecting all levels—means stepping into an oasis of absolute serenity. The master bedroom stands out for its sleek visual cleanliness and flows naturally into an elegant walk-through dressing room that leads into the main en-suite bathroom. Multipurpose Studio: A space flooded with light from two large independent windows, ideal as a second home office, design studio, hobby area, or library. Private Terrace: This floor expands outwards onto an impressive 60 sqm terrace. An exclusive viewpoint where the sky merges with spectacular sea views, perfect for enjoying the silence and tranquility of Sitges.
THE ROOFTOP: THE ZENITH OF WELL-BEING Sky Lounge Facing the Mediterranean: Crowning the property is the ultimate outdoor leisure space. Designed to make the most of the privileged coastal climate, it features a gourmet barbecue area and a private jacuzzi where you can relax under the stars with an infinite panoramic view of the sea as your backdrop.
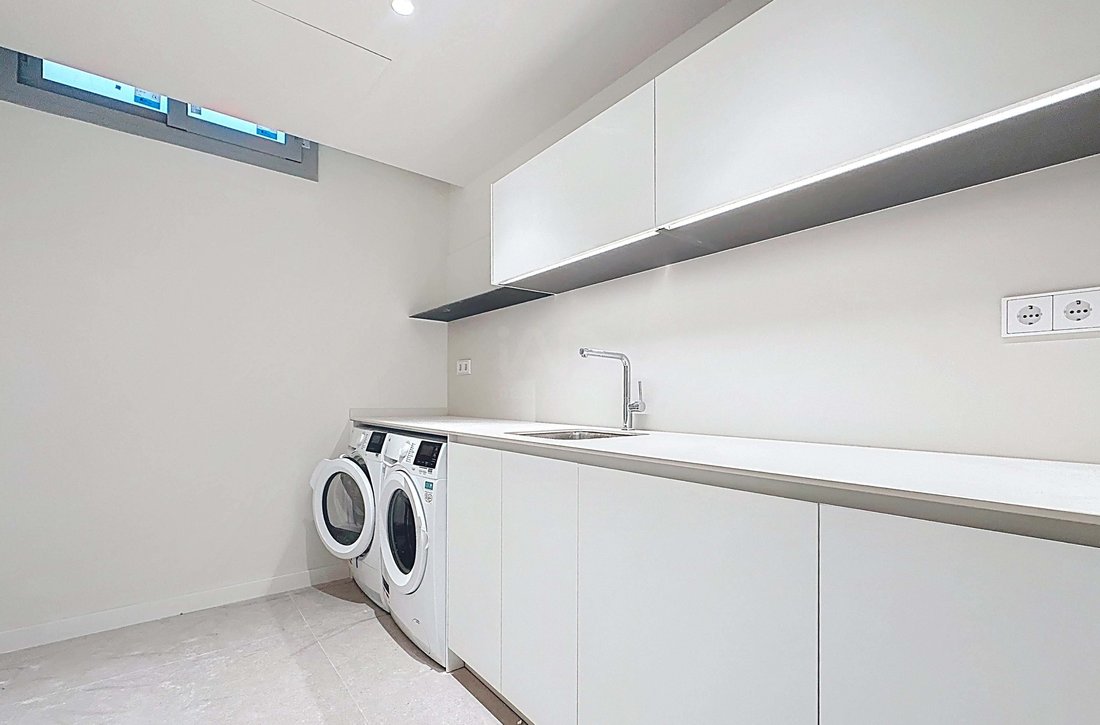
BASEMENT: WELL-BEING, LOGISTICS, AND RETURN TO THE WATER High-Efficiency Engineering: The basement houses the advanced central aerothermal system, underfloor heating, and reversible air conditioning, guaranteeing impeccable thermal comfort. It also features a multipurpose recreation area and an independent laundry room. Dream Garage: A generous private underground parking area with a capacity to safely accommodate up to 6 vehicles, an ideal space for motor enthusiasts and collectors. The Perfect Ending: After a relaxing day, direct access from the basement—supported by a convenient full bathroom with a shower—leads you back to the lush garden and the private pool. An idyllic picture of permanent summer.
Certificate of Occupancy (Cédula de habitabilidad): CHB07490125001
THE CONCEPT: ”Light, architecture, and the sea as a living stage”
This exceptional property, featuring a built area of 560 sqm on a 600 sqm plot, is not just toured; it is experienced. Designed under the premise of pure lines, cutting-edge vanguard, and a steadfast commitment to sustainability and high energy efficiency (Class A Rating), the villa seamlessly merges contemporary luxury with ultimate thermal comfort. Its interior design enhances the true volume of the home through warm, sophisticated, and fluid textures, allowing the Mediterranean light and spectacular views to be the true protagonists of daily life.
THE PROPERTY TOUR: GROUND FLOOR: FLUIDITY, WELCOME, AND OPEN-PLAN SPACES Indoor-Outdoor Connection: The architectural experience begins by ascending from the freshness of the garden into an imposing living-dining room bathed in natural light. Its large floor-to-ceiling windows blur the boundary between the interior and the outdoor surroundings, creating an ideal space for social gatherings and relaxation. State-of-the-Art Kitchen: Fully integrated into the social area and equipped with top-of-the-line technology. For moments when greater privacy or independence is desired, it features an elegant system of transparent glass partitions that allows the space to be physically closed off without losing visual continuity or brightness. Rest Area and Professional Office: In a separate wing to ensure maximum privacy, this floor offers two large bedrooms—the main one featuring a full en-suite bathroom—and an elegant Home Office with clean, suspended lines, designed for smart working with maximum efficiency and disconnect.
FIRST FLOOR: THE PRIVATE AND CREATIVE RETREAT Master Suite: Ascending to the first floor—either via its grand staircase or through the private elevator connecting all levels—means stepping into an oasis of absolute serenity. The master bedroom stands out for its sleek visual cleanliness and flows naturally into an elegant walk-through dressing room that leads into the main en-suite bathroom. Multipurpose Studio: A space flooded with light from two large independent windows, ideal as a second home office, design studio, hobby area, or library. Private Terrace: This floor expands outwards onto an impressive 60 sqm terrace. An exclusive viewpoint where the sky merges with spectacular sea views, perfect for enjoying the silence and tranquility of Sitges.
THE ROOFTOP: THE ZENITH OF WELL-BEING Sky Lounge Facing the Mediterranean: Crowning the property is the ultimate outdoor leisure space. Designed to make the most of the privileged coastal climate, it features a gourmet barbecue area and a private jacuzzi where you can relax under the stars with an infinite panoramic view of the sea as your backdrop.
BASEMENT: WELL-BEING, LOGISTICS, AND RETURN TO THE WATER High-Efficiency Engineering: The basement houses the advanced central aerothermal system, underfloor heating, and reversible air conditioning, guaranteeing impeccable thermal comfort. It also features a multipurpose recreation area and an independent laundry room. Dream Garage: A generous private underground parking area with a capacity to safely accommodate up to 6 vehicles, an ideal space for motor enthusiasts and collectors. The Perfect Ending: After a relaxing day, direct access from the basement—supported by a convenient full bathroom with a shower—leads you back to the lush garden and the private pool. An idyllic picture of permanent summer.
Certificate of Occupancy (Cédula de habitabilidad): CHB07490125001
-
Tipo di proprietà
Chalet
-
Piani
3
-
Anno di costruzione
2025
-
Prezzo/piede²
$462
-
Emissioni
A
-
Consumo
A
Caratteristiche
- Giardino
- Piscina
- Terrazza
- Garage
- Libreria
- Vista mare
- Idromassaggio
- Moderno
- Ascensore
Caratteristiche
Lot
- Vista panoramica / Scenica
- Vista mare
- Costiera
- Vista sull'acqua
- Privacy
- Moderno
Interni
- Ufficio
- Aria condizionata
- Idromassaggio
- Lavanderia
- Ascensore
- Libreria
- Seminterrato
Outdoor
- Terrazza
- Balcone
- Parcheggio
- Piscina
- Garage
- Giardino
Esplora la zona
Sitges, 08870, Spain
Visualizza su Google Maps
Prezzo per sqft
Basso
Alto
Iscritto da 3 mesi
Hai chiesto informazioni su questa proprietà
L'agente La contatterà al più presto
Pubblicato da
2
Annunci
2026
Iscritto
Prenota una visita con Beatrice Vico
Scegli una data e indica se preferisci un tour virtuale o di persona con l’agente.
Data preferita
Tipo di tour

IAD España
Calle de Ramon Turró, no 23, 3a, Barcelona, España, 08005, Barcelona, Spain
Visualizza profilo agenzia
[hidden information] generated for IAD España
Ultimo aggiornamento
Ieri
Prima pubblicazione
Dicembre 2, 2025
Riferimento annuncio
758578
Proprietà simili nelle vicinanze
Nuovi annunci a Sitges

Esplora più immobili in vendita
tipi di proprietà Sitges, Catalogna, Spagna
Sitges, Catalogna, Spagna ricerche popolari
- Proprietà immobiliari Vista mare a Sitges, Catalogna, Spagna
- Proprietà immobiliari Vista Golf a Sitges, Catalogna, Spagna
- Proprietà immobiliari Duplex a Sitges, Catalogna, Spagna
- Proprietà immobiliari Comunità recintata a Sitges, Catalogna, Spagna
- Proprietà immobiliari Alta quota a Sitges, Catalogna, Spagna
- Proprietà immobiliari Lungomare a Sitges, Catalogna, Spagna
- Proprietà immobiliari Collina a Sitges, Catalogna, Spagna
- Proprietà immobiliari Investimento immobiliare a Sitges, Catalogna, Spagna
- Proprietà immobiliari Nuove costruzioni a Sitges, Catalogna, Spagna
- Proprietà immobiliari con Centro Fitness / Palestra a Sitges, Catalogna, Spagna
- Proprietà immobiliari Fronte oceano a Sitges, Catalogna, Spagna
- Proprietà immobiliari con Cantina a Sitges, Catalogna, Spagna
- Proprietà immobiliari con Eliporto a Sitges, Catalogna, Spagna
- Proprietà immobiliari Fronte mare a Sitges, Catalogna, Spagna
Sitges, Catalogna, Spagna Quartieri
Guide e storie correlate
La fiducia dei migliori broker del mondo
Gli agenti dietro le proprietà più straordinarie del mondo pubblicano su JamesEdition.
- Annunci di Sotheby's, Christie's, BARNES ed Engel & Völkers
- Ogni annuncio è verificato prima della pubblicazione
- Si metta in contatto diretto con agenti verificati
Continuando, accetta i nostri Termini e la nostra Informativa sulla privacy.