



$3,080,825
Casa Señorial 7 Camere Da Letto 567 M2
- 7 Camere
- 6 Bagni
- 6,104 Sqft
- 8,644 Sqft lot
- Aggiornato: Ottobre 9
Informazioni sulla proprietà
La descrizione è stata tradotta automaticamente.
La descrizione viene visualizzata nella lingua originale.
Reference: 963637
SITGES - HOUSE - LUXURY - 567M² - Garage - Swimming Pool – Sea Views – Large Windows
In the exclusiv residential area of Les Botigues de Sitges (Barcelona), with views of the sea and the Port Ginesta marina. Spectacular mansion of 567 m², of which 426 m² dedicated to residential use, built in 2008, combining contemporary architecture, exceptional spaciousness an
SITGES - HOUSE - LUXURY - 567M² - Garage - Swimming Pool – Sea Views – Large Windows
In the exclusiv residential area of Les Botigues de Sitges (Barcelona), with views of the sea and the Port Ginesta marina. Spectacular mansion of 567 m², of which 426 m² dedicated to residential use, built in 2008, combining contemporary architecture, exceptional spaciousness an
Reference: 963637
SITGES - HOUSE - LUXURY - 567M² - Garage - Swimming Pool – Sea Views – Large Windows
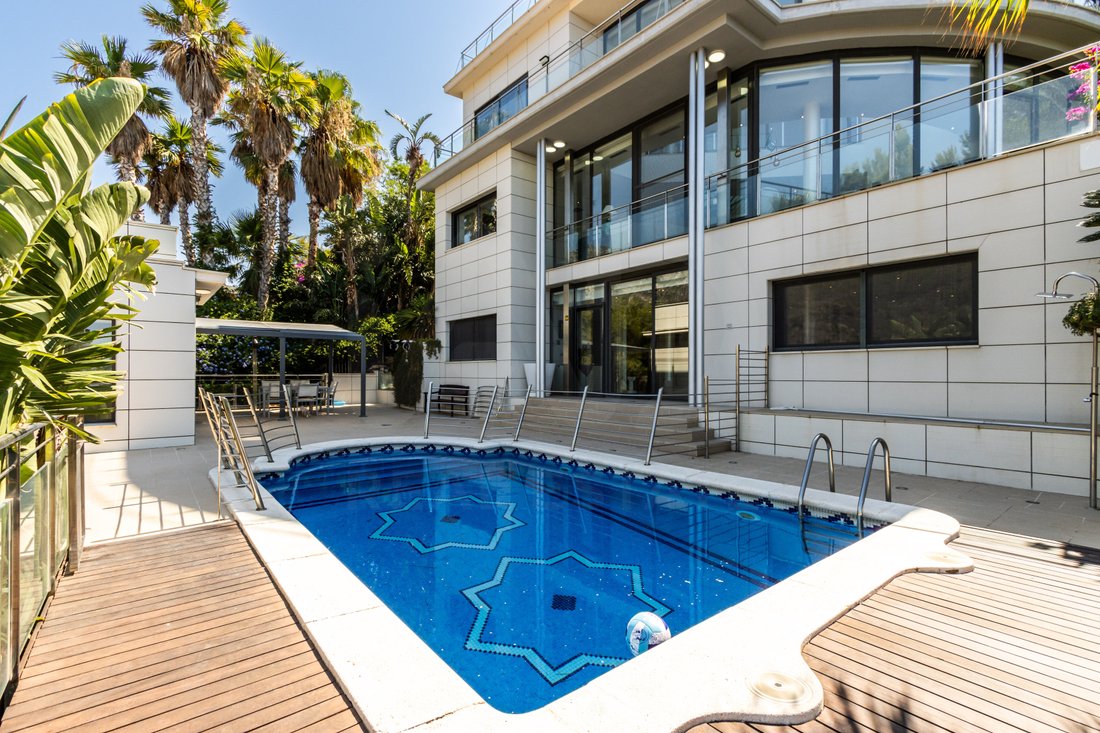
In the exclusiv residential area of Les Botigues de Sitges (Barcelona), with views of the sea and the Port Ginesta marina. Spectacular mansion of 567 m², of which 426 m² dedicated to residential use, built in 2008, combining contemporary architecture, exceptional spaciousness and premium equipment standards, all in impeccable condition. A building that reminds us of a ship.
Key Features:
- 567 m² built across several levels, on a plot of 803 m².
- Facade with insulating ceramic tile cladding.
- All rooms face outward.
- Motorized security shutters.
- 4 bedrooms + 1 large master suite on private upper floor with own terrace.
- 2 additional bedrooms in service apartment.
- 2 kitchens in main building plus 1 in service apartment.
- 6 full bathrooms and 1 guest bathroom.
- 1 gym / multipurpose room in service building.
- Radiant floor heating throughout the house with individual thermostats per room.
- Marble floors in main residence.
- Air conditioning with heat pump via ducts and independent thermostats.
- Swimming pool with sea views.
- 2 elevators for 4 people each.
- Finnish dry sauna.
- Parking for 2 large cars plus motorcycles and/or bicycles.
- Industrial generator for the entire house in case of power outage.
- 11 solar panels generating 4,200 nominal watts.
Highlighted Features of the Residential Building:
Ground Floor:
- Swimming pool, terrace/patio, summer outdoor dining area, double bedroom, Finnish sauna, full bathroom with shower, open-plan fitted kitchen leading to lounge – hall of approximately 60 m².
Large laundry room with chute for clothes from all floors.
First Floor:
Access to upper floors via glazed elevator for 4 people or spacious bright staircase with polished stainless steel handrails.
- Lounge, dining room, television room, fitted kitchen with polished stainless steel and Silestone countertop (highly resistant mineral surfaces), water purifier, office and guest bathroom, glass doors and panoramic terrace.
Second Floor:
Three double bedrooms. One of them is a suite-type bedroom with full bathroom with large shower and access to panoramic terrace. The other 2 double bedrooms share a connecting bathroom in between. One of them with access to the terrace.
Third Floor:
The entire floor is designated as the master suite of the house. Exiting the elevator or reaching the top step of the staircase, you find a hallway leading to a sliding door. Opening the sliding door gives access to the different rooms. Spacious dressing room, bathroom with 2-person whirlpool bathtub, large walk-in shower, 2 sinks, toilet and separate bidet with its own door. On the east/south side with main facade facing the sea is the master bedroom. Simply spectacular.
The finishes and equipment reflect high-level standards: including radiant floor heating with individual thermostat beneath marble flooring throughout the residence, air conditioning with heat pump via duct with individual thermostat in each room. All of this can be controlled by home automation from a single point for complete shutdown when traveling. Music system in each room. Photovoltaic panels generating 4,200 nominal watts for energy savings. Energy rating C (high efficiency). Security is guaranteed by reinforced door, alarm with video surveillance, video intercom and intercommunication system, and motorized high-security shutters. Full connectivity thanks to fiber optic cabling throughout the residence. Fully accessible for people with reduced mobility.
Highlighted Features of the Service Building, Including Service Apartment:
Ground Floor access from the street. Large garage for 2 cars with high automatic gate. Pedestrian entrance with access to hallway, corridor to staircase and elevator. At the back is the space for various equipment such as boiler for the radiant floor heating system, hot water supply, water softener, water pumping system if needed to maintain correct pressure at all taps (so everyone can shower simultaneously), central vacuum cleaning system via tubes throughout the house, pool filtration system, etc.
Going up one floor we access a space as large as the garage below, designated as a gym or multipurpose room. On that same floor there is a storage room of approximately 16 m². Here is the lounge-dining room with open kitchen for service staff.
Going up to the next level we have a double bedroom, another large single bedroom and a bathroom with shower for service staff. Between the two floors we have a complete apartment for interim service staff and their family.
Finally, going up to the next level we exit to the terrace with swimming pool and in front we have access to the ground floor of the main building. All accessible via elevator or stairs.
Outside we see well-maintained gardens with large ornamental plants, the swimming pool, terraces with panoramic views as well as a large hidden generator that in case of power failure will keep everything running normally.
My name is Juan Riba from iad Spain. I speak Spanish, German (bilingual) and English well enough to communicate. Visits in other languages I conduct with a colleague. We are 850 in Spain.
In compliance with decree law 3/2026 of March 24, the number of the habitability certificate and the number of the energy certificate must be published. NBPHBR5YFK, CHB04889612001, current.
Annual property tax 3,338.37 €. Annual waste collection: 149.10 € (will increase to approximately 190 € per year due to European regulations).
iad Spain Real Estate at Home, S. L. CIF B67131573, is a company registered in the Register of Real Estate Agents of Catalonia (no. 8564) and in the Register of Real Estate Intermediation Agents of the Valencian Community (no. 22182). iad Spain Real Estate at Home, S. L.
Juan Riba representing iad Spain for this sales mandate has no. 3354.
Sales fees included in the publication price. Notary fees and taxes not included. Fees can be invoiced to the buyer for extraordinary services if required.
Contact me by message or by calling me. If you press the call button, I will be the one to answer. Mr. Juan Riba.
Translate by artificial intelligencia (AI translate)
SITGES - HOUSE - LUXURY - 567M² - Garage - Swimming Pool – Sea Views – Large Windows
In the exclusiv residential area of Les Botigues de Sitges (Barcelona), with views of the sea and the Port Ginesta marina. Spectacular mansion of 567 m², of which 426 m² dedicated to residential use, built in 2008, combining contemporary architecture, exceptional spaciousness and premium equipment standards, all in impeccable condition. A building that reminds us of a ship.
Key Features:
- 567 m² built across several levels, on a plot of 803 m².
- Facade with insulating ceramic tile cladding.
- All rooms face outward.
- Motorized security shutters.
- 4 bedrooms + 1 large master suite on private upper floor with own terrace.
- 2 additional bedrooms in service apartment.
- 2 kitchens in main building plus 1 in service apartment.
- 6 full bathrooms and 1 guest bathroom.
- 1 gym / multipurpose room in service building.
- Radiant floor heating throughout the house with individual thermostats per room.
- Marble floors in main residence.
- Air conditioning with heat pump via ducts and independent thermostats.
- Swimming pool with sea views.
- 2 elevators for 4 people each.
- Finnish dry sauna.
- Parking for 2 large cars plus motorcycles and/or bicycles.
- Industrial generator for the entire house in case of power outage.
- 11 solar panels generating 4,200 nominal watts.
Highlighted Features of the Residential Building:
Ground Floor:
- Swimming pool, terrace/patio, summer outdoor dining area, double bedroom, Finnish sauna, full bathroom with shower, open-plan fitted kitchen leading to lounge – hall of approximately 60 m².
Large laundry room with chute for clothes from all floors.
First Floor:
Access to upper floors via glazed elevator for 4 people or spacious bright staircase with polished stainless steel handrails.
- Lounge, dining room, television room, fitted kitchen with polished stainless steel and Silestone countertop (highly resistant mineral surfaces), water purifier, office and guest bathroom, glass doors and panoramic terrace.
Second Floor:
Three double bedrooms. One of them is a suite-type bedroom with full bathroom with large shower and access to panoramic terrace. The other 2 double bedrooms share a connecting bathroom in between. One of them with access to the terrace.
Third Floor:
The entire floor is designated as the master suite of the house. Exiting the elevator or reaching the top step of the staircase, you find a hallway leading to a sliding door. Opening the sliding door gives access to the different rooms. Spacious dressing room, bathroom with 2-person whirlpool bathtub, large walk-in shower, 2 sinks, toilet and separate bidet with its own door. On the east/south side with main facade facing the sea is the master bedroom. Simply spectacular.
The finishes and equipment reflect high-level standards: including radiant floor heating with individual thermostat beneath marble flooring throughout the residence, air conditioning with heat pump via duct with individual thermostat in each room. All of this can be controlled by home automation from a single point for complete shutdown when traveling. Music system in each room. Photovoltaic panels generating 4,200 nominal watts for energy savings. Energy rating C (high efficiency). Security is guaranteed by reinforced door, alarm with video surveillance, video intercom and intercommunication system, and motorized high-security shutters. Full connectivity thanks to fiber optic cabling throughout the residence. Fully accessible for people with reduced mobility.
Highlighted Features of the Service Building, Including Service Apartment:
Ground Floor access from the street. Large garage for 2 cars with high automatic gate. Pedestrian entrance with access to hallway, corridor to staircase and elevator. At the back is the space for various equipment such as boiler for the radiant floor heating system, hot water supply, water softener, water pumping system if needed to maintain correct pressure at all taps (so everyone can shower simultaneously), central vacuum cleaning system via tubes throughout the house, pool filtration system, etc.
Going up one floor we access a space as large as the garage below, designated as a gym or multipurpose room. On that same floor there is a storage room of approximately 16 m². Here is the lounge-dining room with open kitchen for service staff.
Going up to the next level we have a double bedroom, another large single bedroom and a bathroom with shower for service staff. Between the two floors we have a complete apartment for interim service staff and their family.
Finally, going up to the next level we exit to the terrace with swimming pool and in front we have access to the ground floor of the main building. All accessible via elevator or stairs.
Outside we see well-maintained gardens with large ornamental plants, the swimming pool, terraces with panoramic views as well as a large hidden generator that in case of power failure will keep everything running normally.
My name is Juan Riba from iad Spain. I speak Spanish, German (bilingual) and English well enough to communicate. Visits in other languages I conduct with a colleague. We are 850 in Spain.
In compliance with decree law 3/2026 of March 24, the number of the habitability certificate and the number of the energy certificate must be published. NBPHBR5YFK, CHB04889612001, current.
Annual property tax 3,338.37 €. Annual waste collection: 149.10 € (will increase to approximately 190 € per year due to European regulations).
iad Spain Real Estate at Home, S. L. CIF B67131573, is a company registered in the Register of Real Estate Agents of Catalonia (no. 8564) and in the Register of Real Estate Intermediation Agents of the Valencian Community (no. 22182). iad Spain Real Estate at Home, S. L.
Juan Riba representing iad Spain for this sales mandate has no. 3354.
Sales fees included in the publication price. Notary fees and taxes not included. Fees can be invoiced to the buyer for extraordinary services if required.
Contact me by message or by calling me. If you press the call button, I will be the one to answer. Mr. Juan Riba.
Translate by artificial intelligencia (AI translate)
-
Tipo di proprietà
Altro
-
Piani
4
-
Anno di costruzione
2008
-
Prezzo/piede²
$504
-
Emissioni
C
-
Consumo
C
Caratteristiche
- Giardino
- Piscina
- Terrazza
- Garage
- Sauna
- Vista mare
- Cucina aperta
- Moderno
- Ascensore
Caratteristiche
Lot
- Vista panoramica / Scenica
- Vista mare
- Vista sulle montagne
- Vista sull'acqua
- Residenza
- Moderno
Interni
- Soffitto alto
- Ufficio
- Camino
- Aria condizionata
- Isola della cucina
- Piano cottura a gas
- Bar
- Lavanderia
- Sauna
- Ascensore
- Cucina aperta
- Controsoffitti in pietra
- Centro Fitness / Palestra
Outdoor
- Terrazza
- Balcone
- Parcheggio
- Piscina
- Garage
- Cancello
- Giardino
Esplora la zona
Les Botigues de Sitges, Sitges, 08870, Spain
Visualizza su Google Maps
Prezzo per sqft
Basso
Alto
Iscritto da 3 mesi
Hai chiesto informazioni su questa proprietà
L'agente La contatterà al più presto
Pubblicato da
3
Annunci
2026
Iscritto
Prenota una visita con Juan Riba
Scegli una data e indica se preferisci un tour virtuale o di persona con l’agente.
Data preferita
Tipo di tour

IAD España
Calle de Ramon Turró, no 23, 3a, Barcelona, España, 08005, Barcelona, Spain
Visualizza profilo agenzia
[hidden information] generated for IAD España
Ultimo aggiornamento
Ottobre 9
Prima pubblicazione
Luglio 14
Riferimento annuncio
963637
Proprietà simili nelle vicinanze
Nuovi annunci a Sitges

Esplora più immobili in vendita
tipi di proprietà Sitges, Catalogna, Spagna
Sitges, Catalogna, Spagna ricerche popolari
- Proprietà immobiliari Vista mare a Sitges, Catalogna, Spagna
- Proprietà immobiliari Vista Golf a Sitges, Catalogna, Spagna
- Proprietà immobiliari Duplex a Sitges, Catalogna, Spagna
- Proprietà immobiliari Comunità recintata a Sitges, Catalogna, Spagna
- Proprietà immobiliari Alta quota a Sitges, Catalogna, Spagna
- Proprietà immobiliari Lungomare a Sitges, Catalogna, Spagna
- Proprietà immobiliari Collina a Sitges, Catalogna, Spagna
- Proprietà immobiliari Investimento immobiliare a Sitges, Catalogna, Spagna
- Proprietà immobiliari Nuove costruzioni a Sitges, Catalogna, Spagna
- Proprietà immobiliari con Centro Fitness / Palestra a Sitges, Catalogna, Spagna
- Proprietà immobiliari Fronte oceano a Sitges, Catalogna, Spagna
- Proprietà immobiliari con Cantina a Sitges, Catalogna, Spagna
- Proprietà immobiliari con Eliporto a Sitges, Catalogna, Spagna
- Proprietà immobiliari Fronte mare a Sitges, Catalogna, Spagna
Sitges, Catalogna, Spagna Quartieri
Guide e storie correlate
La fiducia dei migliori broker del mondo
Gli agenti dietro le proprietà più straordinarie del mondo pubblicano su JamesEdition.
- Annunci di Sotheby's, Christie's, BARNES ed Engel & Völkers
- Ogni annuncio è verificato prima della pubblicazione
- Si metta in contatto diretto con agenti verificati
Continuando, accetta i nostri Termini e la nostra Informativa sulla privacy.