$3,338,494
Villa A Barcellona
- 6 Camere
- 5 Bagni
- 5,221 Sqft
- 2,853 Sqft lot
- Aggiornato: Ottobre 8
- 2
Informazioni sulla proprietà
La descrizione è stata tradotta automaticamente.
La descrizione viene visualizzata nella lingua originale.
Located in one of the most distinguished and sought-after areas of Barcelona, this majestic detached home of 485 m² built stands as an oasis of luxury, privacy, and comfort.
Set on a 264 m² plot, this four-story residence, featuring an internal elevator and a semi-basement, has been designed to maximize natural light and offer spacious, harmonious areas.
On the ground floor, the
Set on a 264 m² plot, this four-story residence, featuring an internal elevator and a semi-basement, has been designed to maximize natural light and offer spacious, harmonious areas.
On the ground floor, the
Located in one of the most distinguished and sought-after areas of Barcelona, this majestic detached home of 485 m² built stands as an oasis of luxury, privacy, and comfort.
Set on a 264 m² plot, this four-story residence, featuring an internal elevator and a semi-basement, has been designed to maximize natural light and offer spacious, harmonious areas.
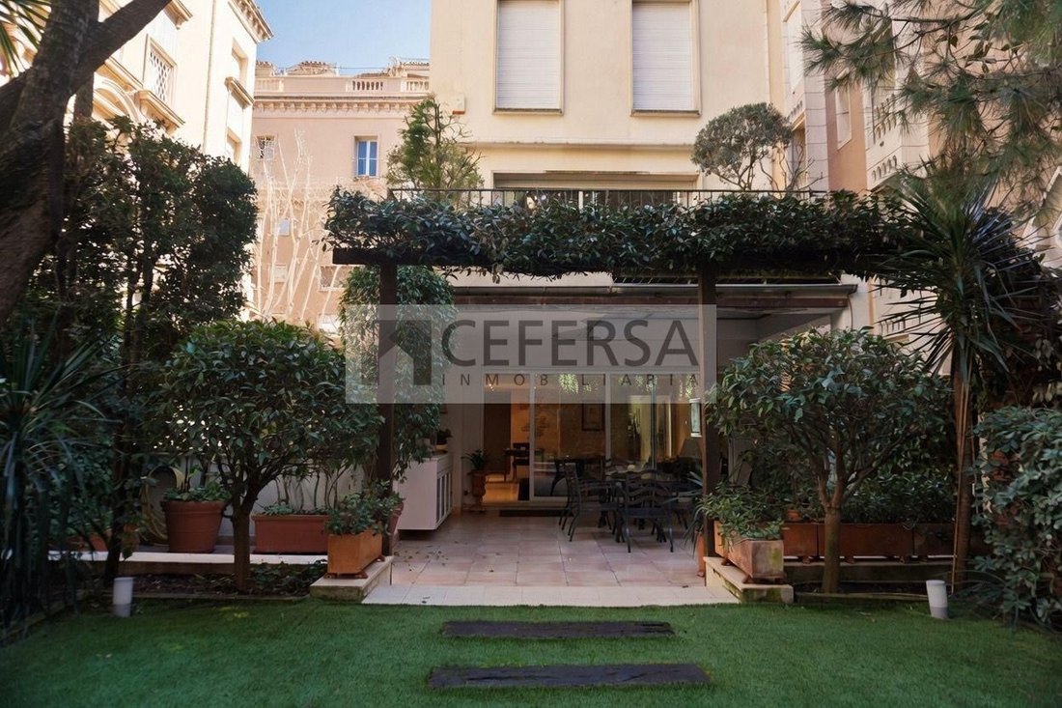
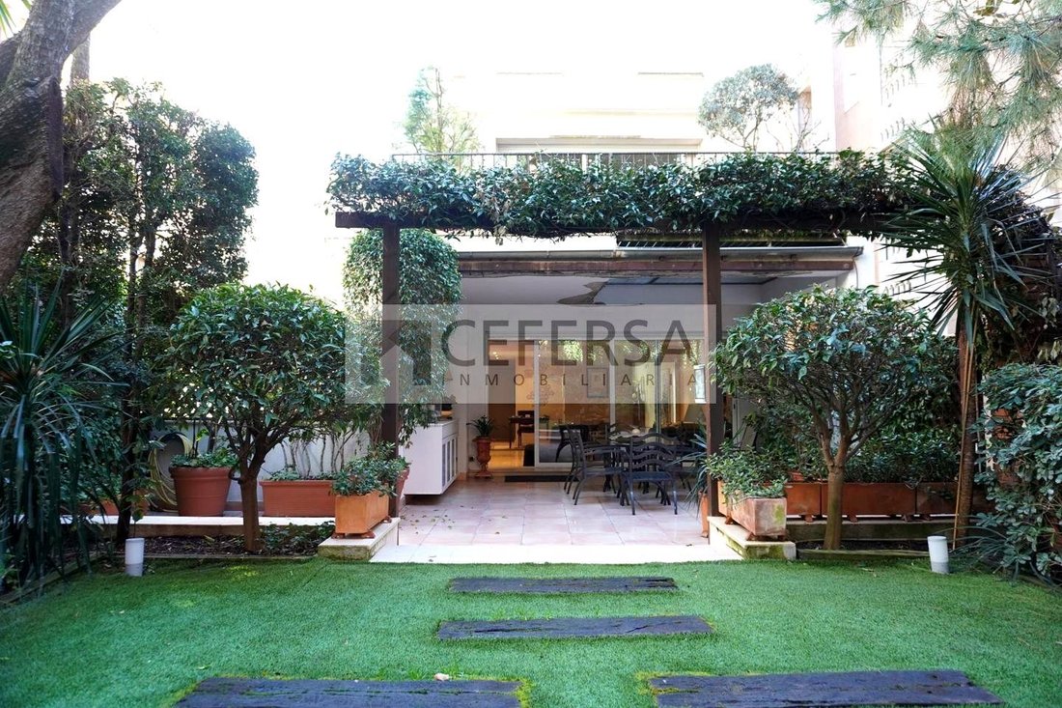
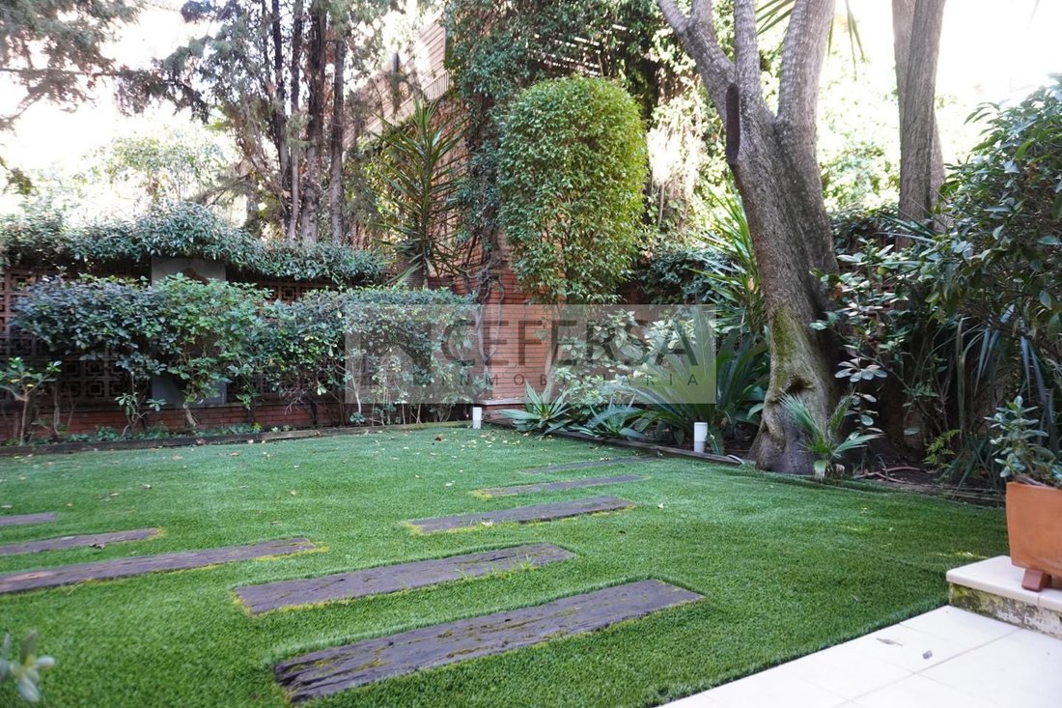
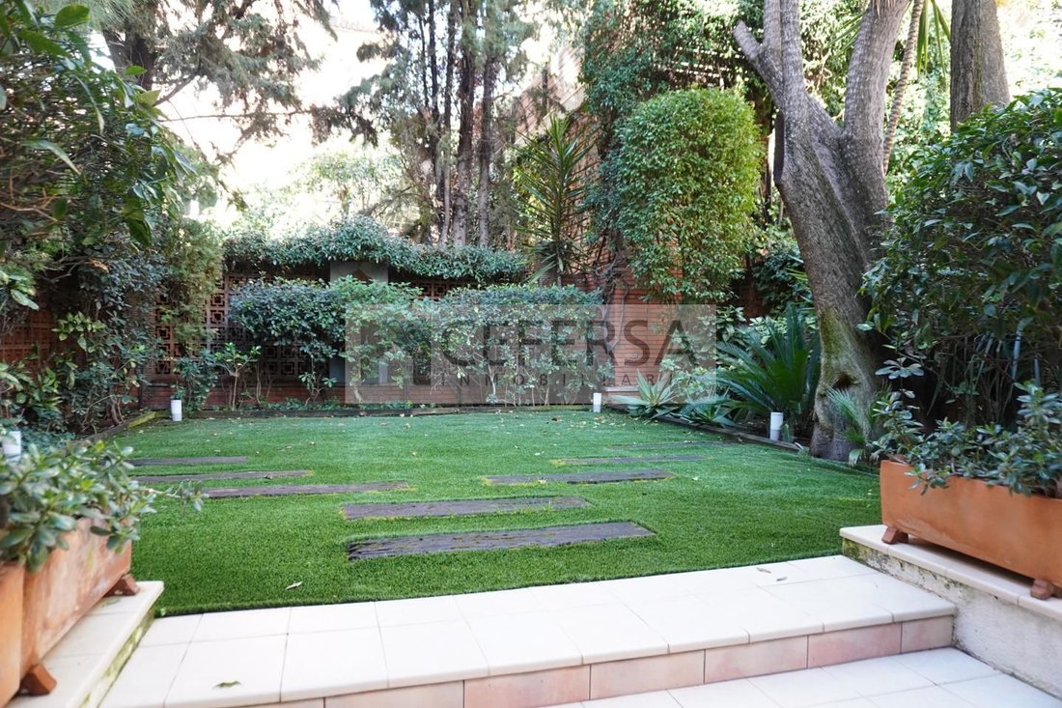
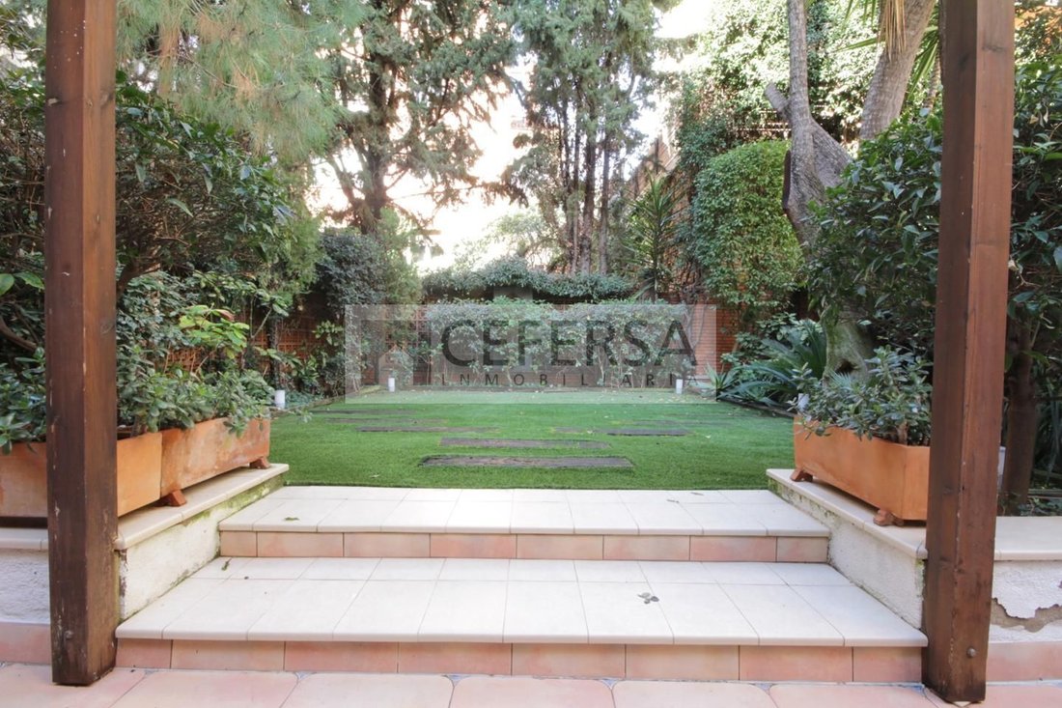
On the ground floor, the living area dazzles with a generously sized living room divided into two spaces, opening onto a charming private terrace and a large 103 m² private garden, perfect for peaceful outdoor moments. The kitchen, spacious and functional, integrates seamlessly into the layout, becoming the heart of the home, ideal for daily living.
The upper floors are dedicated to the resting area. On the first floor, a spectacular suite with a private bathroom guarantees maximum comfort, accompanied by an elegant double bedroom (originally two), an additional full bathroom, and a bright study area overlooking the exterior gardens. All bedrooms have built-in wardrobes, ensuring optimal organization.
The top floor offers an exclusive solarium with unobstructed views, an ideal space to relax and enjoy sunny days.
All rooms are exterior-facing and receive plenty of natural light. They are perfectly equipped and feature individual climate control.
The semi-basement is a versatile and bright space, with a large multipurpose room, a storage room, laundry area, and a full bathroom. This floor also includes a double guest bedroom and direct access from the spacious garage, which comfortably accommodates three vehicles.
The home was completely renovated in 2000, outfitted with the finest materials, evident in the marble floors and solid wood carpentry. This property represents an unparalleled opportunity to enjoy exclusivity and luxury in one of Barcelona’s best areas, where every detail has been designed to provide an exceptional living experience.
Commercial information for the consumer:
– The indicated price does not include taxes or costs associated with the purchase, which, according to current legislation, are the buyer’s responsibility (such as ITP or, if applicable, VAT and AJD), nor notary and registration fees.
– All provided information, including surface areas, is for guidance only and is not contractual. The offer may be modified in terms of price or withdrawn from the market without prior notice.
– Real estate brokerage fees will apply according to the signed marketing agreement. Likewise, any interested party may access complete and detailed information before making any deposit, in compliance with current state and regional regulations.
AICAT 0190 · API 1742
Set on a 264 m² plot, this four-story residence, featuring an internal elevator and a semi-basement, has been designed to maximize natural light and offer spacious, harmonious areas.
On the ground floor, the living area dazzles with a generously sized living room divided into two spaces, opening onto a charming private terrace and a large 103 m² private garden, perfect for peaceful outdoor moments. The kitchen, spacious and functional, integrates seamlessly into the layout, becoming the heart of the home, ideal for daily living.
The upper floors are dedicated to the resting area. On the first floor, a spectacular suite with a private bathroom guarantees maximum comfort, accompanied by an elegant double bedroom (originally two), an additional full bathroom, and a bright study area overlooking the exterior gardens. All bedrooms have built-in wardrobes, ensuring optimal organization.
The top floor offers an exclusive solarium with unobstructed views, an ideal space to relax and enjoy sunny days.
All rooms are exterior-facing and receive plenty of natural light. They are perfectly equipped and feature individual climate control.
The semi-basement is a versatile and bright space, with a large multipurpose room, a storage room, laundry area, and a full bathroom. This floor also includes a double guest bedroom and direct access from the spacious garage, which comfortably accommodates three vehicles.
The home was completely renovated in 2000, outfitted with the finest materials, evident in the marble floors and solid wood carpentry. This property represents an unparalleled opportunity to enjoy exclusivity and luxury in one of Barcelona’s best areas, where every detail has been designed to provide an exceptional living experience.
Commercial information for the consumer:
– The indicated price does not include taxes or costs associated with the purchase, which, according to current legislation, are the buyer’s responsibility (such as ITP or, if applicable, VAT and AJD), nor notary and registration fees.
– All provided information, including surface areas, is for guidance only and is not contractual. The offer may be modified in terms of price or withdrawn from the market without prior notice.
– Real estate brokerage fees will apply according to the signed marketing agreement. Likewise, any interested party may access complete and detailed information before making any deposit, in compliance with current state and regional regulations.
AICAT 0190 · API 1742
-
Tipo di proprietà
Villa
-
Anno di costruzione
2000
-
Prezzo/piede²
$639
-
Emissioni
C
-
Consumo
C
Caratteristiche
- Giardino
- Terrazza
- Garage
- Ascensore
- Planimetria 2D
- Bar
- Controsoffitti in pietra
- Aria condizionata
- Parcheggio
Esplora la zona
Carrer del Doctor Carulla, Sarrià-Sant Gervasi, Barcelona, 08017, Spain
Visualizza su Google Maps
Prezzo per sqft
Basso
Alto
Iscritto da 7 anni
Hai chiesto informazioni su questa proprietà
L'agente La contatterà al più presto
Pubblicato da
Cefersa
Visualizza profilo agenzia
18
Annunci
2020
Iscritto
Prenota una visita con the agent
Scegli una data e indica se preferisci un tour virtuale o di persona con l’agente.
Data preferita
Tipo di tour
Ultimo aggiornamento
Ottobre 8
Prima pubblicazione
Marzo 19
Riferimento annuncio
1426
Proprietà simili nelle vicinanze
Nuovi annunci a Sarrià-Sant Gervasi





Esplora più immobili in vendita
tipi di proprietà Sarrià-Sant Gervasi, Barcellona, Spagna
- Appartamenti in vendita in Sarrià-Sant Gervasi, Barcellona, Spagna
- Attici in vendita in Sarrià-Sant Gervasi, Barcellona, Spagna
- Ville in vendita in Sarrià-Sant Gervasi, Barcellona, Spagna
- Terreno in vendita in Sarrià-Sant Gervasi, Barcellona, Spagna
- Proprietà in vendita in Sarrià-Sant Gervasi, Barcellona, Spagna
- Chalet in vendita in Sarrià-Sant Gervasi, Barcellona, Spagna
- Castelli in vendita in Sarrià-Sant Gervasi, Barcellona, Spagna
Sarrià-Sant Gervasi, Barcellona, Spagna ricerche popolari
- Proprietà immobiliari Vista Città a Sarrià-Sant Gervasi, Barcellona, Spagna
- Proprietà immobiliari Costiera a Sarrià-Sant Gervasi, Barcellona, Spagna
- Proprietà immobiliari Comunità recintata a Sarrià-Sant Gervasi, Barcellona, Spagna
- Proprietà immobiliari Alta quota a Sarrià-Sant Gervasi, Barcellona, Spagna
- Proprietà immobiliari Collina a Sarrià-Sant Gervasi, Barcellona, Spagna
- Proprietà immobiliari con Piscina a Sarrià-Sant Gervasi, Barcellona, Spagna
- Proprietà immobiliari con Campo da tennis a Sarrià-Sant Gervasi, Barcellona, Spagna
- Proprietà immobiliari con Eliporto a Sarrià-Sant Gervasi, Barcellona, Spagna
- Proprietà immobiliari Fronte mare a Sarrià-Sant Gervasi, Barcellona, Spagna
- Proprietà immobiliari con Piscina coperta a Sarrià-Sant Gervasi, Barcellona, Spagna
- Proprietà immobiliari Vista sull'oceano a Sarrià-Sant Gervasi, Barcellona, Spagna
Guide e storie correlate
La fiducia dei migliori broker del mondo
Gli agenti dietro le proprietà più straordinarie del mondo pubblicano su JamesEdition.
- Annunci di Sotheby's, Christie's, BARNES ed Engel & Völkers
- Ogni annuncio è verificato prima della pubblicazione
- Si metta in contatto diretto con agenti verificati
Continuando, accetta i nostri Termini e la nostra Informativa sulla privacy.