$1,613,232
Attico A Barcellona
- 6 Camere
- 1 Bagni
- 2,024 Sqft
- Aggiornato: Oggi
- 4
Informazioni sulla proprietà
La descrizione è stata tradotta automaticamente.
La descrizione viene visualizzata nella lingua originale.
In one of the most sought-after areas of Barcelona, at General Mitre with Muntaner, stands this 188 m2 duplex penthouse. Located on the ninth floor of a stately building designed by the renowned architect Mitjans, where light and tranquility take center stage. Just steps from the Monterols Gardens, a true green lung of the neighborhood, the location perfectly combines urban life and nature.
In one of the most sought-after areas of Barcelona, at General Mitre with Muntaner, stands this 188 m2 duplex penthouse. Located on the ninth floor of a stately building designed by the renowned architect Mitjans, where light and tranquility take center stage. Just steps from the Monterols Gardens, a true green lung of the neighborhood, the location perfectly combines urban life and nature.
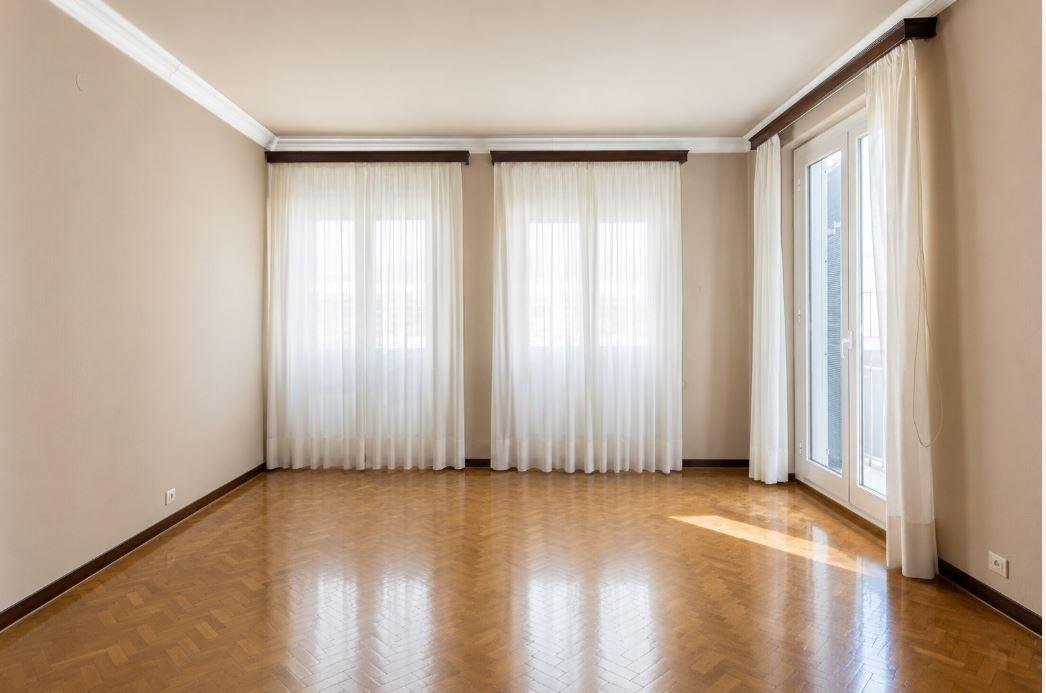
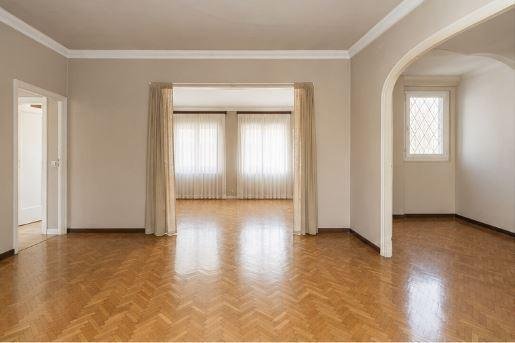
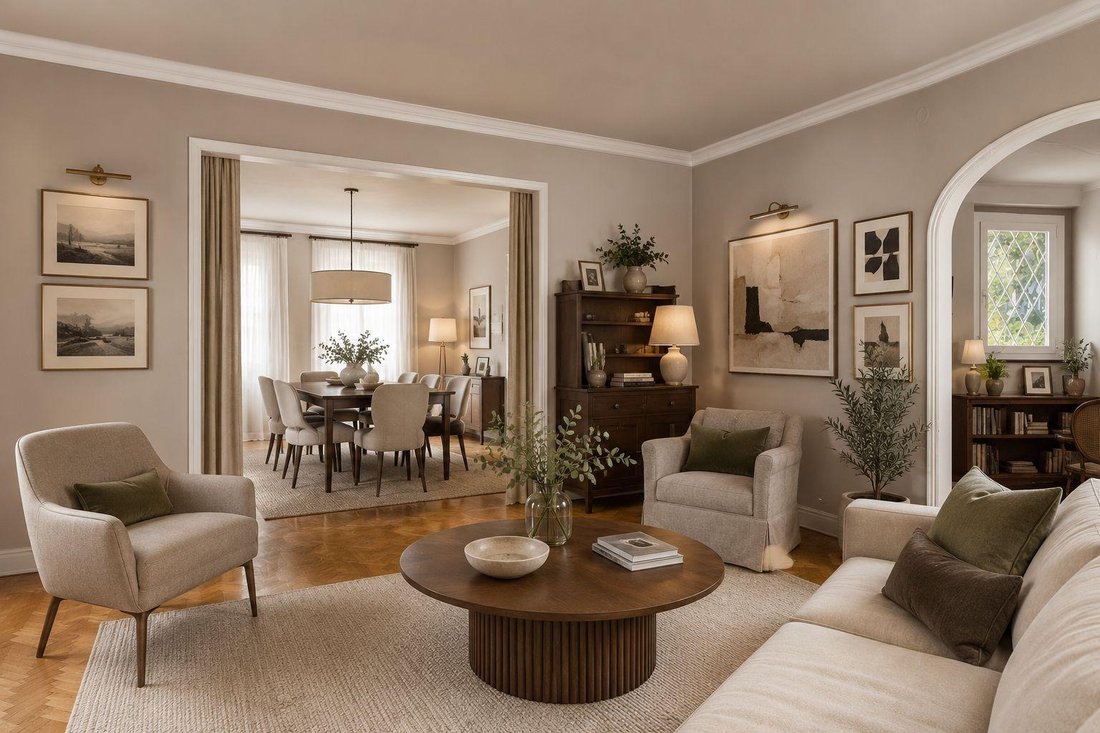
The property, in need of renovation, offers enormous potential to create a unique home full of character and personality. Upon entering, a cozy hallway welcomes you and leads to the warm and inviting living-dining room, featuring a fireplace and access to a charming balcony of about 9 m2, ideal for enjoying tea outdoors while observing the calm pace of the surroundings. Clear views of Tibidabo and Puxet Park.
From the hallway, you also access the independent kitchen, which includes a service room and a half bathroom. On this same floor, there are two double bedrooms, a full bathroom, and an open study, perfect as a workspace or reading area.
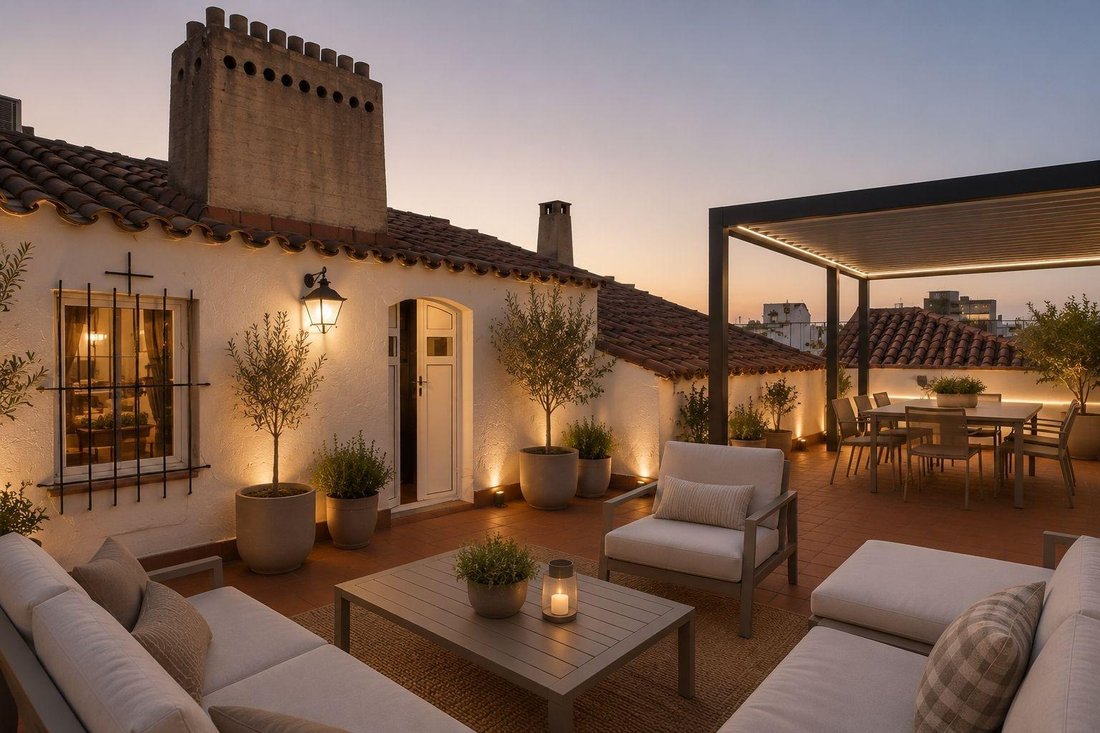
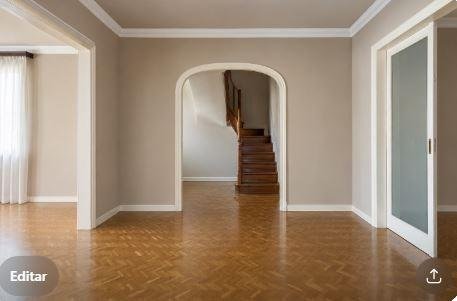
A comfortable staircase leads to the upper floor, where a charming space opens up: a double bedroom and, through a study, access to a large and pleasant 44 m2 terrace with unobstructed views of Tibidabo—a privileged spot for quiet afternoons and sunset dinners. This floor also includes another double bedroom, a guest half bathroom, and a storage area that could be converted into an additional bathroom.
The building includes one parking space located in the adjacent building, with two more optional spaces available.
A property with soul, light, and views, in an exceptional location, ideal for those dreaming of designing an exclusive home in one of the city’s best areas.
General Mitre Street at the intersection with Muntaner is located in an area marking the historical transition between the former municipalities of Sarrià and Sant Gervasi, annexed to Barcelona at the end of the 19th century. Originally, this area consisted of rural estates, farmhouses, and paths connecting the city with the Collserola mountain range. With the arrival of the tram and the expansion of the Eixample, the neighborhood began an orderly urbanization process during the early 20th century. The opening of Vía Augusta and General Mitre itself boosted its development as a bourgeois residential axis. Stately buildings and grand homes were constructed, designed for an affluent class seeking tranquility and prestige. The proximity of private gardens and parks, such as the current Monterols Gardens, reinforced its green character. Over time, the neighborhood has preserved its architectural elegance. Today, it combines history, quality of life, and a strategic location within the city.
Property condition: to be renovated
Built area: 188 m2
Usable area: 163 m2
Energy efficiency certificate: 57L93TX** D189/D39
Occupancy certificate: valid until 26.02.2041
Large holder status: NO
AICAT number: 368
In accordance with article 20.1.c) of the TRLGDCU and Royal Decree 515/1989, the advertised price does not include taxes or costs derived from the sale, unless expressly stated.
If the transaction is subject to VAT, the current rate will apply according to Law 37/1992 and, when applicable, AJD. If subject to ITP, it will be settled according to Royal Legislative Decree 1/1993 and current tax regulations in Catalonia.
Notary and registration fees will be paid according to the official scale, in accordance with Royal Decrees 1426/1989 and 1427/1989.
The buyer will not assume expenses that legally correspond to the seller.
The property, in need of renovation, offers enormous potential to create a unique home full of character and personality. Upon entering, a cozy hallway welcomes you and leads to the warm and inviting living-dining room, featuring a fireplace and access to a charming balcony of about 9 m2, ideal for enjoying tea outdoors while observing the calm pace of the surroundings. Clear views of Tibidabo and Puxet Park.
From the hallway, you also access the independent kitchen, which includes a service room and a half bathroom. On this same floor, there are two double bedrooms, a full bathroom, and an open study, perfect as a workspace or reading area.
A comfortable staircase leads to the upper floor, where a charming space opens up: a double bedroom and, through a study, access to a large and pleasant 44 m2 terrace with unobstructed views of Tibidabo—a privileged spot for quiet afternoons and sunset dinners. This floor also includes another double bedroom, a guest half bathroom, and a storage area that could be converted into an additional bathroom.
The building includes one parking space located in the adjacent building, with two more optional spaces available.
A property with soul, light, and views, in an exceptional location, ideal for those dreaming of designing an exclusive home in one of the city’s best areas.
General Mitre Street at the intersection with Muntaner is located in an area marking the historical transition between the former municipalities of Sarrià and Sant Gervasi, annexed to Barcelona at the end of the 19th century. Originally, this area consisted of rural estates, farmhouses, and paths connecting the city with the Collserola mountain range. With the arrival of the tram and the expansion of the Eixample, the neighborhood began an orderly urbanization process during the early 20th century. The opening of Vía Augusta and General Mitre itself boosted its development as a bourgeois residential axis. Stately buildings and grand homes were constructed, designed for an affluent class seeking tranquility and prestige. The proximity of private gardens and parks, such as the current Monterols Gardens, reinforced its green character. Over time, the neighborhood has preserved its architectural elegance. Today, it combines history, quality of life, and a strategic location within the city.
Property condition: to be renovated
Built area: 188 m2
Usable area: 163 m2
Energy efficiency certificate: 57L93TX** D189/D39
Occupancy certificate: valid until 26.02.2041
Large holder status: NO
AICAT number: 368
In accordance with article 20.1.c) of the TRLGDCU and Royal Decree 515/1989, the advertised price does not include taxes or costs derived from the sale, unless expressly stated.
If the transaction is subject to VAT, the current rate will apply according to Law 37/1992 and, when applicable, AJD. If subject to ITP, it will be settled according to Royal Legislative Decree 1/1993 and current tax regulations in Catalonia.
Notary and registration fees will be paid according to the official scale, in accordance with Royal Decrees 1426/1989 and 1427/1989.
The buyer will not assume expenses that legally correspond to the seller.
-
Tipo di proprietà
Attico
-
Anno di costruzione
1951
-
Prezzo/piede²
$797
-
Emissioni
E
-
Consumo
E
Caratteristiche
- Terrazza
- Camino
- Vista sulle montagne
- Ascensore
- Spazio di vita all'aperto
- Lavanderia
- Soffitto alto
- Parcheggio
Esplora la zona
Sant Gervasi - La Bonanova, BARCELONA, Sarrià-Sant Gervasi, Barcellona, Spagna
Visualizza su Google Maps
Prezzo per sqft
Basso
Alto
Iscritto da 2 anni
Hai chiesto informazioni su questa proprietà
L'agente La contatterà al più presto
Pubblicato da
33
Annunci
2025
Iscritto
Prenota una visita con the agent
Scegli una data e indica se preferisci un tour virtuale o di persona con l’agente.
Data preferita
Tipo di tour
Ultimo aggiornamento
Oggi
Prima pubblicazione
Gennaio 22
Riferimento annuncio
12307/1921
Proprietà simili nelle vicinanze
Nuovi annunci a Sarrià-Sant Gervasi





Esplora più immobili in vendita
tipi di proprietà Sarrià-Sant Gervasi, Barcellona, Spagna
- Appartamenti in vendita in Sarrià-Sant Gervasi, Barcellona, Spagna
- Attici in vendita in Sarrià-Sant Gervasi, Barcellona, Spagna
- Ville in vendita in Sarrià-Sant Gervasi, Barcellona, Spagna
- Terreno in vendita in Sarrià-Sant Gervasi, Barcellona, Spagna
- Proprietà in vendita in Sarrià-Sant Gervasi, Barcellona, Spagna
- Chalet in vendita in Sarrià-Sant Gervasi, Barcellona, Spagna
- Castelli in vendita in Sarrià-Sant Gervasi, Barcellona, Spagna
Sarrià-Sant Gervasi, Barcellona, Spagna ricerche popolari
- Proprietà immobiliari Vista Città a Sarrià-Sant Gervasi, Barcellona, Spagna
- Proprietà immobiliari Costiera a Sarrià-Sant Gervasi, Barcellona, Spagna
- Proprietà immobiliari Comunità recintata a Sarrià-Sant Gervasi, Barcellona, Spagna
- Proprietà immobiliari Alta quota a Sarrià-Sant Gervasi, Barcellona, Spagna
- Proprietà immobiliari Collina a Sarrià-Sant Gervasi, Barcellona, Spagna
- Proprietà immobiliari con Piscina a Sarrià-Sant Gervasi, Barcellona, Spagna
- Proprietà immobiliari con Campo da tennis a Sarrià-Sant Gervasi, Barcellona, Spagna
- Proprietà immobiliari con Eliporto a Sarrià-Sant Gervasi, Barcellona, Spagna
- Proprietà immobiliari Fronte mare a Sarrià-Sant Gervasi, Barcellona, Spagna
- Proprietà immobiliari con Piscina coperta a Sarrià-Sant Gervasi, Barcellona, Spagna
- Proprietà immobiliari Vista sull'oceano a Sarrià-Sant Gervasi, Barcellona, Spagna
Guide e storie correlate
La fiducia dei migliori broker del mondo
Gli agenti dietro le proprietà più straordinarie del mondo pubblicano su JamesEdition.
- Annunci di Sotheby's, Christie's, BARNES ed Engel & Völkers
- Ogni annuncio è verificato prima della pubblicazione
- Si metta in contatto diretto con agenti verificati
Continuando, accetta i nostri Termini e la nostra Informativa sulla privacy.